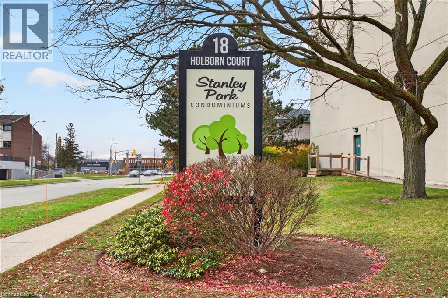
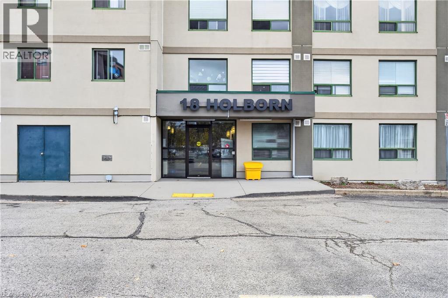
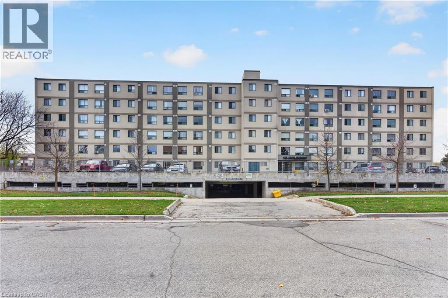
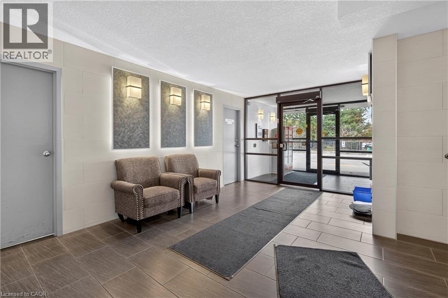
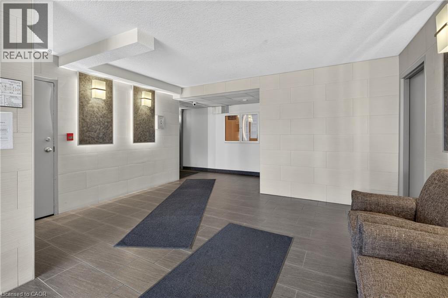
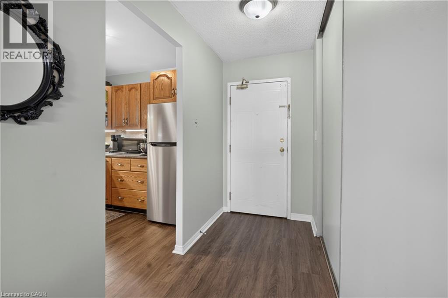
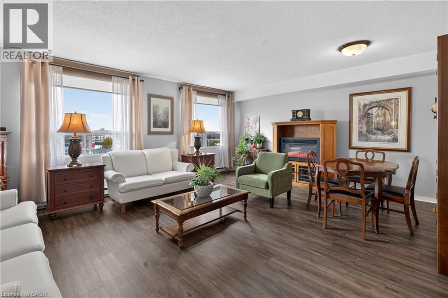
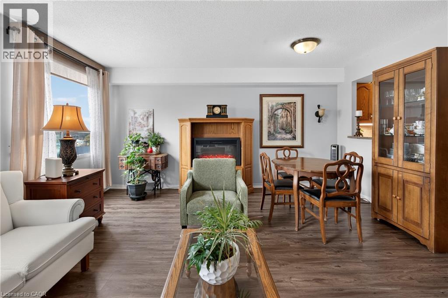
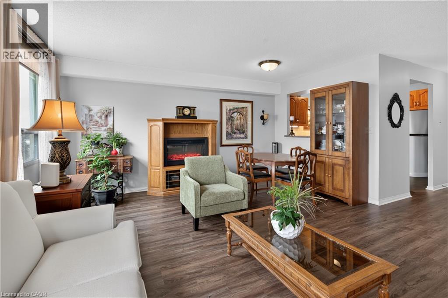
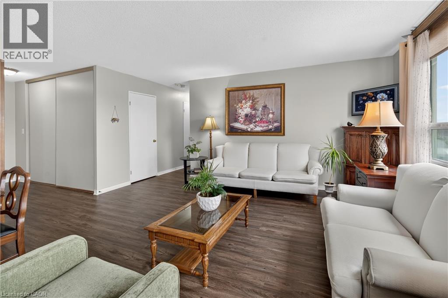
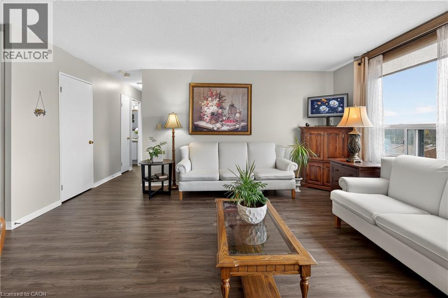
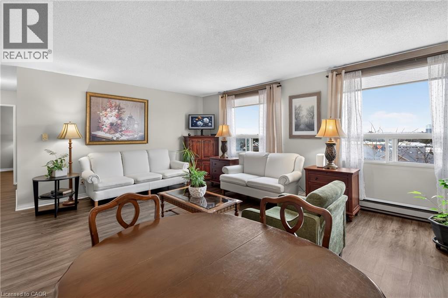
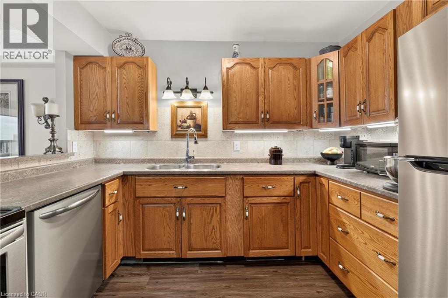
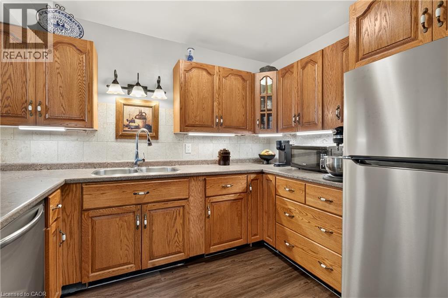
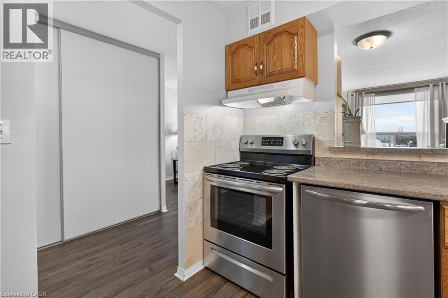
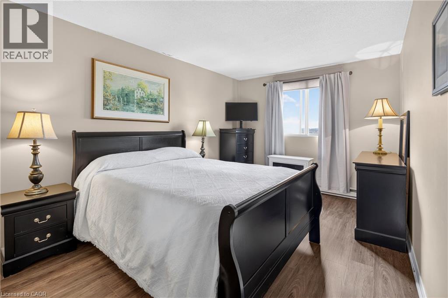
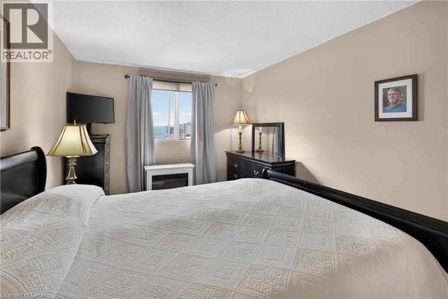
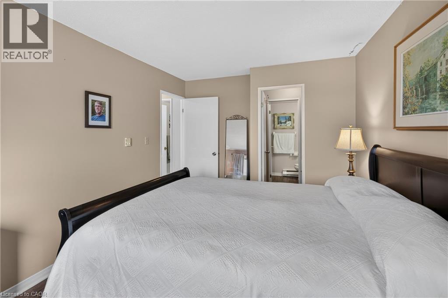
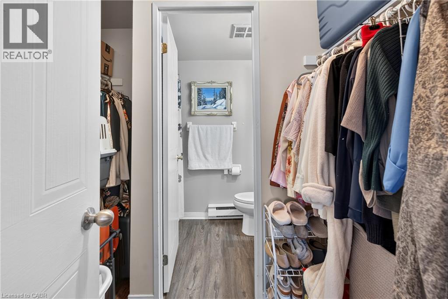
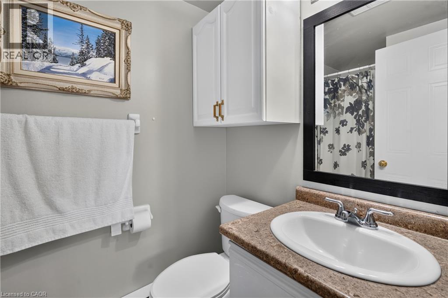
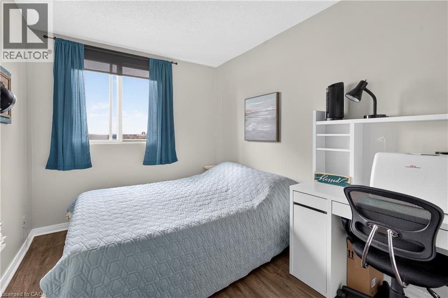
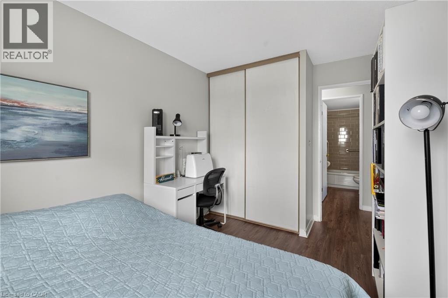
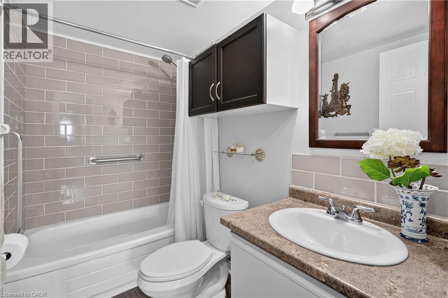
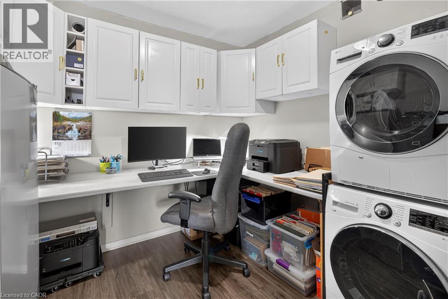
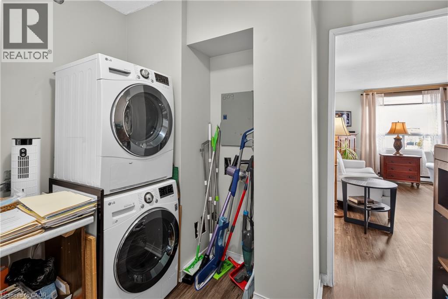
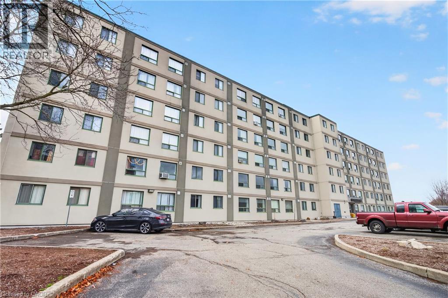
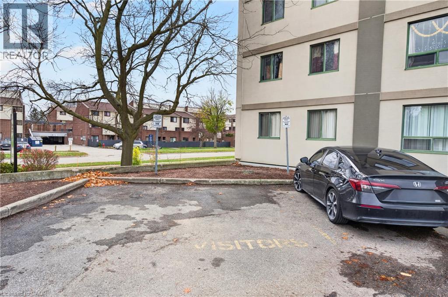
Welcome to Suite 609 at 18 Holborn Crt! This beautifully maintained 2-bedroom, 2-full-bathroom condo offers comfort, space, and convenience in a desirable location. Situated on the sixth floor, it has the added benefit of no neighbours above, providing extra privacy and quiet enjoyment. From the moment you step inside, you will appreciate how well cared for this home is. The welcoming entrance features an oversized closet offering plenty of storage. The kitchen includes a refrigerator, stove, dishwasher, ample cabinetry, and a convenient pass-through window overlooking the dining area. The spacious living and dining areas are a wonderful highlight, featuring two large windows that fill the space with abundant natural light and create a warm, inviting atmosphere. Perfect for relaxing or entertaining family and friends. A particularly convenient feature is the combined laundry and office area, offering a practical space for working from home or managing everyday tasks. Down the hallway, you will find a great bedroom, a full bathroom complete with a bathtub, vanity, and toilet. The generously sized primary bedroom offers a relaxing retreat with a large window, spacious walk-in closet, and direct access to its private full ensuite with a shower, vanity, and toilet). The entire suite is carpet-free, offering a clean, well-maintained, and easy-to-care-for living environment. Every room reflects the pride of ownership and the care given to this home over the years. The building features beautiful landscaped grounds, underground parking, an exercise room, and a sauna. Ideally located close to public transit, shopping, restaurants, and everyday amenities, making daily errands and commuting easy. Whether you are a first-time buyer, professional, small family, or investor, Suite 609 offers a wonderful opportunity to enjoy comfortable condo living. Bright, spacious, exceptionally well cared for, and ideally located, this is a home you will want to see for yourself! (id:44040)
Building
Size:1030 sqft
Parking Spaces:
1
Bedrooms:
2 | (2 Above Ground)
Bathrooms:
2
Basement:None
Flooring:-
Roof:-
Heating:
Electric(Baseboard heaters)
Fireplace:-
Cooling:None
Utility Water:Municipal water
Foundation:-
Architecture:Other
Construction Date:1990-01-01
Rooms
Dining room
Main level
Dimension: 8'2'' x 5'11''
3pc Ensuite bath
Main level
Dimension: 7'5'' x 4'4''
Primary Bedroom
Main level
Dimension: 16'2'' x 9'11''
Bedroom
Main level
Dimension: 12'10'' x 8'3''
Office
Main level
Dimension: 9'6'' x 8'10''
4pc Bathroom
Main level
Dimension: 7'10'' x 4'10''
Kitchen
Main level
Dimension: 10'0'' x 7'9''
Living room
Main level
Dimension: 18'6'' x 16'2''
Features
Cul-de-sac
Area Amenities With Map
Comparables
This listing doesn't have any similar comparables!
The listing data above is provided under copyright by the Canadian Real Estate Association. The listing data is deemed reliable but is not guaranteed accurate by the Canadian Real Estate Association or Guglu.