
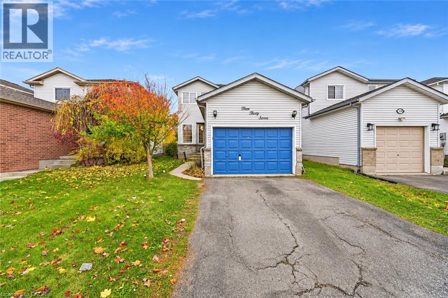
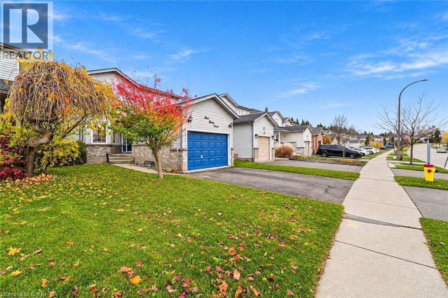
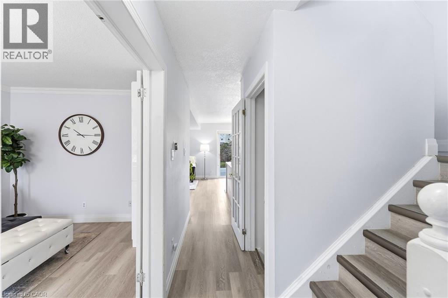
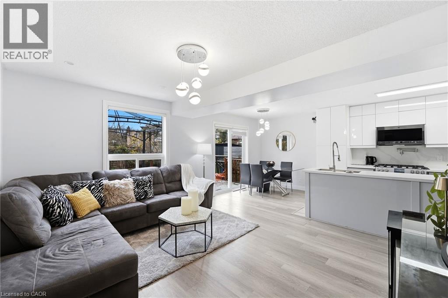
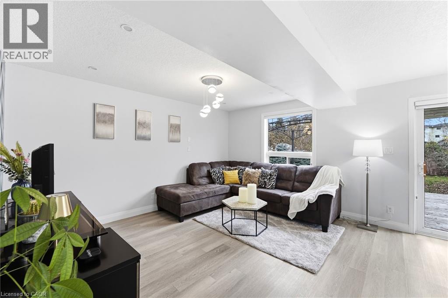
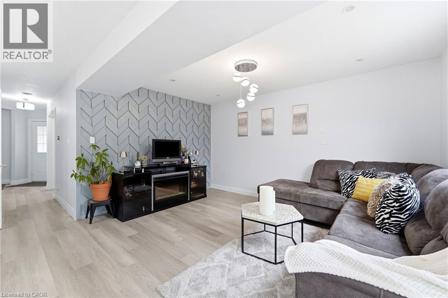
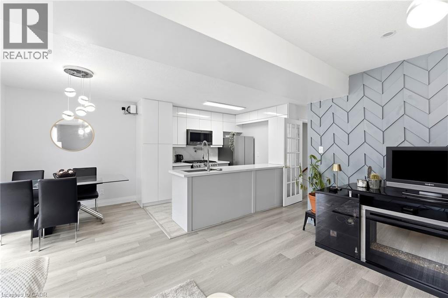
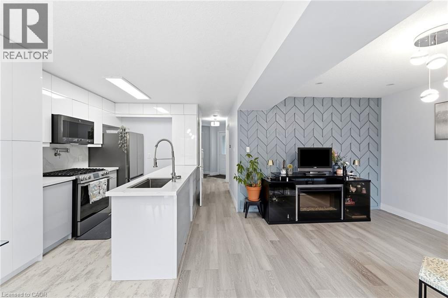
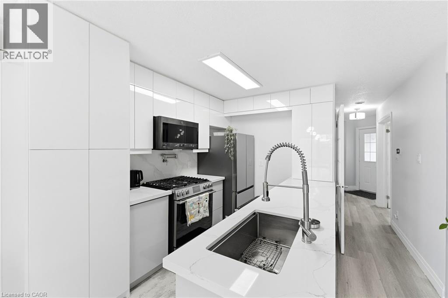
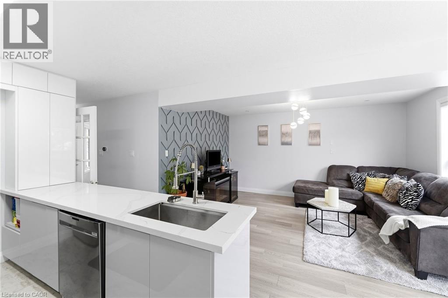
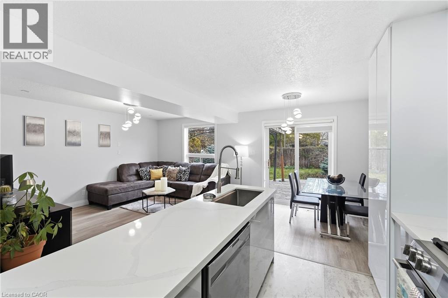
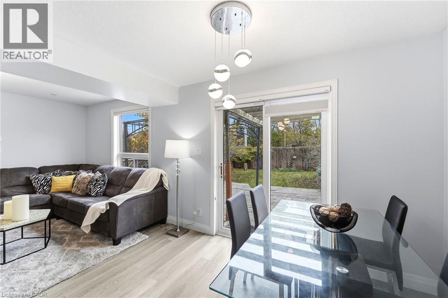
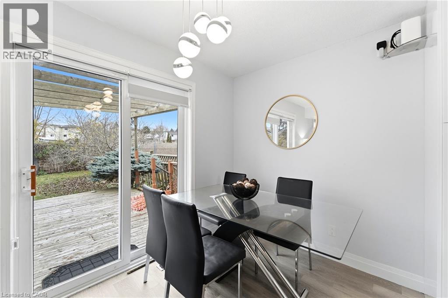
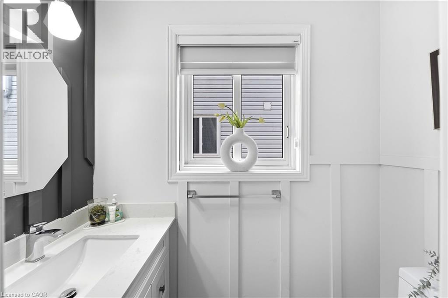
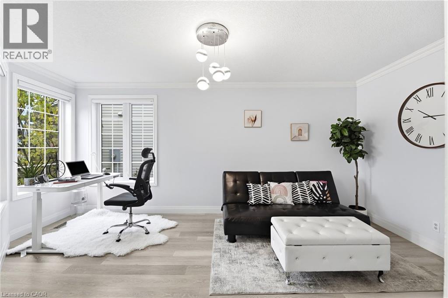
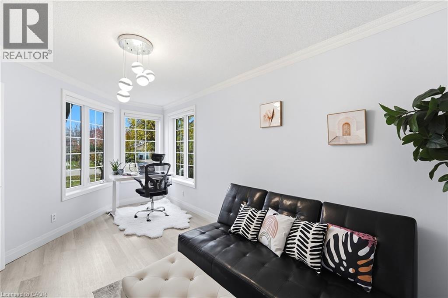
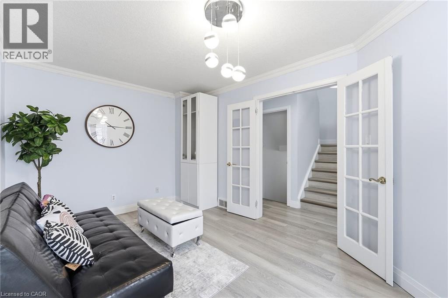
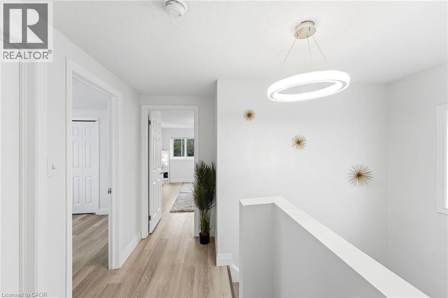
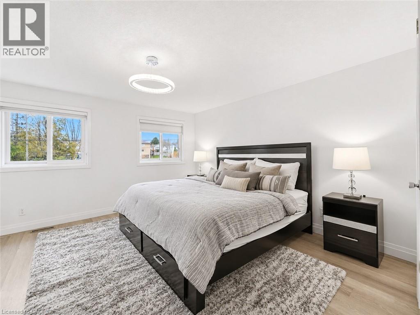
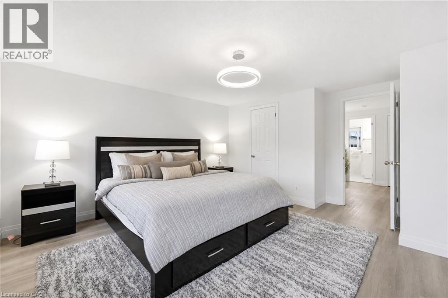
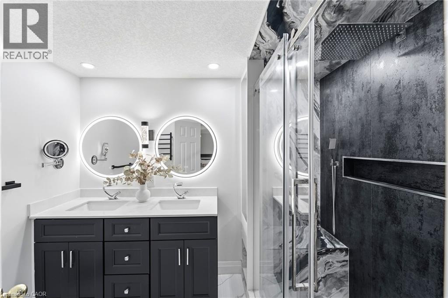
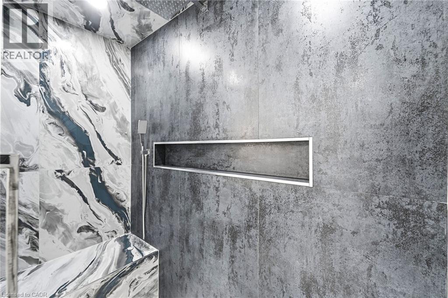
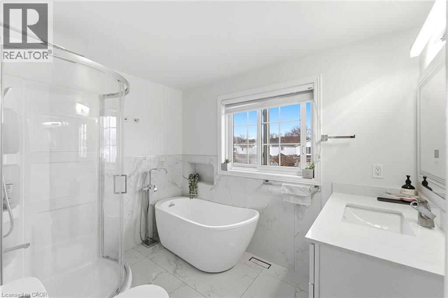
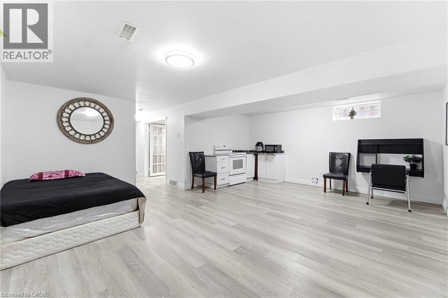
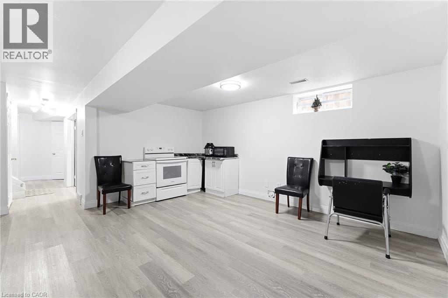
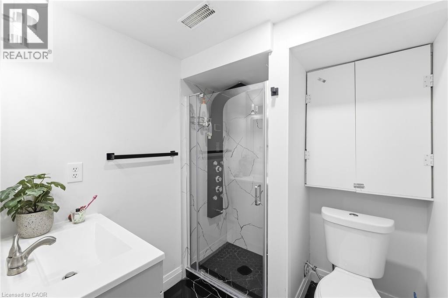
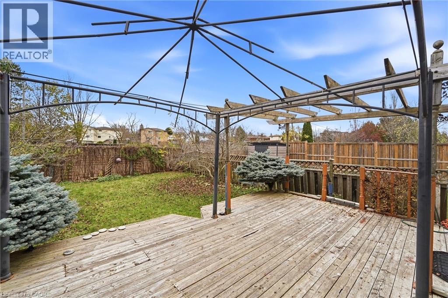
Welcome to 337 Bankside Drive, located in Kitchener's desirable Beechwood Forest / Highland West neighbourhood! This well-maintained detached home features a finished basement, 3 full bathrooms, an attached single-car garage, and 2 additional driveway parking spaces. Freshly painted areas and renovated bathrooms on all levels add a modern, refreshed feel throughout. PRIME LOCATION! Approximately 7–10 minutes to Highway 7/8 (Conestoga Parkway), 5–8 minutes to The Boardwalk Shopping Centre, and 8–12 minutes to Costco Wholesale in Waterloo. Everyday conveniences are close by, including Real Canadian Superstore (5 mins), grocery stores, pharmacies, banks, restaurants, coffee shops, and shopping plazas. EXCELLENT ACCESS TO SCHOOLS AND RECREATION! Approx 5 mins to Sandhills Public School, Westheights Public School, and St. Dominic Savio Catholic Elementary School, and 5–7 minutes to Resurrection Catholic Secondary School. Enjoy nearby Bankside Park and Detweiler Park Natural Area, along with Forest Heights Community Centre, approximately 5–7 minutes away. With convenient access to public transit, major roads, shopping, schools, parks, and everyday amenities, this property offers the perfect combination of comfort, functionality, and location. A fantastic opportunity to own a detached home in an established Kitchener neighbourhood! (id:44040)
Building
Size:1479 sqft
Parking Spaces:
3
Bedrooms:
3 | (3 Above Ground)
Bathrooms:
4 | (1 Half)
Basement:Full (Finished)
Flooring:-
Roof:-
Heating:
Natural gas(Forced air)
Fireplace:-
Cooling:Central air conditioning
Utility Water:Municipal water
Foundation:Poured Concrete
Architecture:Other
Construction Date:1996-01-01
Rooms
3pc Bathroom
Second level
Dimension: Measurements not available
3pc Bathroom
Second level
Dimension: Measurements not available
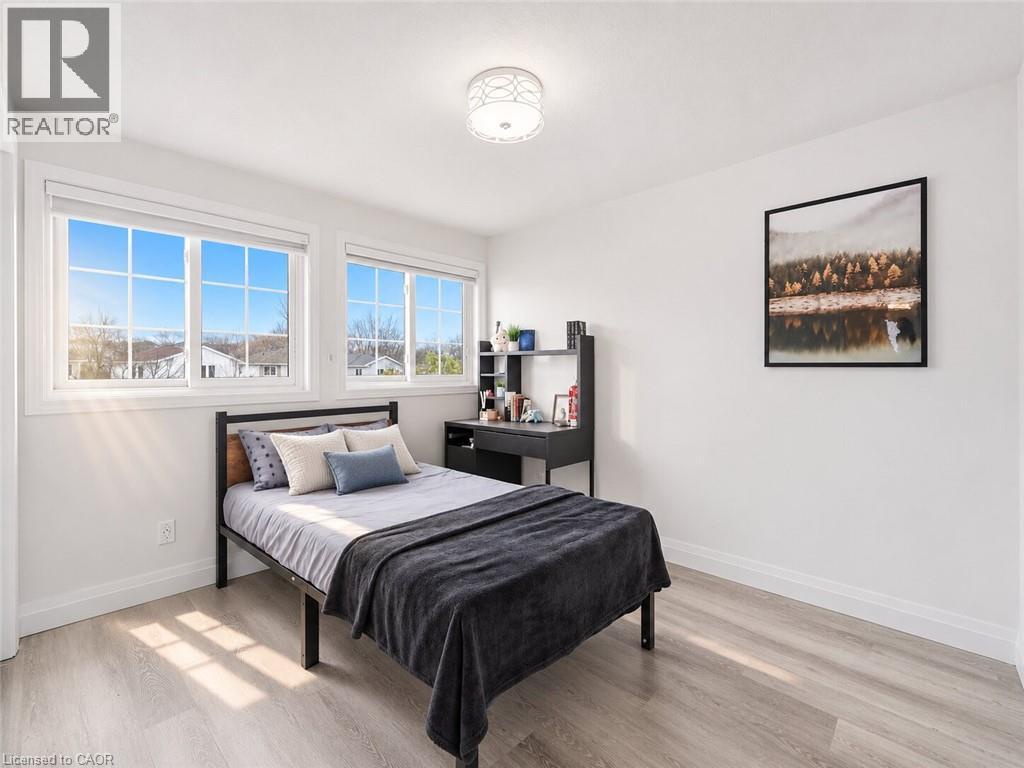
Primary Bedroom
Second level
Dimension: 13'0'' x 13'4''
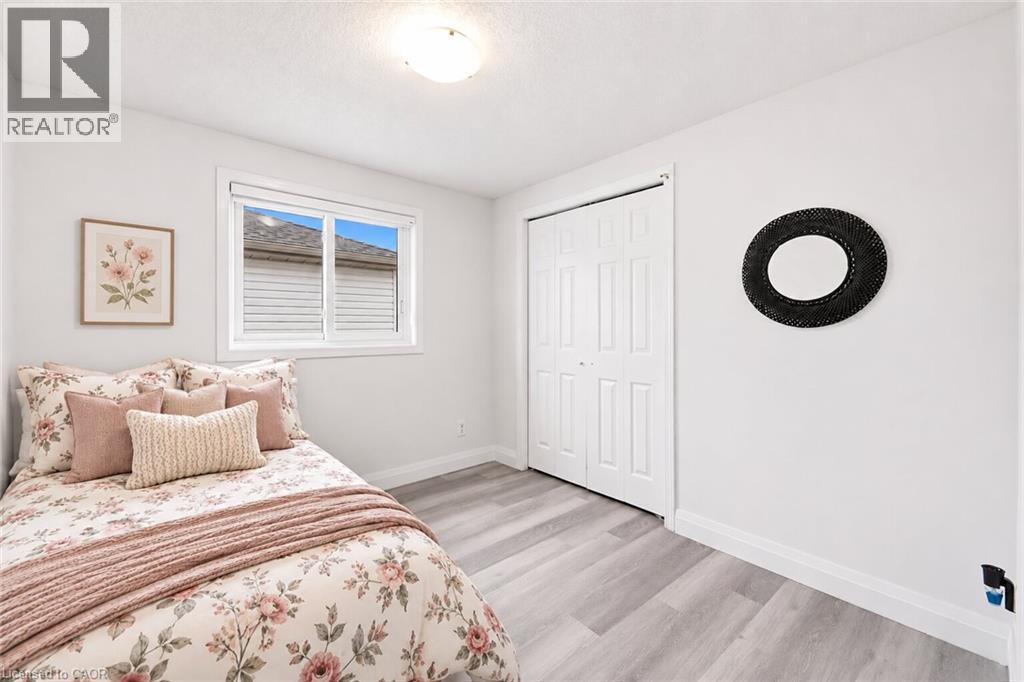
Bedroom
Second level
Dimension: 9'0'' x 10'0''
3pc Bathroom
Basement
Dimension: Measurements not available
Recreation room
Basement
Dimension: 13'0'' x 13'4''
Bedroom
Main level
Dimension: 9'0'' x 9'0''
Dining room
Main level
Dimension: 8'0'' x 8'0''
Kitchen
Main level
Dimension: 9'6'' x 9'6''
Living room
Main level
Dimension: 20'7'' x 10'10''
2pc Bathroom
Main level
Dimension: Measurements not available
Area Amenities With Map
Comparables
This listing doesn't have any similar comparables!
The listing data above is provided under copyright by the Canadian Real Estate Association. The listing data is deemed reliable but is not guaranteed accurate by the Canadian Real Estate Association or Guglu.