
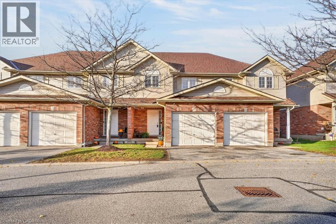
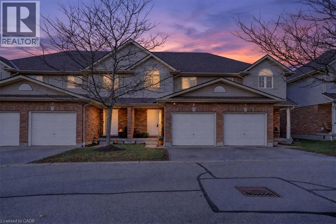
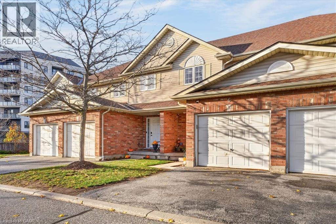
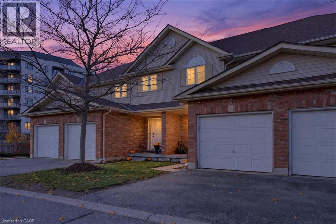
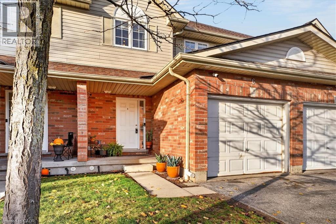
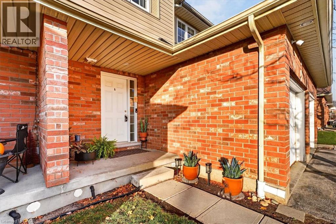
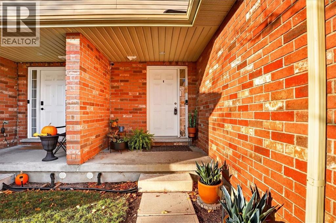
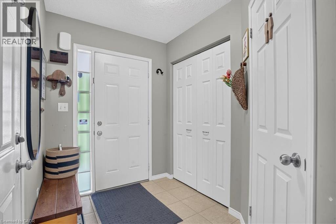
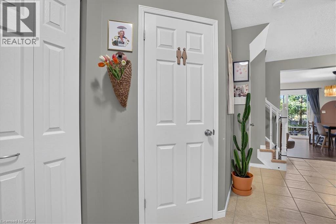
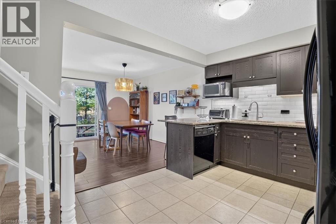
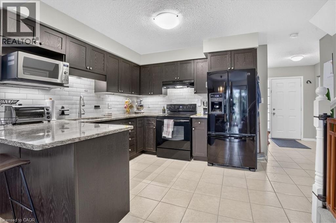
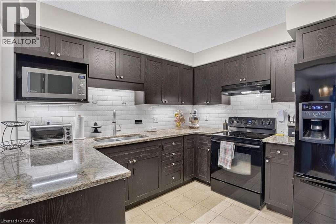
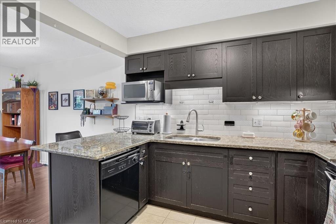
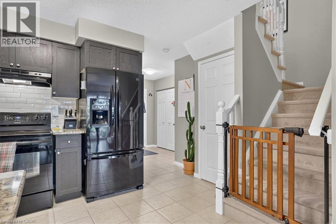
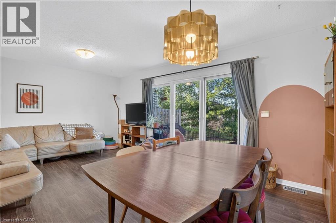
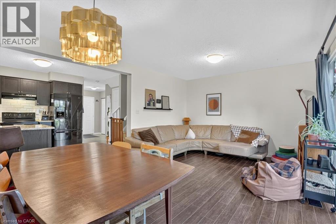
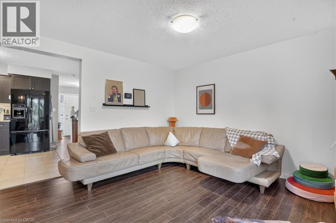
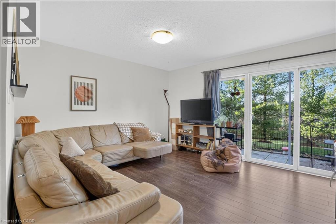
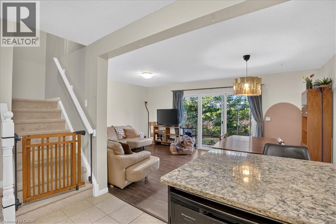
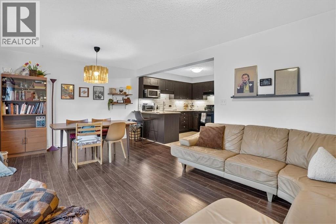
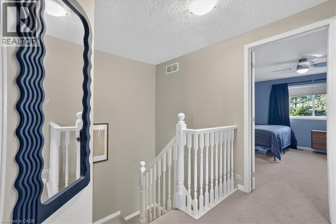
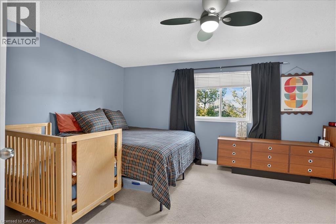
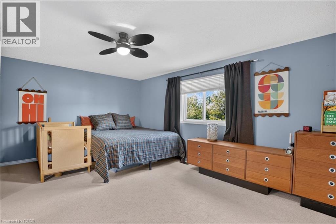
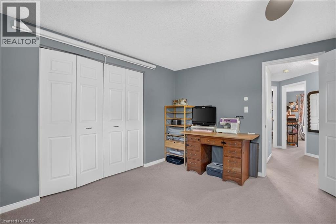
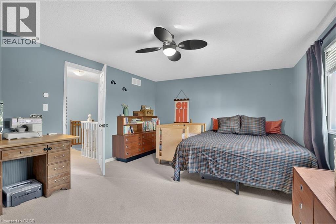
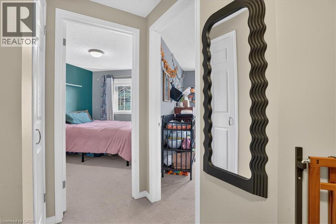
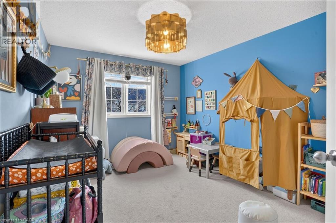
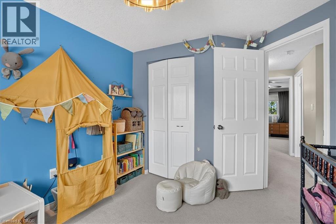
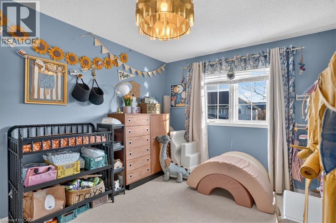
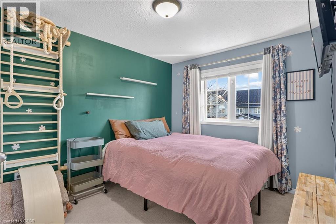
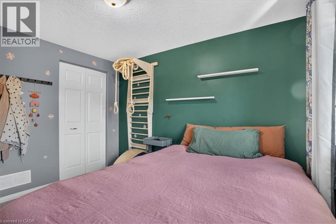
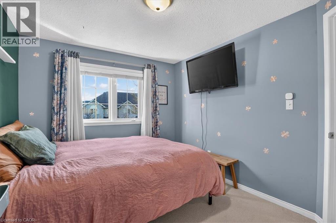
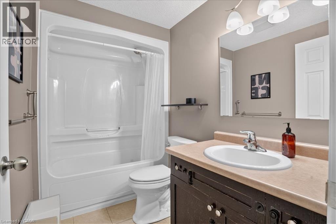
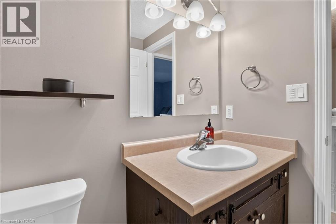
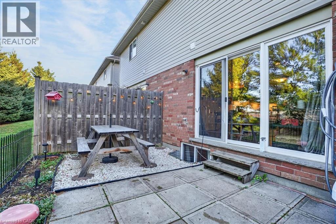
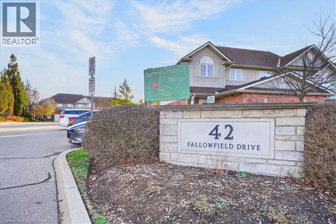
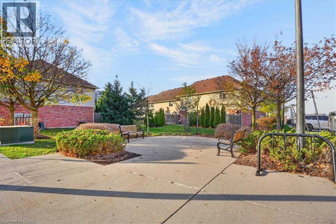
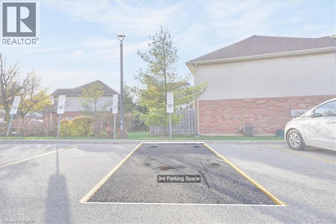
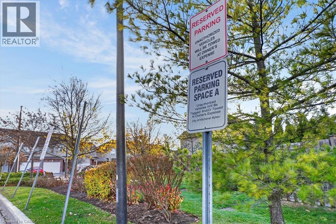
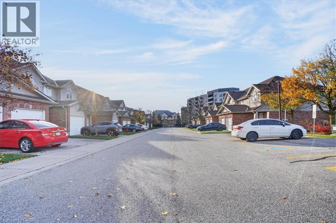
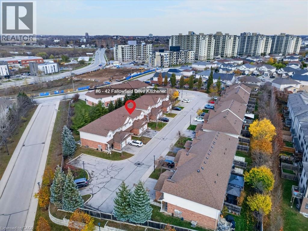
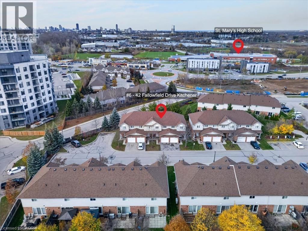
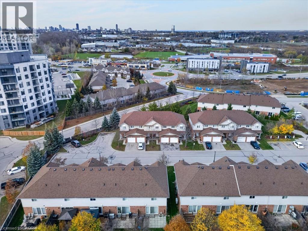
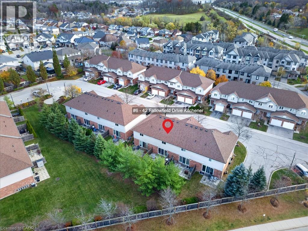
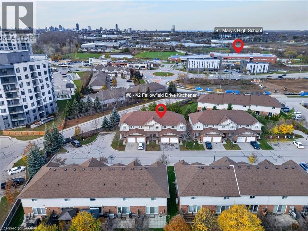
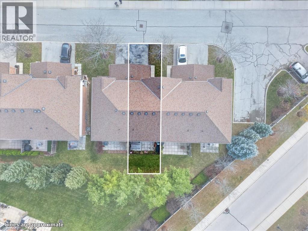
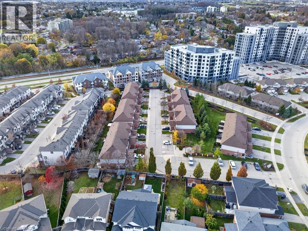
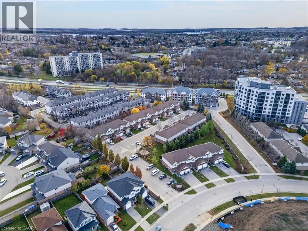
Calling all first-time home buyers! Welcome to 42 Fallowfield Drive, Unit 6 — a turnkey, move-in-ready two-storey row townhouse offering the perfect blend of comfort, privacy, and value. Featuring 3 generously sized bedrooms and 1+1 bathrooms, this home provides plenty of space for first-time buyers, young families, or anyone looking to make the move into homeownership. The home also features an upgraded furnace, providing added peace of mind. Parking is a standout feature with three parking spaces — an attached garage, private driveway, and an additional dedicated parking spot. Located at the rear of the complex, the property backs onto a treeline, offering extra privacy and a peaceful backdrop. Enjoy the convenience of being close to local shopping centers, everyday amenities, and major highway access, making commuting and running daily errands a breeze. With low condo fees, an unfinished basement ready to be customized to your future needs, and a turnkey interior that allows you to move in and enjoy from day one, this is an opportunity you won't want to miss! Move-in ready, well-located, and packed with potential — this could be the one you've been waiting for! Contact your REALTOR® today to book your private showing. (Upgrades include Furnace and AC 2026, Granite countertop 2018, Kitchen backsplash 2018) (id:44040)
Building
Size:1266 sqft
Parking Spaces:
3
Bedrooms:
3 | (3 Above Ground)
Bathrooms:
2 | (1 Half)
Basement:Full (Unfinished)
Flooring:-
Roof:-
Heating:
Natural gas(Forced air)
Fireplace:-
Cooling:Central air conditioning
Utility Water:Municipal water
Foundation:-
Architecture:Other
Construction Date:2009-01-01
Rooms
4pc Bathroom
Second level
Dimension: 8'7'' x 5'0''
Bedroom
Second level
Dimension: 9'7'' x 12'10''
Bedroom
Second level
Dimension: 8'11'' x 10'8''
Primary Bedroom
Second level
Dimension: 16'6'' x 12'10''
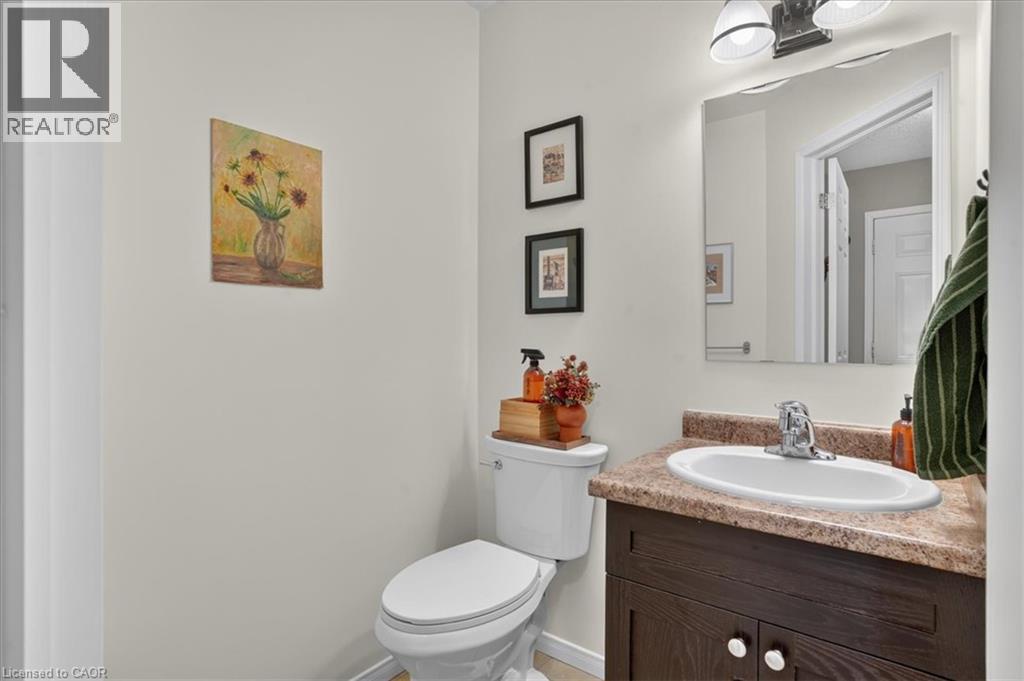
2pc Bathroom
Main level
Dimension: 4'10'' x 5'5''
Living room
Main level
Dimension: 10'9'' x 12'1''
Dining room
Main level
Dimension: 8'1'' x 12'1''
Kitchen
Main level
Dimension: 13'7'' x 10'3''
Features
Cul-de-sac
Southern exposure
Automatic Garage Door Opener
Area Amenities With Map
Comparables
This listing doesn't have any similar comparables!
The listing data above is provided under copyright by the Canadian Real Estate Association. The listing data is deemed reliable but is not guaranteed accurate by the Canadian Real Estate Association or Guglu.