
465 Karn Street, Kitchener, Ontario
1 / 36
Images

Images

Video

Video

Book Tour

Book Tour

Apply

Apply

465 Karn Street, Kitchener, Ontario

For Sale 8 minutes
CA$399,000
couple_bed
1 Bedrooms
bath_room
2 Bathrooms
garage
8 Parking Spaces
kitchen
1 Kitchen
size
829 sqft sqrt

Property Details

Days on Guglu

8 minutes

MLS®

40873924

Type

Single Family
Year Built

Year Built

Unavailable
Ownership

Ownership

Freehold
Lot size

Lot size

62 ft x 130 ft

Description

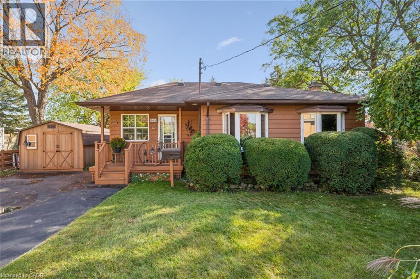
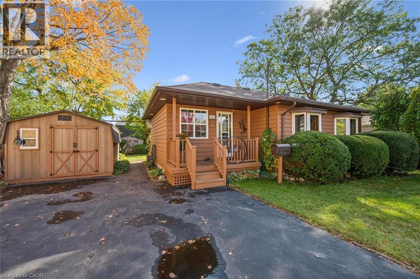
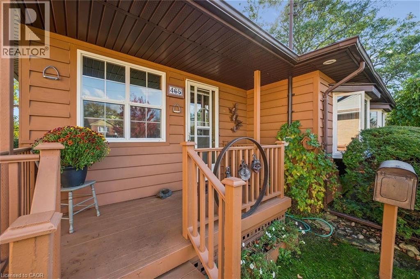
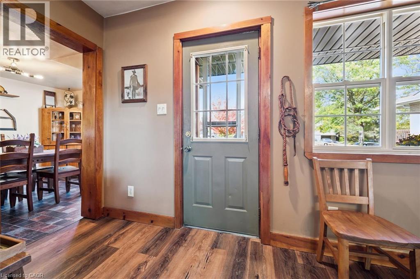
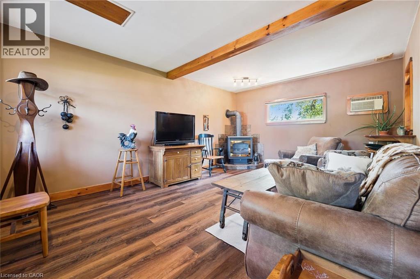
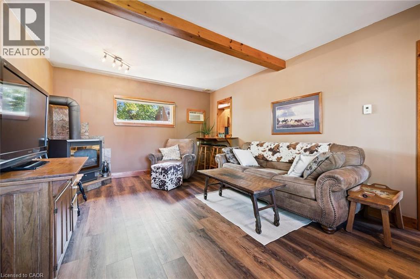
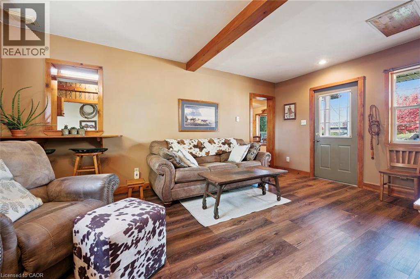
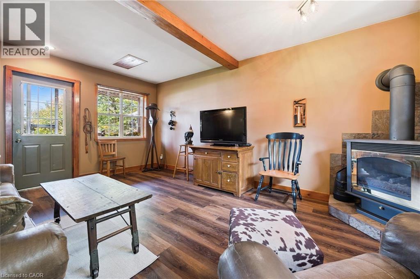
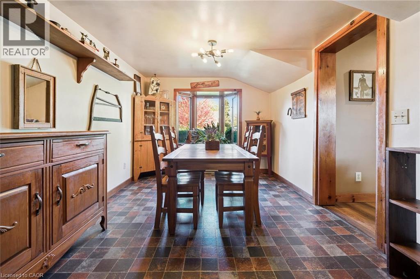
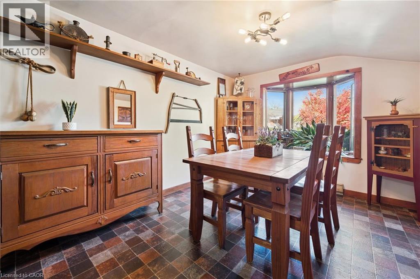
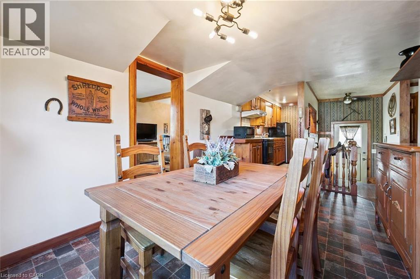
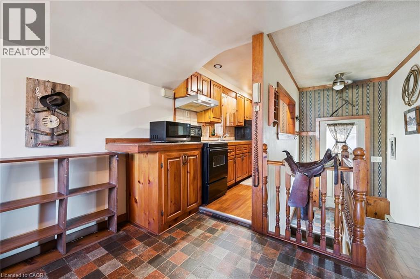
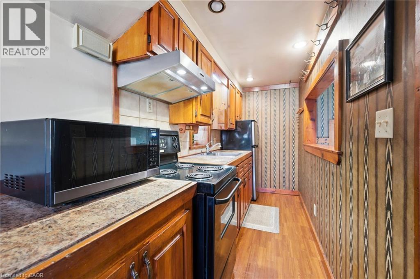
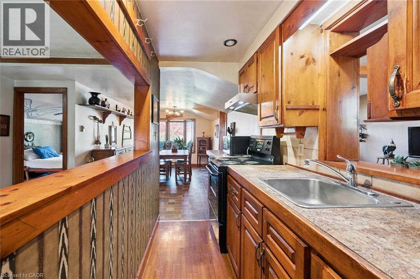
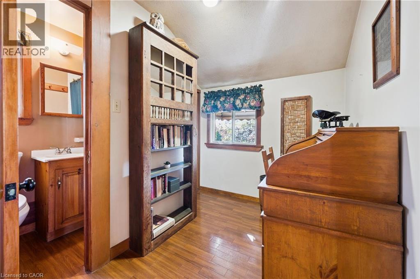
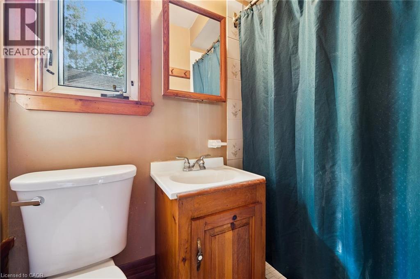
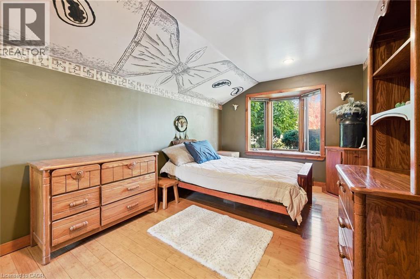
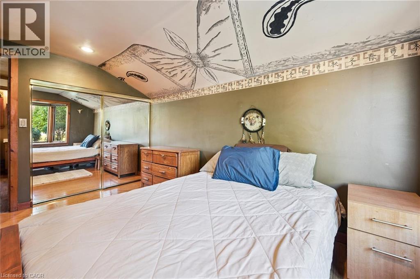
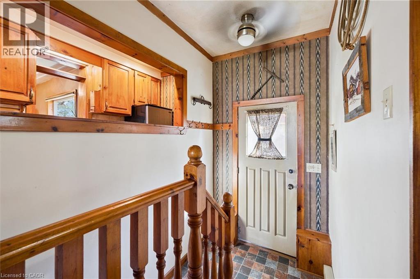
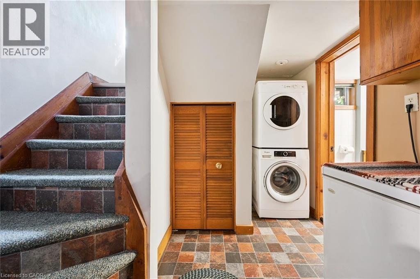
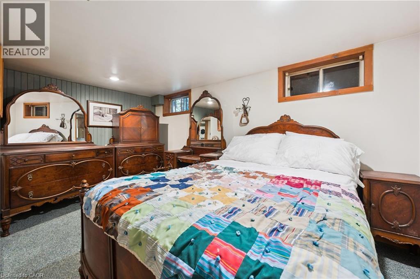
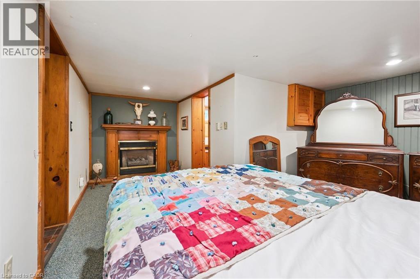
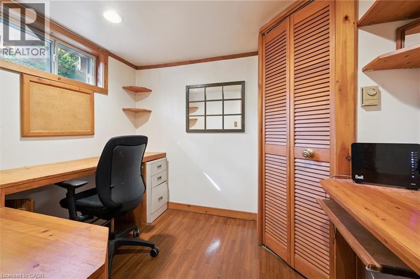
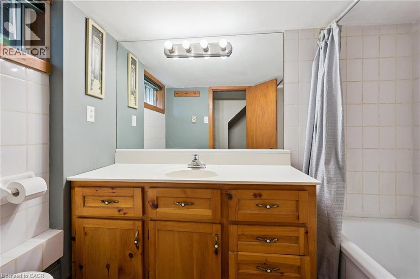
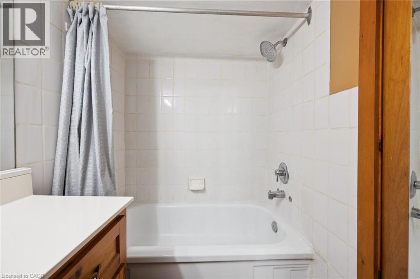
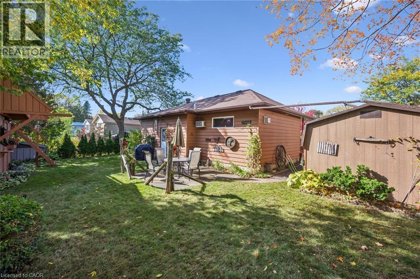
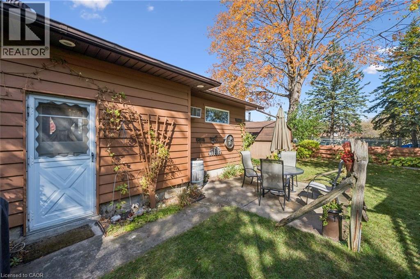
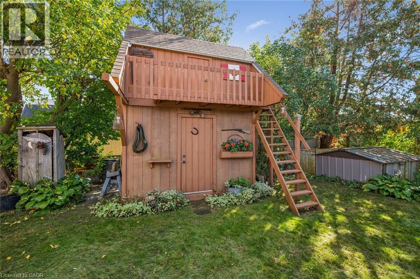
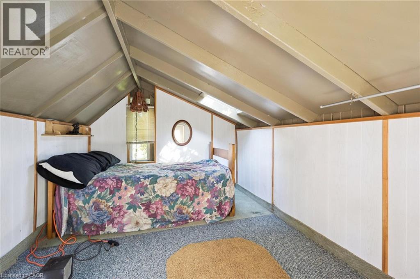
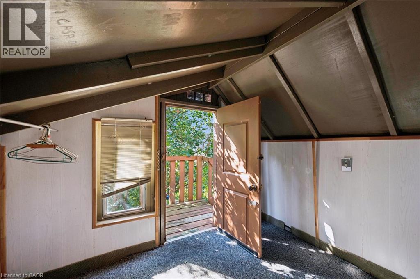
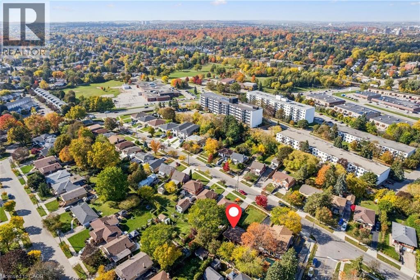
Welcome to 465 Karn Street in Kitchener. This charming ranch-themed bungalow sits back from the road and offers the perfect blend of cottage living and city convenience. With parking for up to eight cars, the main level features one bedroom plus den, a 3-piece bath, a spacious family room with a cozy gas fireplace that provides plenty of heat in the winter, a galley kitchen, and a separate dining area overlooking the expansive front yard. The finished basement offers a rec room (or potentially a second bedroom) with a second gas fireplace, a 4-piece bath, a laundry area, and a bonus space that can serve as a home office or craft room. Outside, you'll appreciate the covered front porch and beautifully manicured front yard, plus a private backyard oasis with two separate patio areas, multiple storage sheds, and a bunkie/playhouse. This property is a true gem for anyone looking for a private retreat in the city! (id:44040)

Building

Size:829 sqft
Parking Spaces:

8

Bedrooms:

1 | (1 Above Ground)

Bathrooms:

2

Basement:Partial (Finished)
Flooring:-
Roof:-
Heating:

Electric (Baseboard heaters)

Fireplace:

2

Cooling:Window air conditioner
Utility Water:Municipal water
Foundation:Poured Concrete
Architecture:Bungalow
Construction Date:Invalid Date

Rooms

4pc Bathroom

Basement

Dimension: 8'5'' x 4'11''

Bonus Room

Basement

Dimension: 6'6'' x 8'6''

Recreation room

Basement

Dimension: 14'3'' x 16'11''

3pc Bathroom

Main level

Dimension: 3'4'' x 5'11''

Primary Bedroom

Main level

Dimension: 13'2'' x 9'4''

Dining room

Main level

Dimension: 15'6'' x 9'9''

Kitchen

Main level

Dimension: 10'0'' x 4'9''

Family room

Main level

Dimension: 17'6'' x 12'10''

Features

Paved driveway

Area Amenities With Map

Comparables

This listing doesn't have any similar comparables!

The listing data above is provided under copyright by the Canadian Real Estate Association. The listing data is deemed reliable but is not guaranteed accurate by the Canadian Real Estate Association or Guglu.