
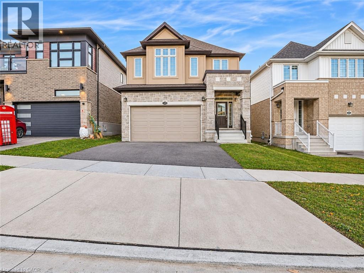
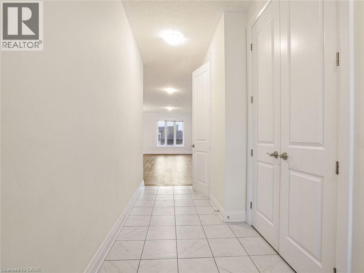
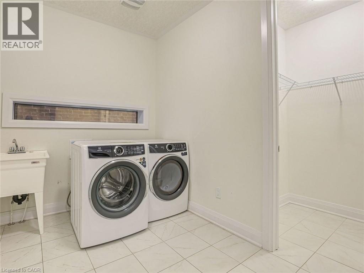
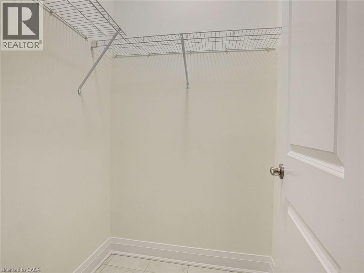
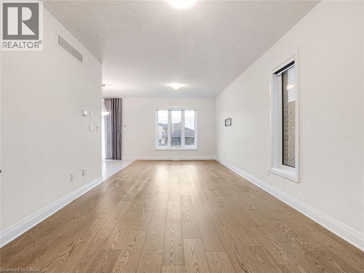
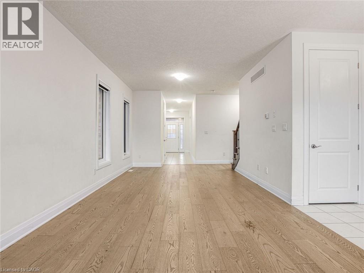
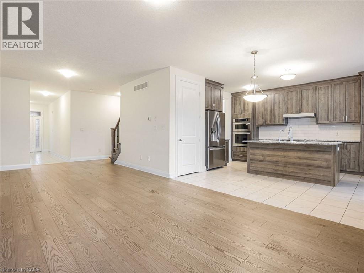
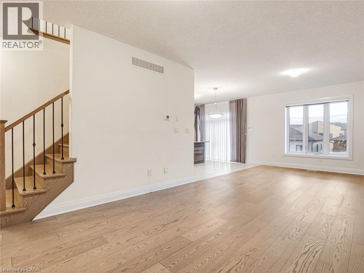
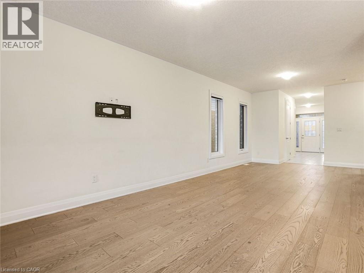
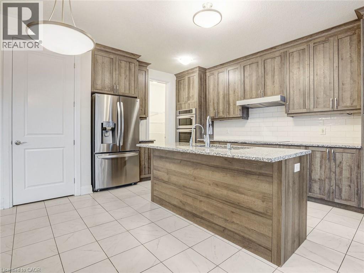
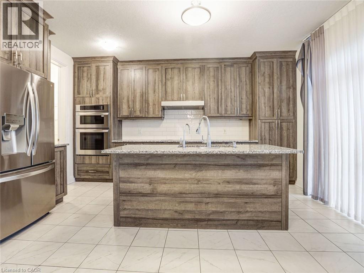
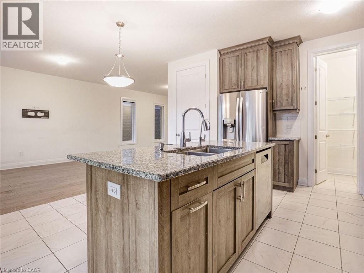
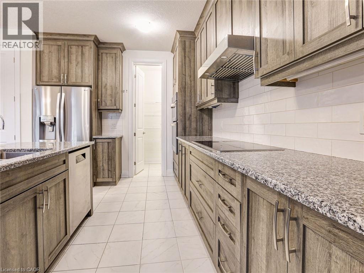
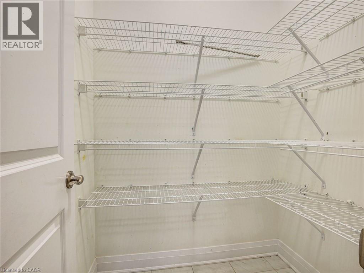
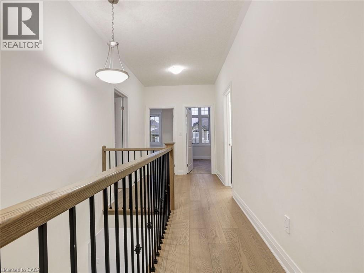
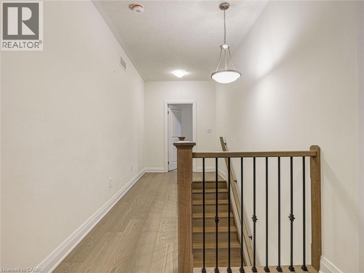
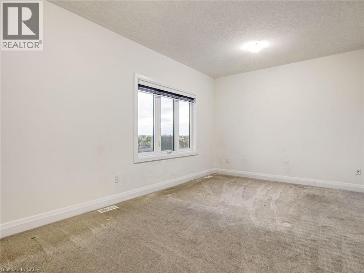
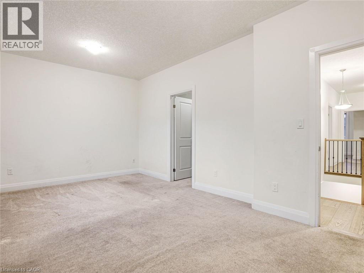
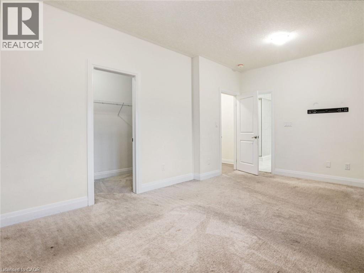
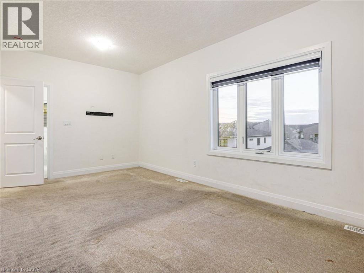
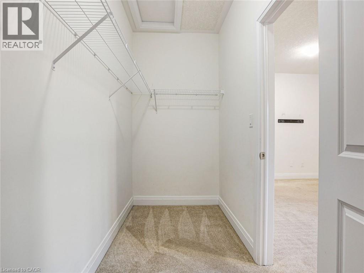
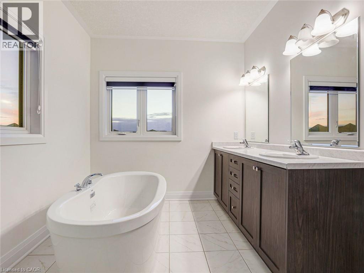
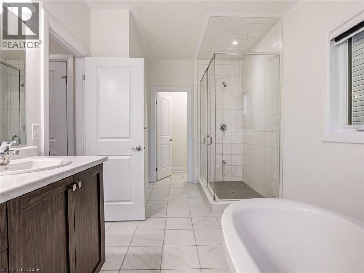
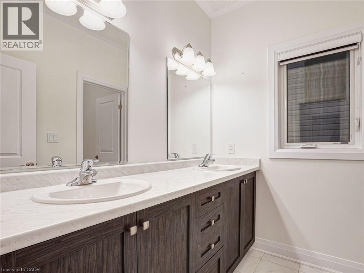
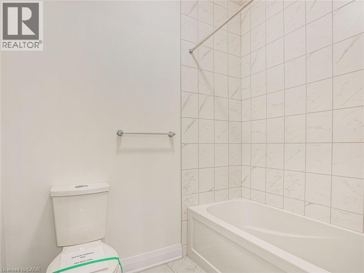
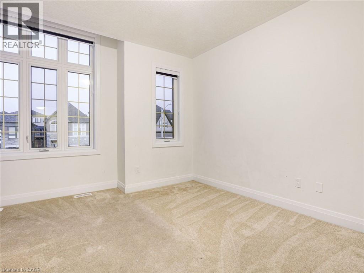
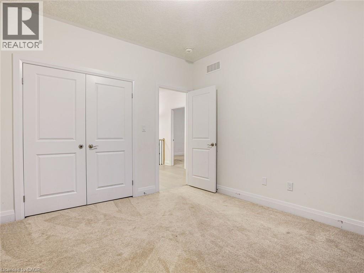
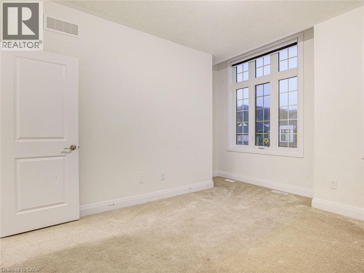
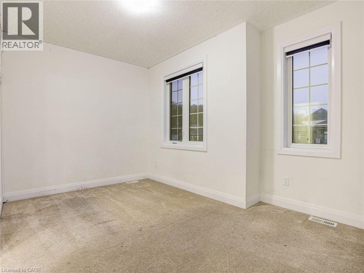
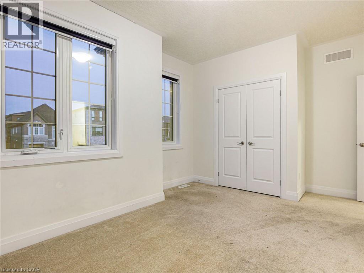
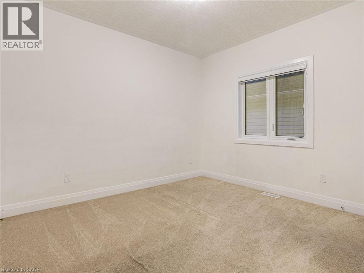
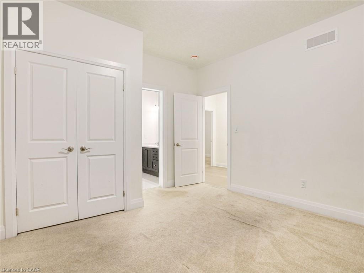
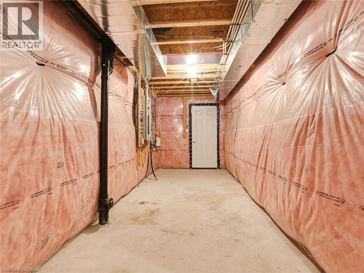
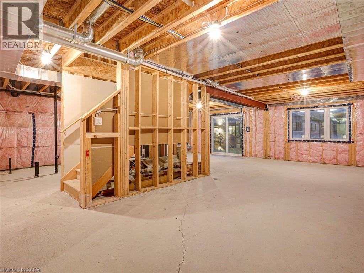
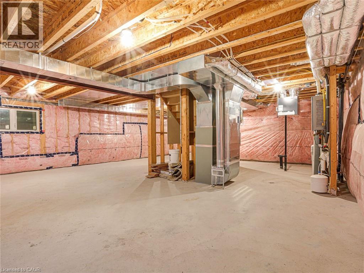
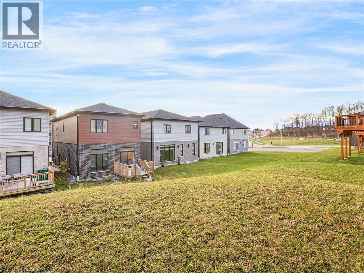
Welcome to this spacious detached two-storey home offering a thoughtfully designed layout, generous living space, and an abundance of natural light throughout. The main floor features a bright, open-concept kitchen, living, and dining area, thoughtfully designed to maximize space and functionality. The kitchen offers ample cabinetry, a walk-in pantry, and plenty of room for meal preparation and storage. Completing the main level is a convenient 2-piece powder room and a dedicated laundry/mudroom with direct access to the attached garage. Upstairs, you'll find four generously sized bedrooms, including an expansive primary retreat featuring a large walk-in closet and a 5-piece ensuite complete with a double vanity, relaxing soaker tub, and separate glass-enclosed shower. Three additional bedrooms are complemented by two additional bathrooms, offering comfort and convenience for the entire family. The unfinished walkout basement provides an abundance of additional space and endless possibilities to customize to suit your needs. Ideally situated in a desirable location, close to schools, parks, shopping, and everyday amenities, this home offers an exceptional combination of space, functionality, and future potential. Taxes estimated as per city’s website. Property is being sold under Power of Sale. Sold as is, where is. RSA. (id:44040)
Building
Size:2336 sqft
Parking Spaces:
4
Bedrooms:
4 | (4 Above Ground)
Bathrooms:
4 | (1 Half)
Basement:Full (Unfinished)
Flooring:-
Roof:-
Heating:
(Forced air)
Fireplace:-
Cooling:Central air conditioning
Utility Water:Municipal water
Foundation:-
Architecture:Other
Construction Date:Invalid Date
Rooms
Bedroom
Second level
Dimension: 11'10'' x 12'6''
5pc Bathroom
Second level
Dimension: Measurements not available
Bedroom
Second level
Dimension: 15'2'' x 12'0''
5pc Bathroom
Second level
Dimension: Measurements not available
Bedroom
Second level
Dimension: 12'8'' x 13'1''
5pc Ensuite bath
Second level
Dimension: Measurements not available
Primary Bedroom
Second level
Dimension: 17'4'' x 10'10''
Kitchen
Main level
Dimension: 9'7'' x 15'7''
Dining room
Main level
Dimension: 16'4'' x 13'5''
Living room
Main level
Dimension: 16'0'' x 14'10''
Laundry room
Main level
Dimension: 9'7'' x 7'1''
2pc Bathroom
Main level
Dimension: Measurements not available
Area Amenities With Map
Comparables
This listing doesn't have any similar comparables!
The listing data above is provided under copyright by the Canadian Real Estate Association. The listing data is deemed reliable but is not guaranteed accurate by the Canadian Real Estate Association or Guglu.