
10202 Homestead Way, La Crete, Alberta
1 / 31
Images

Images

Video

Video

Book Tour

Book Tour

Apply

Apply

10202 Homestead Way, La Crete, Alberta

For Sale 8 minutes
CA$379,900
couple_bed
3 Bedrooms
bath_room
2 Bathrooms
garage
2 Parking Spaces
kitchen
Unavailable
size
1620 sqft sqrt

Property Details

Days on Guglu

8 minutes

MLS®

A2358188

Type

Single Family
Year Built

Year Built

Jan-2004
Ownership

Ownership

Freehold
Lot size

Lot size

Unavailable

Description

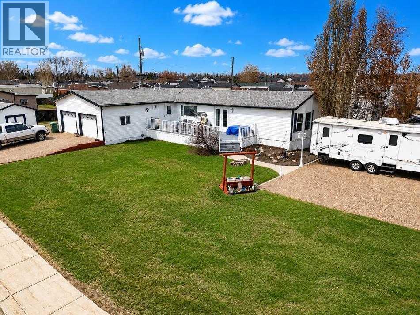
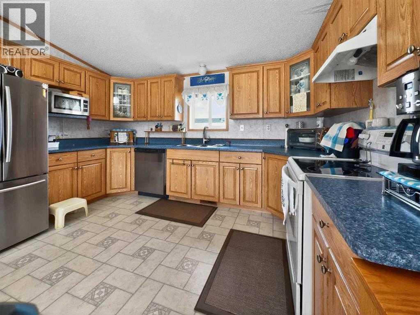
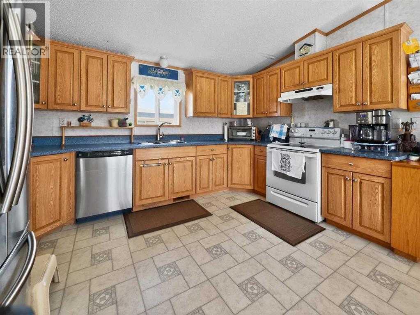
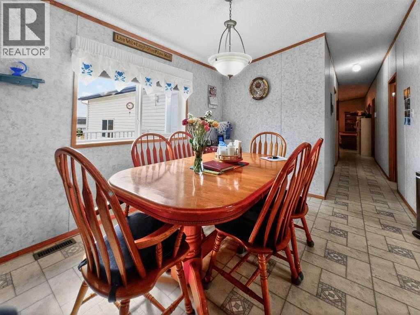
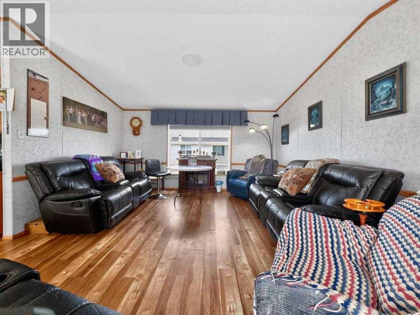
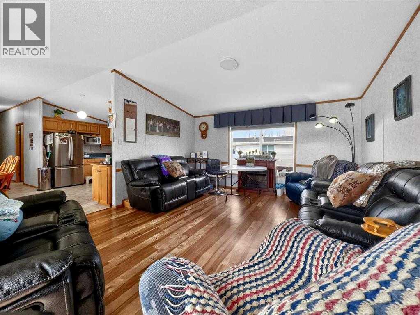
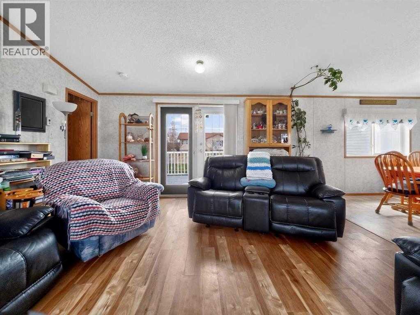
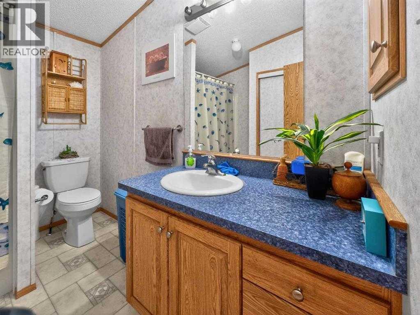
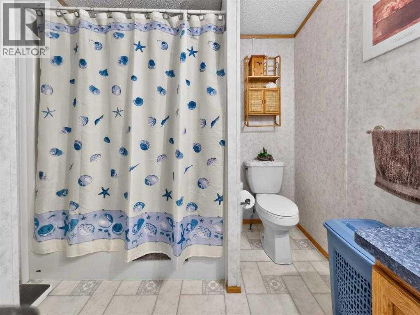
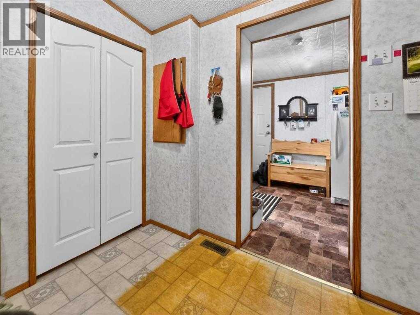
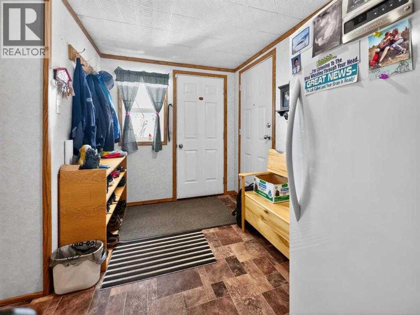
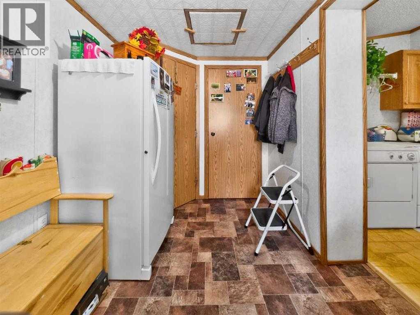
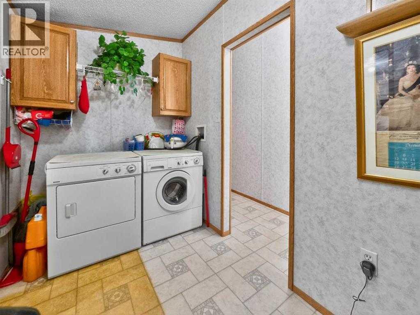
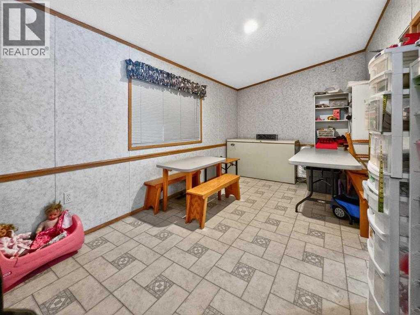
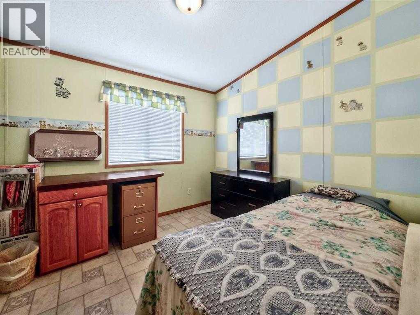
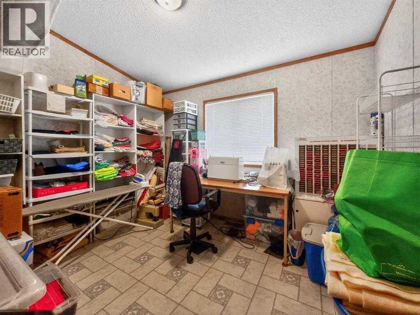
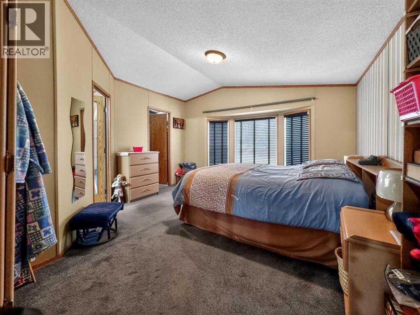
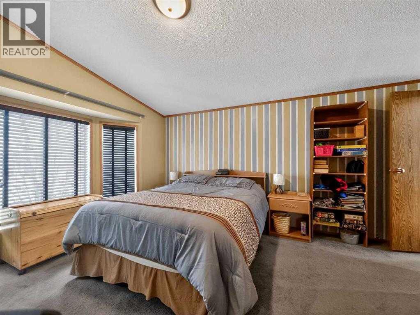
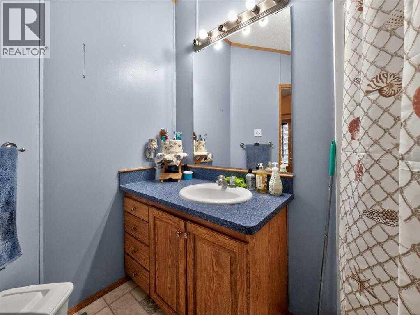
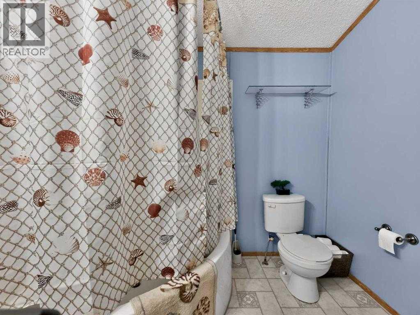
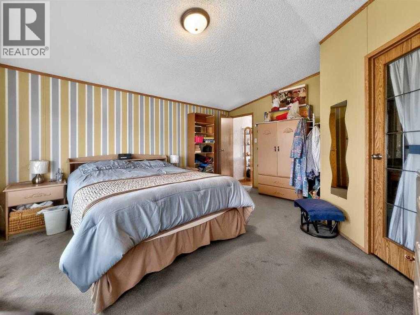
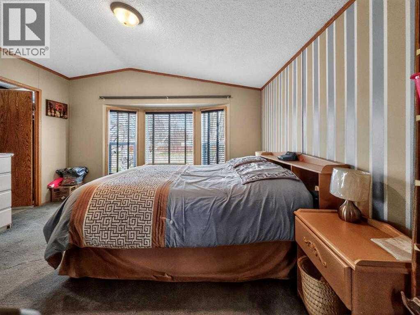
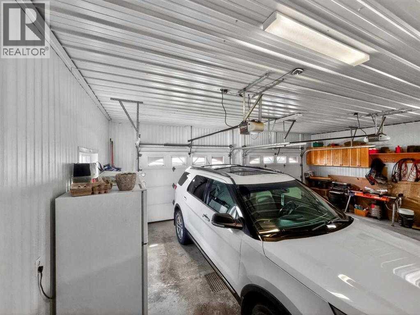
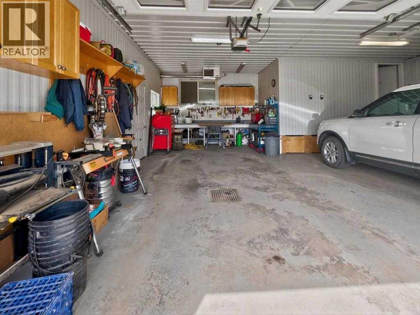
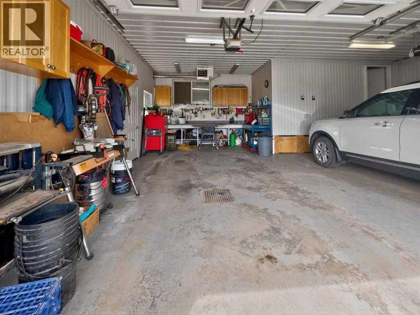
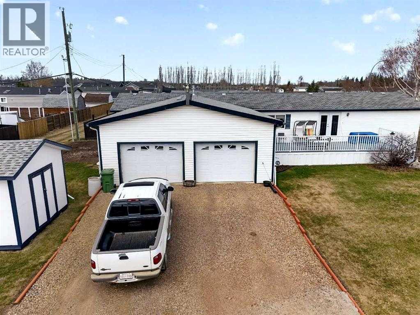
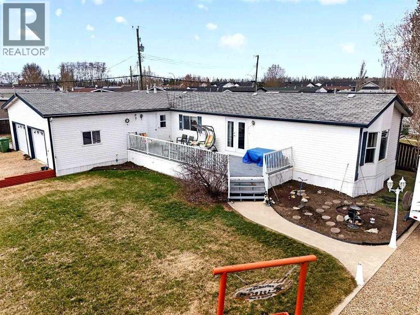
Check out this spacious 1,620 SQFT modular home with an addition situated on a corner lot in town. The corner lot gives you a lot of extra space including a front and back yard, garden plot and 2 parking areas/RV parking. The garage is finished, heated and is finished with tin on the inside. The home has been very well maintained and offers a unique custom ordered floor plan that is spacious and efficient. There are 3 bedrooms, 2 full bathrooms, a bonus room, and an open concept kitchen/living and dining area. Great home at a great price that will meet your needs for any stage of life. (id:44040)

Building

Size:1620 sqft
Parking Spaces:

2

Bedrooms:

3 | (3 Above Ground)

Bathrooms:

2

Basement:None
Flooring:Vinyl
Roof:-
Heating:

(Central heating)

Fireplace:-
Cooling:None
Utility Water:-
Foundation:Piled
Architecture:Mobile Home
Construction Date:2004-01-01

Rooms

Bedroom

Main level

Dimension: 9.50 Ft x 9.00 Ft

4pc Bathroom

Main level

Dimension: 8.00 Ft x 9.00 Ft

Primary Bedroom

Main level

Dimension: 15.00 Ft x 13.00 Ft

4pc Bathroom

Main level

Dimension: 8.00 Ft x 9.00 Ft

Bedroom

Main level

Dimension: 9.00 Ft x 11.00 Ft

Features

Other
Back lane

Area Amenities With Map

Comparables

This listing doesn't have any similar comparables!

The listing data above is provided under copyright by the Canadian Real Estate Association. The listing data is deemed reliable but is not guaranteed accurate by the Canadian Real Estate Association or Guglu.