
10024 103 Avenue, Lac La Biche, Alberta
1 / 47
Images

Images

Video

Video

Book Tour

Book Tour

Apply

Apply

10024 103 Avenue, Lac La Biche, Alberta

For Sale 10 minutes
CA$389,000
couple_bed
5 Bedrooms
bath_room
3 Bathrooms
garage
2 Parking Spaces
kitchen
1 Kitchen
size
1973 sqft sqrt

Property Details

Days on Guglu

10 minutes

MLS®

A2358572

Type

Single Family
Year Built

Year Built

Jan-1994
Ownership

Ownership

Freehold
Lot size

Lot size

19.81 m x 15.24 m

Description

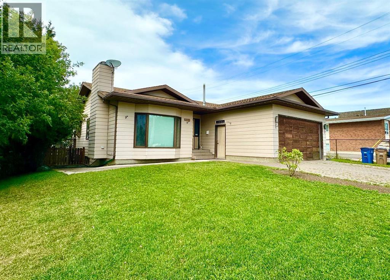
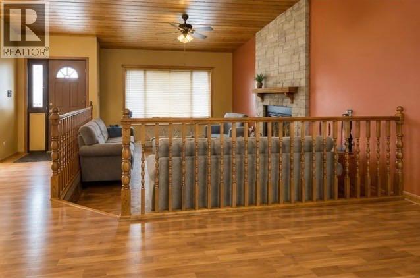
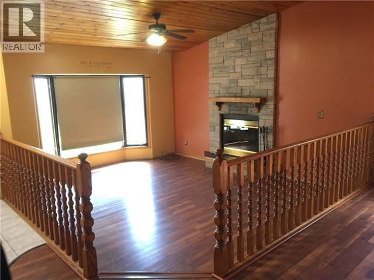
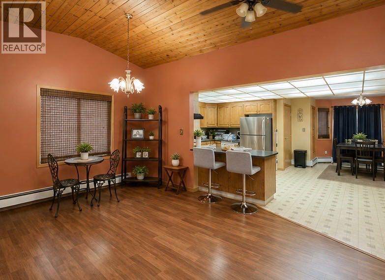
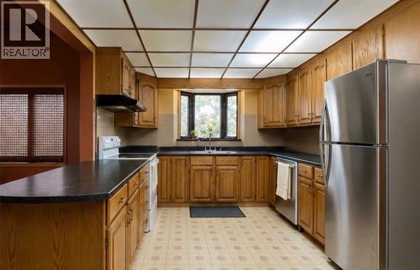
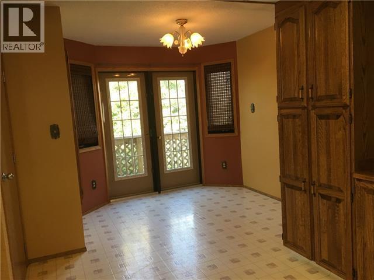
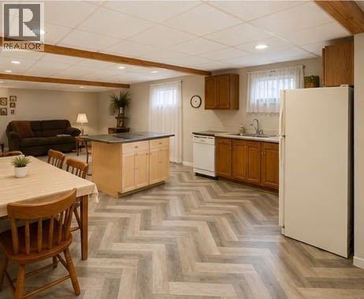
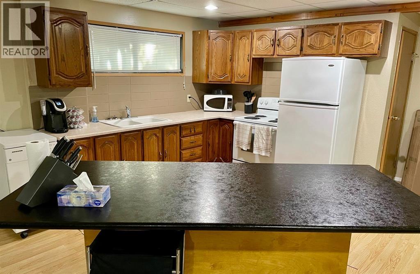
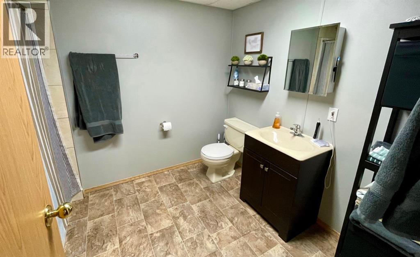
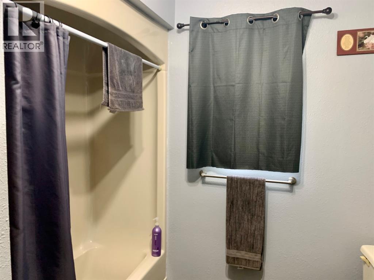
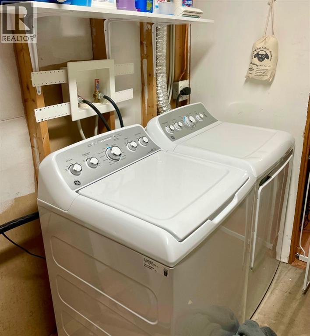
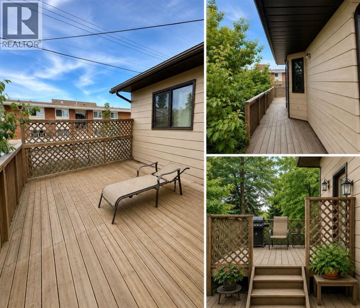
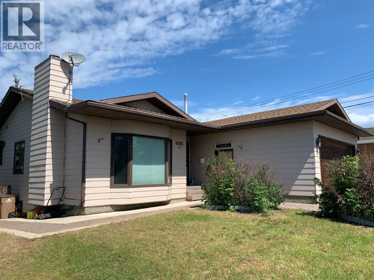
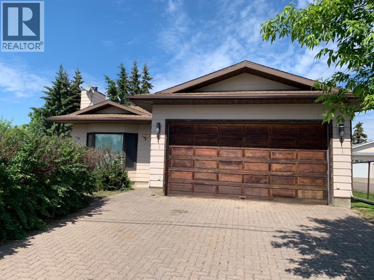
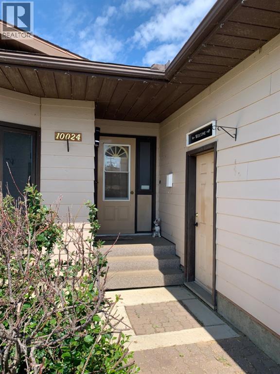
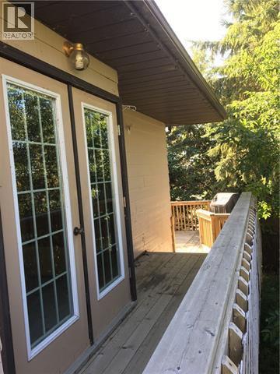
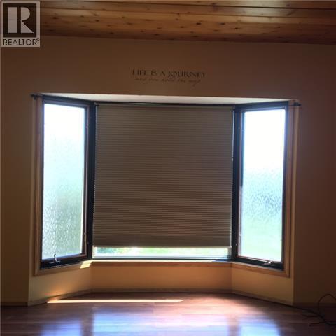
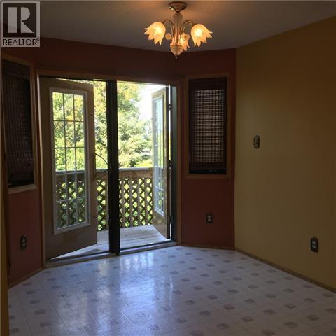
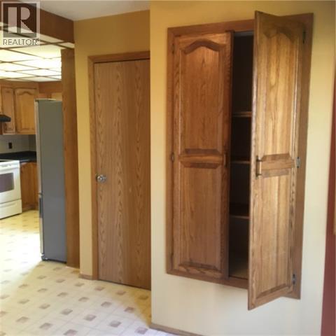
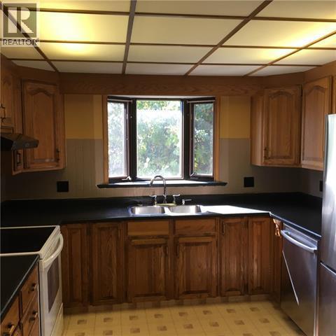
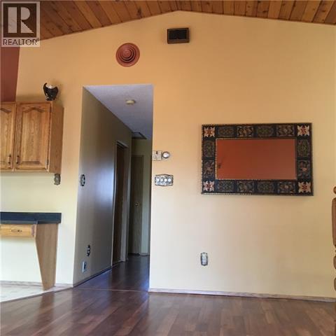
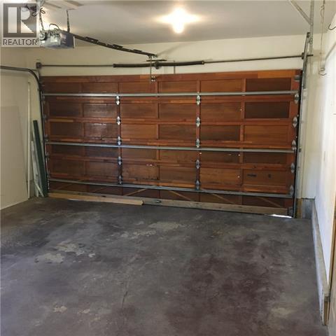
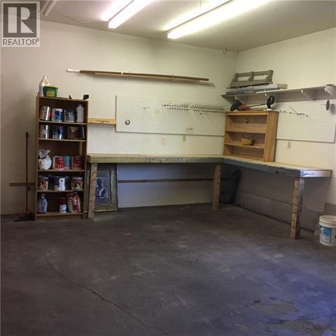
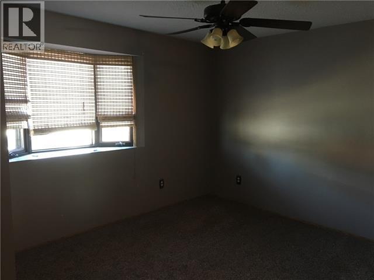
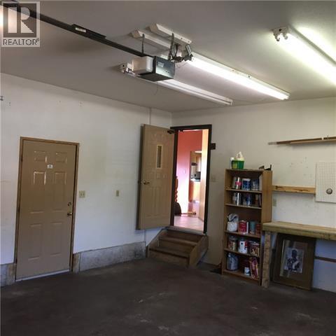
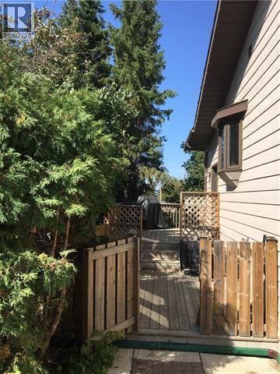
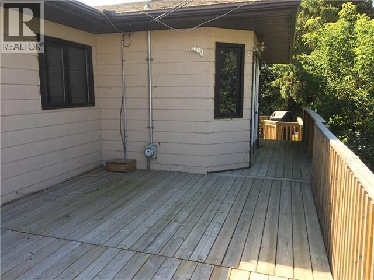
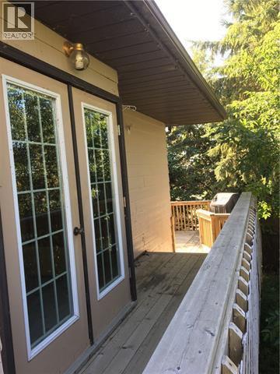
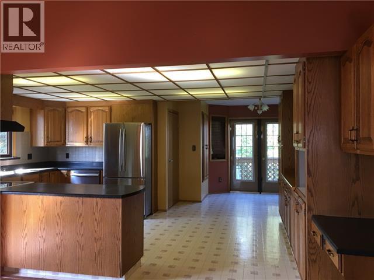
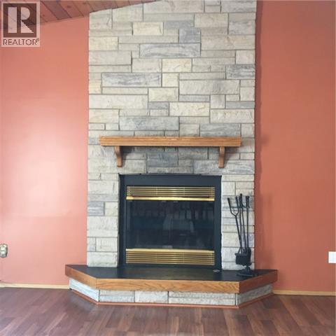
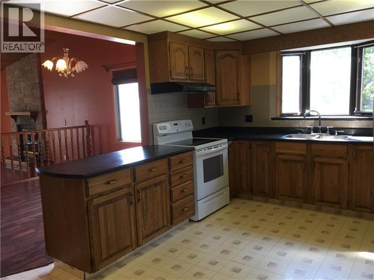
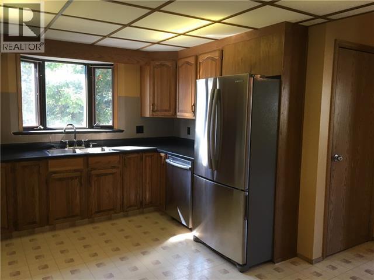
Looking for a Spacious open concept home that's walking distance to shopping and the Lake! Enter this bright welcoming home large windows. The livingroom features a bay window, and fireplace. The dining room has a vaulted ceiling. The kitchen is well lit has a lot of cabinetry for storage, counter space, as well as breakfast nook with door opening to the large deck where you can enjoy barbeques and time and relaxing. interlocking brick driveway leads you to an attached garage. Bordering the front yard are mature shrubs. This home has multi level decks on the side and back of the home. The back half of the yard is fenced. This house has a 2 bedrooms upstairs and 2 down. Each level has its own laundry, kitchen, livingroom, 4 piece bathroom, and entrance as well as a joined stairwell. A new boiler and lines were installed in 2021. This house has lots of space, is located walking distance to amenities. Stay out of the elements in the winter and enjoy parking in the attached garage. Call to book your viewing. (id:44040)

Building

Size:1973 sqft
Parking Spaces:

2

Bedrooms:

5 | (2 Above Ground) | (3 Below Ground)

Bathrooms:

3

Basement:Full (Finished)
Flooring:Carpeted, Laminate, Linoleum
Roof:-
Heating:

Natural gas, Wood

Fireplace:

1

Cooling:None
Utility Water:Municipal water
Foundation:Poured Concrete
Architecture:Bungalow
Construction Date:1994-01-01

Rooms

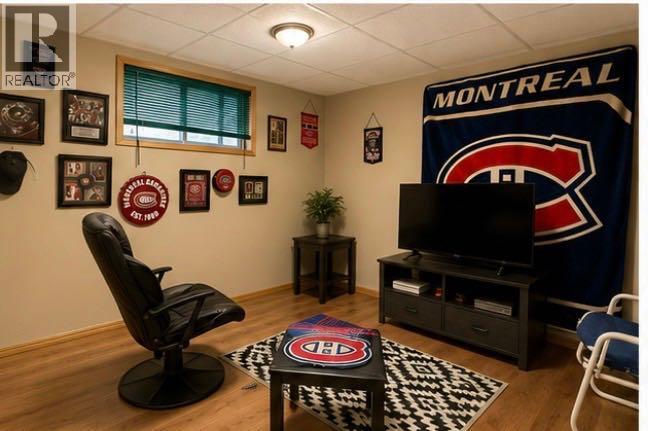
Family room

Basement

Dimension: 18.42 Ft x 20.00 Ft

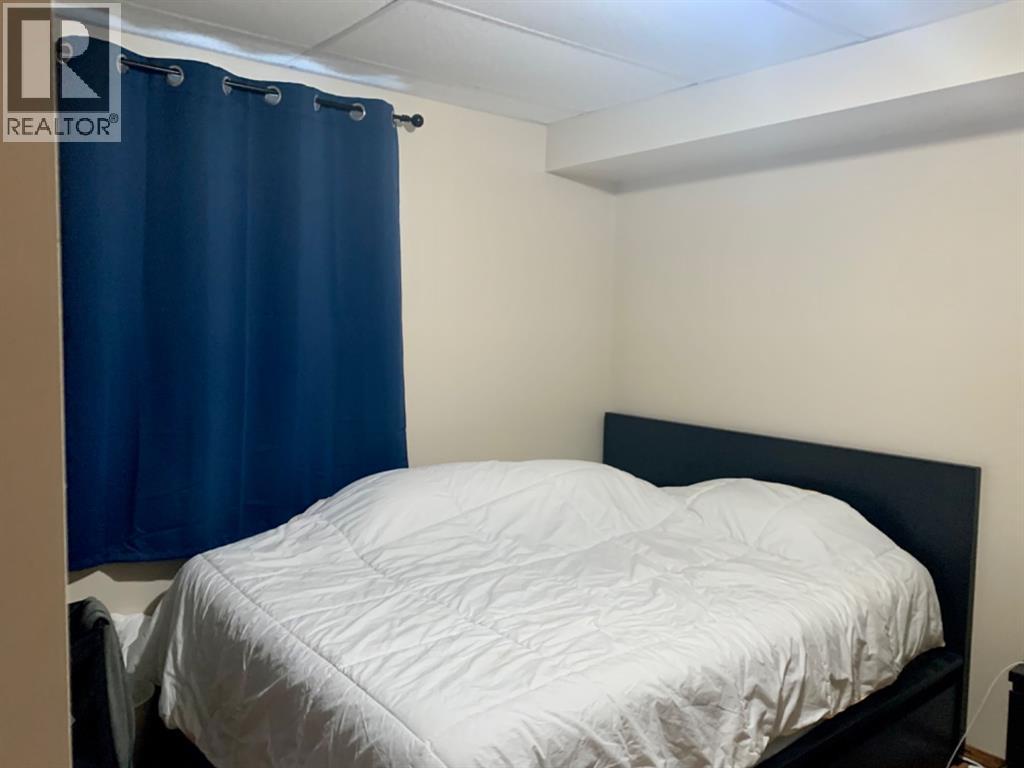
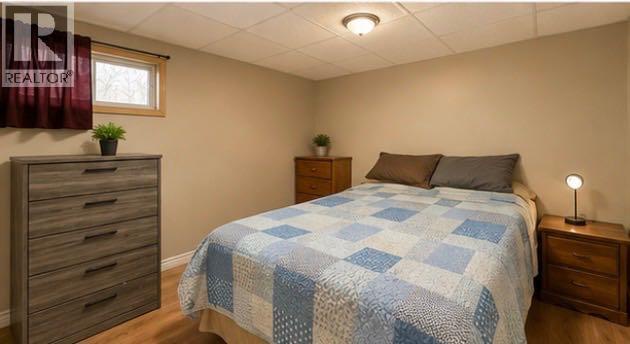
Bedroom

Basement

Dimension: 10.83 Ft x 8.92 Ft

Bedroom

Basement

Dimension: 11.25 Ft x 9.75 Ft

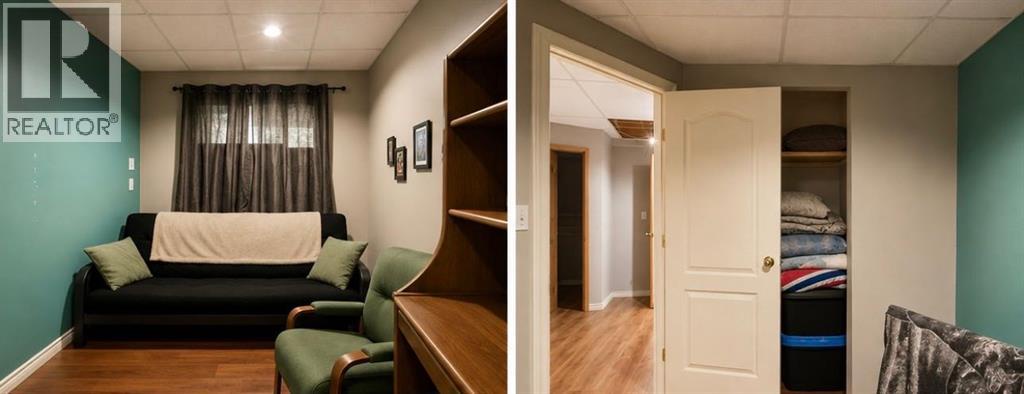
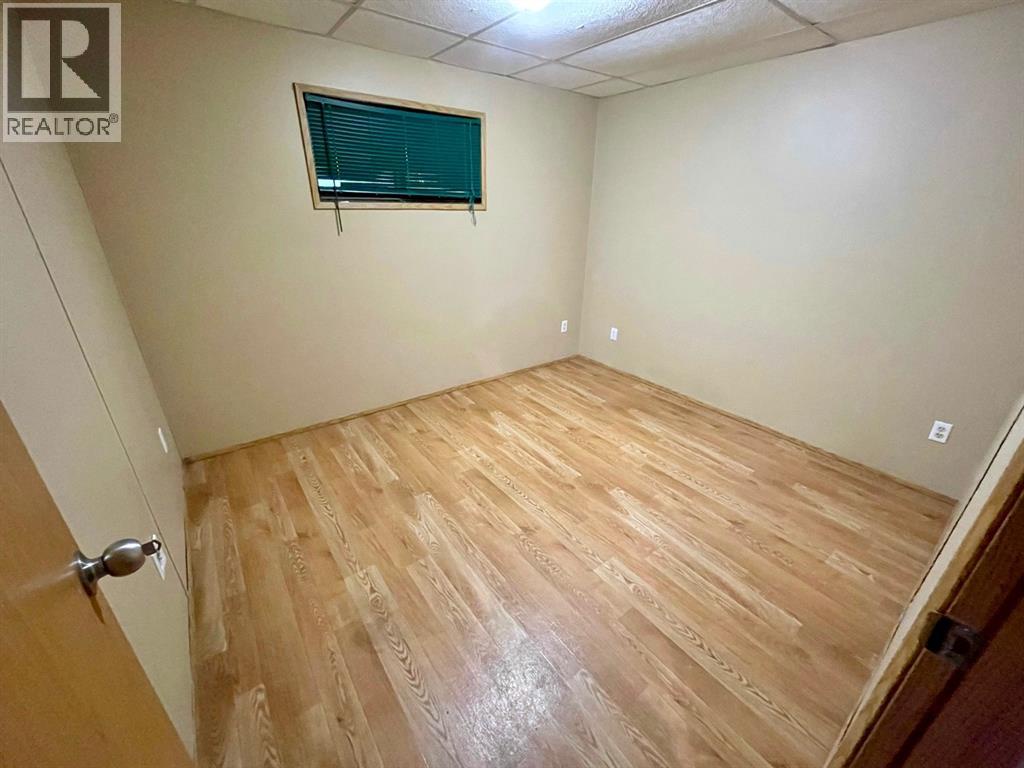
Bedroom

Basement

Dimension: 10.00 Ft x 7.42 Ft

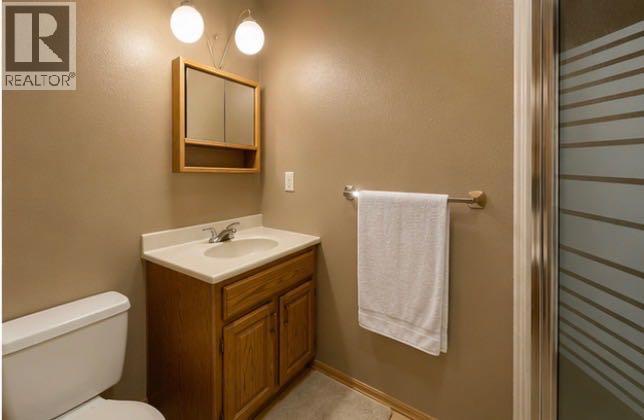
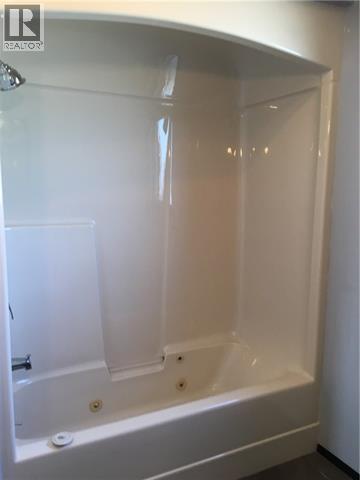
4pc Bathroom

Basement

Dimension: 7.25 Ft x 9.58 Ft

Other

Basement

Dimension: 28.00 Ft x 2.00 Ft

Furnace

Basement

Dimension: 9.33 Ft x 7.42 Ft

Living room

Main level

Dimension: 15.00 Ft x 14.42 Ft

Dining room

Main level

Dimension: 18.00 Ft x 11.00 Ft

Kitchen

Main level

Dimension: 18.00 Ft x 12.00 Ft

Other

Main level

Dimension: 7.00 Ft x 6.00 Ft

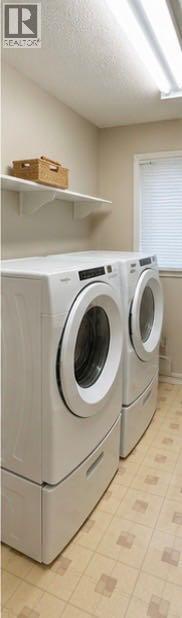
Laundry room

Main level

Dimension: 13.75 Ft x 11.75 Ft

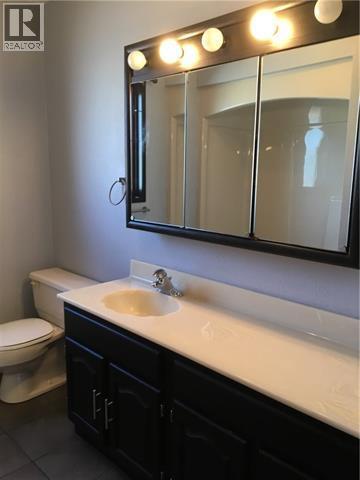
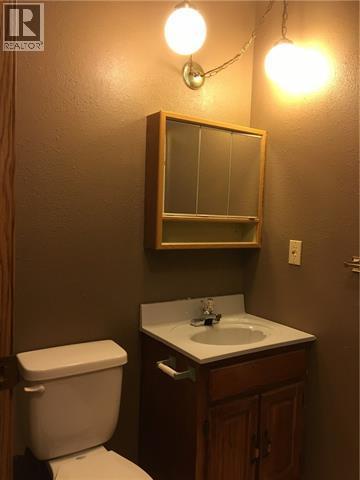
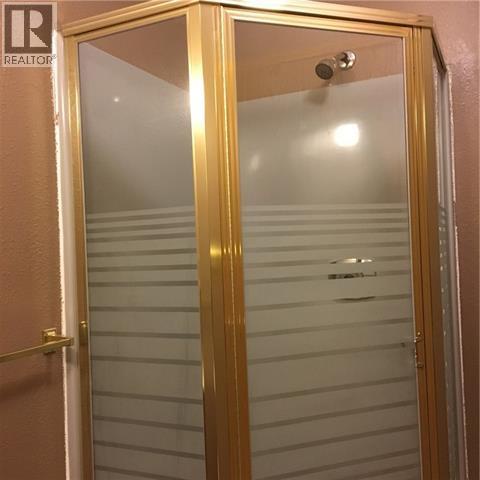
3pc Bathroom

Main level

Dimension: 8.50 Ft x 5.67 Ft

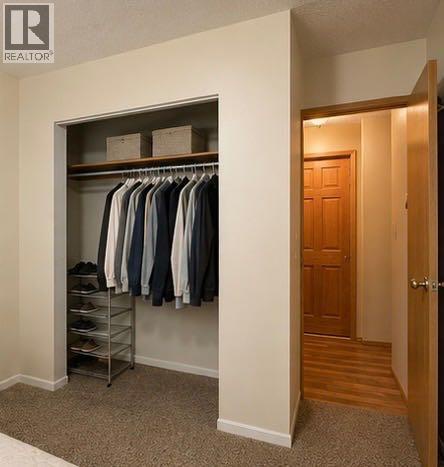
Bedroom

Main level

Dimension: 11.67 Ft x 7.58 Ft

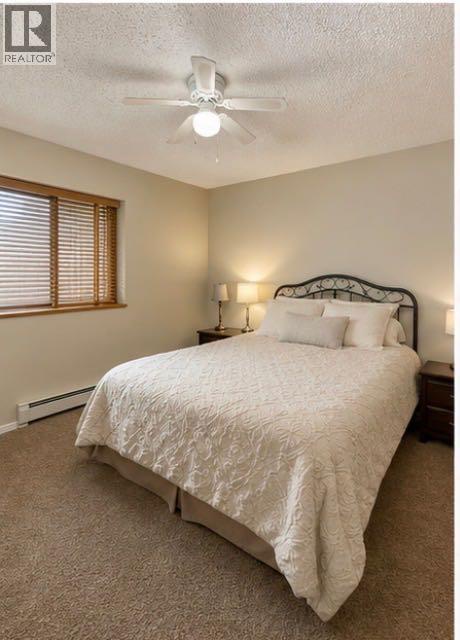
Primary Bedroom

Main level

Dimension: 12.00 Ft x 11.92 Ft

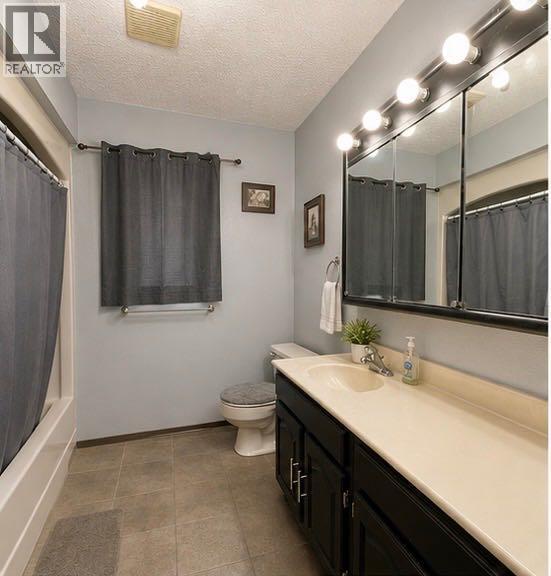
4pc Bathroom

Main level

Dimension: 8.08 Ft x 7.58 Ft

Features

No Smoking Home
Level

Area Amenities With Map

Comparables

This listing doesn't have any similar comparables!

The listing data above is provided under copyright by the Canadian Real Estate Association. The listing data is deemed reliable but is not guaranteed accurate by the Canadian Real Estate Association or Guglu.