
2 500 Russell Rd, Ladysmith, British Columbia
1 / 40
Images

Images

Video

Video

Book Tour

Book Tour

Apply

Apply

2 500 Russell Rd, Ladysmith, British Columbia

For Sale 13 minutes
CA$750,000
couple_bed
2 Bedrooms
bath_room
3 Bathrooms
garage
2 Parking Spaces
kitchen
1 Kitchen
size
1772 sqft sqrt

Property Details

Days on Guglu

13 minutes

MLS®

1054338

Type

Single Family
Year Built

Year Built

Jan-2004
Ownership

Ownership

Strata
Lot size

Lot size

Unavailable

Description

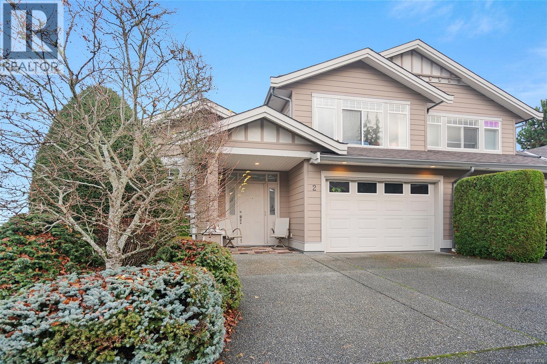
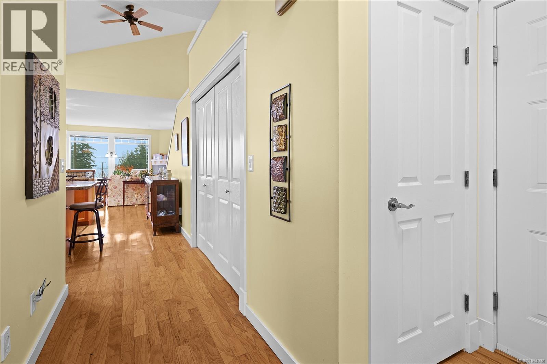
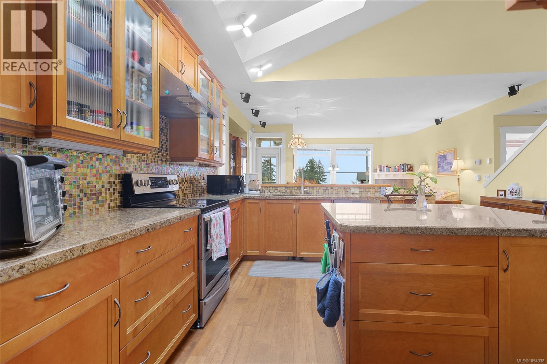
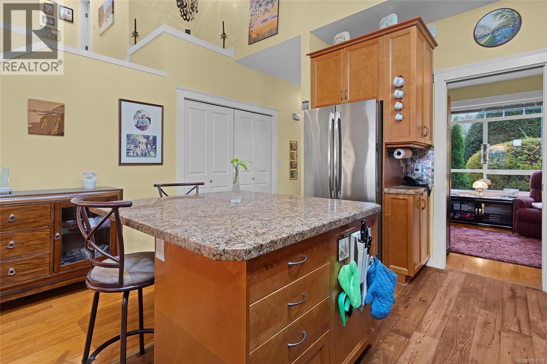
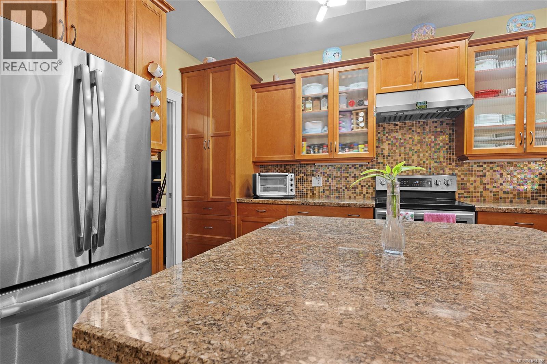
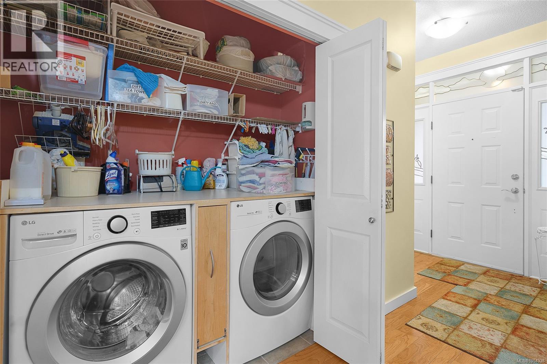
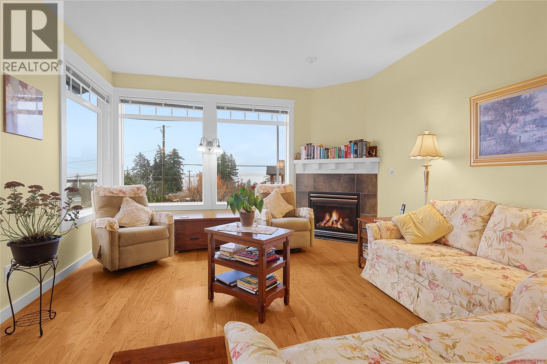
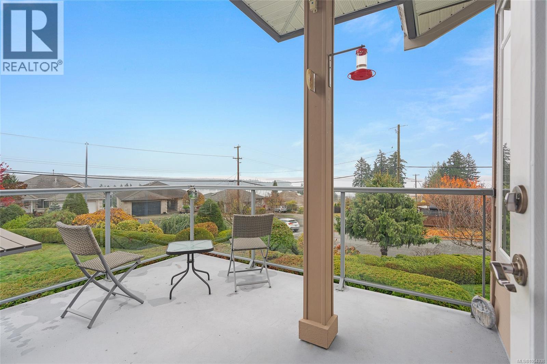
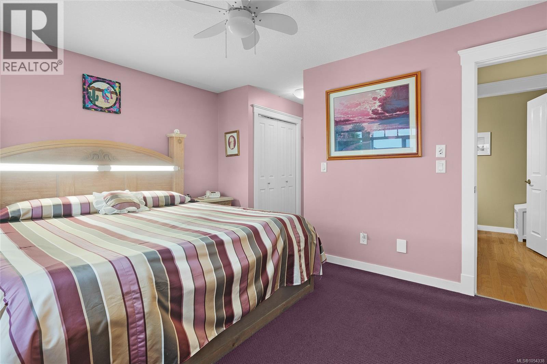
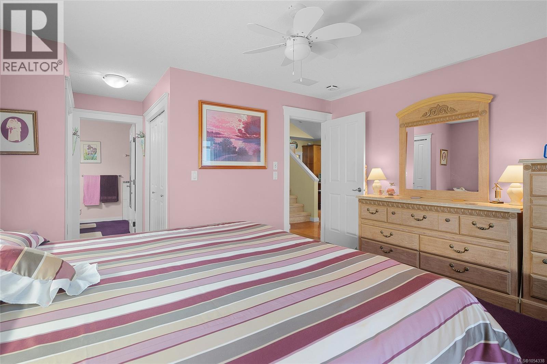
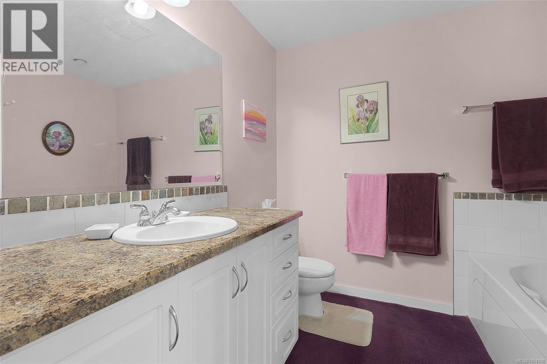
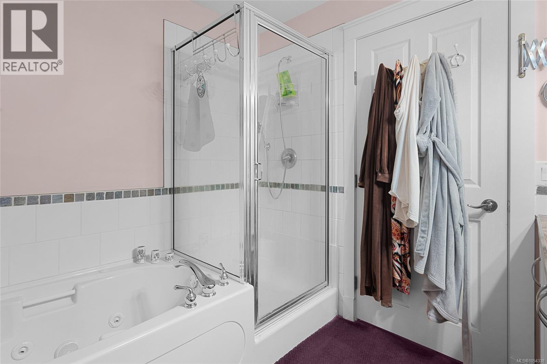
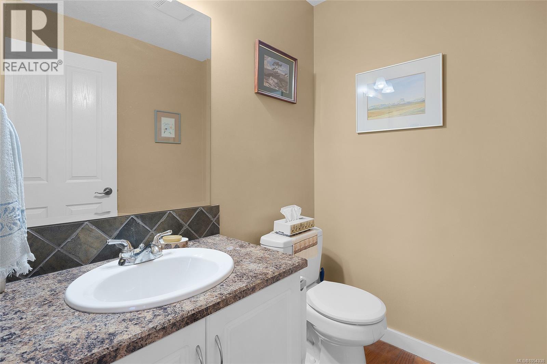
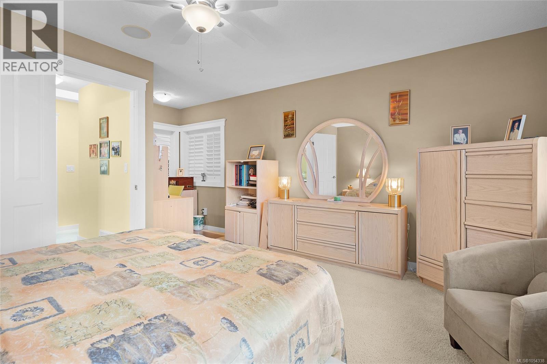
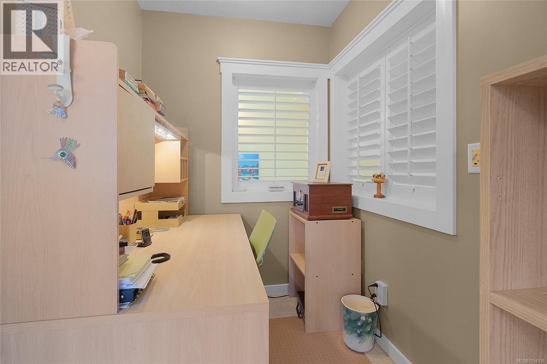
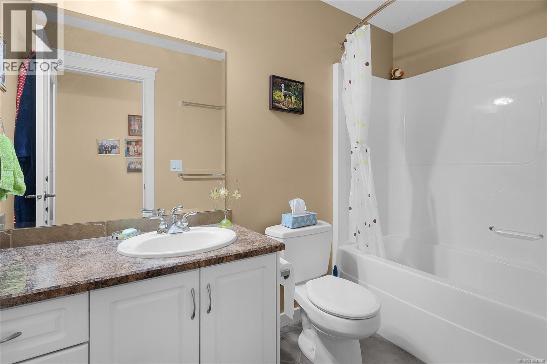
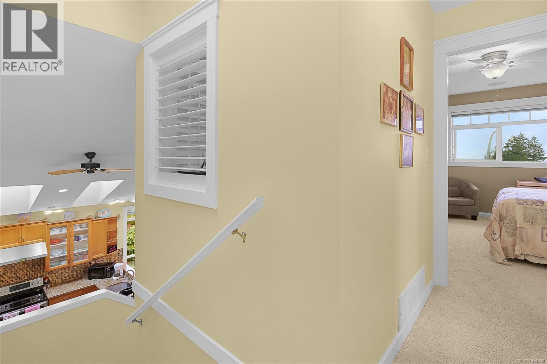
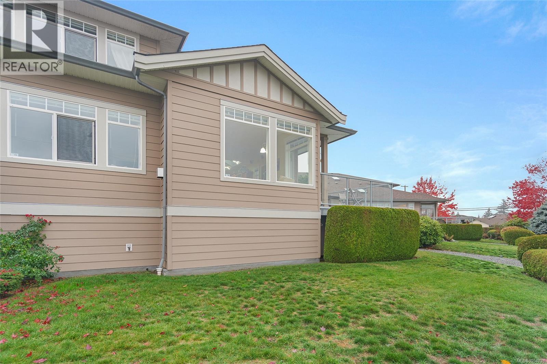
''QUAIL'S GATE'' is a Gated Community at its best. Custom finished by the developer for the owner. South facing ever changing ocean views, enjoy coffee on a private patio watching eagles soar. Beautiful finishing details, warm maple hardwood floors, vaulted from kitchen through to upper hall creates a spacious airy interior. The kitchen is a dream with oversize island and maple cabinets accented by granite counters. The great room is ideal for gatherings. A formal dining room invites the chef to play. The master suite offers a quiet retreat with a spa inspired master suite complete with jetted tub and separate shower. Two piece guest bath. Upstairs is a flex area with guest room, 4 piece bath and library. Easy living comes at an affordable price. This home offers the best ocean views in the complex.Recent updates include a new glass backsplash, Wolf dual fuel stove, high capacity hood vent, Lennox Heat Pump and Rinnai Hot Water on Demand. Single enclosed garage. Fenced yard. Crawl space storage. (id:44040)

Building

Size:1772 sqft
Parking Spaces:

2

Bedrooms:

2

Bathrooms:

3

Basement:-
Flooring:-
Roof:-
Heating:

Natural gas (Forced air)

Fireplace:

1

Cooling:None
Utility Water:-
Foundation:-
Architecture:Other
Construction Date:2004-01-01

Rooms

Family room

Second level

Dimension: 12 ft x 14 ft

Bedroom

Second level

Dimension: 14 ft x 12 ft

Bathroom

Second level

Dimension: 4-Piece

Primary Bedroom

Main level

Dimension: 14 ft x 12 ft

Living room

Main level

Dimension: 21 ft x 24 ft

Kitchen

Main level

Dimension: 14 ft x 13 ft

Ensuite

Main level

Dimension: 4-Piece

Dining room

Main level

Dimension: 10 ft x 9 ft

Bathroom

Main level

Dimension: 2-Piece

Features

Southern exposure
Other
Gated community

Area Amenities With Map

Comparables

This listing doesn't have any similar comparables!

The listing data above is provided under copyright by the Canadian Real Estate Association. The listing data is deemed reliable but is not guaranteed accurate by the Canadian Real Estate Association or Guglu.