
3 720 Russell Rd, Ladysmith, British Columbia
1 / 20
Images

Images

Video

Video

Book Tour

Book Tour

Apply

Apply

3 720 Russell Rd, Ladysmith, British Columbia

For Sale 11 minutes
CA$1,050,000
couple_bed
3 Bedrooms
bath_room
3 Bathrooms
garage
5 Parking Spaces
kitchen
1 Kitchen
size
1850 sqft sqrt

Property Details

Days on Guglu

11 minutes

MLS®

1054365

Type

Single Family
Year Built

Year Built

Jan-2020
Ownership

Ownership

Strata
Lot size

Lot size

Unavailable

Description

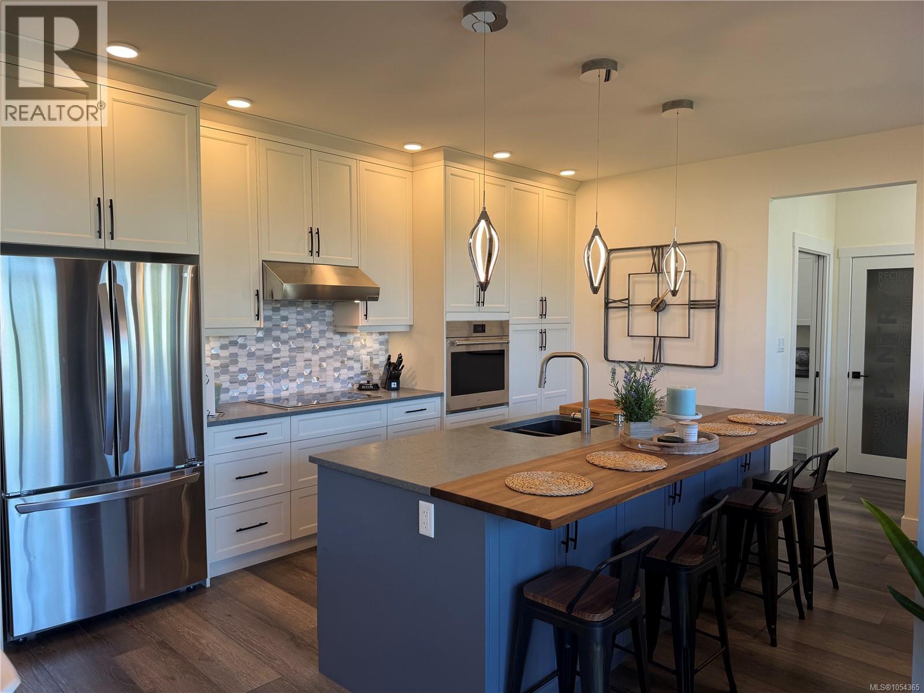
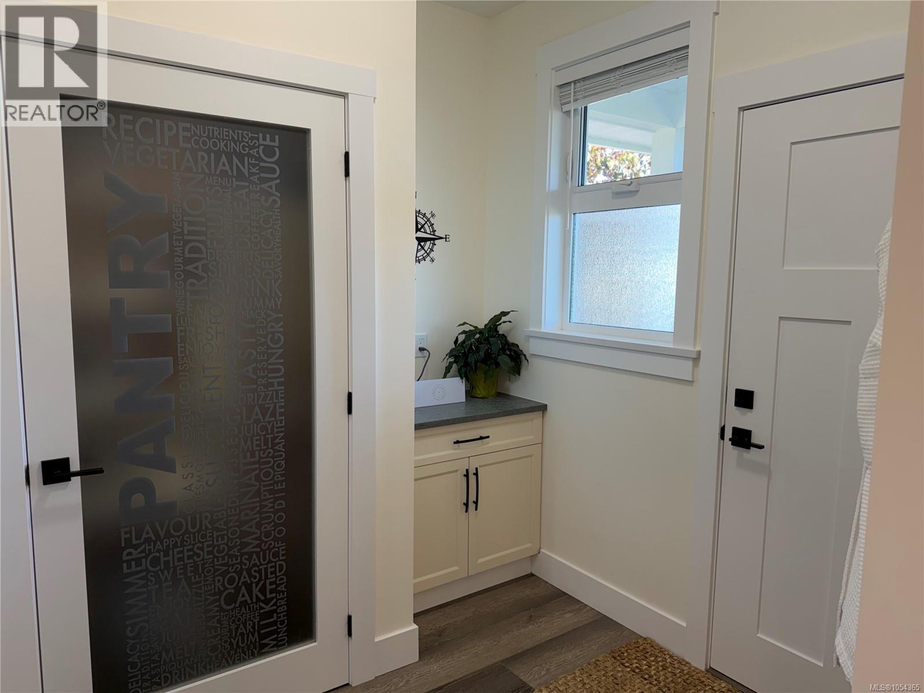
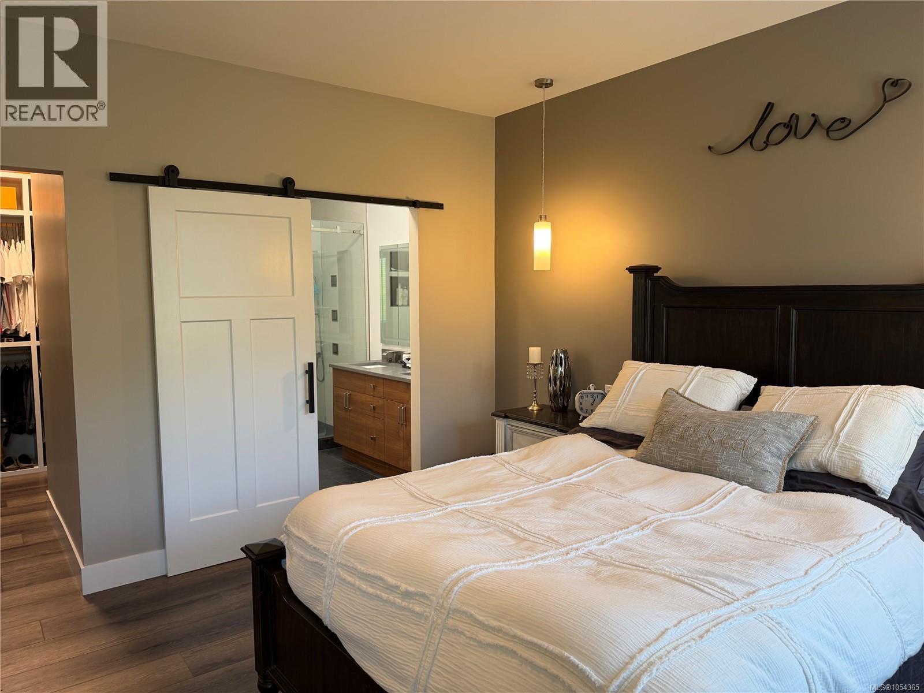
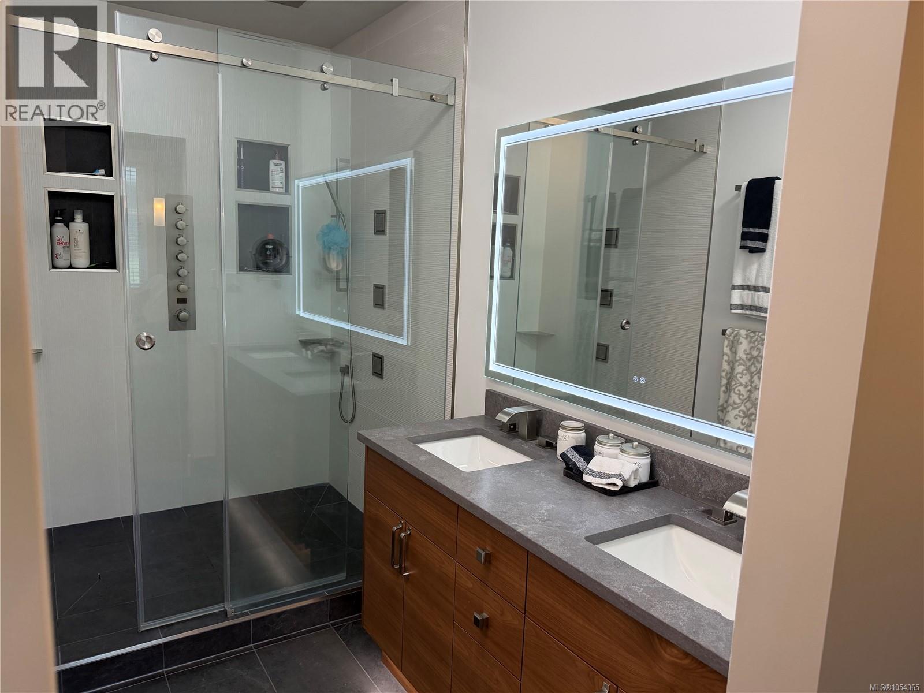
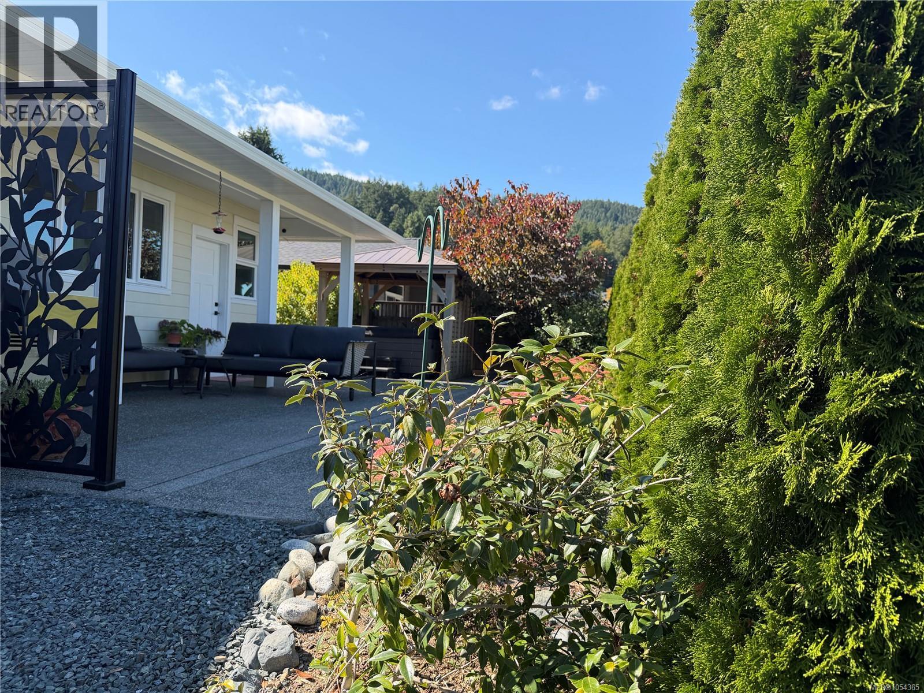
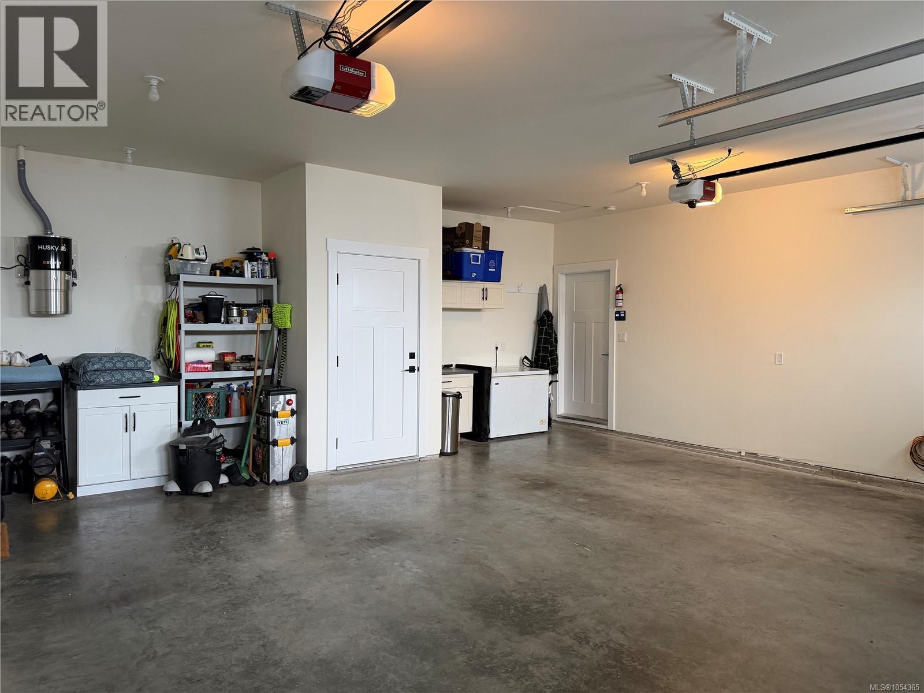
Visit REALTOR website for additional information. Recently Updated! Impeccably finished and thoughtfully designed, this exceptional rancher offers sophisticated one-level living. The stunning kitchen features custom McPherson’s Cabinetry, floor-to-ceiling cabinets, quartz countertops, an 8’8” black walnut island and premium Wolf appliances. A 10’ entertaining bar with matching black walnut, wine fridge and built-in microwave is ideal for hosting. Bright, open-concept living features 9’ ceilings, large windows and a fireplace. Enjoy the covered and poured aggregate patios, beautifully landscaped private yard, gazebo, hot tub, greenhouse and raised garden beds. The luxurious primary suite offers a walk-in closet and 5pc spa-inspired ensuite with heated floors. Two additional bedrooms, a 3pc bath, mudroom, pantry, oversized double garage, RV parking and A/C complete this exceptional home. (id:44040)

Building

Size:1850 sqft
Parking Spaces:

5

Bedrooms:

3

Bathrooms:

3

Basement:-
Flooring:-
Roof:-
Heating:

Natural gas (Forced air)

Fireplace:

1

Cooling:Air Conditioned
Utility Water:-
Foundation:-
Architecture:-
Construction Date:2020-01-01

Rooms

Entrance

Main level

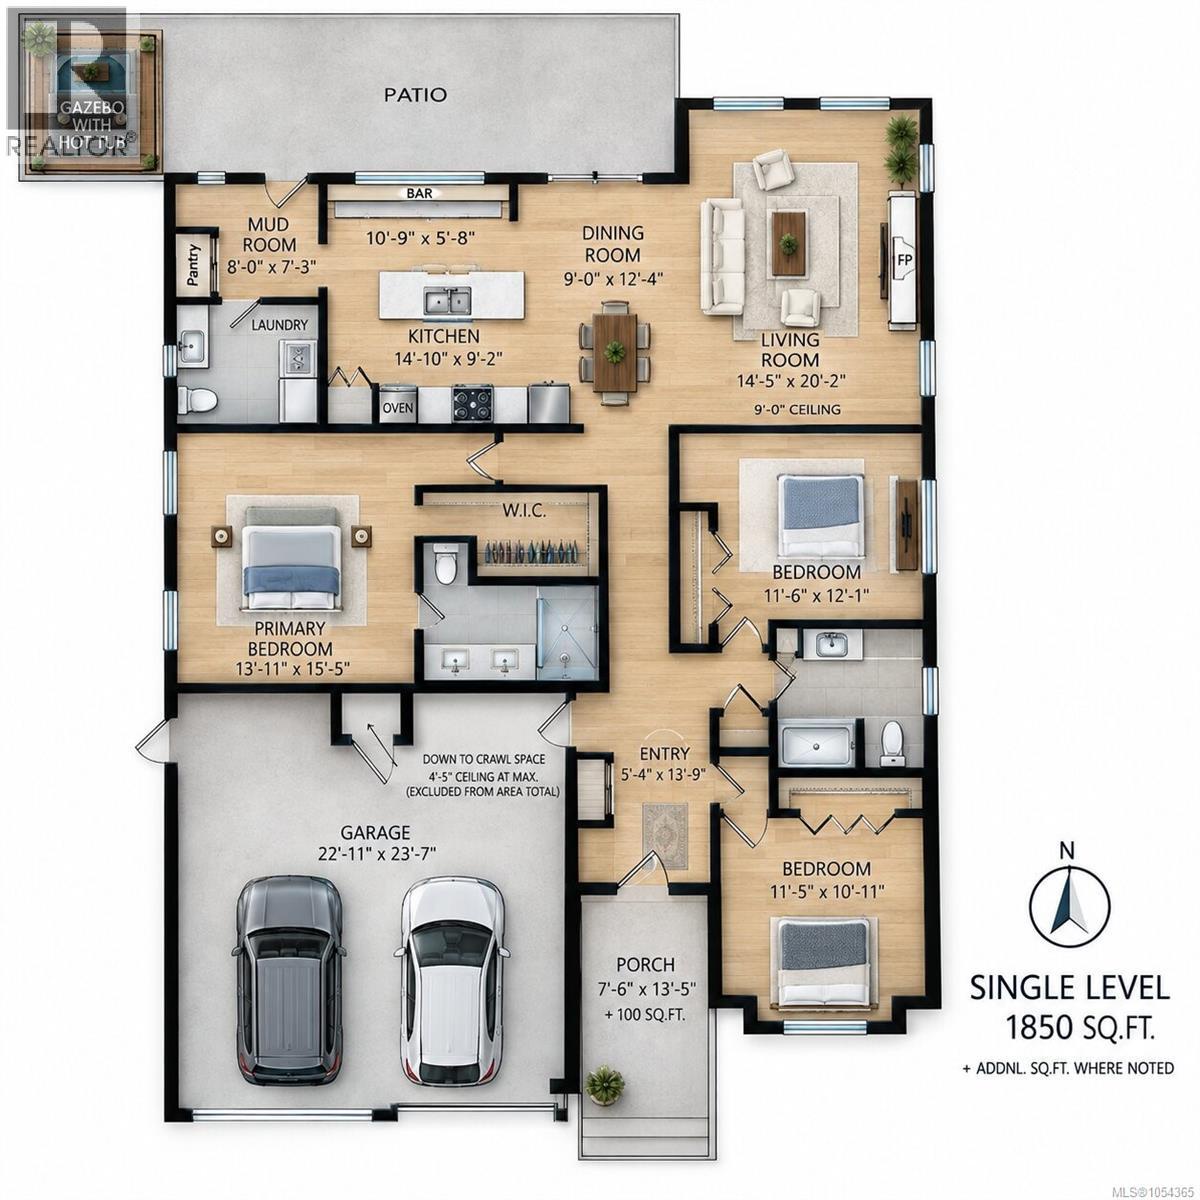
Dimension: 5'4 x 13'9

Bathroom

Main level

Dimension: 2-Piece

Laundry room

Main level

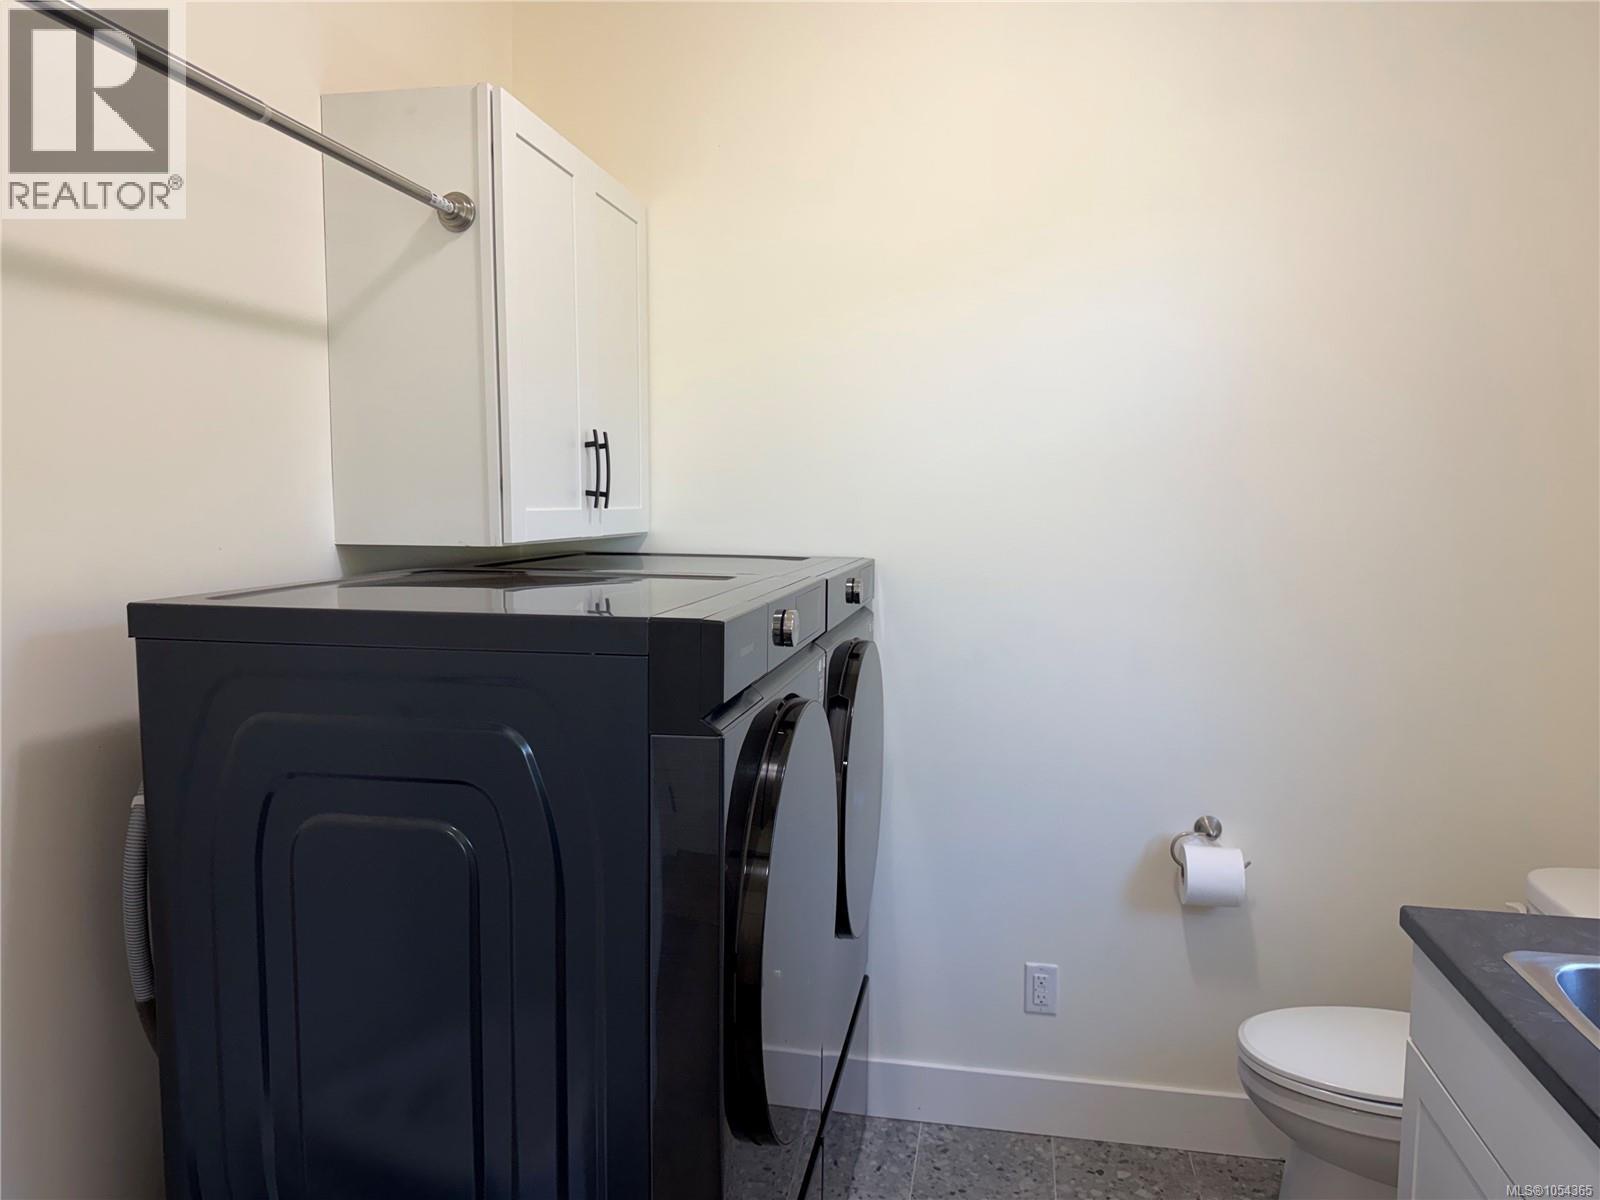
Dimension: 7'6 x 8'0

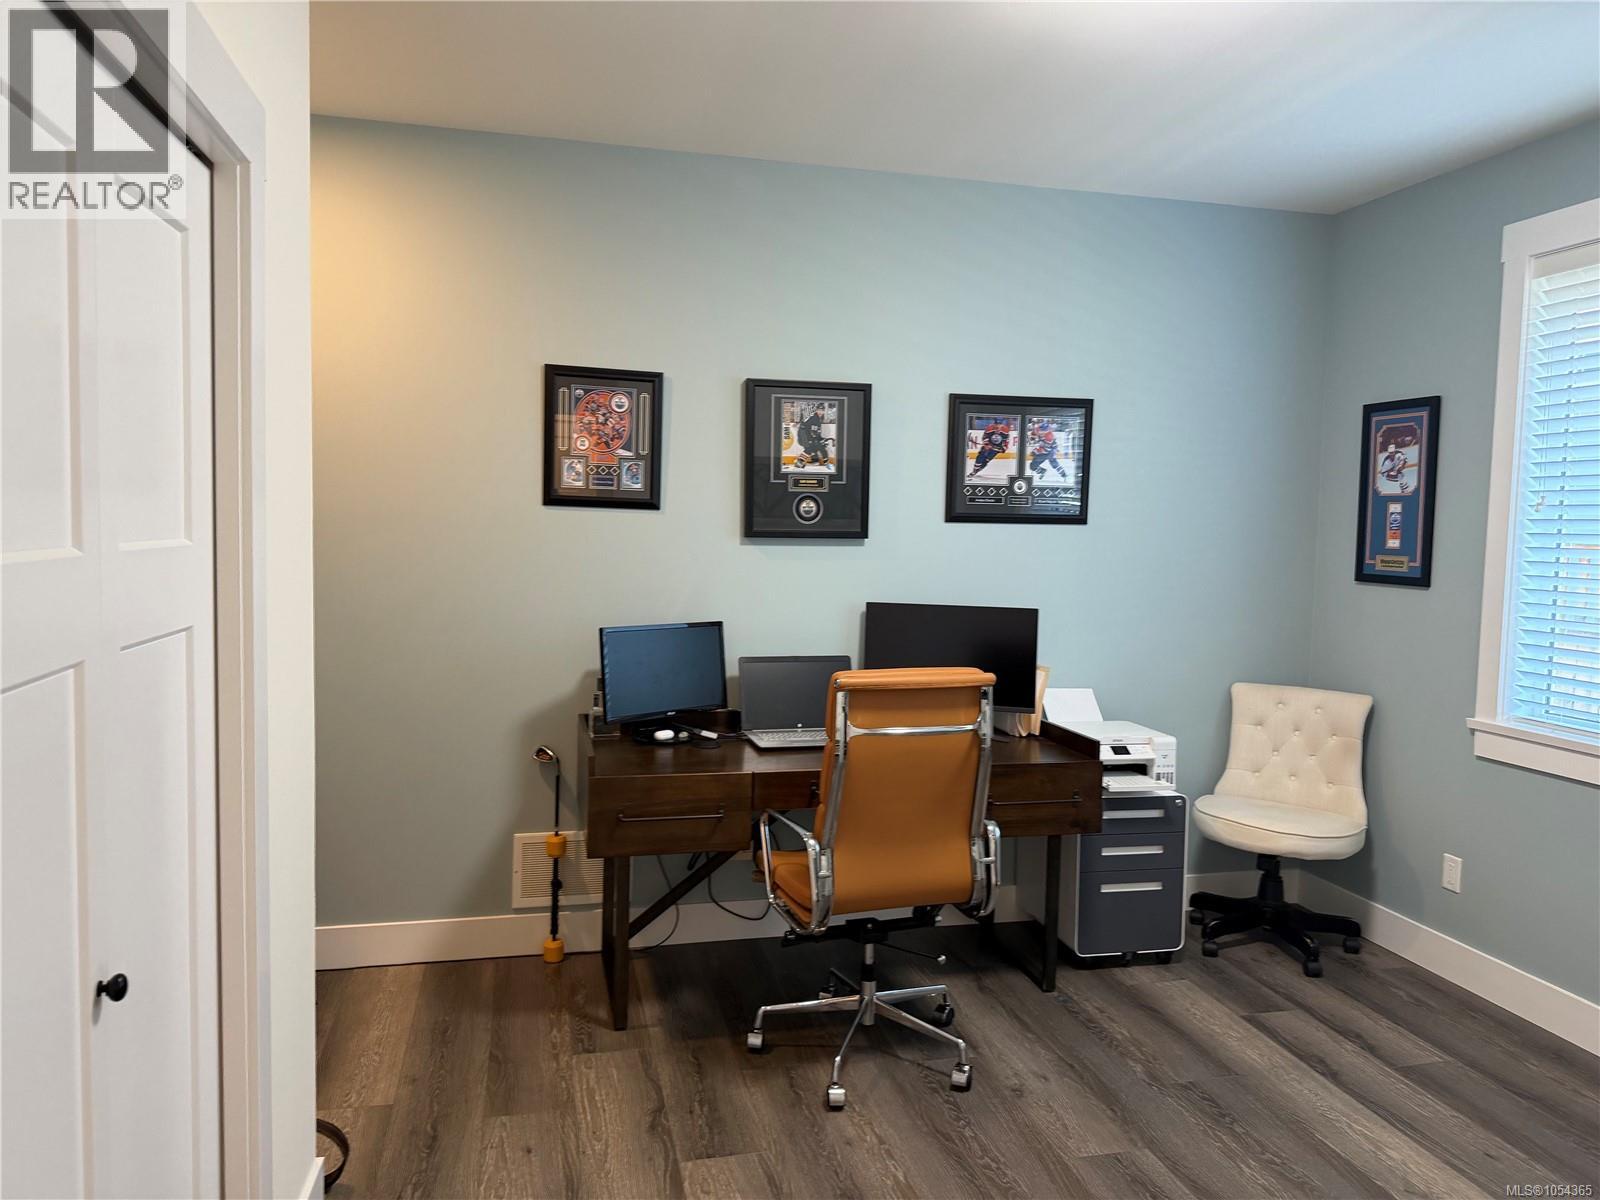
Bedroom

Main level

Dimension: 11'6 x 12'1

Bathroom

Main level

Dimension: 3-Piece

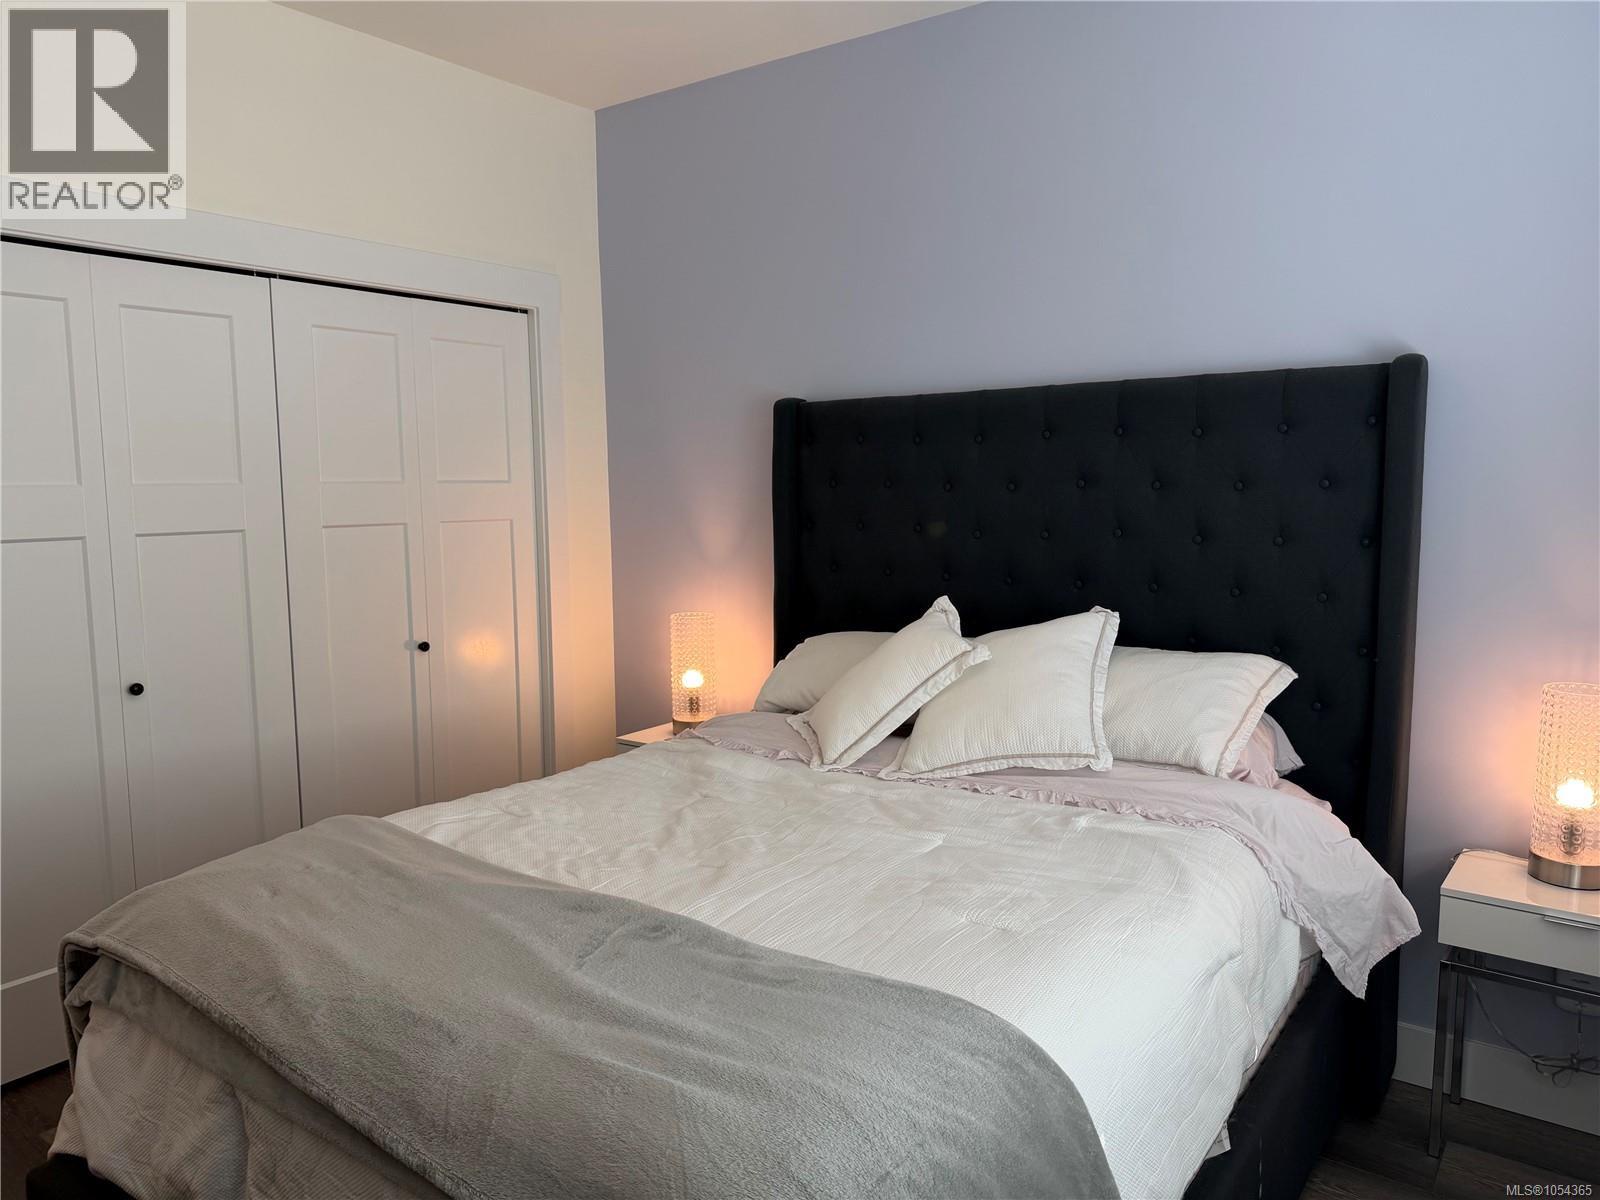
Bedroom

Main level

Dimension: 11'5 x 10'11

Ensuite

Main level

Dimension: 5-Piece

Primary Bedroom

Main level

Dimension: 13'11 x 15'5

Dining room

Main level

Dimension: 9'0 x 12'4

Kitchen

Main level

Dimension: 14'10 x 9'2

Living room

Main level

Dimension: 14'5 x 20'2

Features

Central location
Southern exposure
Other
Marine Oriented

Area Amenities With Map

Comparables

This listing doesn't have any similar comparables!

The listing data above is provided under copyright by the Canadian Real Estate Association. The listing data is deemed reliable but is not guaranteed accurate by the Canadian Real Estate Association or Guglu.