
1400 Mcmahon Crescent, Lakeshore, Ontario
1 / 36
Images

Images

Video

Video

Book Tour

Book Tour

Apply

Apply

1400 Mcmahon Crescent, Lakeshore, Ontario

For Sale 14 minutes
CA$599,999
couple_bed
4 Bedrooms
bath_room
2 Bathrooms
garage
Unavailable
kitchen
1 Kitchen
size
59.06 X 116.63 FT / 0.159 AC|0-0.25 acre sqrt

Property Details

Days on Guglu

14 minutes

MLS®

26027823

Type

Single Family
Year Built

Year Built

Jan-2002
Ownership

Ownership

Freehold
Lot size

Lot size

Unavailable

Description

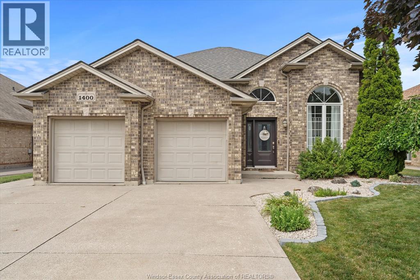
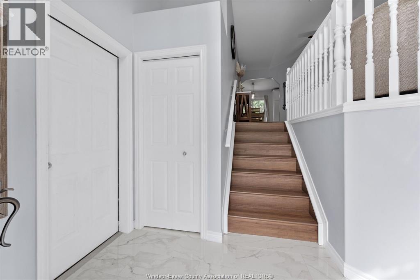
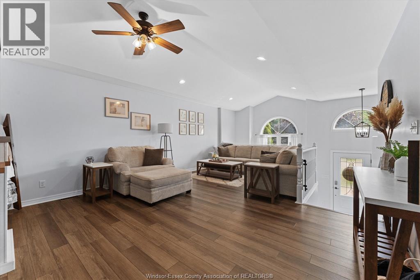
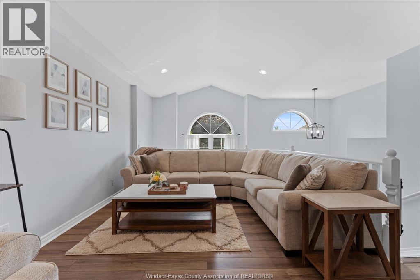
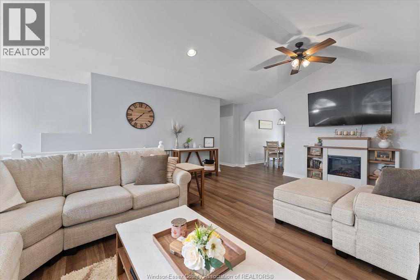
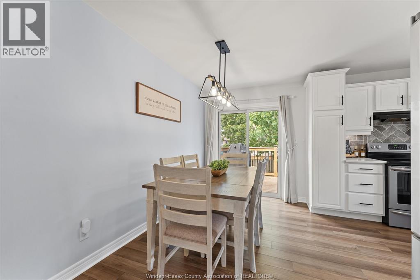
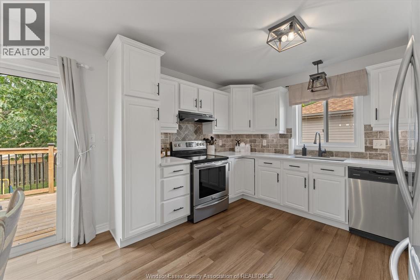
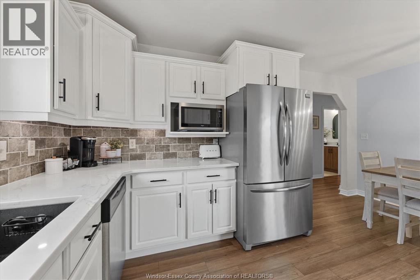
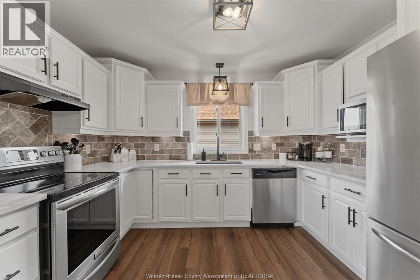
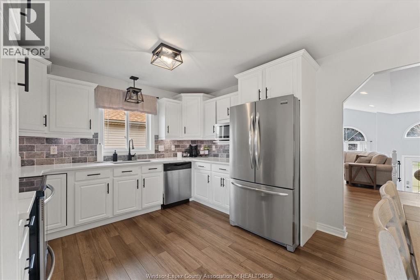
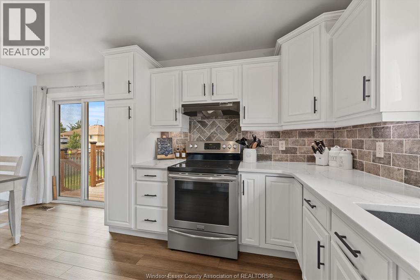
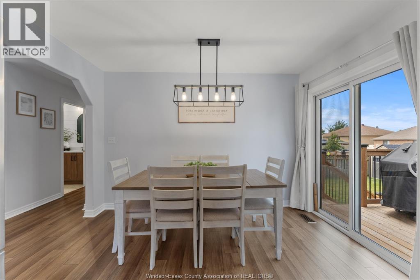
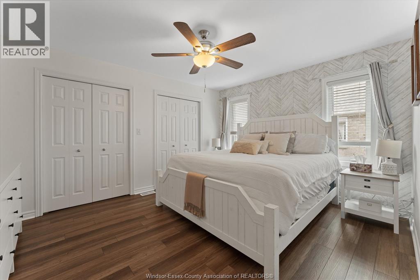
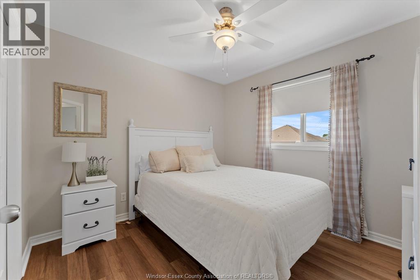
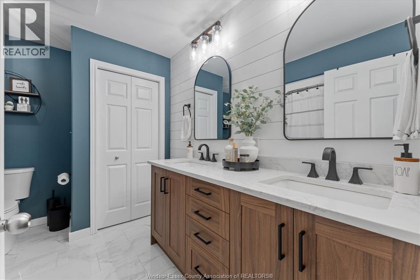
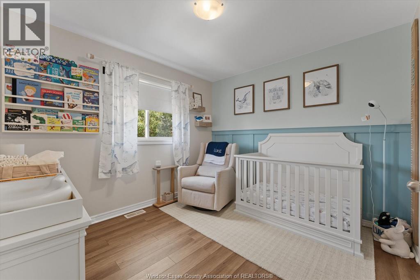
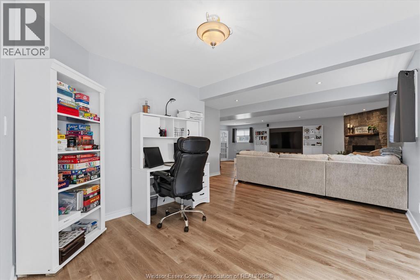
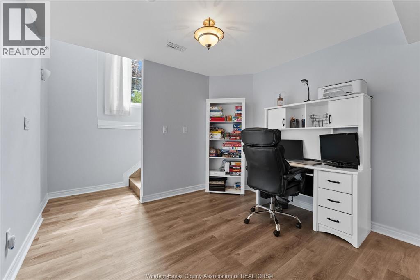
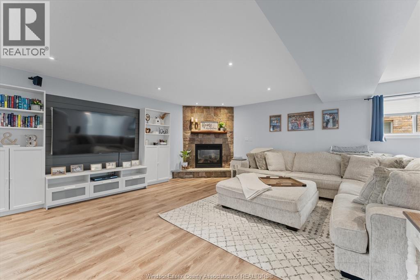
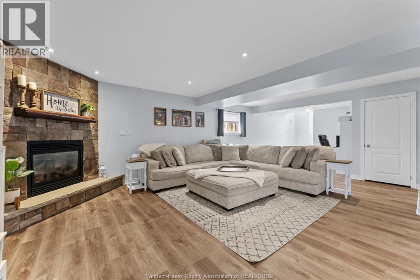
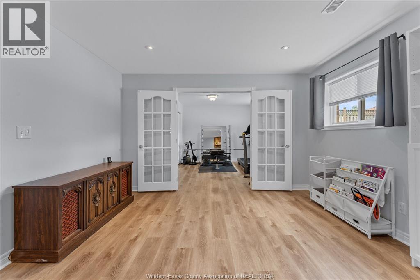
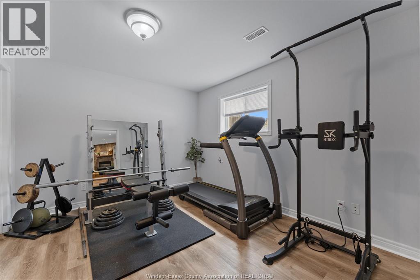
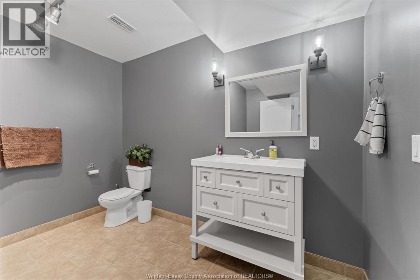
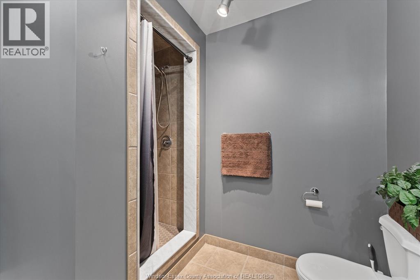
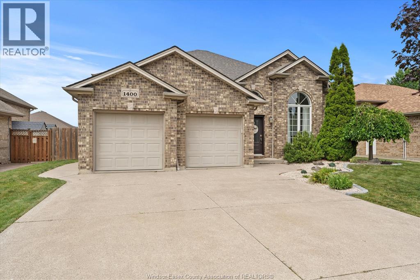
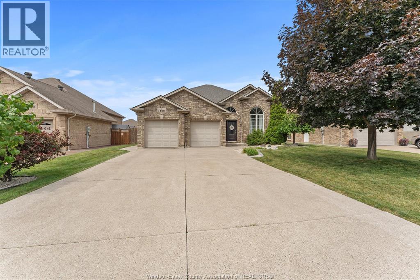
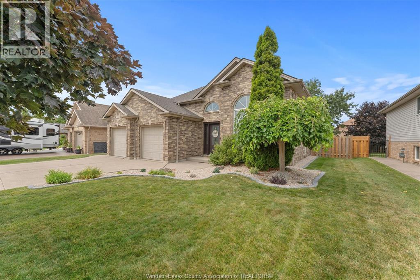
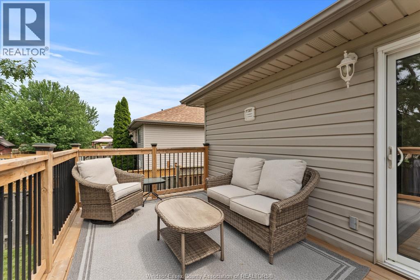
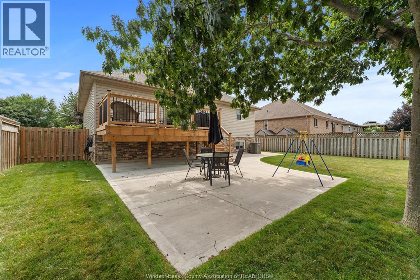
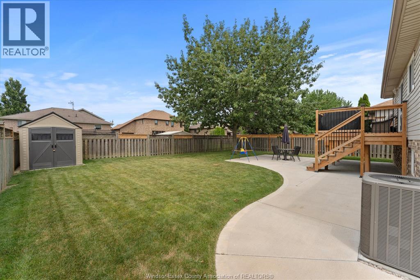
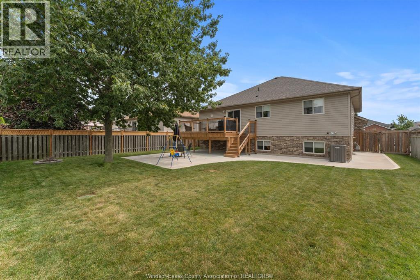
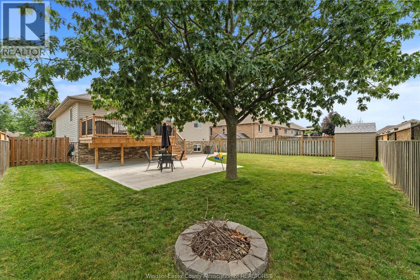
This beautifully updated, and well maintained raised ranch is set in a quiet neighborhood on the west side of Belle River. With four bedrooms, and two full baths, this home is tastefully updated from top to bottom with quality finishes, colours, and style. Updates over the past four years include vinyl plank flooring throughout both levels of the home, new paint, updated kitchen and baths, Furnace and AC (2024), new rear deck, concrete patio, and garden shed. The finished basement includes large windows giving it a bright airy feel, perfect for family time in the Rec Room in front of the gas fireplace. The fully fenced rear yard with its various updates, perfectly completes this package. From the moment you walk in you can appreciate the care that has gone into this wonderful home. If you are in the market for a beautifully updated family home, then you need to pay this one a visit. Please call the Listing Agent for your own personal tour. (id:44040)

Building

Size:59.06 X 116.63 FT / 0.159 AC|0-0.25 acre
Parking Spaces:

Bedrooms:

4 | (3 Above Ground) | (1 Below Ground)

Bathrooms:

2

Basement:-
Flooring:Ceramic/Porcelain, Laminate, Cushion/Lino/Vinyl
Roof:-
Heating:

Natural gas (Forced air, Furnace)

Fireplace:-
Cooling:-
Utility Water:-
Foundation:Concrete
Architecture:Raised ranch
Construction Date:2002-01-01

Rooms

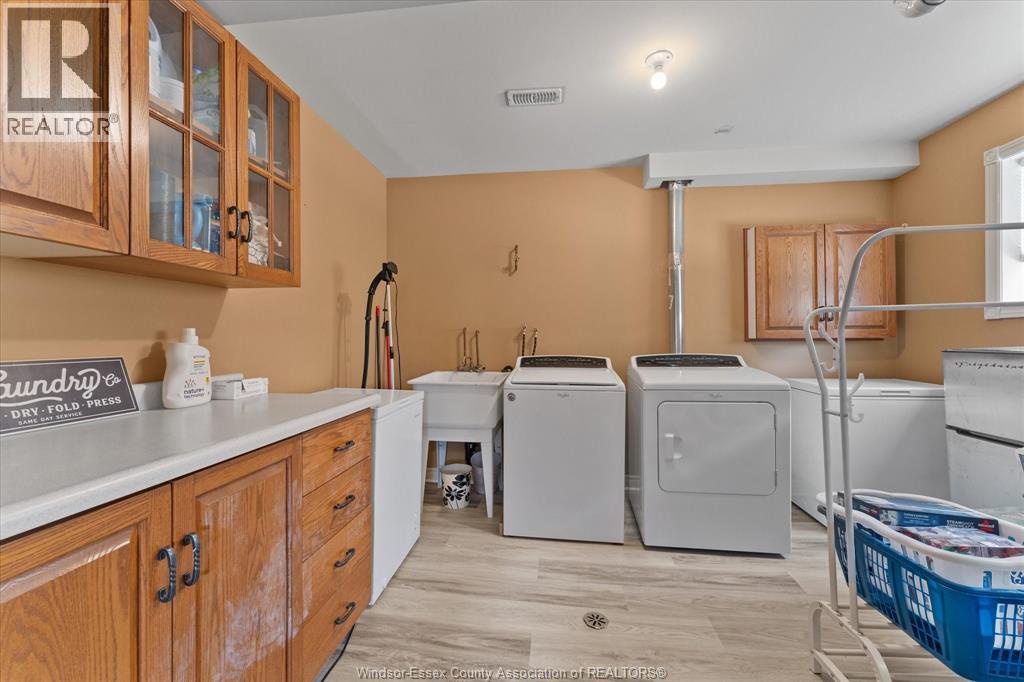
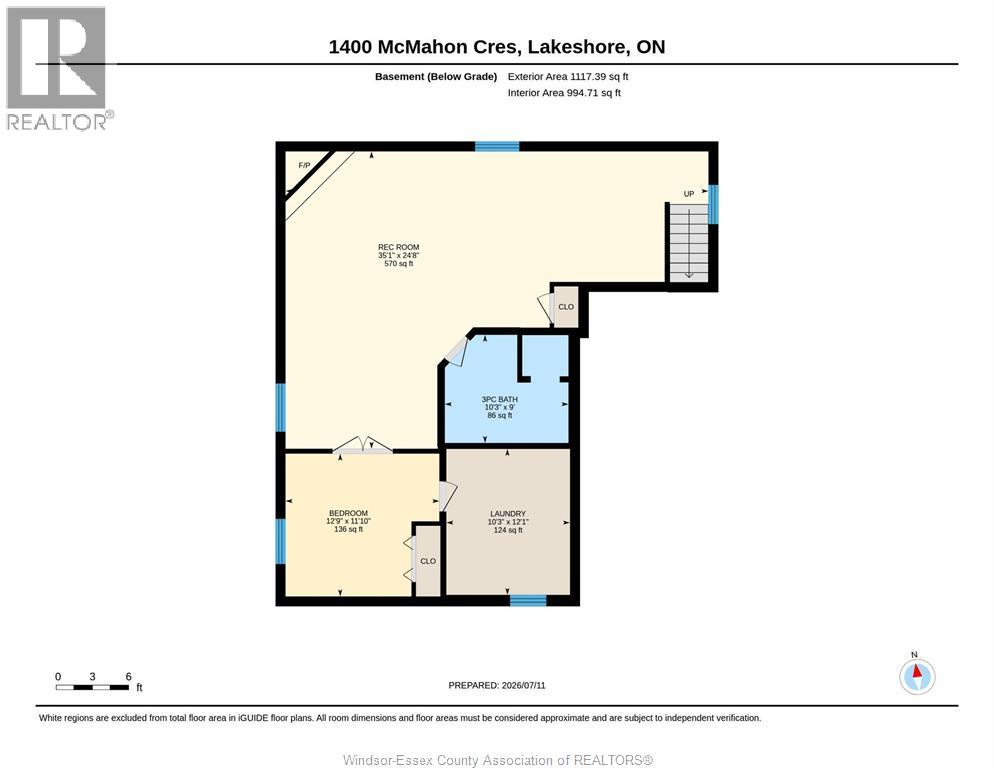
Laundry room

Basement

Dimension: 12.1 x 10.3

Bedroom

Basement

Dimension: 12.9 x 11.10

3pc Bathroom

Basement

Dimension: 10.3 x 9

Recreation room

Basement

Dimension: 35.1 x 24.8

Dining room

Main level

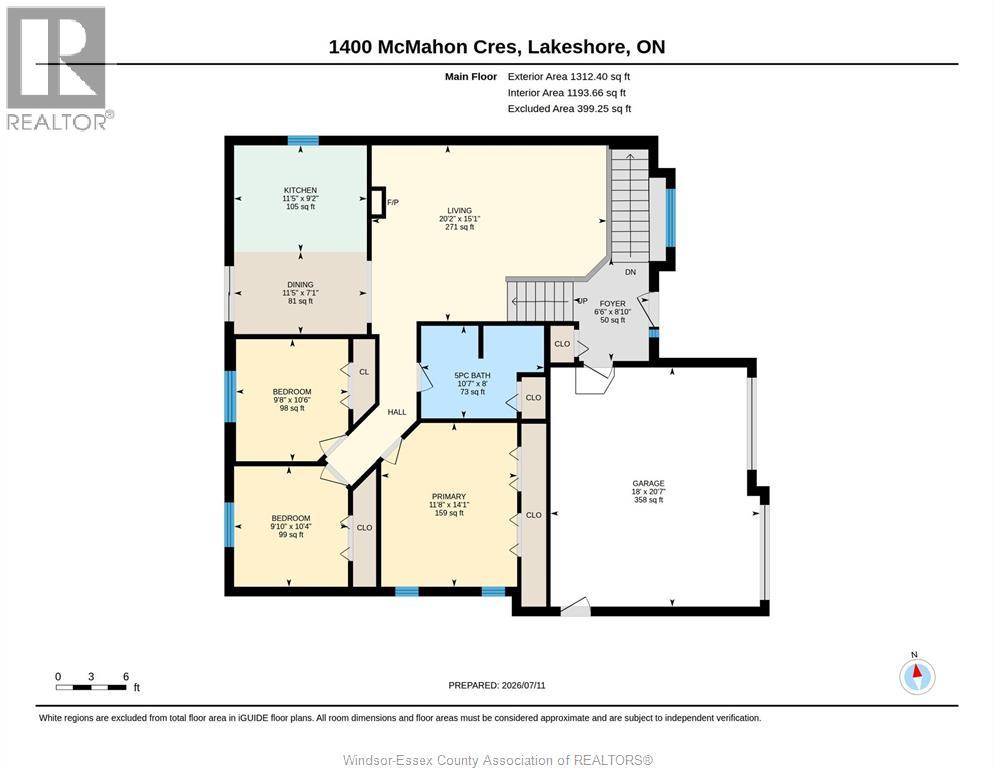
Dimension: 11.5 x 7.1

5pc Bathroom

Main level

Dimension: 10.7 x 8

Bedroom

Main level

Dimension: 10.8 x 9.8

Bedroom

Main level

Dimension: 10.4 x 9010

Primary Bedroom

Main level

Dimension: 14.1 x 11.8

Living room

Main level

Dimension: 20.2 x 15.1

Foyer

Main level

Dimension: 6.6 x 8.10

Kitchen

Main level

Dimension: 11.5 x 9.2

Features

Double width or more driveway
Concrete Driveway
Front Driveway

Area Amenities With Map

Comparables

This listing doesn't have any similar comparables!

The listing data above is provided under copyright by the Canadian Real Estate Association. The listing data is deemed reliable but is not guaranteed accurate by the Canadian Real Estate Association or Guglu.