
88 Suncrest, Lakeshore, Ontario
1 / 19
Images

Images

Video

Video

Book Tour

Book Tour

Apply

Apply

88 Suncrest, Lakeshore, Ontario

For Sale 10 minutes
CA$148,000
couple_bed
2 Bedrooms
bath_room
1 Bathrooms
garage
Unavailable
kitchen
1 Kitchen
size
0 X / 0 AC|0-0.25 acre sqrt

Property Details

Days on Guglu

10 minutes

MLS®

26028035

Type

Single Family
Year Built

Year Built

Jan-1974
Ownership

Ownership

Leasehold
Lot size

Lot size

Unavailable

Description

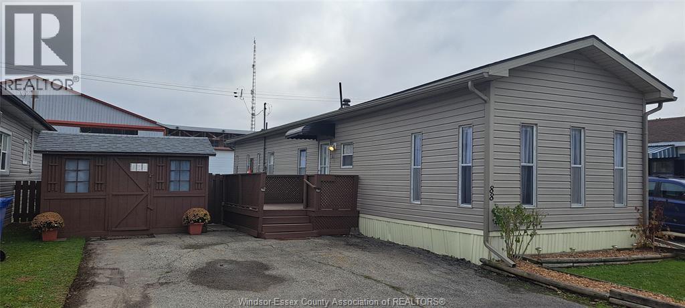
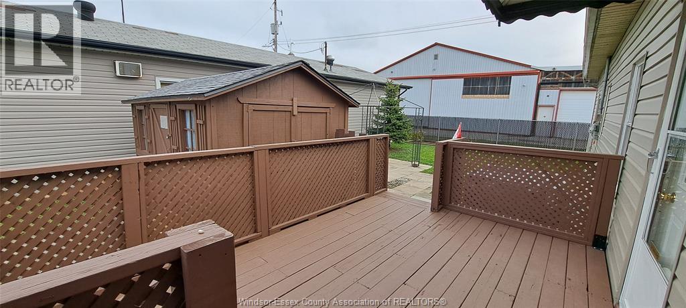
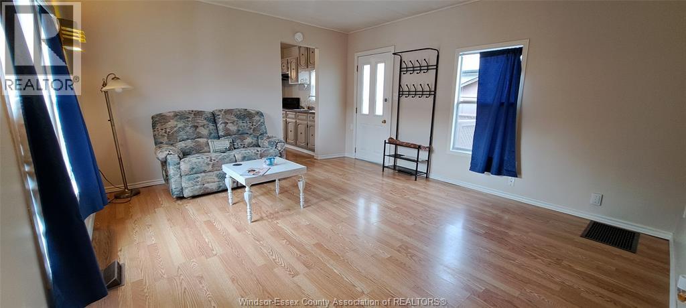
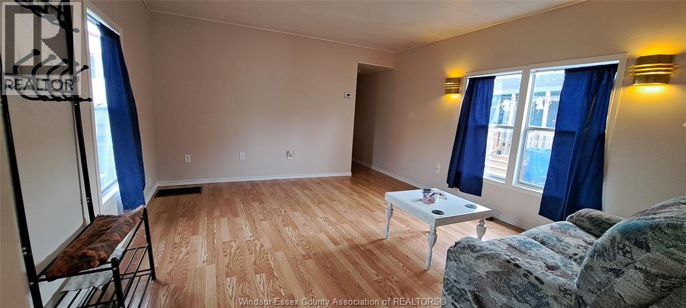
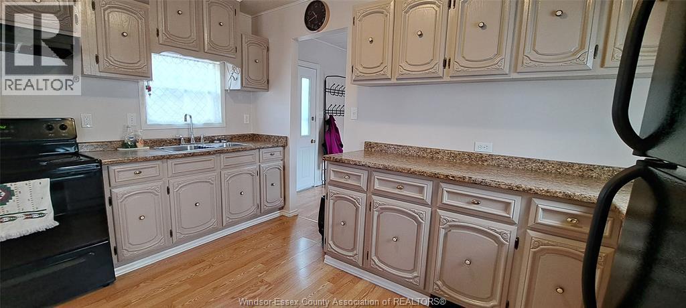
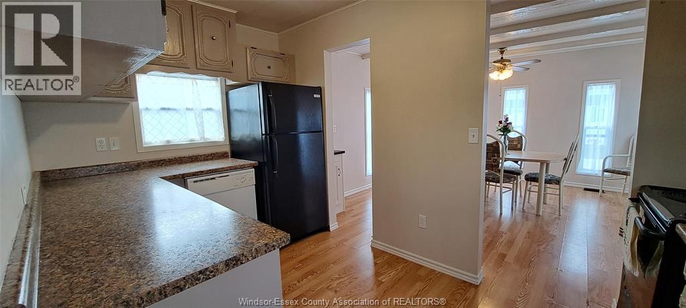
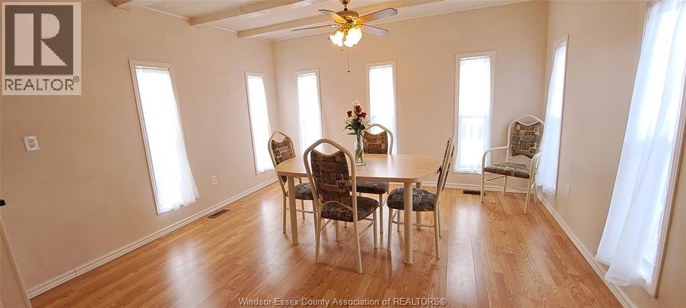
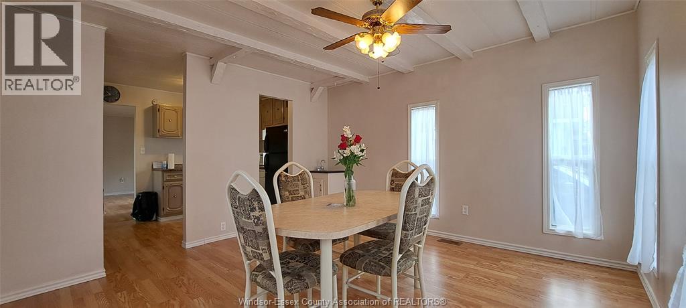
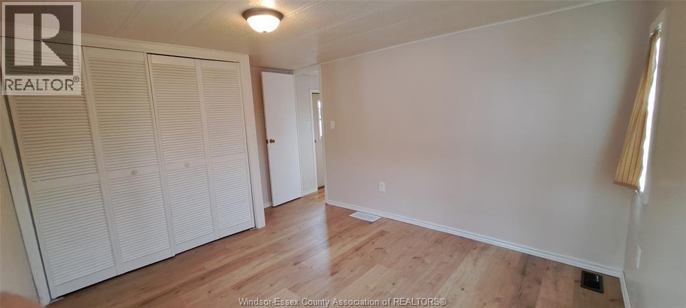
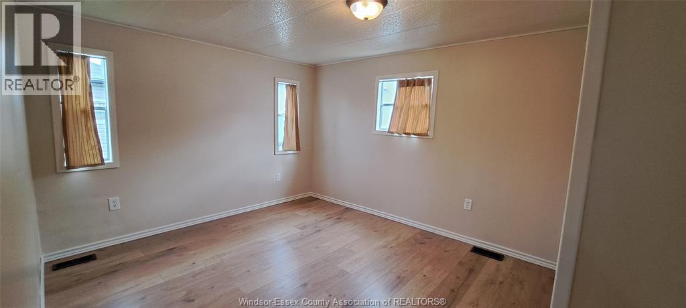
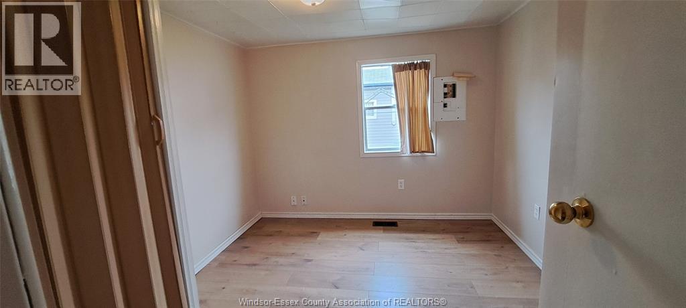
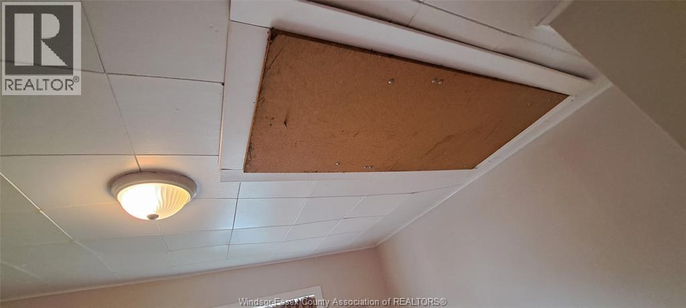
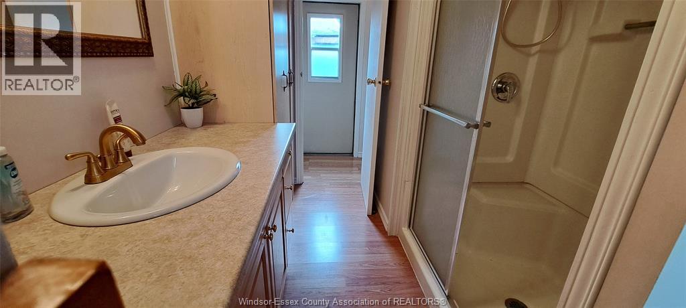
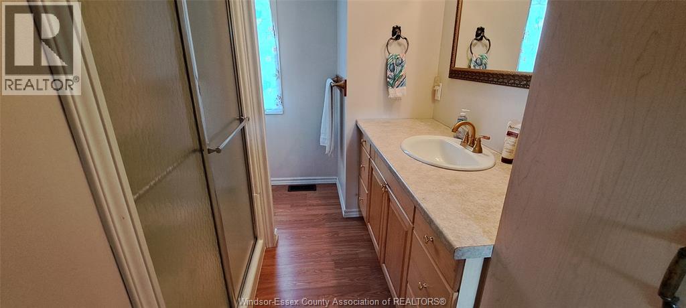
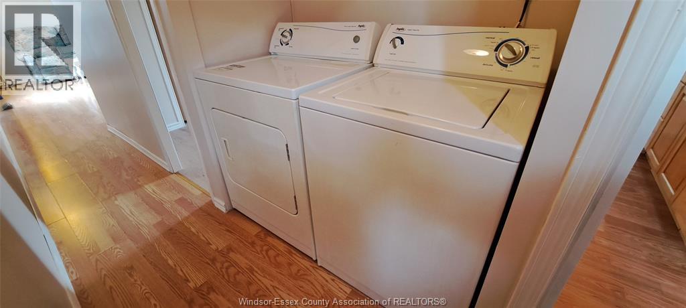
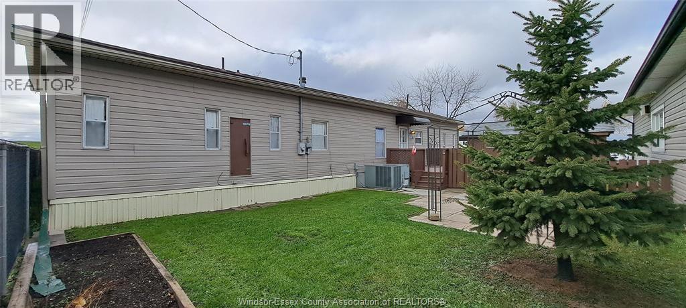
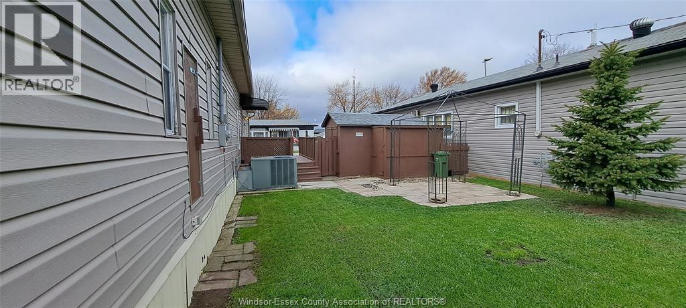
Welcoming home with a good-sized living room, a full working kitchen area with plenty of cabinets and a dishwasher and a bright eating area that has a separate bar sink. All appliances will stay, including a full-sized washer and dryer. Deck has access to the front and backyard. The workshop has hydro and a workbench. Fenced-in yard with a gazebo (new canopy is in the workshop) and a garden shed. New: thermostat, kitchen faucet, range hood, flooring in 2 bedrooms and freshly painted. Peaked roof offers storage in the attic with a pull-down ladder for access. Double driveway that offers parking for 2 cars. Land rent for 2026 is $517.67, which includes taxes, water, garbage and snow removal. (id:44040)

Building

Size:0 X / 0 AC|0-0.25 acre
Parking Spaces:

Bedrooms:

2 | (2 Above Ground)

Bathrooms:

1

Basement:-
Flooring:Laminate
Roof:-
Heating:

Natural gas (Forced air, Furnace)

Fireplace:-
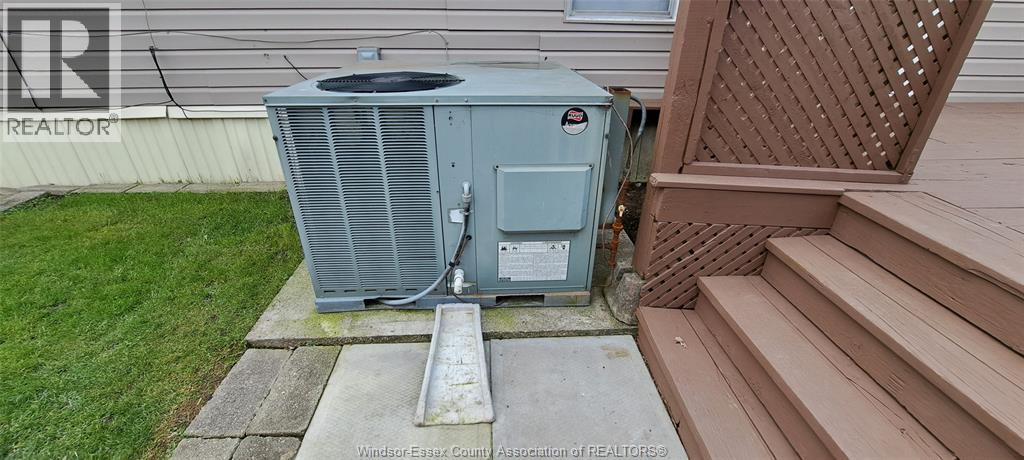
Cooling:Central air conditioning, Fully air conditioned
Utility Water:-
Foundation:-
Architecture:Mobile Home
Construction Date:1974-01-01

Rooms

Laundry room

Main level

Dimension: Measurements not available

3pc Bathroom

Main level

Dimension: Measurements not available

Bedroom

Main level

Dimension: Measurements not available

Primary Bedroom

Main level

Dimension: Measurements not available

Eating area

Main level

Dimension: Measurements not available

Kitchen

Main level

Dimension: Measurements not available

Living room

Main level

Dimension: Measurements not available

Features

Double width or more driveway
Paved driveway
Front Driveway

Area Amenities With Map

Comparables

This listing doesn't have any similar comparables!

The listing data above is provided under copyright by the Canadian Real Estate Association. The listing data is deemed reliable but is not guaranteed accurate by the Canadian Real Estate Association or Guglu.