
502 2629 Millstream Rd, Langford, British Columbia
1 / 15
Images

Images

Video

Video

Book Tour

Book Tour

Apply

Apply

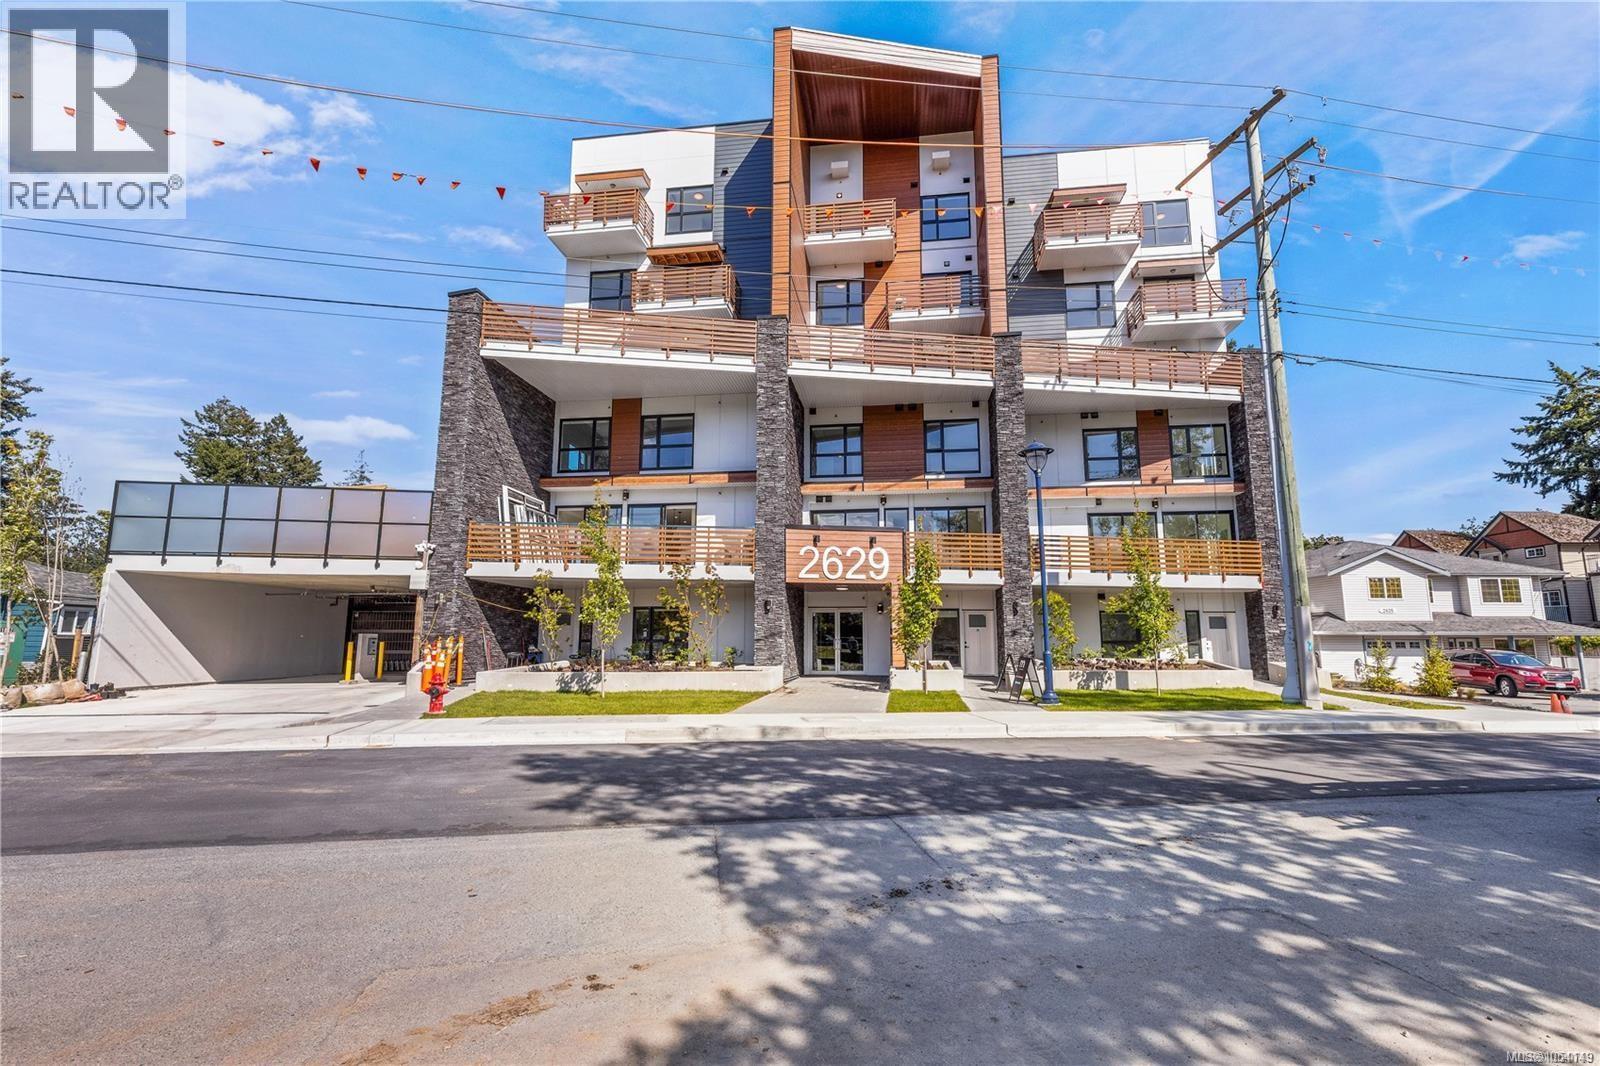
502 2629 Millstream Rd, Langford, British Columbia

For Sale 15 minutes
CA$369,900
couple_bed
1 Bedrooms
bath_room
1 Bathrooms
garage
1 Parking Spaces
kitchen
1 Kitchen
size
449 sqft sqrt

Property Details

Days on Guglu

15 minutes

MLS®

1054149

Type

Single Family
Year Built

Year Built

Jan-2025
Ownership

Ownership

Strata
Lot size

Lot size

Unavailable

Description

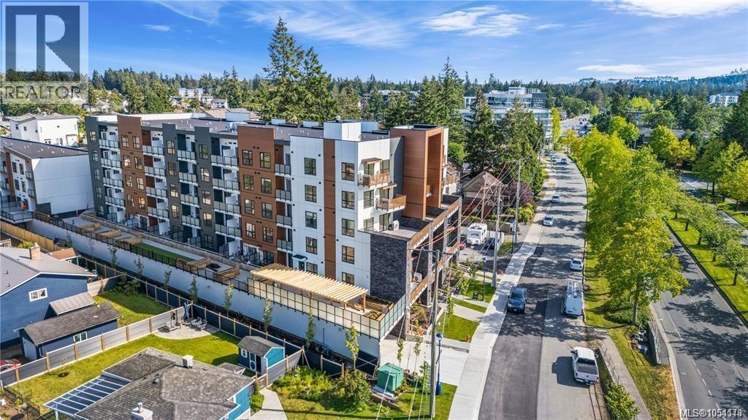
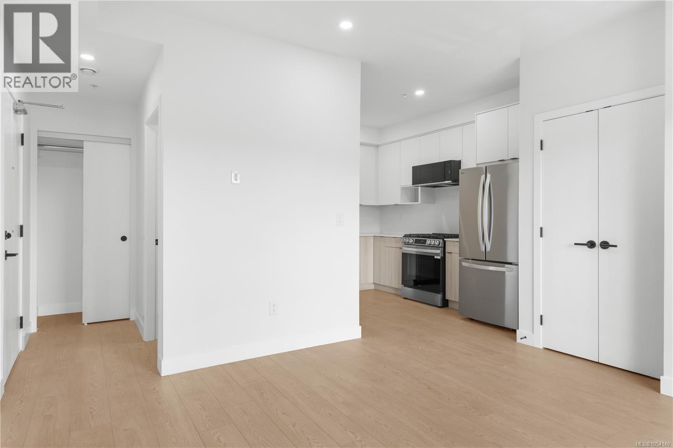
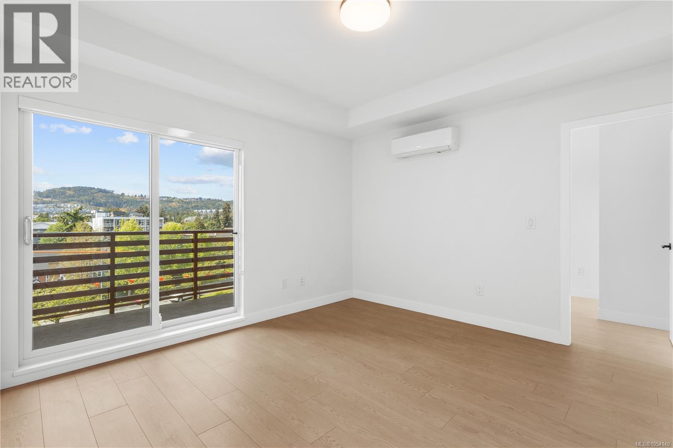
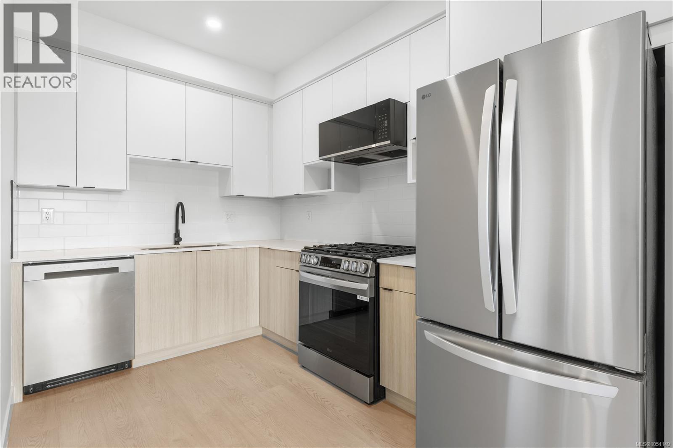
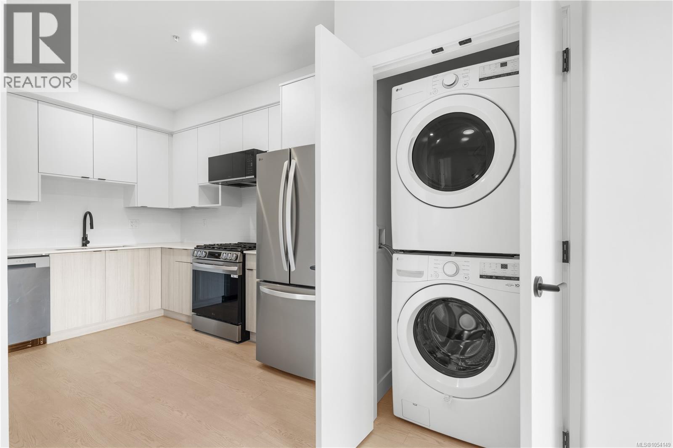
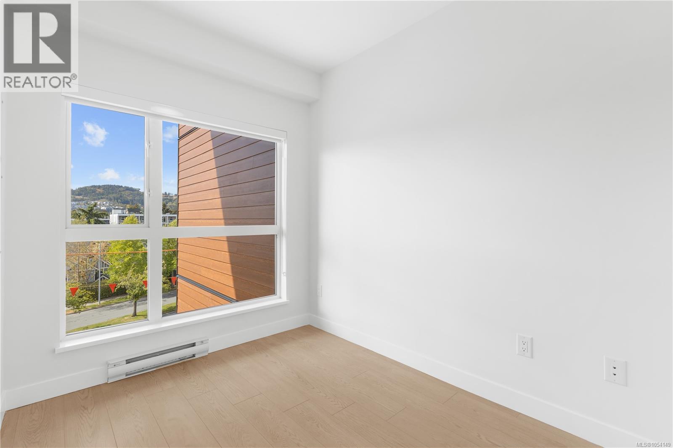
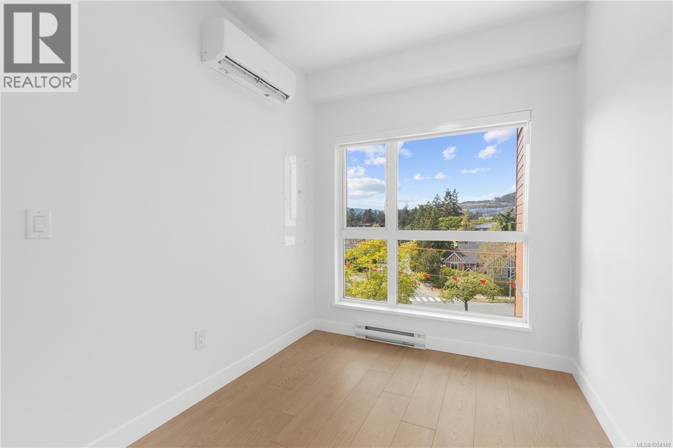
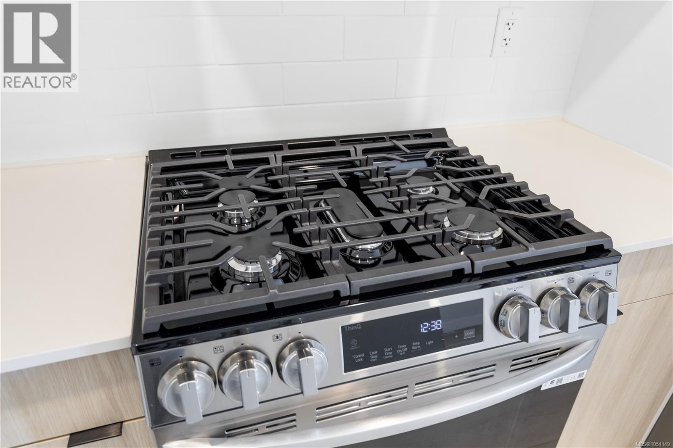
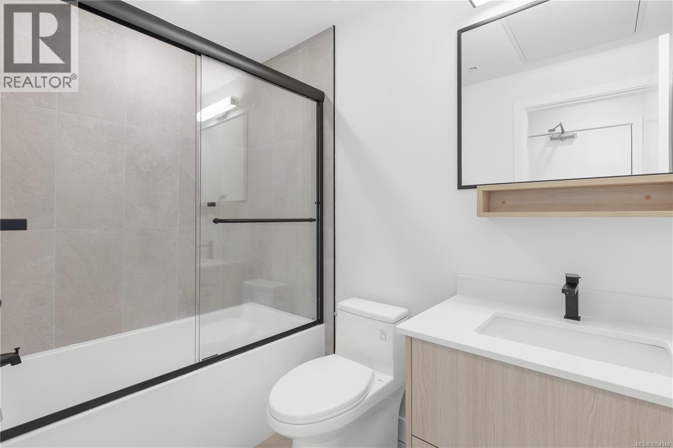
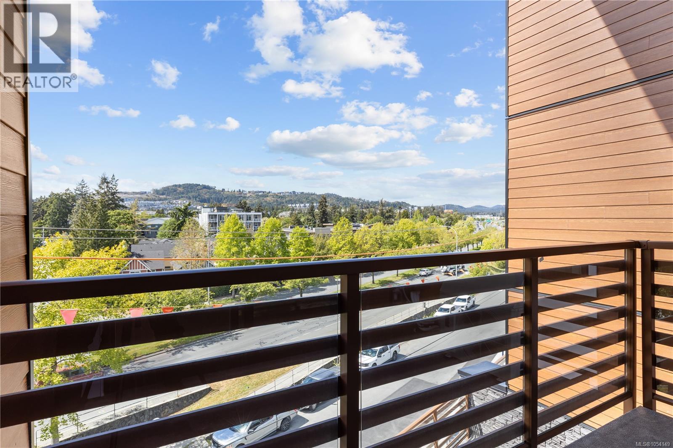
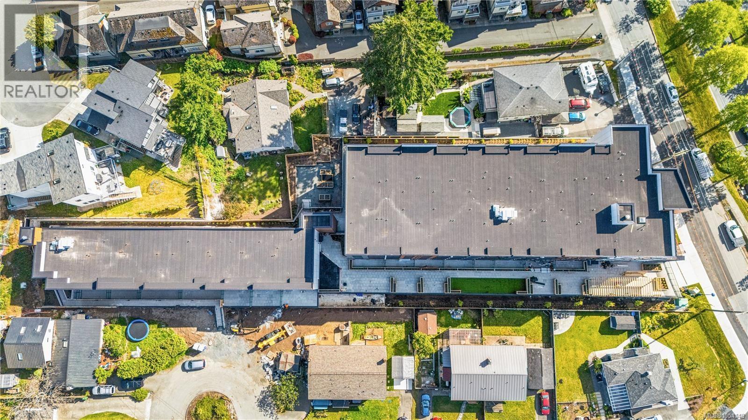
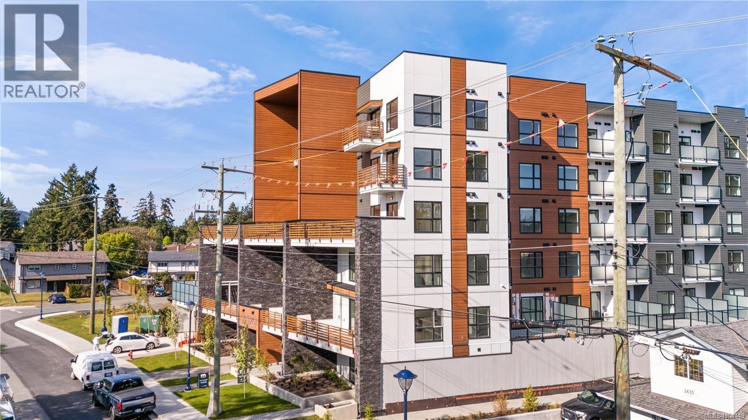
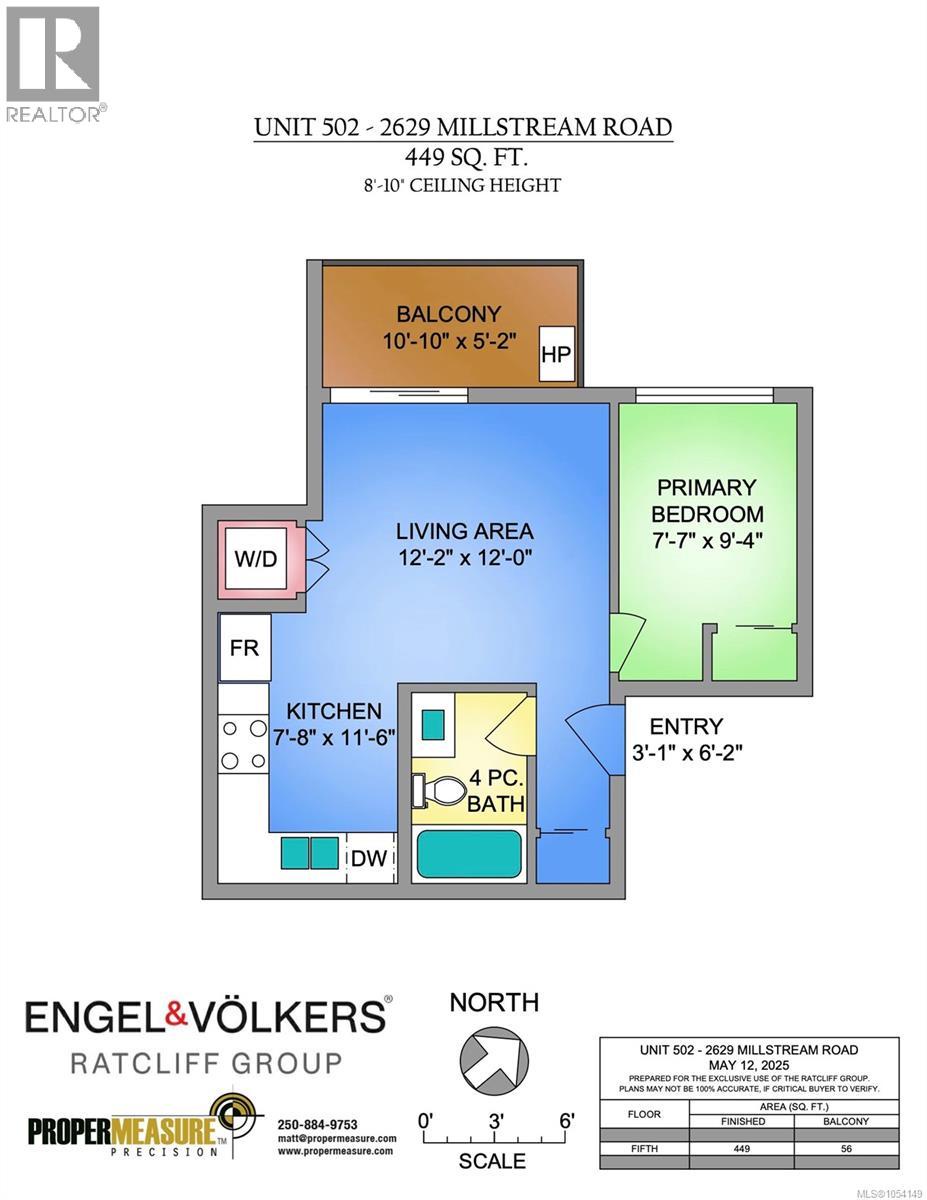
Welcome to Millstream Residences, built by renowned developer Landvision. This functional and thoughtfully designed 1 bedroom home offers 449 sqft of living space as well as a 56 sqft patio, perfect to enjoy during the warm summer months. The open living space features oversized windows that flood the space with tons of natural light, durable neutral flooring and matte black hardware and details throughout that anchor the home. The kitchen features SS LG appliances, quartz countertops and island and two-tone cabinetry with ample room for storage. The building features a large outdoor space where you can connect with your neighbours and enjoy the green spaces, seating, BBQ’s and playground. Centrally located in the heart of Langford, you are just minutes from amazing amenities and recreation, schools, hiking trails, parks and lakes. (id:44040)

Building

Size:449 sqft
Parking Spaces:

1

Bedrooms:

1

Bathrooms:

1

Basement:-
Flooring:-
Roof:-
Heating:

(Heat Pump)

Fireplace:-
Cooling:Air Conditioned
Utility Water:-
Foundation:-
Architecture:-
Construction Date:2025-01-01

Rooms

Bathroom

Main level

Dimension: Measurements not available

Balcony

Main level

Dimension: 11' x 5'

Bedroom

Main level

Dimension: 9' x 8'

Living room

Main level

Dimension: 12' x 12'

Kitchen

Main level

Dimension: 8' x 12'

Entrance

Main level

Dimension: 3' x 6'

Area Amenities With Map

Comparables

This listing doesn't have any similar comparables!

The listing data above is provided under copyright by the Canadian Real Estate Association. The listing data is deemed reliable but is not guaranteed accurate by the Canadian Real Estate Association or Guglu.