
21226 94b Avenue, Langley, British Columbia
1 / 27
Images

Images

Video

Video

Book Tour

Book Tour

Apply

Apply

21226 94b Avenue, Langley, British Columbia

For Sale 2 days
CA$1,168,000
couple_bed
4 Bedrooms
bath_room
3 Bathrooms
garage
8 Parking Spaces
kitchen
Unavailable
size
2141 sqft sqrt

Property Details

Days on guglu

2 days

MLS®

R3143649

Type

Single Family
Year Built

Year Built

Unavailable
Ownership

Ownership

Freehold
Lot size

Lot size

Unavailable

Description

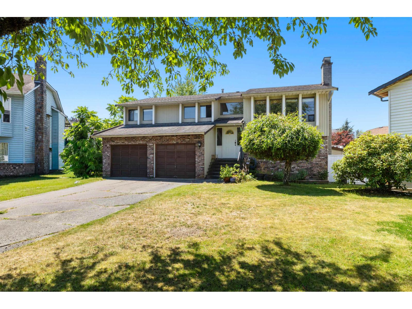
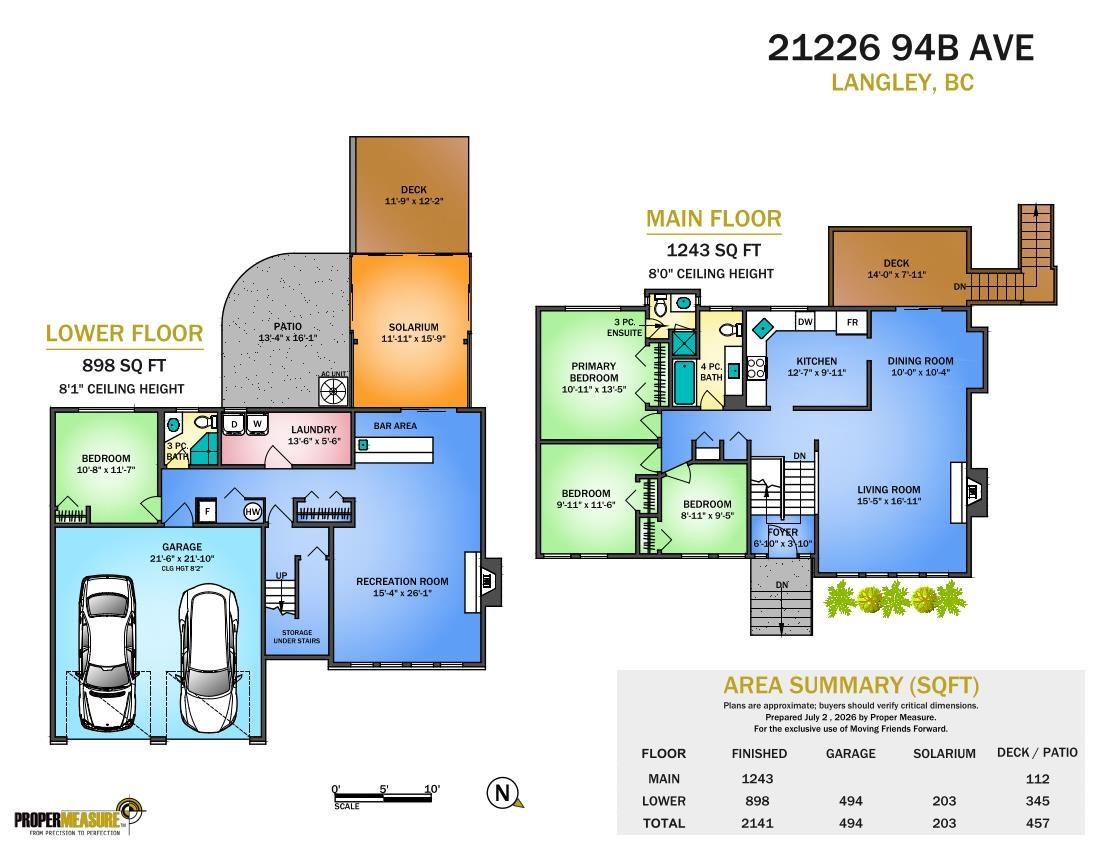
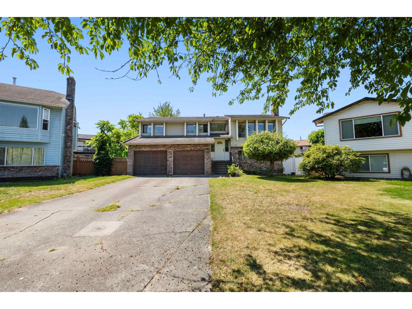
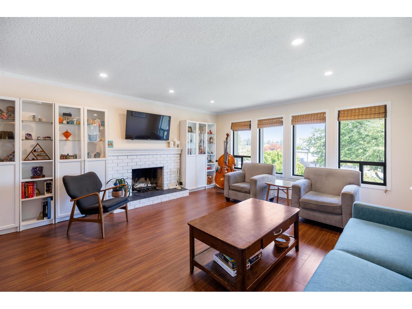
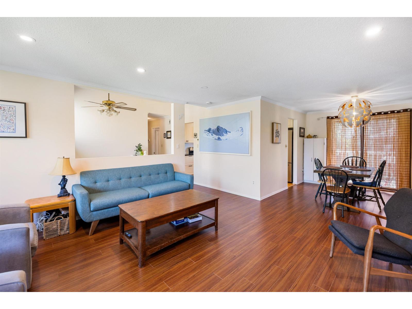
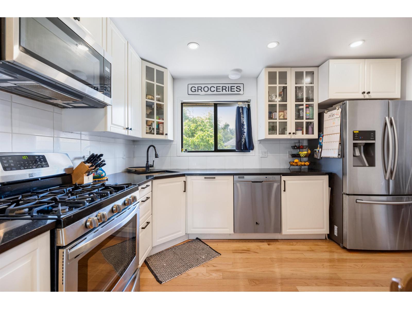
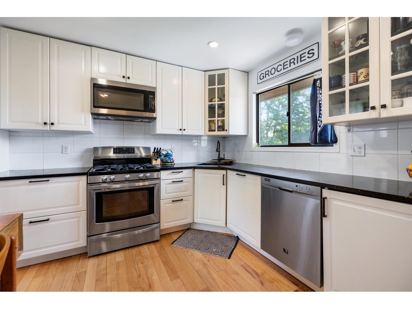
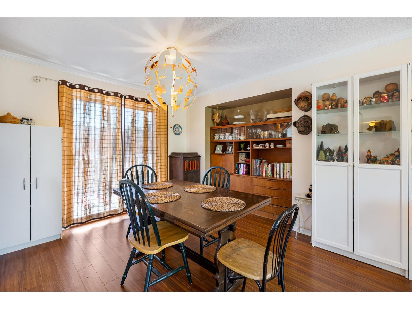
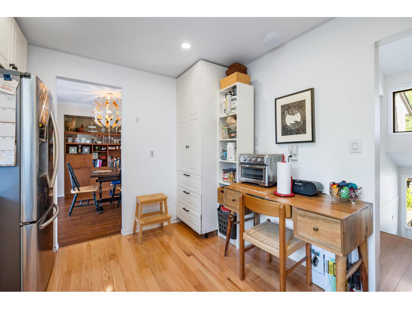
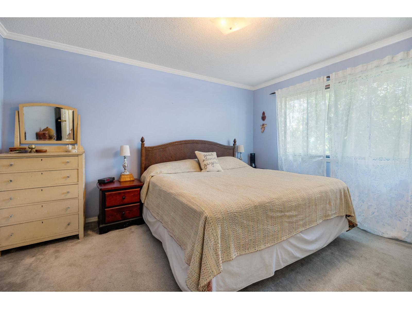
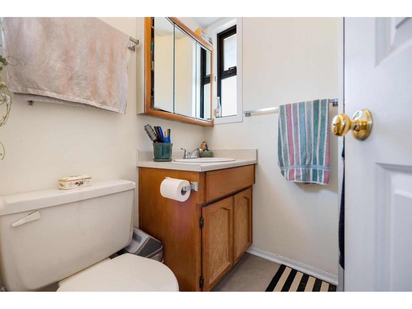
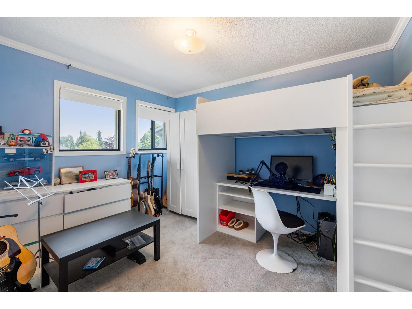
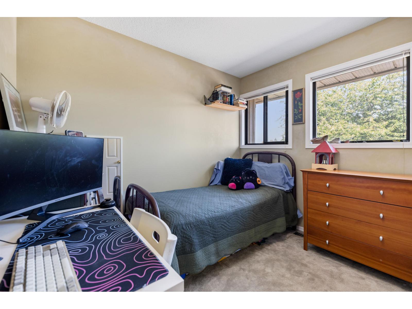
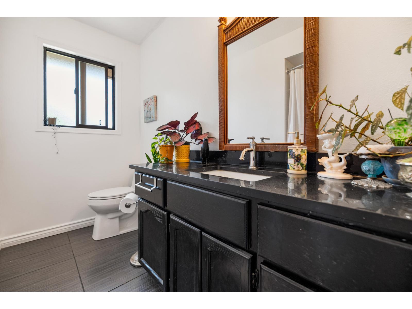
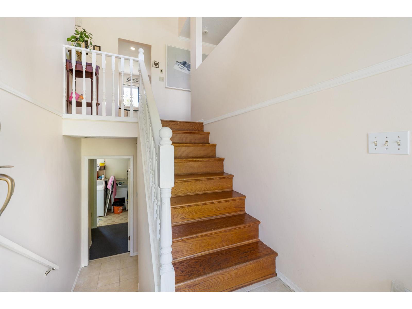
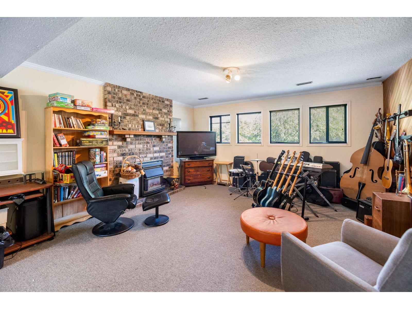
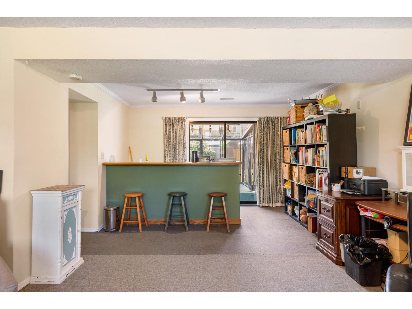
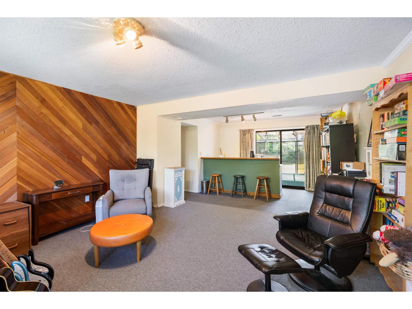
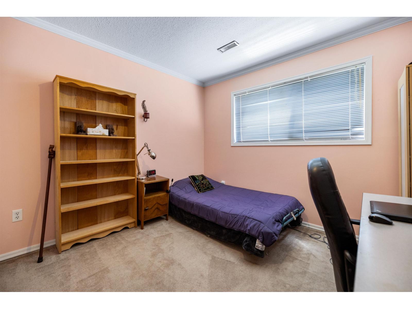
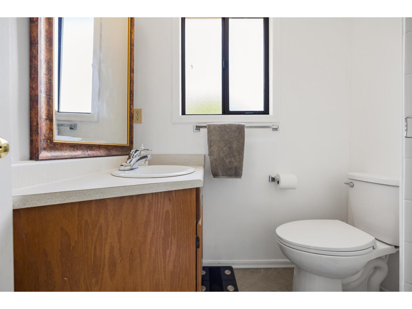
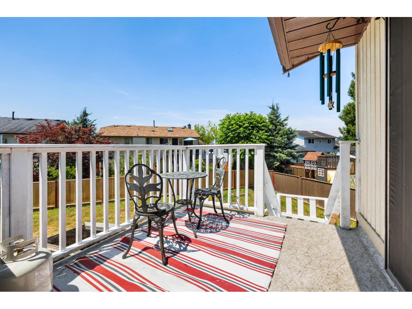
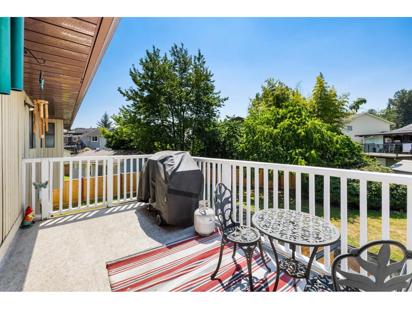
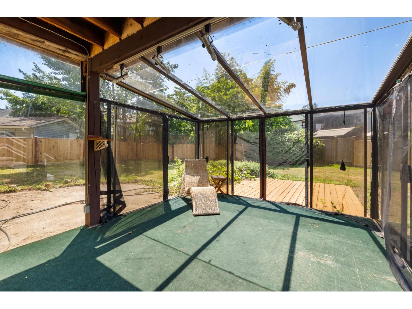
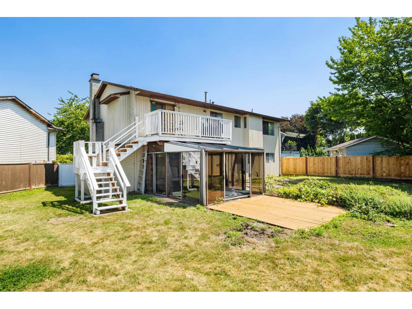
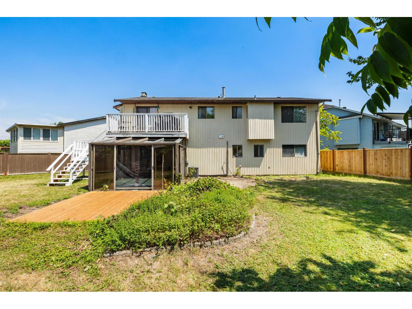
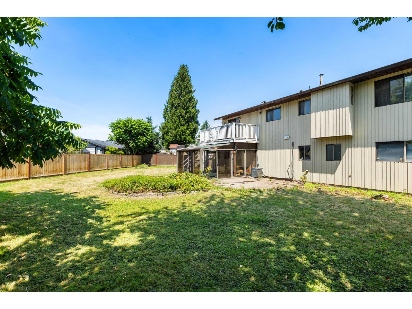
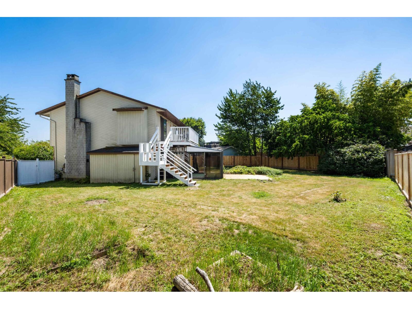
The complete family package in the heart of Walnut Grove! Rarely does a family home offer this much space, parking, and future potential. Situated on a 7,800 sq ft lot, this 2141 sq ft home offers 4 beds, 3 baths, and plenty of space to grow. Updates include the kitchen, bathrooms, flooring, recessed lighting, & new deck stairs. The bright 11' x 15' solarium & air conditioning provide year-round comfort. Enjoy North Shore mountain views from the living room & back deck. The basement features a large rec room with wet bar and offers easy conversion to a 1-bedroom suite. Double garage, parking for 6 more vehicles in driveway, storage shed, & LARGE fully fenced southwest-facing backyard. 5-min walk to West Langley Elementary with quick access to Hwy 1, shopping, restaurants, and recreation. (id:44040)

Building

Size:2141 sqft
Parking Spaces:

8

Bedrooms:

4

Bathrooms:

3

Basement:Full (Finished)
Flooring:-
Roof:-
Heating:

Natural gas (Forced air)

Fireplace:

2

Cooling:Air Conditioned
Utility Water:Municipal water
Foundation:-
Architecture:Other
Construction Date:Invalid Date

Area Amenities With Map

Comparables

This listing doesn't have any similar comparables!

The listing data above is provided under copyright by the Canadian Real Estate Association. The listing data is deemed reliable but is not guaranteed accurate by the Canadian Real Estate Association or Guglu.