
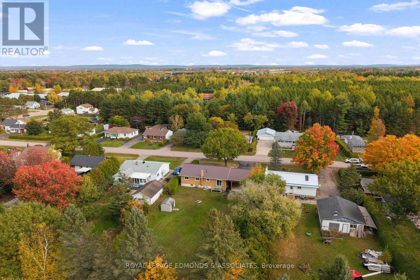
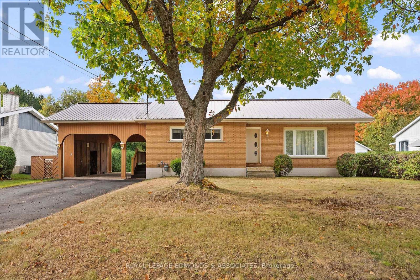
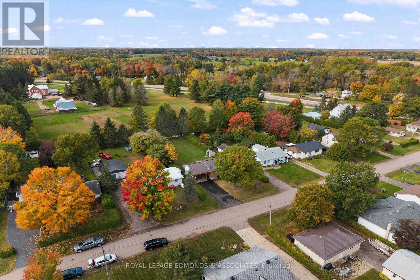
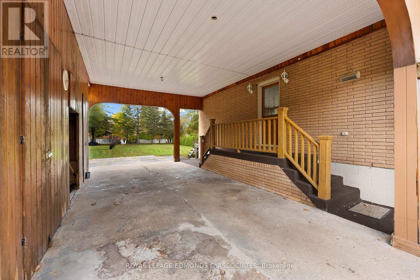
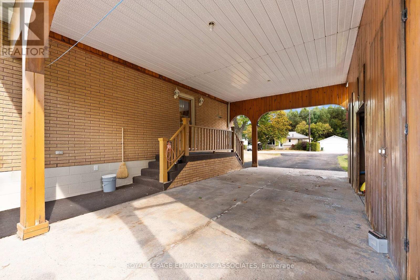
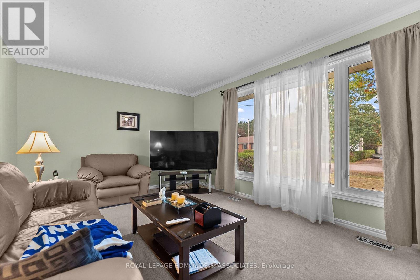
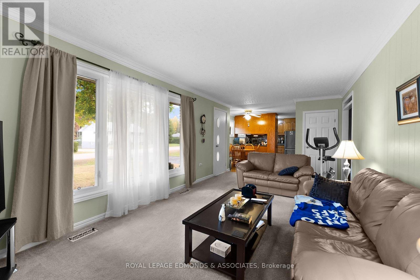
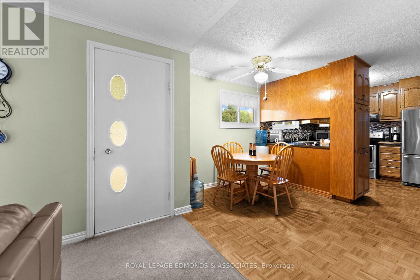
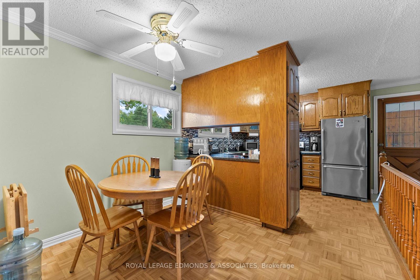
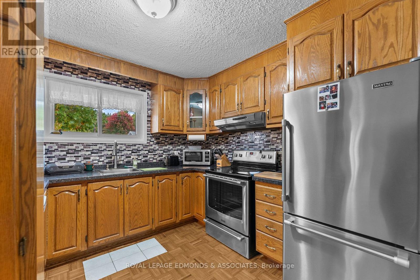
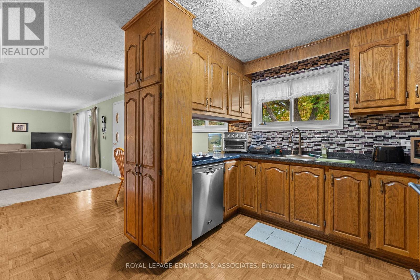
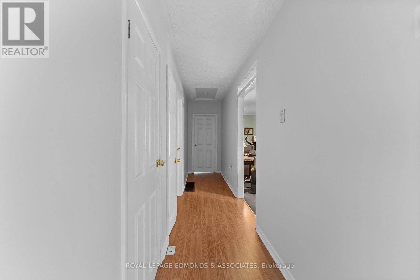
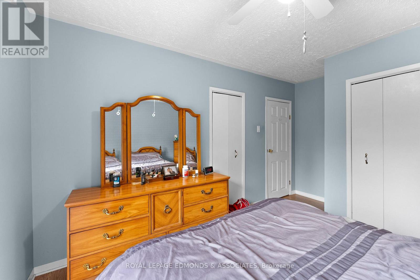
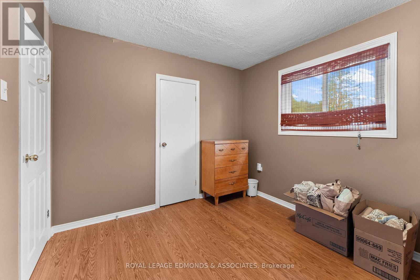
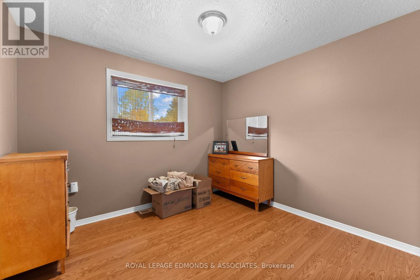
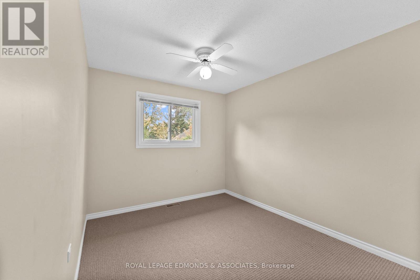
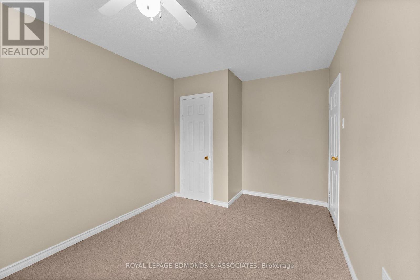
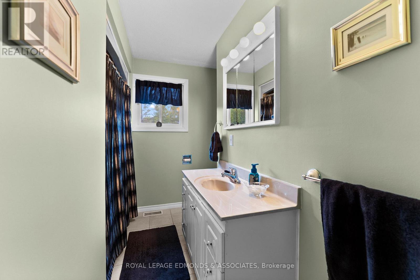
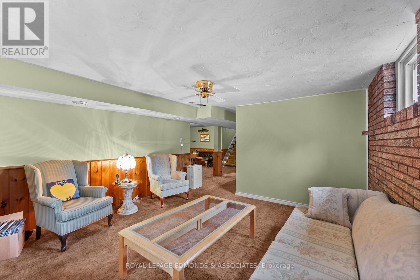
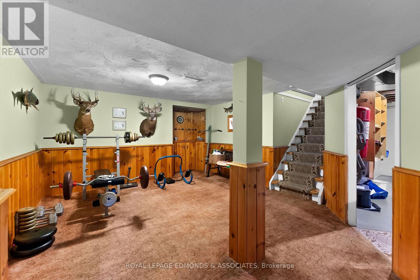
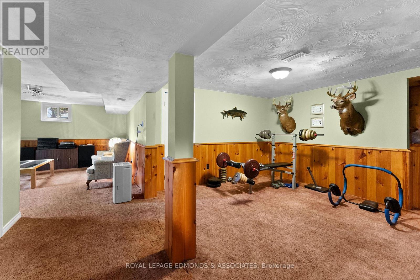
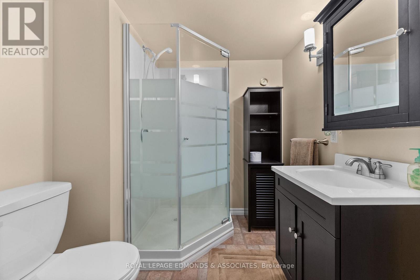
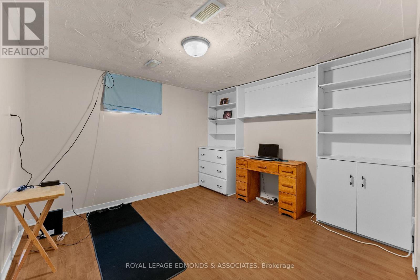
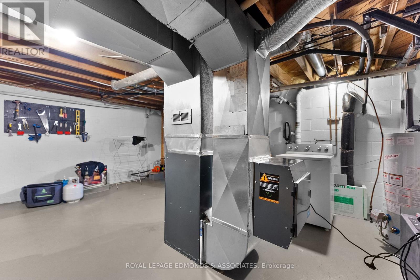
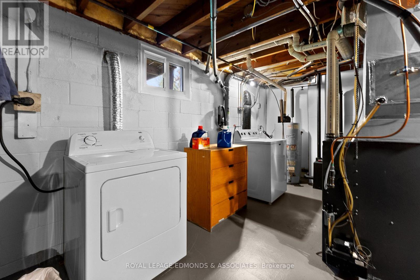
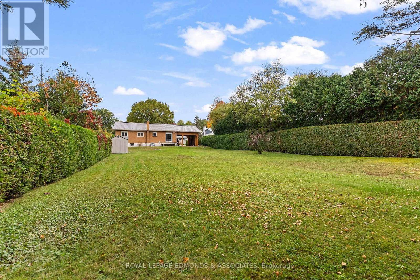
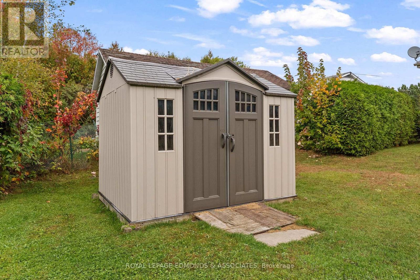
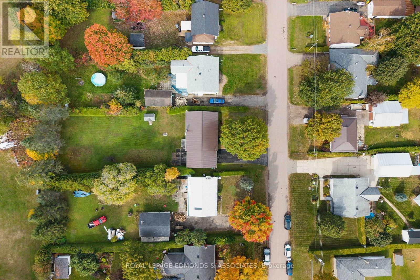
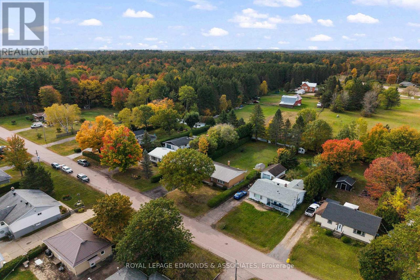
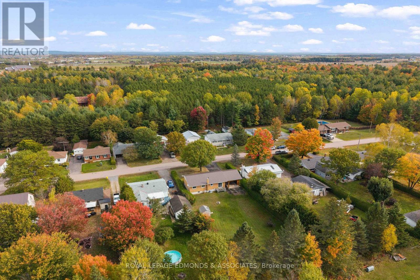
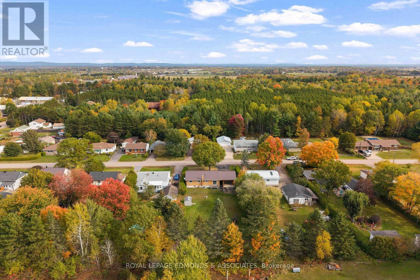
Big backyard, loads of living space and a location that makes getting around a breeze! This fantastic 3+1 bedroom, 2 bathroom brick bungalow checks a lot of boxes. Tucked away on a quiet dead-end street in Laurentian Valley, this home offers the best of practical living with affordable natural gas heating, low Laurentian Valley taxes, a durable metal roof and a HUGE partially hedged and fenced backyard with plenty of room to enjoy! Add in the fact that Highway 41 and Highway 17 are both just seconds away, and you've got convenience covered. Step inside and you'll find a bright and welcoming main floor featuring a charming kitchen with matching stainless-steel appliances, a great dining area and a spacious living room where a large picture window lets the natural light pour in. Down the hall are three well-sized bedrooms, including one with patio doors leading straight out to the backyard, plus a full 4-piece bathroom. But wait, there's more downstairs! The finished lower level offers two connected recreation rooms, a fourth bedroom, a 3-piece bathroom and a massive utility/laundry/storage room with plenty of space for a workshop, hobbies or all the extras. Whether you're looking for room to grow, space to entertain or simply a home that offers a little more bang for your buck, this one is worth a look! (id:44040)
Building
Size:1100 - 1500 sqft
Parking Spaces:
6
Bedrooms:
4 | (3 Above Ground) | (1 Below Ground)
Bathrooms:
2
Basement:Full (Finished)
Flooring:-
Roof:-
Heating:
Natural gas(Forced air)
Fireplace:-
Cooling:Central air conditioning
Utility Water:-
Foundation:Block
Architecture:Bungalow
Construction Date:Invalid Date
Rooms
Bathroom
Lower level
Dimension: 2.36 m x 1.98 m
Recreational, Games room
Lower level
Dimension: 4.19 m x 3.96 m
Recreational, Games room
Lower level
Dimension: 3.3 m x 4.06 m
Bedroom 4
Lower level
Dimension: 3.25 m x 3.18 m
Kitchen
Main level
Dimension: 4.09 m x 3.05 m
Dining room
Main level
Dimension: 2.97 m x 2.41 m
Living room
Main level
Dimension: 6.48 m x 3.15 m
Bedroom
Main level
Dimension: 3.2 m x 3.45 m
Bedroom 2
Main level
Dimension: 2.9 m x 3.15 m
Bedroom 3
Main level
Dimension: 2.46 m x 4.14 m
Bathroom
Main level
Dimension: 2.9 m x 2.67 m
Area Amenities With Map
Comparables
This listing doesn't have any similar comparables!
The listing data above is provided under copyright by the Canadian Real Estate Association. The listing data is deemed reliable but is not guaranteed accurate by the Canadian Real Estate Association or Guglu.