
15 Dobb's Court, Laurentian Valley, Ontario
1 / 4
Images

Images

Video

Video

Book Tour

Book Tour

Apply

Apply

15 Dobb's Court, Laurentian Valley, Ontario

For Sale 10 minutes
CA$1,295,000
couple_bed
4 Bedrooms
bath_room
4 Bathrooms
garage
7 Parking Spaces
kitchen
1 Kitchen
size
3000 - 3500 sqft sqrt

Property Details

Days on Guglu

10 minutes

MLS®

X14177086

Type

Single Family
Year Built

Year Built

Unavailable
Ownership

Ownership

Freehold
Lot size

Lot size

98 ft ,3 in x 229 ft ,8 in

Description

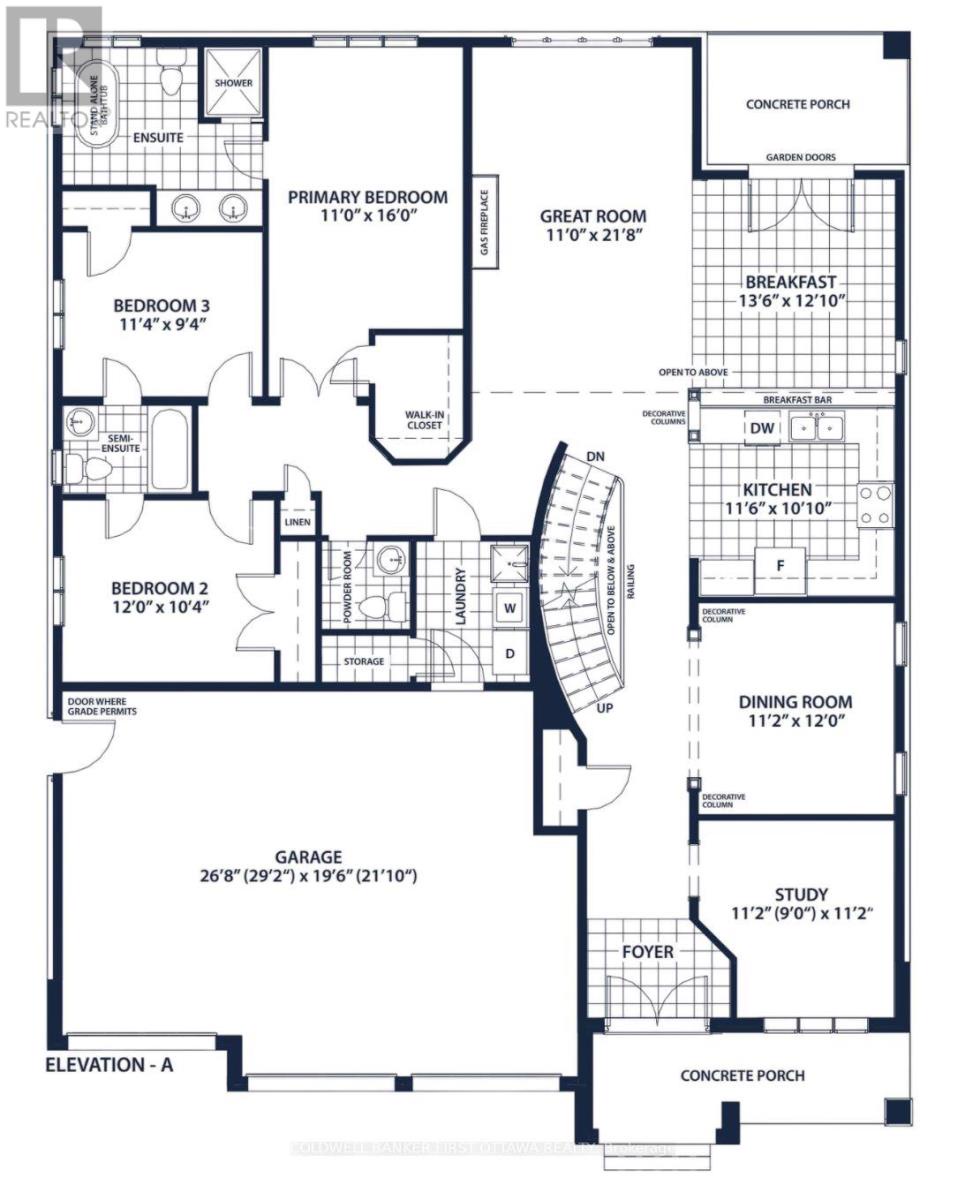
SAVE THE HST! The Nile! Discover a rare opportunity to own one of just 20 exclusive bungalow-loft estate homes in Laurentian Valley, just outside Pembroke's vibrant city core. This thoughtfully designed community offers a refined blend of nature, privacy, and modern estate living. Enjoy convenient access to the Ottawa River through a shared right-of-way, offering a peaceful connection to the water without direct waterfront frontage. Expansive floorplans, timeless architecture, and a serene natural setting come together to elevate everyday living. Minutes from Pembroke's shops, restaurants, hospital, and Algonquin College-with Petawawa close at hand-this location delivers both tranquility and convenience. With only 20 estate lots available, this is more than a community-it's the beginning of a legacy. SEE FLOOR PLANS AND MODELS @ https://rivergolfestates.ca/ (id:44040)

Building

Size:3000 - 3500 sqft
Parking Spaces:

7

Bedrooms:

4 | (4 Above Ground)

Bathrooms:

4 | (1 Half)

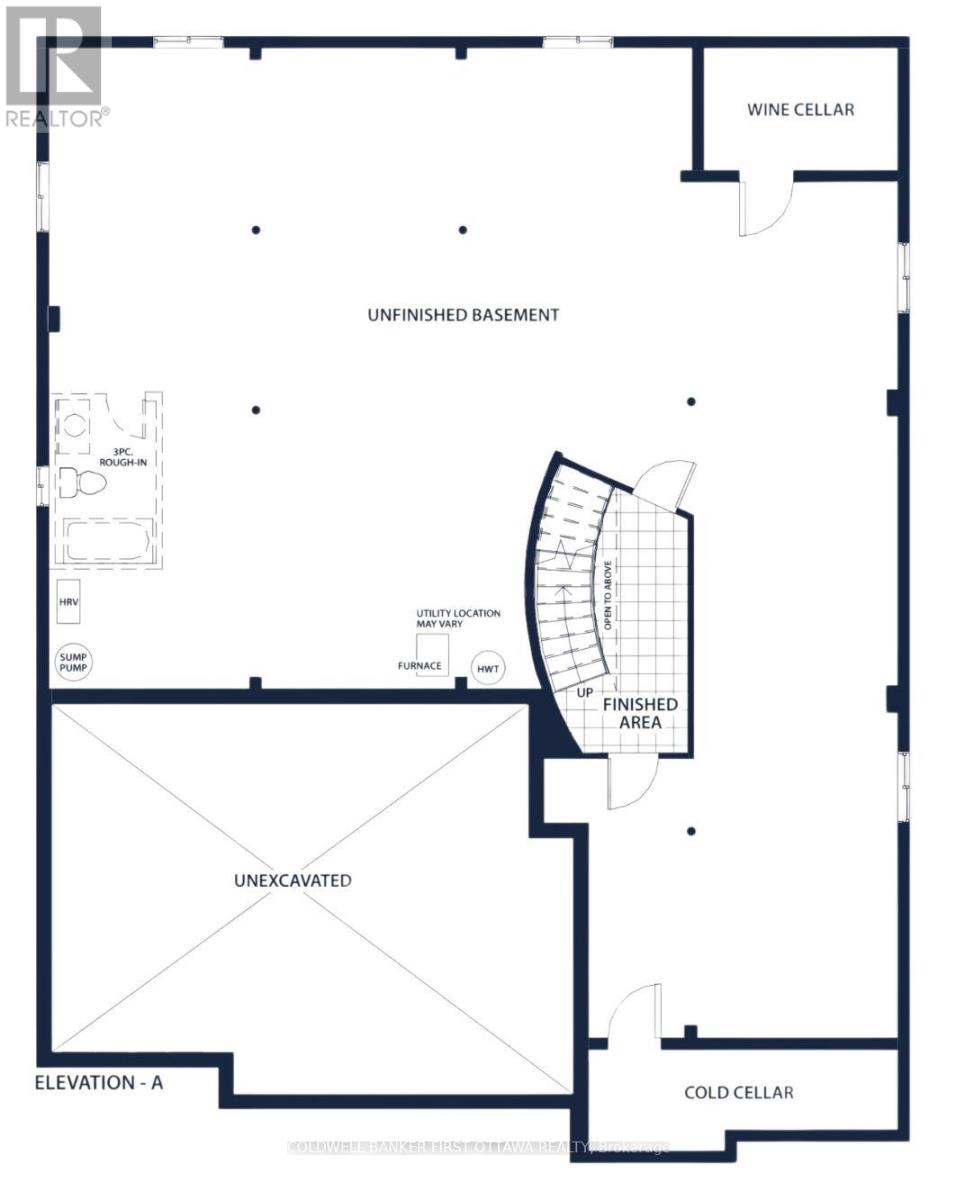
Basement:Full
Flooring:-
Roof:-
Heating:

Natural gas (Forced air)

Fireplace:

1

Cooling:Central air conditioning
Utility Water:Drilled Well
Foundation:Poured Concrete
Architecture:Bungalow
Construction Date:Invalid Date

Rooms

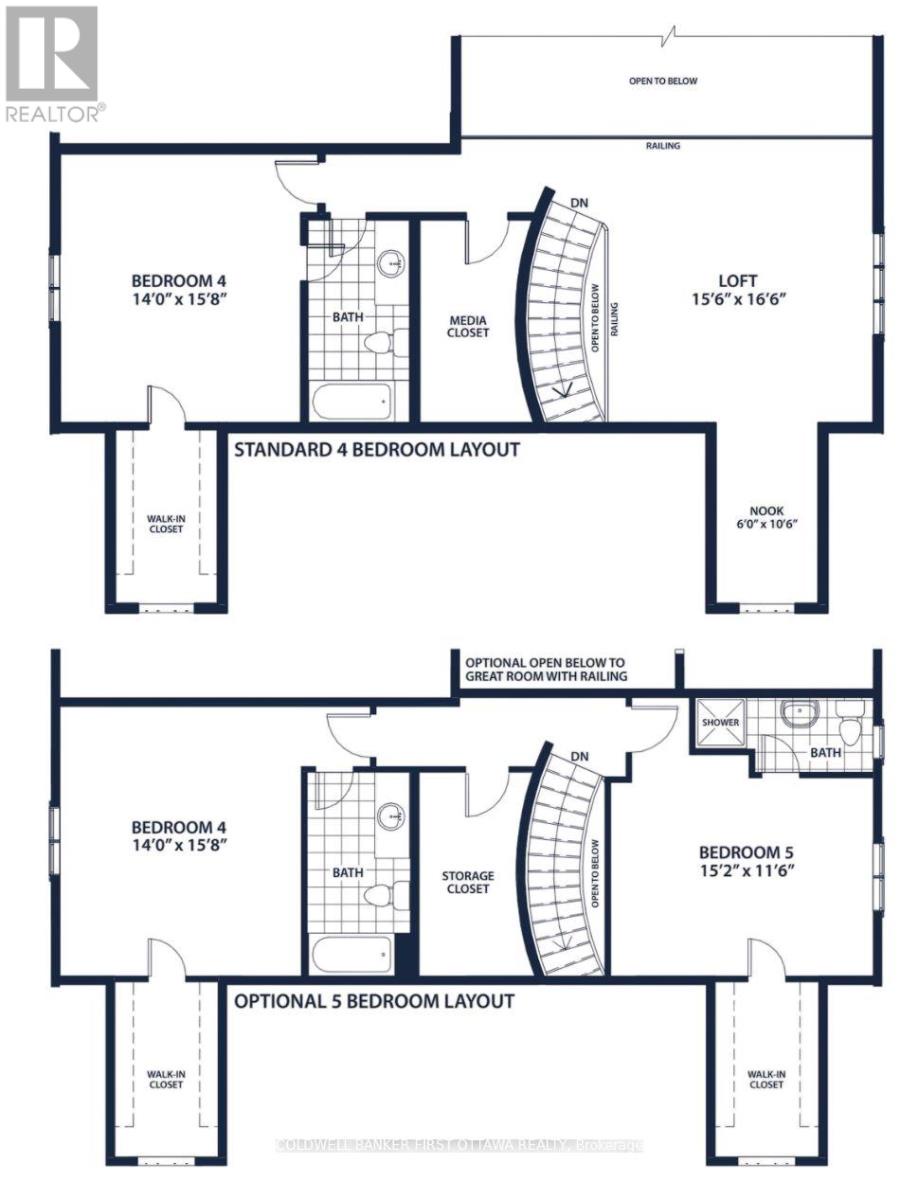
Loft

Second level

Dimension: 5.03 m x 4.72 m

Media

Second level

Dimension: 3.66 m x 1.52 m

Bedroom 4

Second level

Dimension: 4.78 m x 4.27 m

Bathroom

Second level

Dimension: 3.66 m x 1.83 m

Other

Second level

Dimension: 3.2 m x 1.83 m

Bathroom

Main level

Dimension: 3.65 m x 3.04 m

Bedroom 2

Main level

Dimension: 2.84 m x 3.45 m

Partial bathroom

Main level

Dimension: 1.62 m x 1.52 m

Laundry room

Main level

Dimension: 2.26 m x 1.98 m

Den

Main level

Dimension: 3.35 m x 3.35 m

Kitchen

Main level

Dimension: 3.4 m x 3.5 m

Eating area

Main level

Dimension: 3.65 m x 3.5 m

Dining room

Main level

Dimension: 3.65 m x 3.35 m

Great room

Main level

Dimension: 7.21 m x 3.81 m

Primary Bedroom

Main level

Dimension: 4.87 m x 3.55 m

Bathroom

Main level

Dimension: 1.52 m x 1.98 m

Bedroom 3

Main level

Dimension: 3.15 m x 3.65 m

Area Amenities With Map

Comparables

This listing doesn't have any similar comparables!

The listing data above is provided under copyright by the Canadian Real Estate Association. The listing data is deemed reliable but is not guaranteed accurate by the Canadian Real Estate Association or Guglu.