
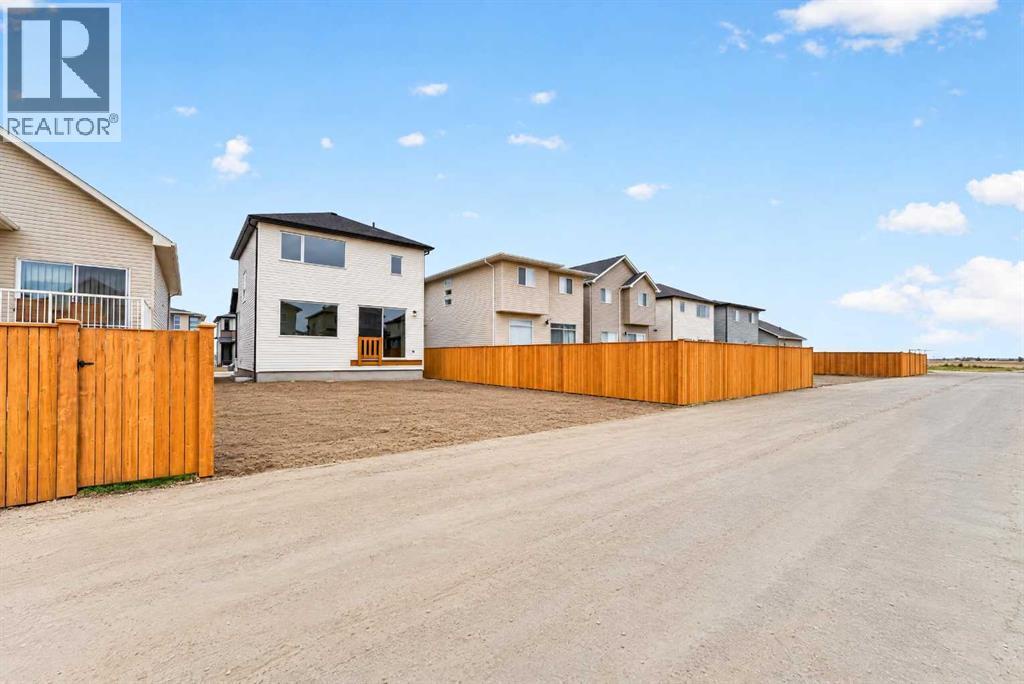
165 Caribou Bend N, Lethbridge, Alberta
1 / 45
Images

Images

Video

Video

Book Tour

Book Tour

Apply

Apply

165 Caribou Bend N, Lethbridge, Alberta

For Sale 11 minutes
CA$569,900
couple_bed
3 Bedrooms
bath_room
3 Bathrooms
garage
4 Parking Spaces
kitchen
1 Kitchen
size
1571 sqft sqrt

Property Details

Days on Guglu

11 minutes

MLS®

A2358392

Type

Single Family
Year Built

Year Built

Jan-2026
Ownership

Ownership

Freehold
Lot size

Lot size

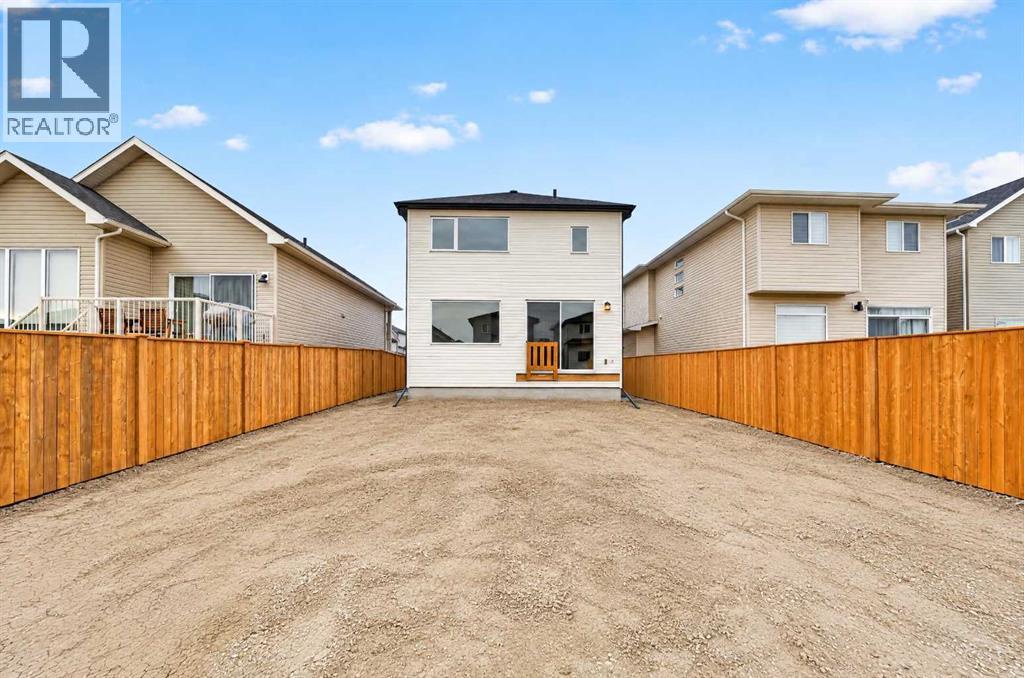
10.97 m x 35.05 m

Description

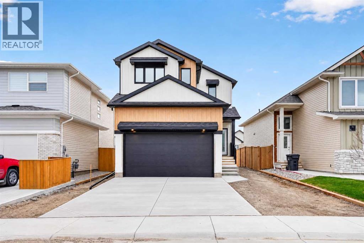
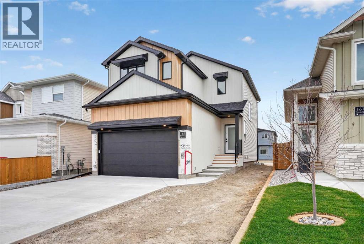
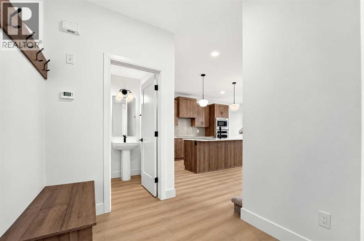
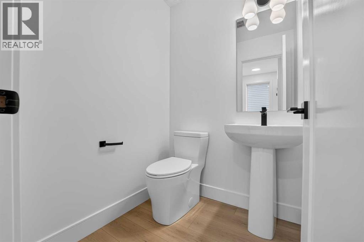
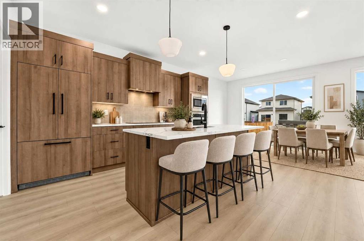
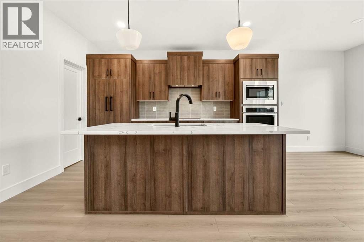
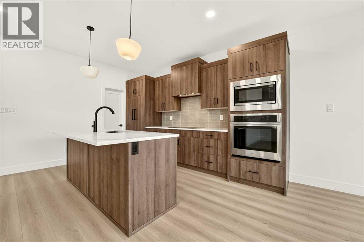
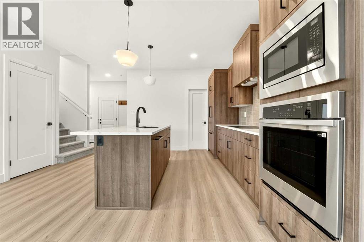
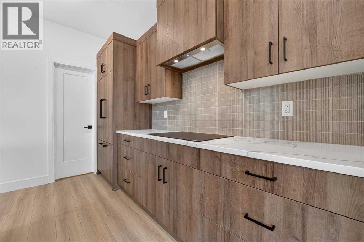
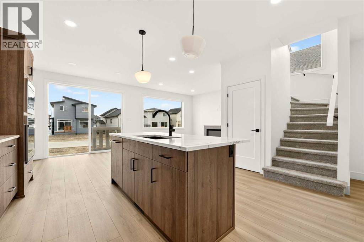
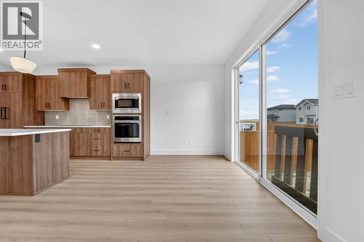
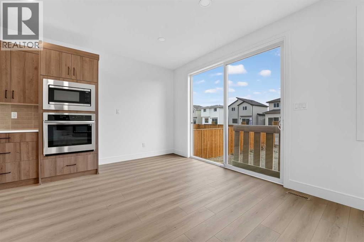
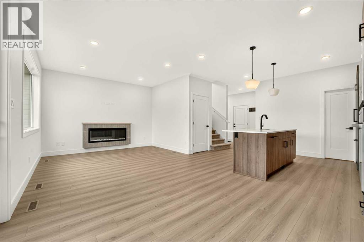
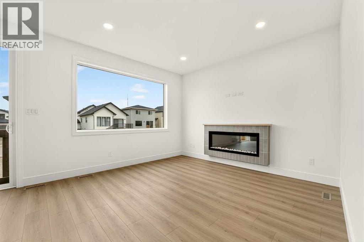
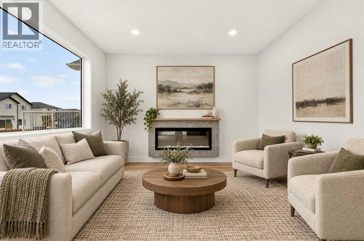
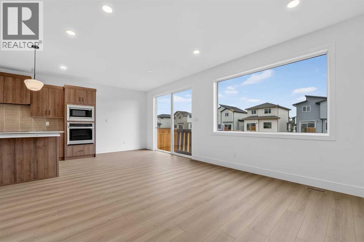
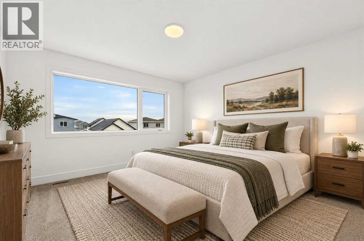
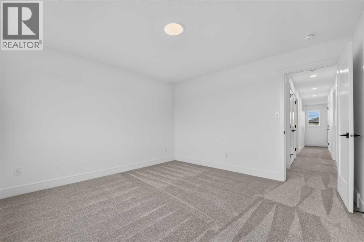
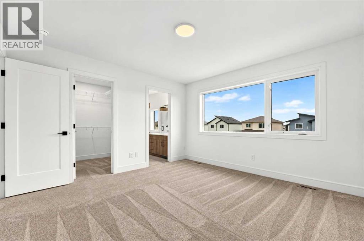
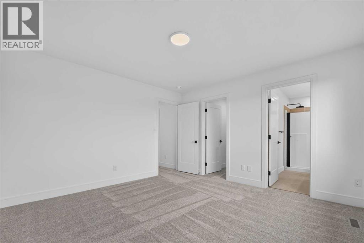
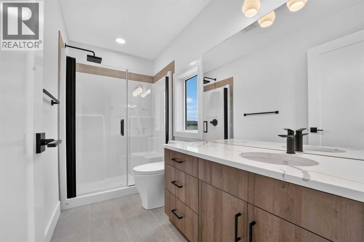
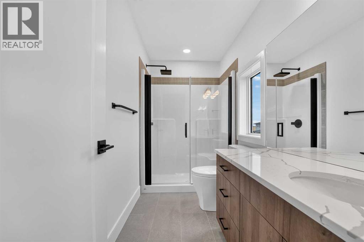
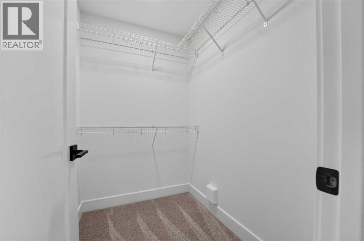
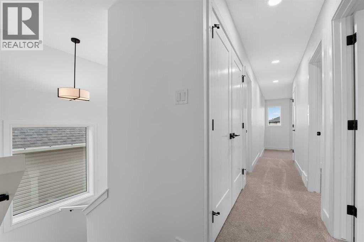
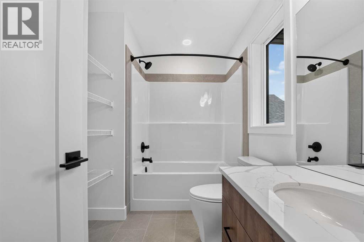
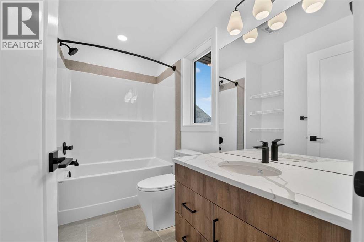
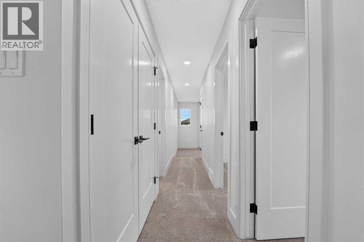
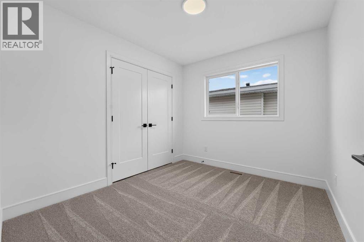
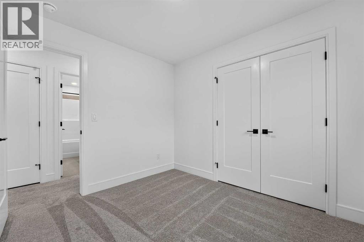
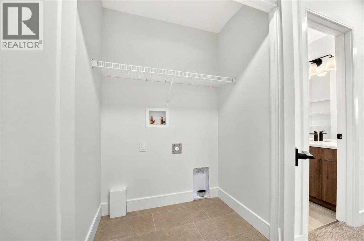
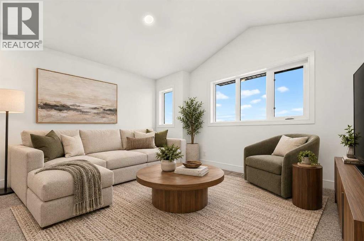
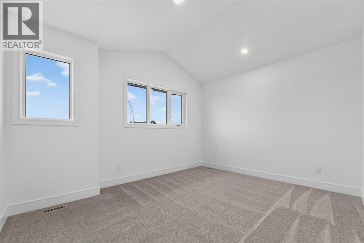
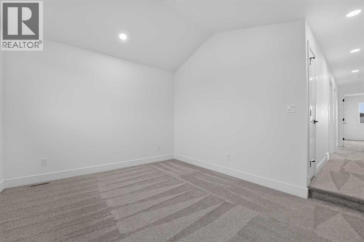
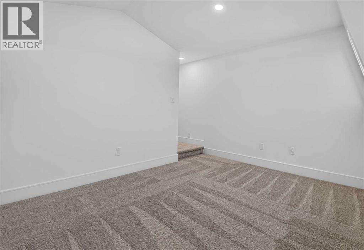
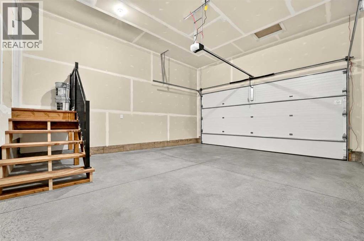
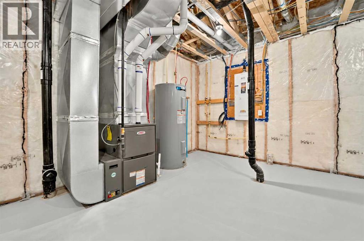
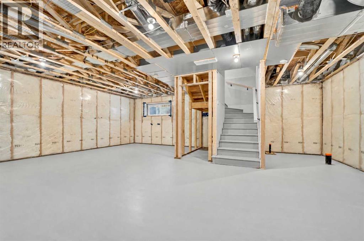
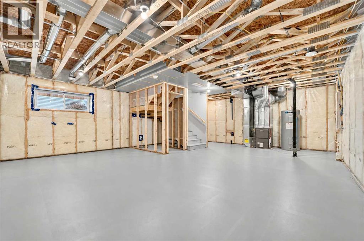
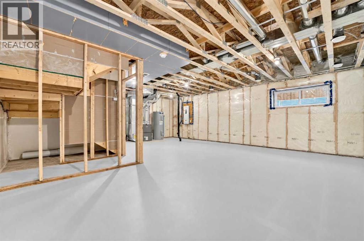
Brand new from Stranville Living Master Builder, this two-storey home offers 1,571 sq. ft. above grade, three bedrooms upstairs, a second-floor family room, and a double attached garage in Blackwolf, one of north Lethbridge's newer communities.The main floor is laid out for everyday living, with the kitchen, dining area, and living room flowing together. The kitchen comes equipped with a built-in wall oven and microwave, an induction cooktop, a fridge, and a dishwasher, along with a pantry for extra storage. The living room is centred around a fireplace, creating a natural gathering spot, and a two-piece powder room on the main floor keeps things convenient for guests.Head upstairs and the layout gets even better. The family room at the top of the stairs gives you a second living space for movie nights or a place for the kids to hang out, separate from the main floor. The primary bedroom includes a walk-in closet and its own three-piece ensuite, while two more bedrooms share a four-piece main bathroom. Upper-floor laundry means no hauling baskets up and down multiple flights of stairs.The basement is undeveloped and ready for future plans, offering the opportunity to add additional bedrooms, another bathroom, and a family room while tailoring the space to suit your needs.Unlike most new builds, GST is already included in the listed price, and the home is backed by a 10-year new home warranty for added peace of mind.With a functional two-storey layout, an upstairs family room, a double attached garage, and room to grow in the basement, this brand-new Stranville home in Blackwolf is ready for its first owners. (id:44040)

Building

Size:1571 sqft
Parking Spaces:

4

Bedrooms:

3 | (3 Above Ground)

Bathrooms:

3 | (1 Half)

Basement:Full (Unfinished)
Flooring:Carpeted, Ceramic Tile, Vinyl Plank
Roof:-
Heating:

Natural gas (Forced air)

Fireplace:

1

Cooling:None
Utility Water:-
Foundation:Poured Concrete
Architecture:-
Construction Date:2026-01-01

Rooms

Primary Bedroom

Second level

Dimension: 12.58 Ft x 12.67 Ft

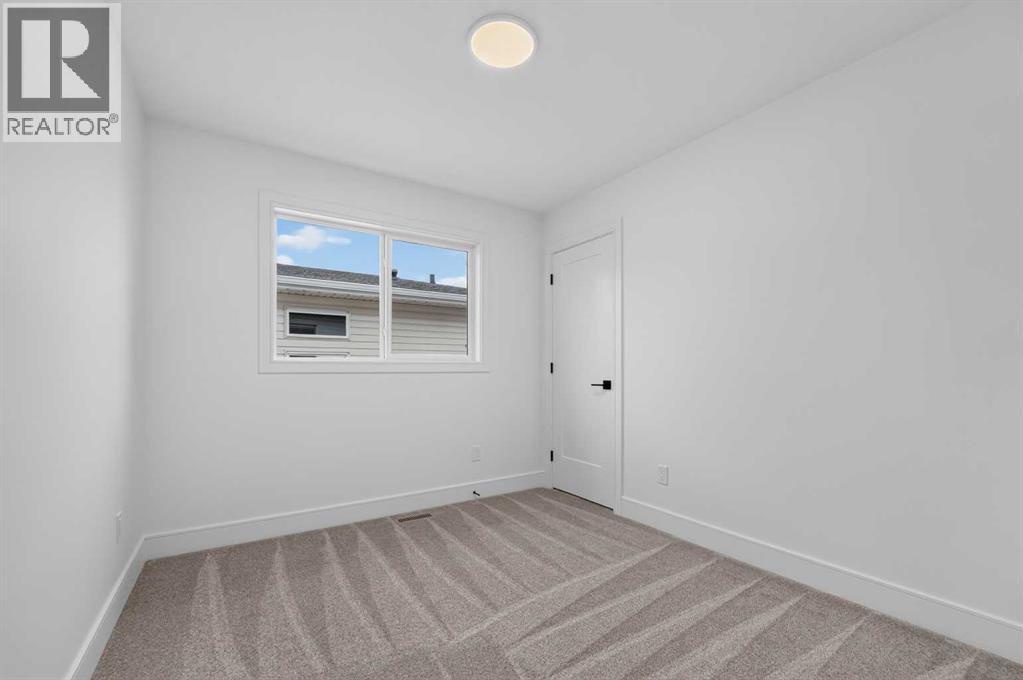
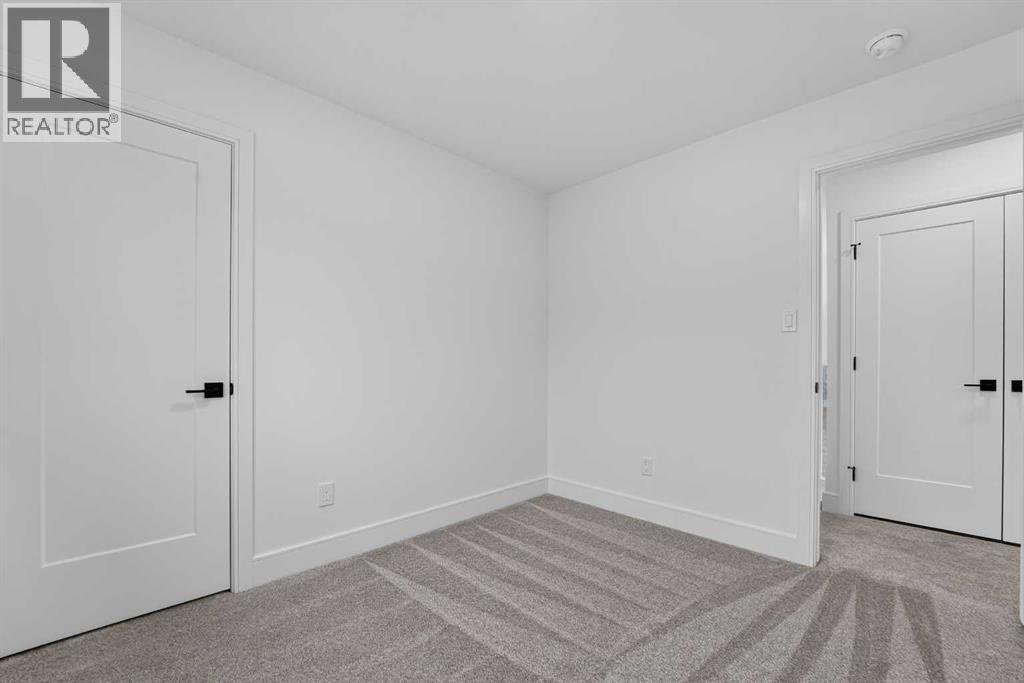
Bedroom

Second level

Dimension: 10.00 Ft x 9.00 Ft

Bedroom

Second level

Dimension: 10.00 Ft x 9.00 Ft

Bonus Room

Second level

Dimension: 13.58 Ft x 11.50 Ft

3pc Bathroom

Second level

Dimension: .00 Ft x .00 Ft

4pc Bathroom

Second level

Dimension: .00 Ft x .00 Ft

Kitchen

Main level

Dimension: 11.25 Ft x 14.25 Ft

Dining room

Main level

Dimension: 11.25 Ft x 7.33 Ft

Living room

Main level

Dimension: 11.75 Ft x 12.67 Ft

2pc Bathroom

Main level

Dimension: .00 Ft x .00 Ft

Features

Back lane
Level
Gas BBQ Hookup

Area Amenities With Map

Comparables

This listing doesn't have any similar comparables!

The listing data above is provided under copyright by the Canadian Real Estate Association. The listing data is deemed reliable but is not guaranteed accurate by the Canadian Real Estate Association or Guglu.