
39, 762 Heritage Boulevard W, Lethbridge, Alberta
1 / 48
Images

Images

Video

Video

Book Tour

Book Tour

Apply

Apply

39, 762 Heritage Boulevard W, Lethbridge, Alberta

For Sale 1 day
CA$335,000
couple_bed
3 Bedrooms
bath_room
3 Bathrooms
garage
1 Parking Spaces
kitchen
1 Kitchen
size
1362 sqft sqrt

Property Details

Days on Guglu

1 day

MLS®

A2357273

Type

Single Family
Year Built

Year Built

Jan-2005
Ownership

Ownership

Condominium/Strata
Lot size

Lot size

10.06 m x 21.03 m

Description

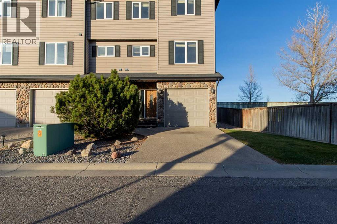
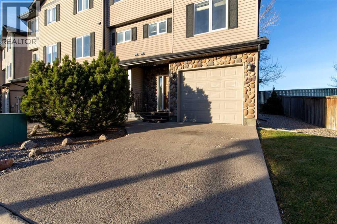
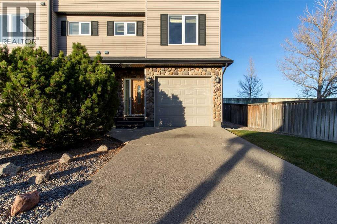
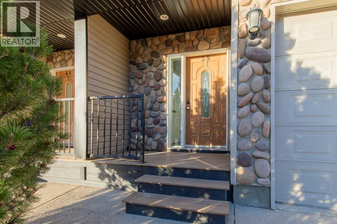
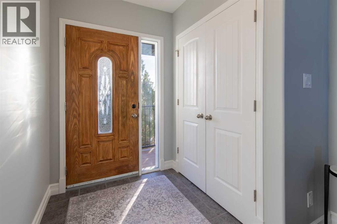
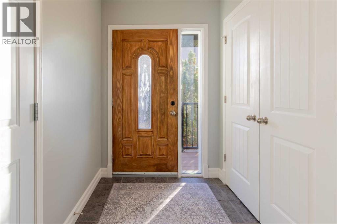
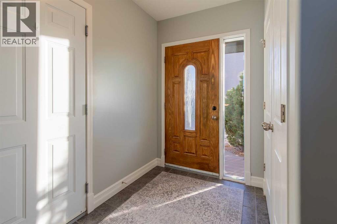
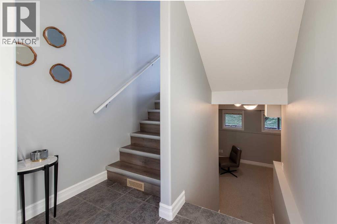
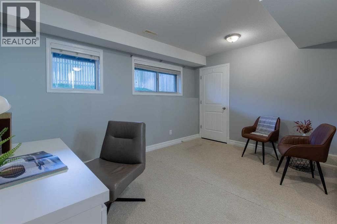
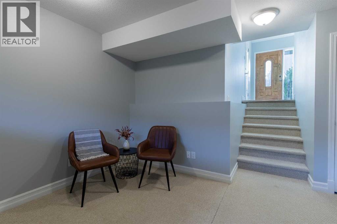
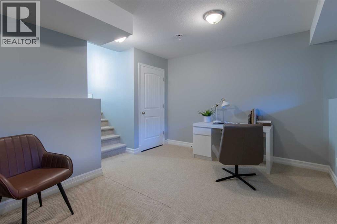
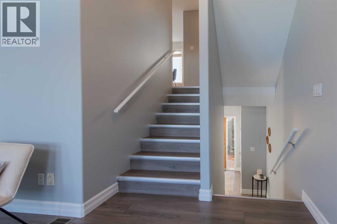
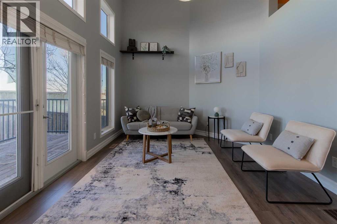
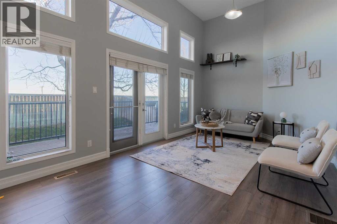
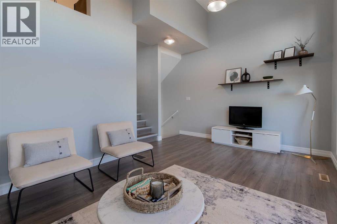
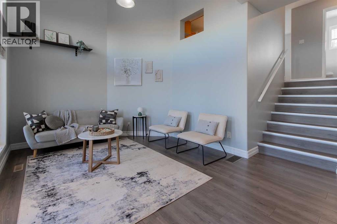
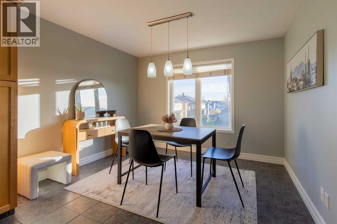
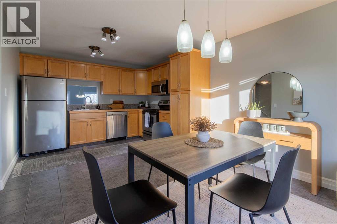
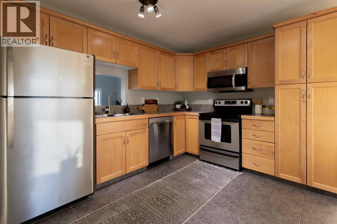
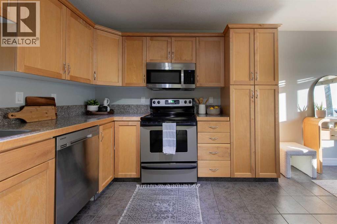
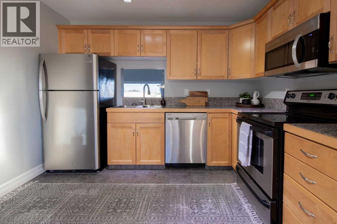
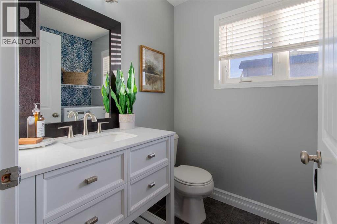
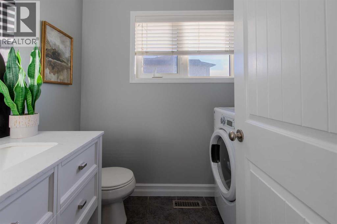
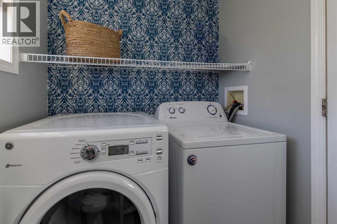
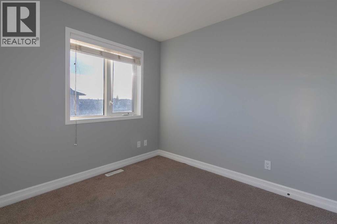
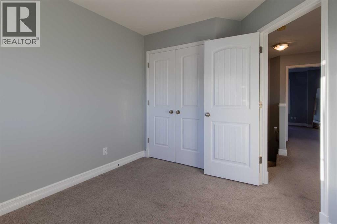
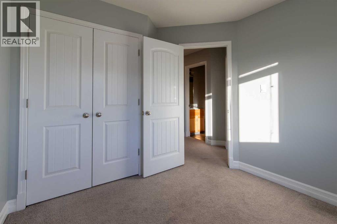
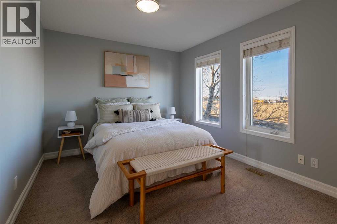
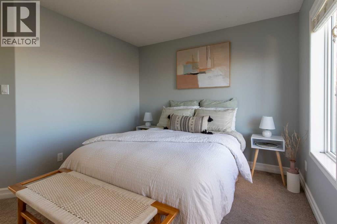
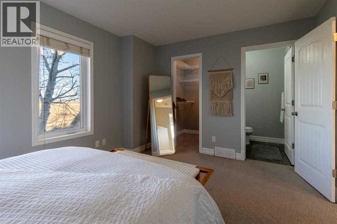
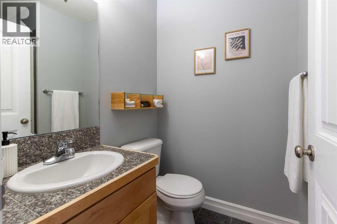
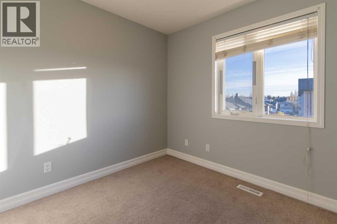
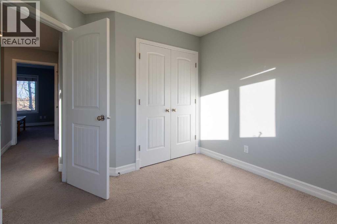
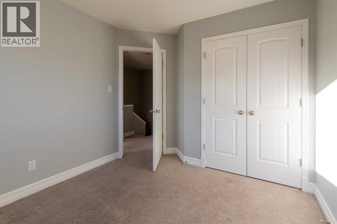
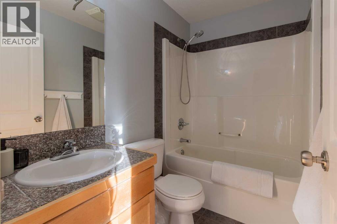
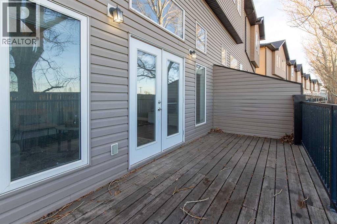
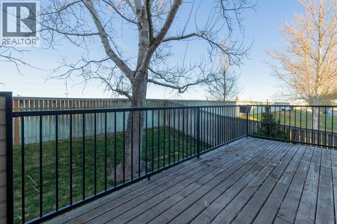
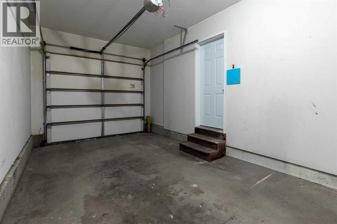
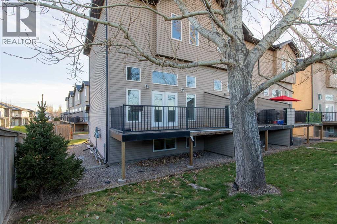
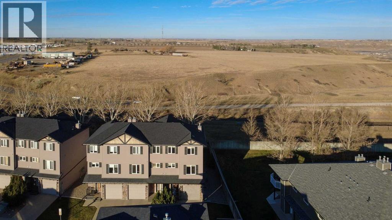
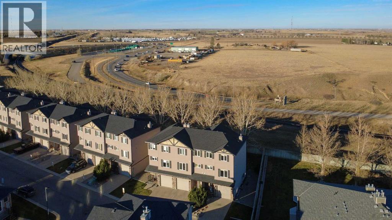
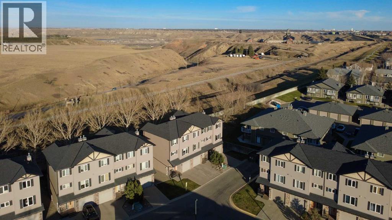
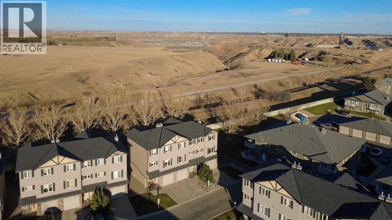
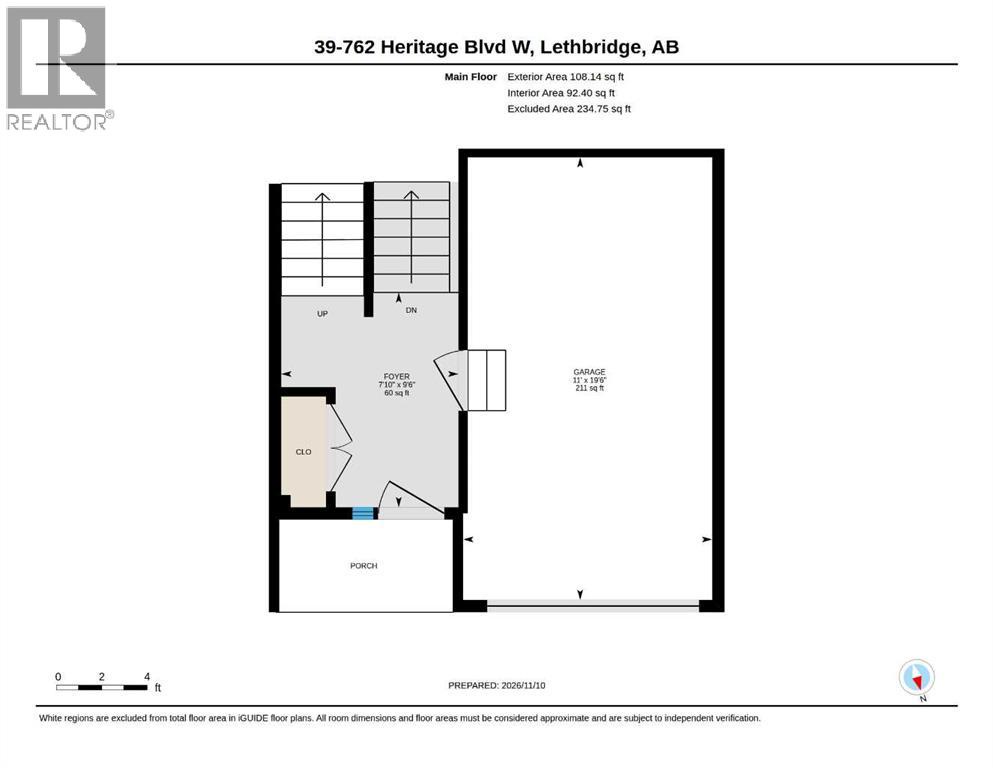
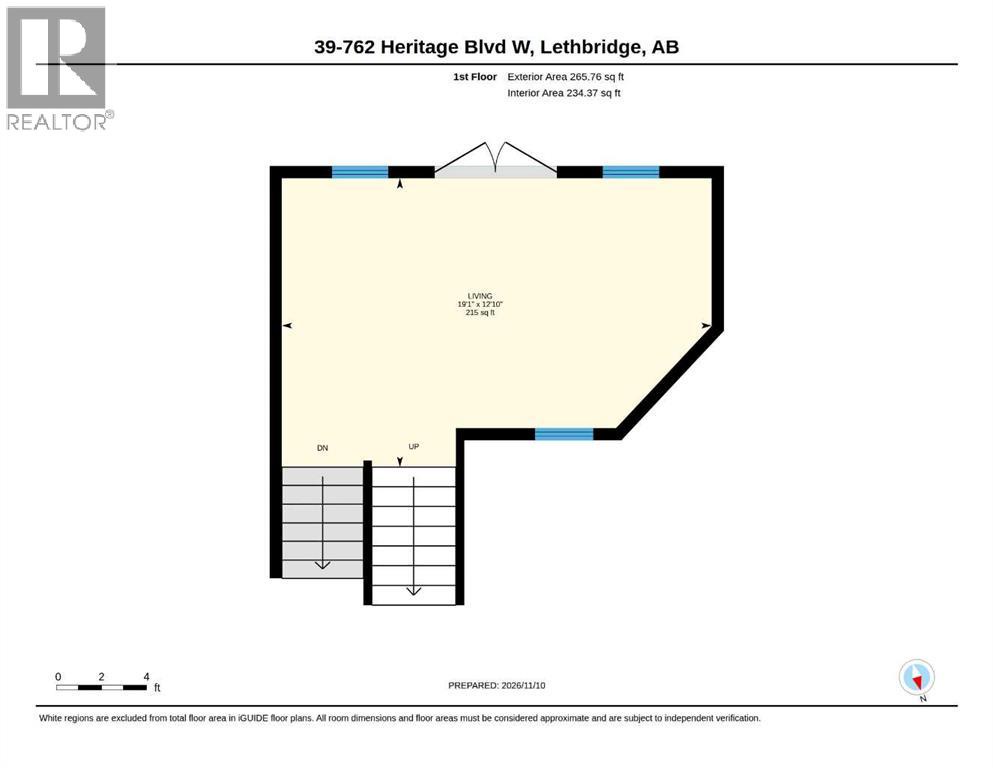
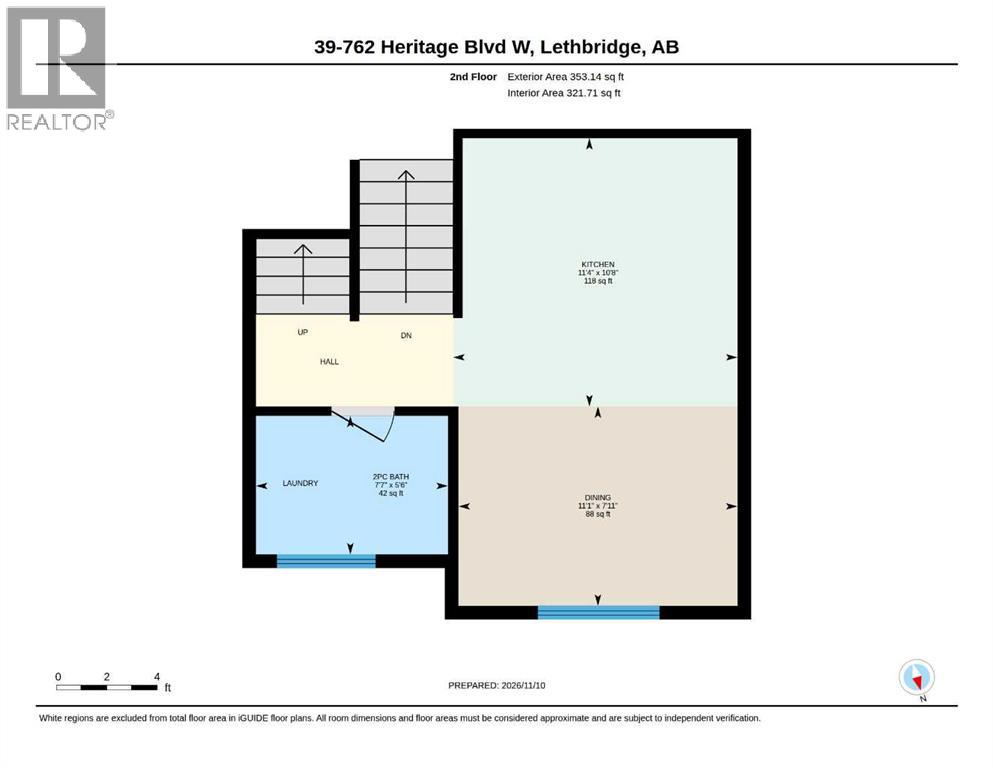
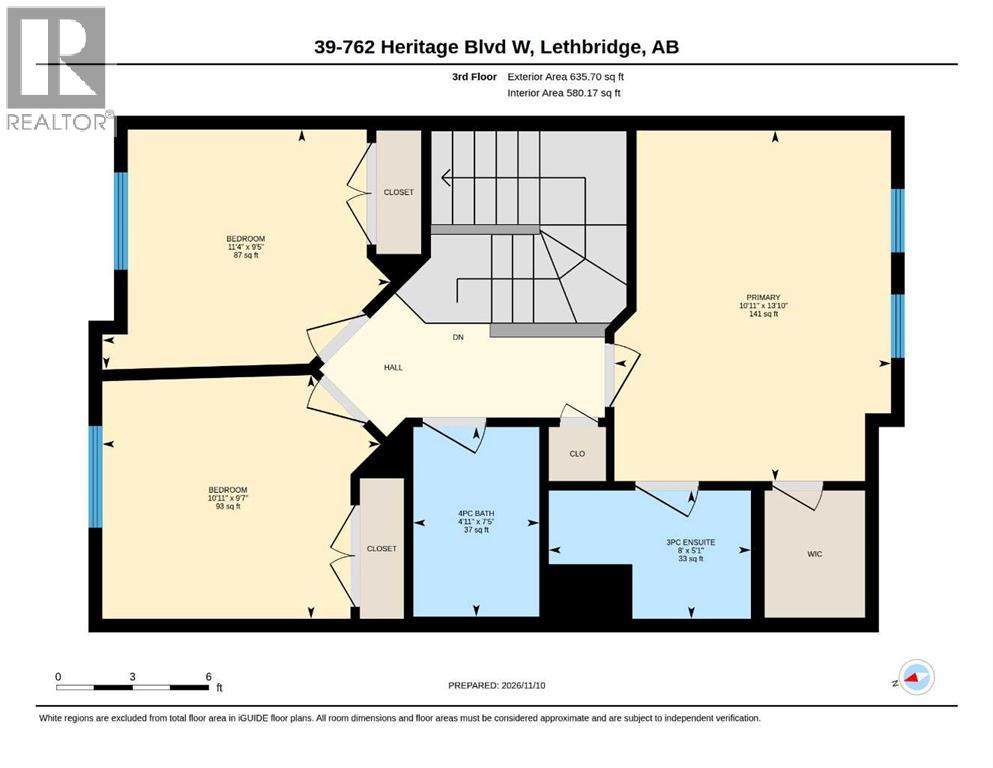
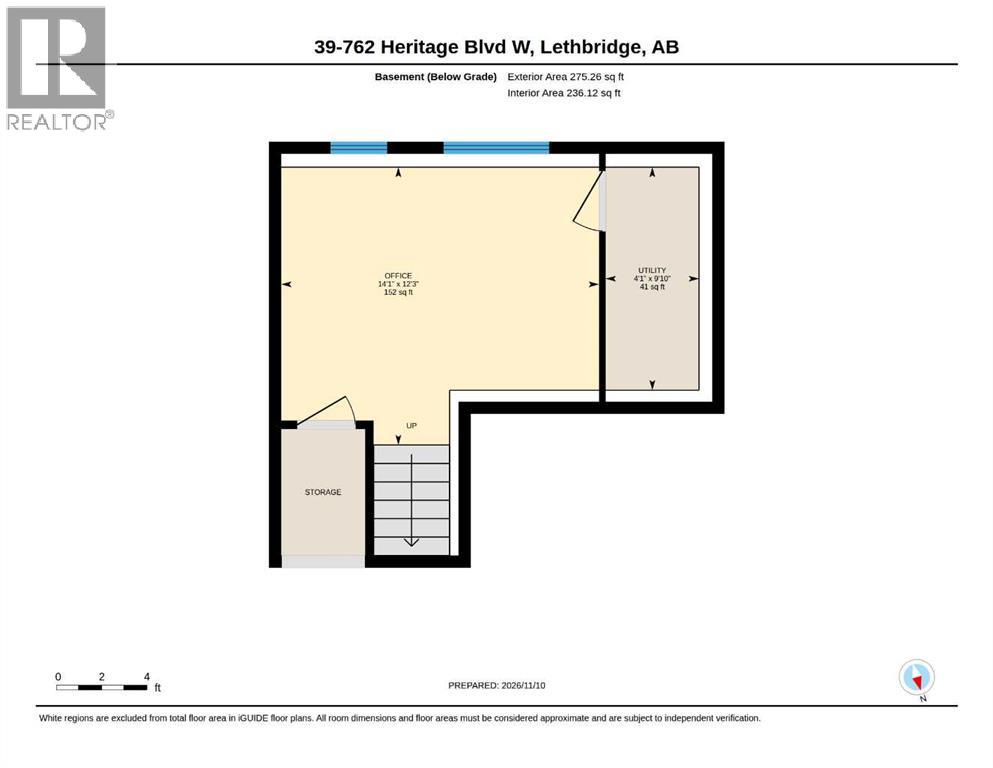
Bright and welcoming multi-level condo, close to all West Lethbridge amenities! This home offers a perfect opportunity for first-time homeowners, students, downsizers, or investors. The bright foyer offers closet space and access to the single attached garage. Up one level, you’ll find a spacious living room with plenty of natural light and access to the rear deck - ideal for relaxing or entertaining. On the next level, a bright kitchen and dining area can be found alongside a powder room with in-suite laundry. Three bedrooms, including a generous primary suite with a private ensuite, and a full four-piece bathroom can be found on the upper level. Downstairs, you'll find a flexible finished space that can be used as a home office, rec room, or gym. If a comfortable three-story condo a short walk away from shopping, restaurants, and walking paths sounds like the spot for you, give your REALTOR® a call and book a showing today! (id:44040)

Building

Size:1362 sqft
Parking Spaces:

1

Bedrooms:

3 | (3 Above Ground)

Bathrooms:

3 | (1 Half)

Basement:Full (Finished)
Flooring:Carpeted, Tile, Vinyl Plank
Roof:-
Heating:

(Forced air)

Fireplace:-
Cooling:None
Utility Water:-
Foundation:Poured Concrete
Architecture:-
Construction Date:2005-01-01

Rooms

2pc Bathroom

Second level

Dimension: 7.58 Ft x 5.50 Ft

Kitchen

Second level

Dimension: 11.33 Ft x 10.67 Ft

Dining room

Second level

Dimension: 11.08 Ft x 7.92 Ft

Bedroom

Third level

Dimension: 11.33 Ft x 9.42 Ft

Bedroom

Third level

Dimension: 10.92 Ft x 9.58 Ft

4pc Bathroom

Third level

Dimension: 4.92 Ft x 7.42 Ft

3pc Bathroom

Third level

Dimension: 8.00 Ft x 5.08 Ft

Primary Bedroom

Third level

Dimension: 10.92 Ft x 13.83 Ft

Office

Basement

Dimension: 14.08 Ft x 12.25 Ft

Furnace

Basement

Dimension: 4.08 Ft x 9.83 Ft

Foyer

Lower level

Dimension: 7.83 Ft x 9.50 Ft

Living room

Main level

Dimension: 19.08 Ft x 12.83 Ft

Features

See remarks
Other
Closet Organizers
Parking

Area Amenities With Map

Comparables

This listing doesn't have any similar comparables!

The listing data above is provided under copyright by the Canadian Real Estate Association. The listing data is deemed reliable but is not guaranteed accurate by the Canadian Real Estate Association or Guglu.