
5004 56b Street, Lloydminster, Alberta
1 / 27
Images

Images

Video

Video

Book Tour

Book Tour

Apply

Apply

5004 56b Street, Lloydminster, Alberta

For Sale 12 minutes
CA$177,900
couple_bed
3 Bedrooms
bath_room
1 Bathrooms
garage
4 Parking Spaces
kitchen
1 Kitchen
size
1095 sqft sqrt

Property Details

Days on Guglu

12 minutes

MLS®

A2357896

Type

Single Family
Year Built

Year Built

Jan-1956
Ownership

Ownership

Freehold
Lot size

Lot size

17.37 m x 39.62 m

Description

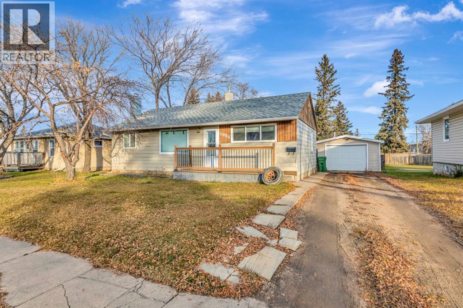
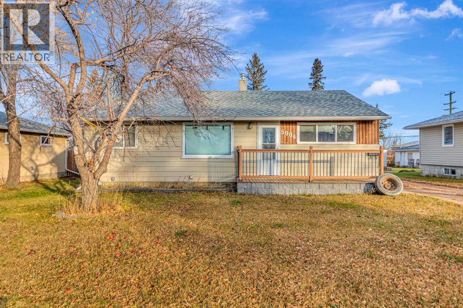
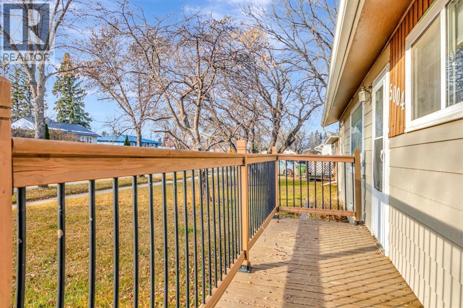
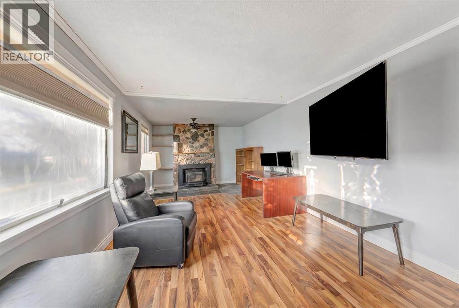
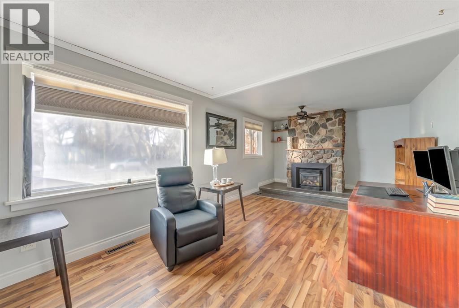
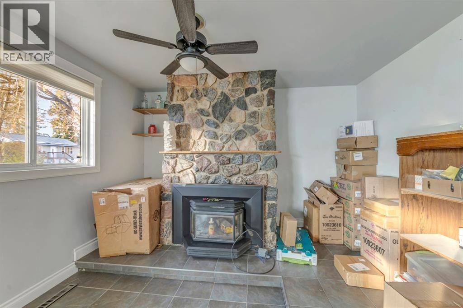
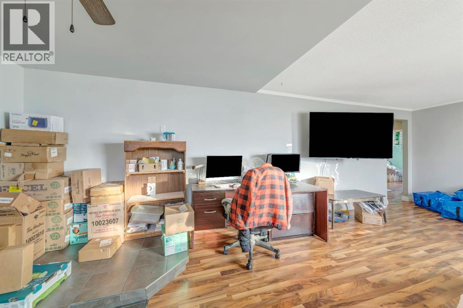
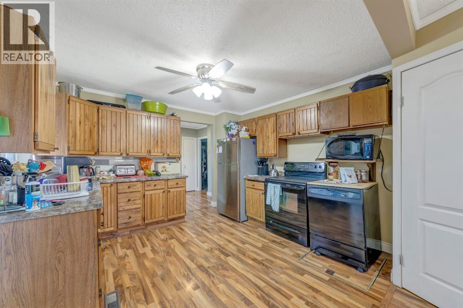
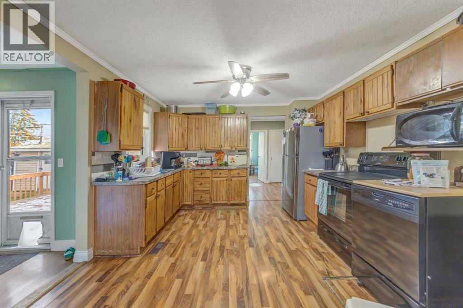
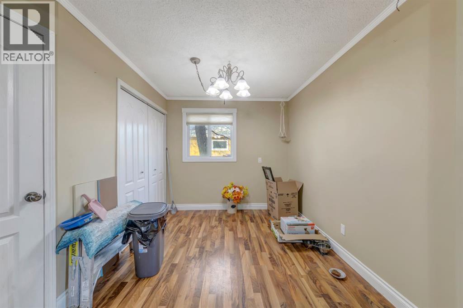
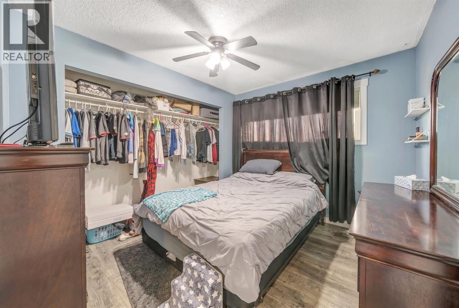
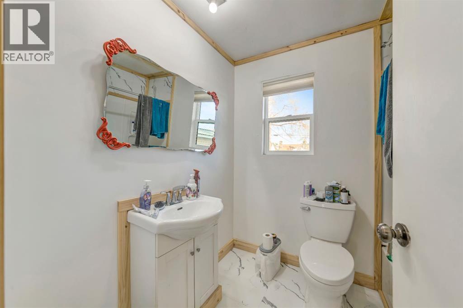
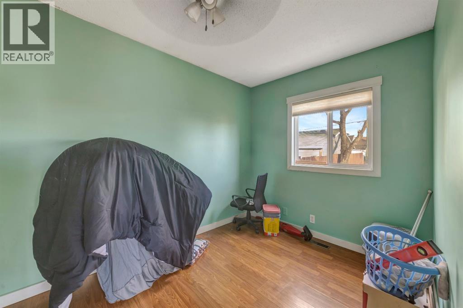
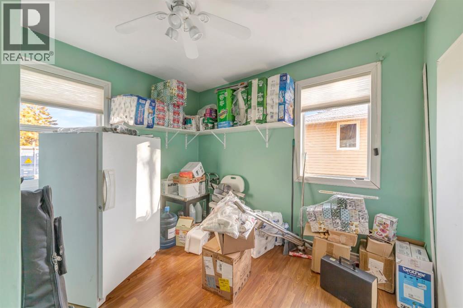
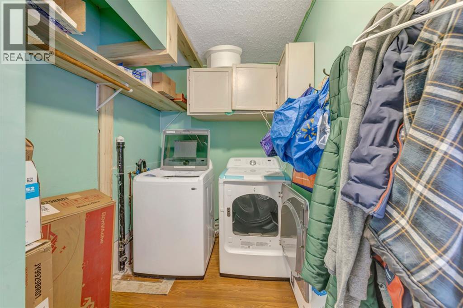
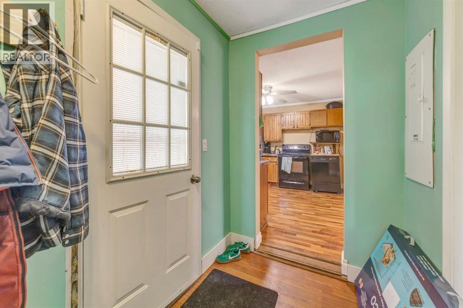
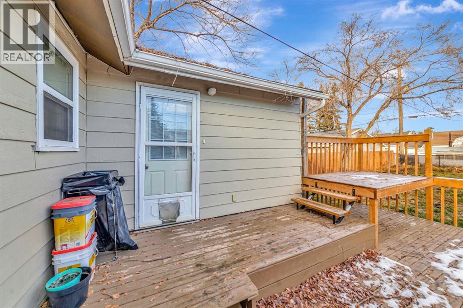
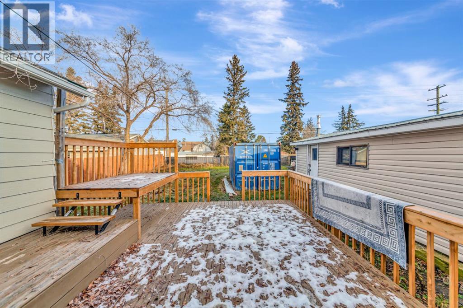
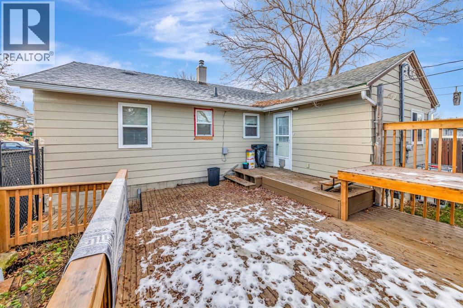
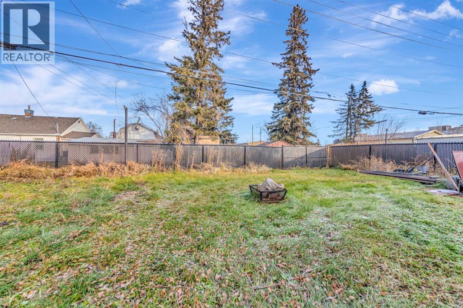
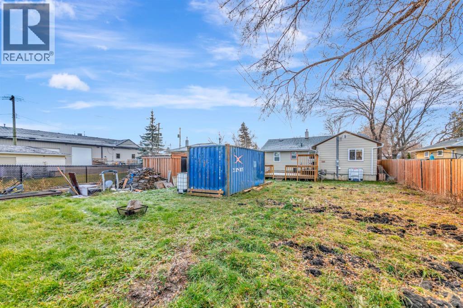
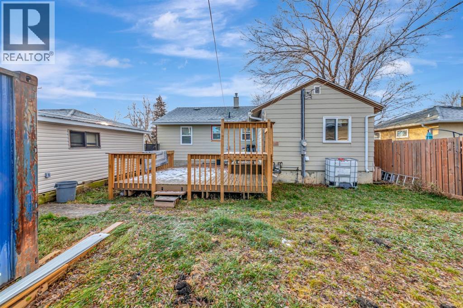
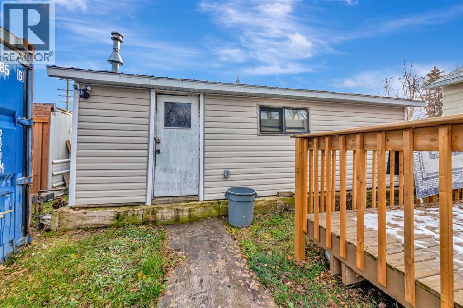
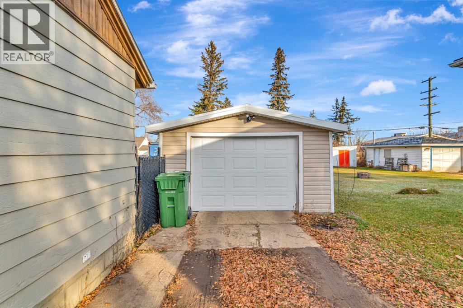
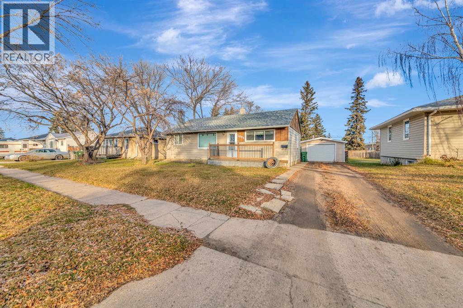
This 1,095 sq. ft. bungalow is situated on a quiet street on the north side of Lloydminster, close to a school, playground, convenience store and more. The home features three bedrooms, a recently renovated 4-piece bathroom, kitchen with a dedicated dining area, and living area, all conveniently located on the main floor. Outside, you will find a spacious deck overlooking the large backyard as well as a single detached heated 14’ x 24’ garage. The home has received a long list of updates over the past two years, including new 100-amp electrical panel, fresh interior and exterior paint, new front and back decks, a fully renovated bathroom, new washer and dryer, and new garage siding/door and heater. (id:44040)

Building

Size:1095 sqft
Parking Spaces:

4

Bedrooms:

3 | (3 Above Ground)

Bathrooms:

1

Basement:None
Flooring:Laminate, Tile
Roof:-
Heating:

(Other, Forced air)

Fireplace:

1

Cooling:None
Utility Water:-
Foundation:-
Architecture:Bungalow
Construction Date:1956-01-01

Rooms

Living room

Main level

Dimension: 11.17 Ft x 25.25 Ft

Primary Bedroom

Main level

Dimension: 10.75 Ft x 9.33 Ft

Bedroom

Main level

Dimension: 7.42 Ft x 9.92 Ft

4pc Bathroom

Main level

Dimension: 6.25 Ft x 7.42 Ft

Kitchen

Main level

Dimension: 11.58 Ft x 11.42 Ft

Dining room

Main level

Dimension: 10.00 Ft x 8.58 Ft

Other

Main level

Dimension: 12.08 Ft x 5.00 Ft

Bedroom

Main level

Dimension: 7.50 Ft x 12.08 Ft

Features

See remarks
Back lane
PVC window
Closet Organizers

Area Amenities With Map

Comparables

This listing doesn't have any similar comparables!

The listing data above is provided under copyright by the Canadian Real Estate Association. The listing data is deemed reliable but is not guaranteed accurate by the Canadian Real Estate Association or Guglu.