
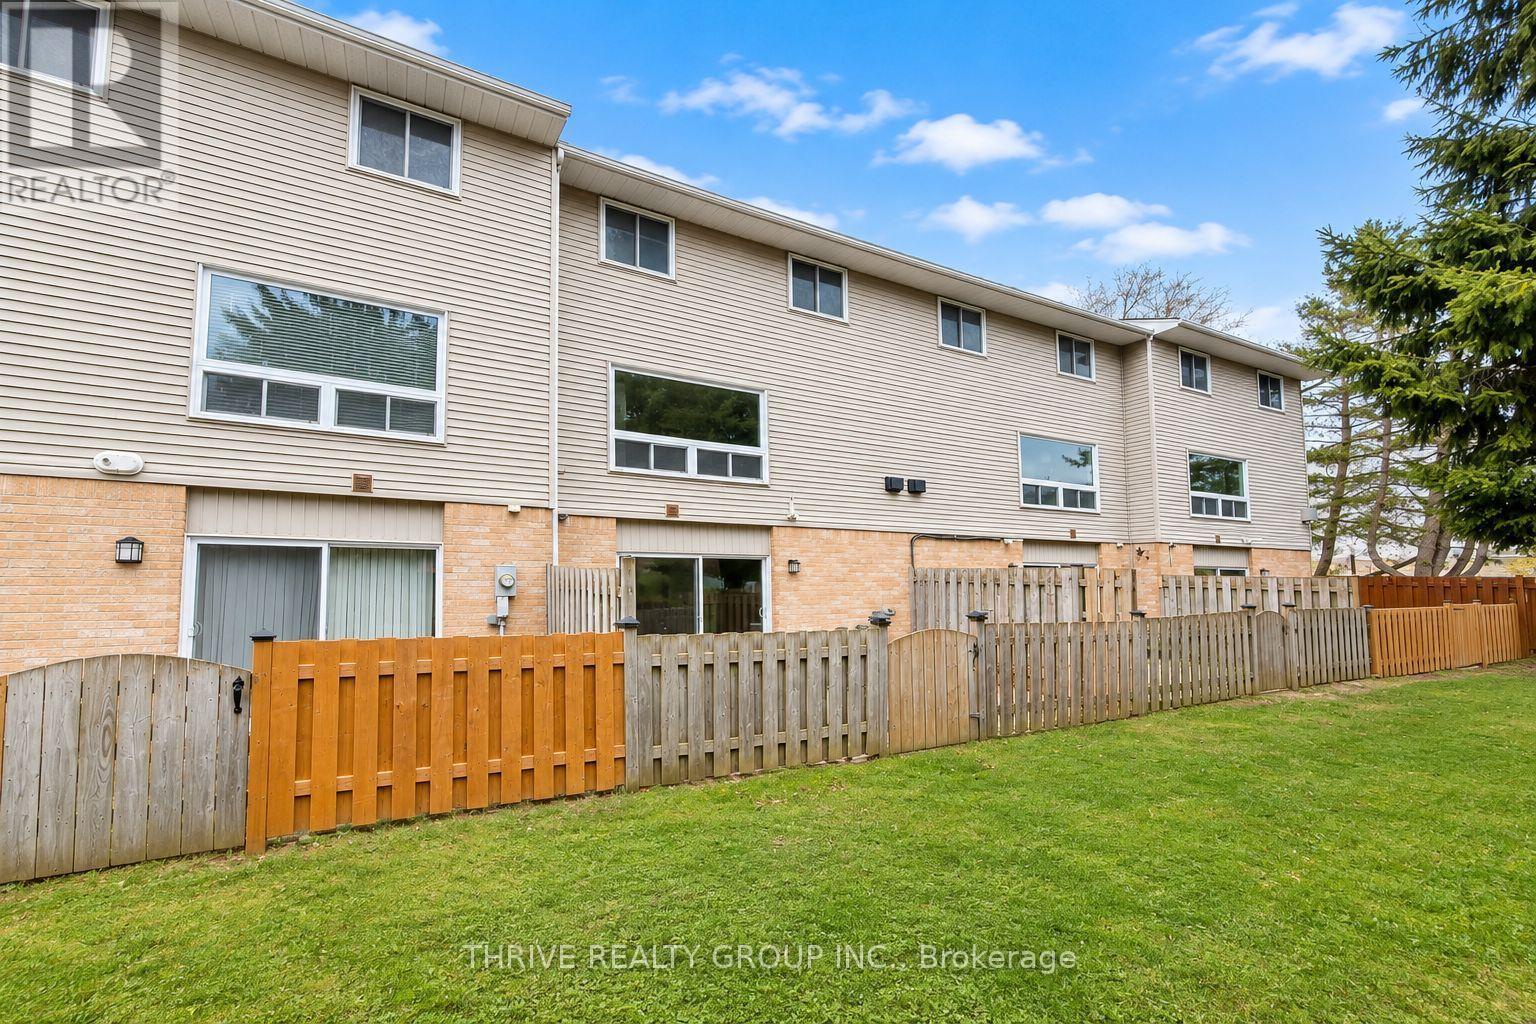
73 - 1990 Wavell Street, London East (east I), Ontario
For Sale17 minutes
CA$369,900
3 Bedrooms
2 Bathrooms
2 Parking Spaces
1 Kitchen
1200 - 1399 sqft sqrt
Property Details
Days on Guglu
17 minutes
MLS®
X14174208
Type
Single Family
Year Built
Unavailable
Ownership
Condominium/Strata
Lot size
Unavailable
Description
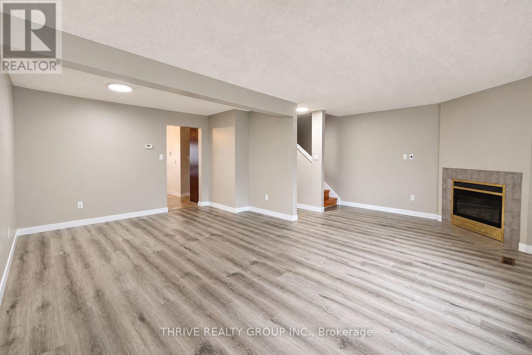
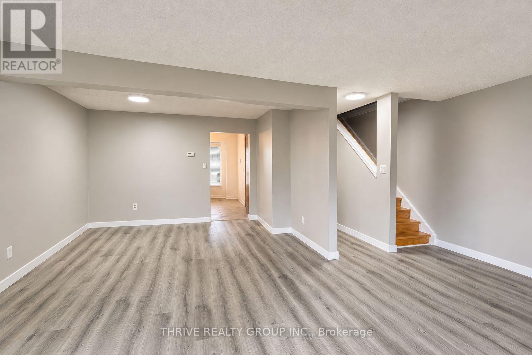
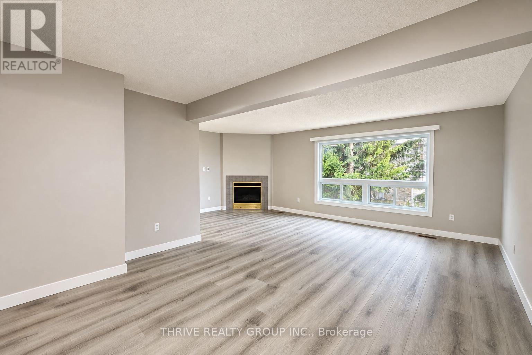
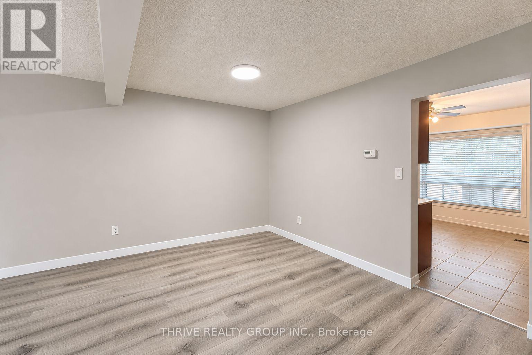
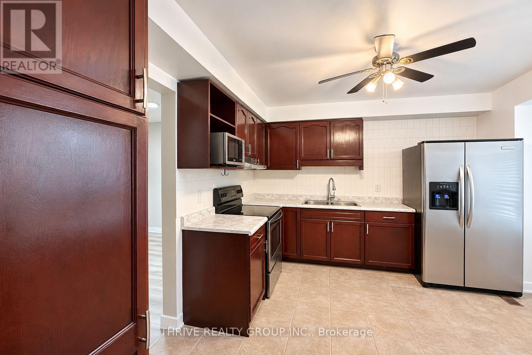
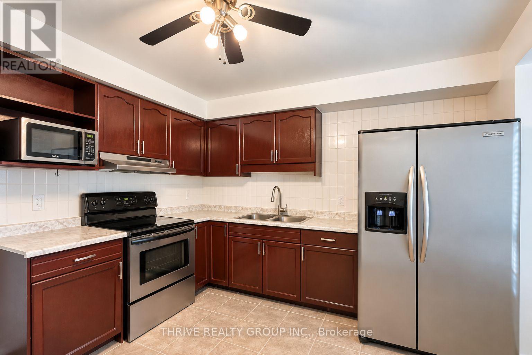
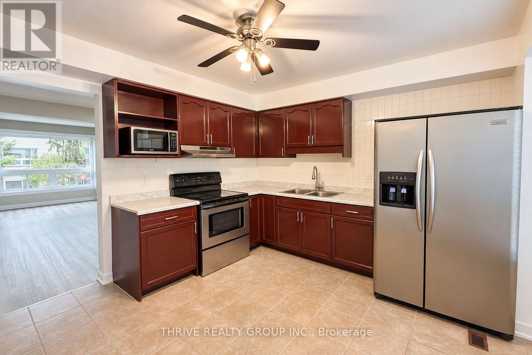
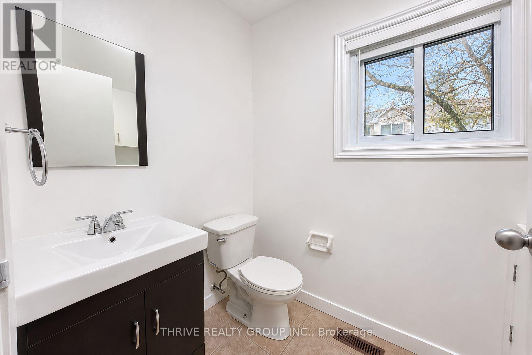
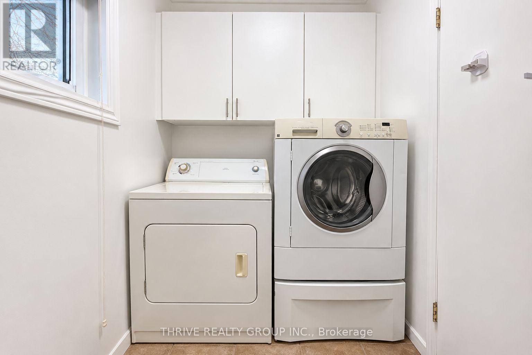
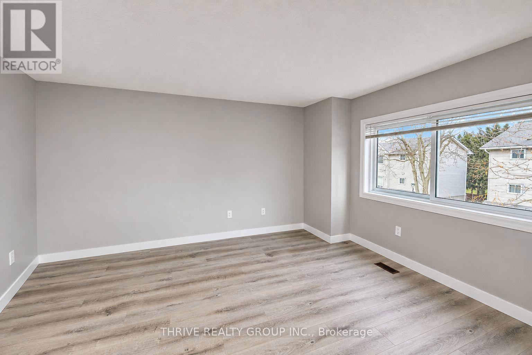
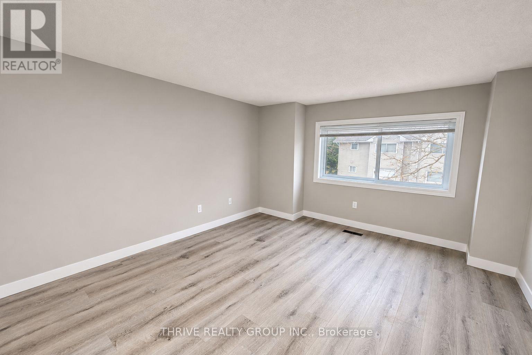
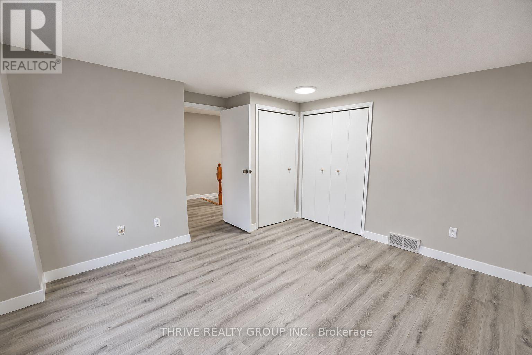
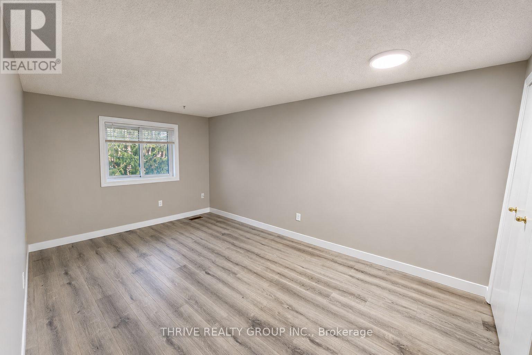
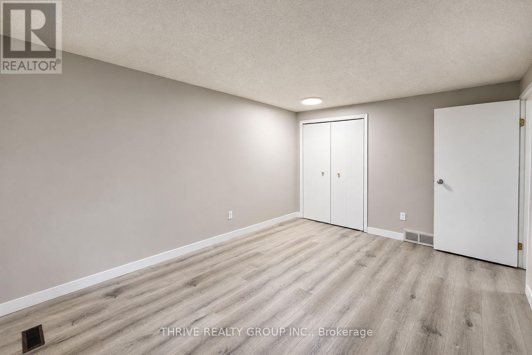
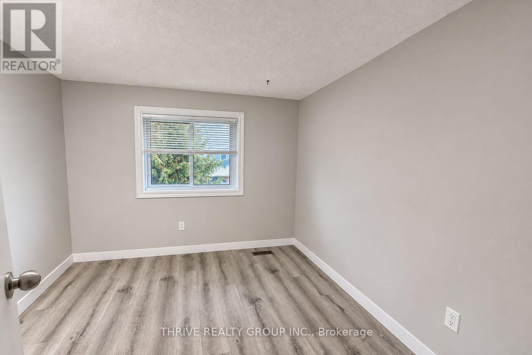
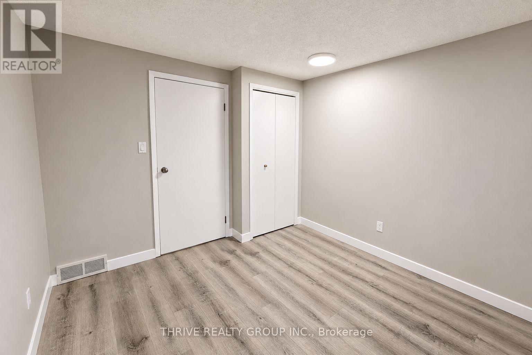
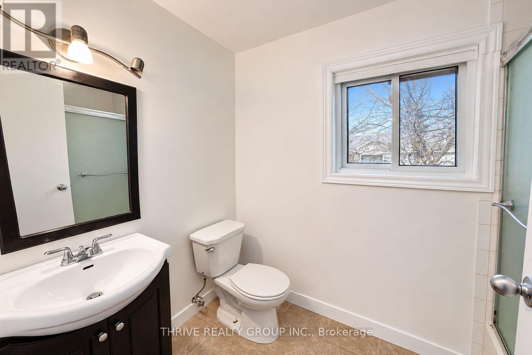
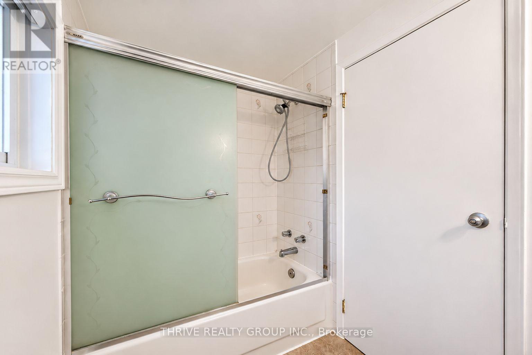
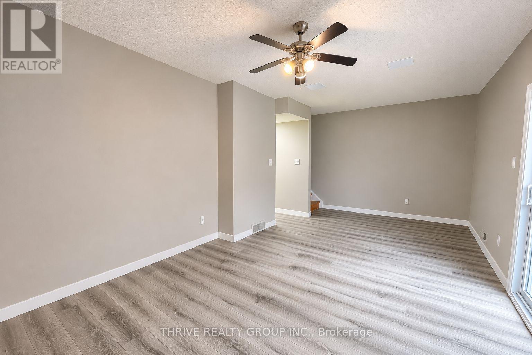
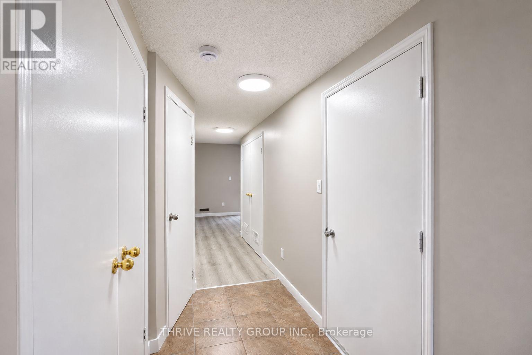
Welcome to Unit 73 at 1990 Wavell Street, a stylish three level townhome with an attached garage in a desirable East London community. Just steps from Argyle Mall, restaurants, transit, and everyday amenities, this home is also close to parks, playgrounds, and the library, with convenient access to Veterans Memorial Parkway and Highway 401. Freshly painted and featuring new vinyl flooring, hardwood stairs, and an updated furnace and central air conditioning, this home offers comfort and convenience throughout. The entry level provides a spacious living area, garage access, ample storage, and a walkout to a private patio surrounded by mature trees. Visitor parking is conveniently located just beyond the backyard. On the main living level, the kitchen features upgraded stainless steel appliances and connects to a bright dining area with oversized windows. A gas fireplace (as-is), adds character to the inviting living space, while a two piece bathroom and laundry area are conveniently located off the kitchen. Upstairs, three generously sized bedrooms, each with a closet, share a full four piece bathroom. With its thoughtful layout, recent updates, and convenient location, this inviting townhome is an excellent opportunity for first time buyers, families, or anyone seeking low maintenance living. (id:44040)
Building
Size:1200 - 1399 sqft
Parking Spaces:
2
Bedrooms:
3 | (3 Above Ground)
Bathrooms:
2 | (1 Half)
Basement:Full, N/A (Finished)
Flooring:-
Roof:-
Heating:
Natural gas(Forced air)
Fireplace:-
Cooling:Central air conditioning
Utility Water:-
Foundation:-
Architecture:-
Construction Date:Invalid Date
Rooms
Living room
Second level
Dimension: 6.01 m x 3.5 m
Dining room
Second level
Dimension: 3.96 m x 2.2 m
Kitchen
Second level
Dimension: 3.65 m x 2.2 m
Primary Bedroom
Third level
Dimension: 3.78 m x 3.65 m
Bedroom 2
Third level
Dimension: 4.44 m x 2.99 m
Family room
Main level
Dimension: 5.94 m x 3.27 m
Features
In suite Laundry
Area Amenities With Map
Comparables
This listing doesn't have any similar comparables!
The listing data above is provided under copyright by the Canadian Real Estate Association. The listing data is deemed reliable but is not guaranteed accurate by the Canadian Real Estate Association or Guglu.