
97 Fundy Avenue, London East (east O), Ontario
1 / 19
Images

Images

Video

Video

Book Tour

Book Tour

Apply

Apply

97 Fundy Avenue, London East (east O), Ontario

For Sale 1 day
CA$424,900
couple_bed
3 Bedrooms
bath_room
2 Bathrooms
garage
5 Parking Spaces
kitchen
2 Kitchen
size
700 - 1100 sqft sqrt

Property Details

Days on Guglu

1 day

MLS®

X14166964

Type

Single Family
Year Built

Year Built

Unavailable
Ownership

Ownership

Freehold
Lot size

Lot size

60 ft x 125 ft

Description

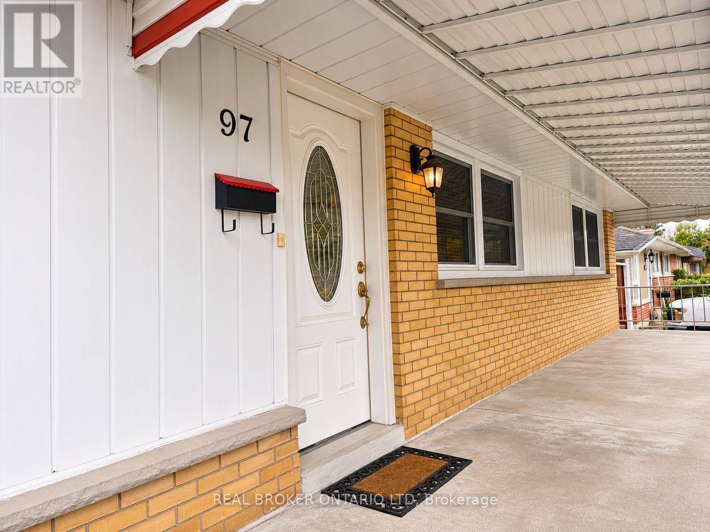
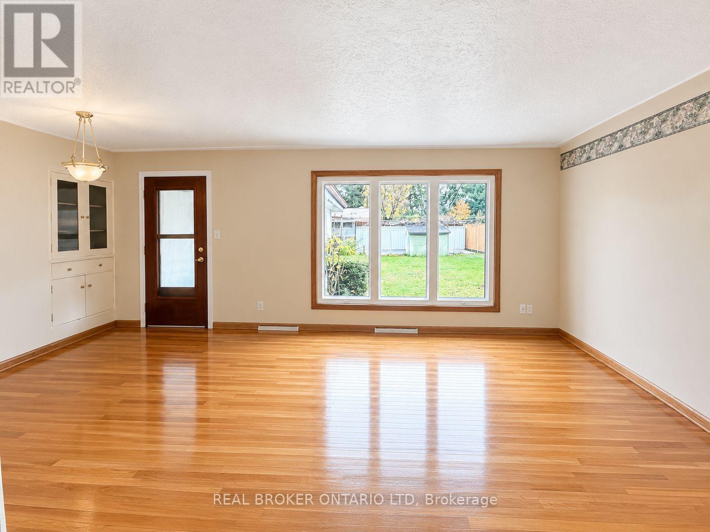
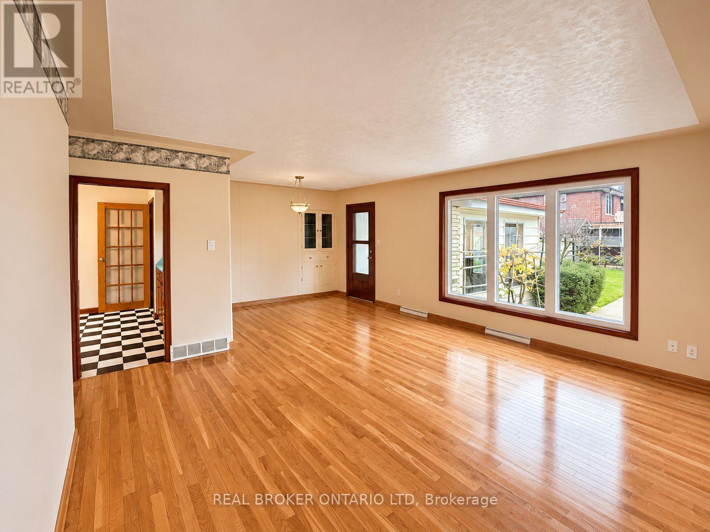
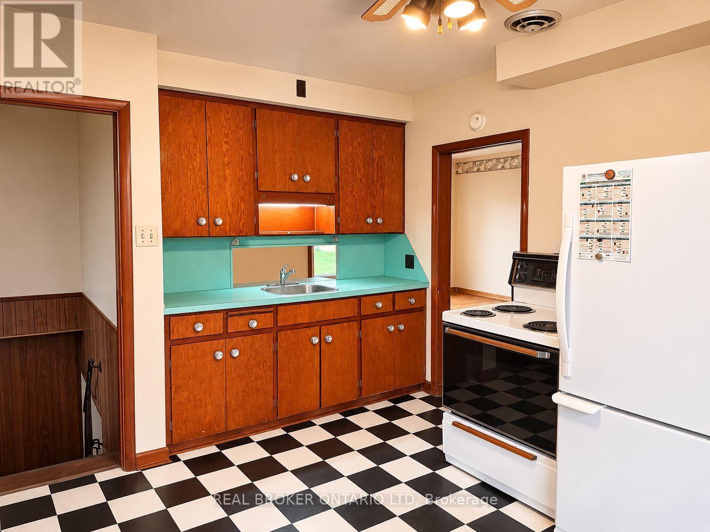
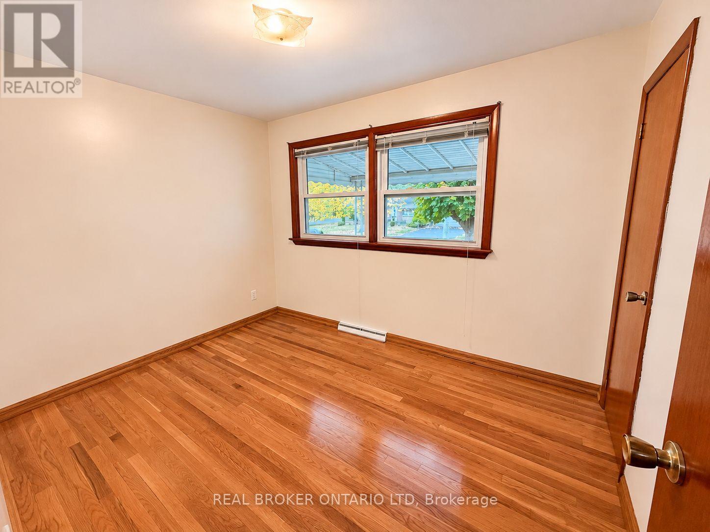
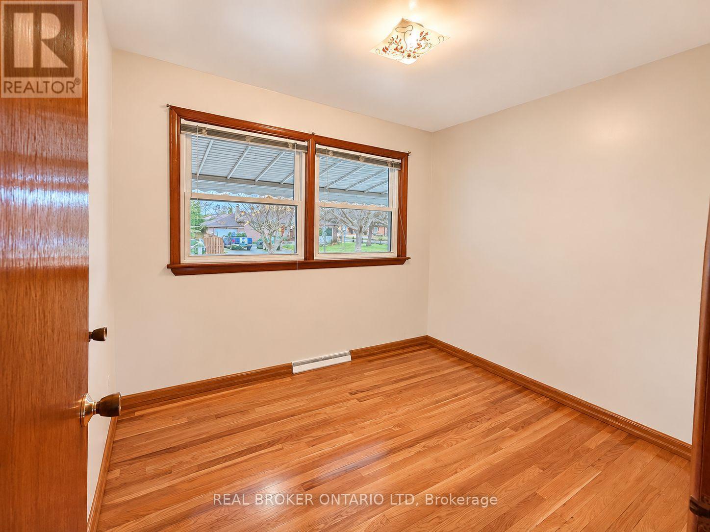
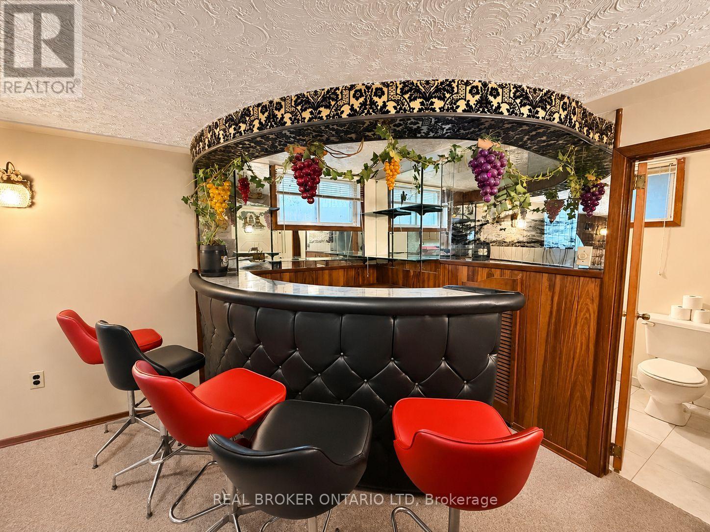
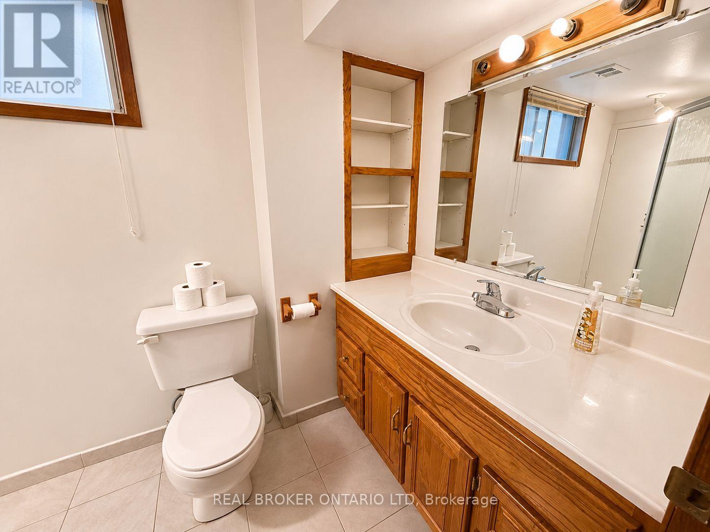
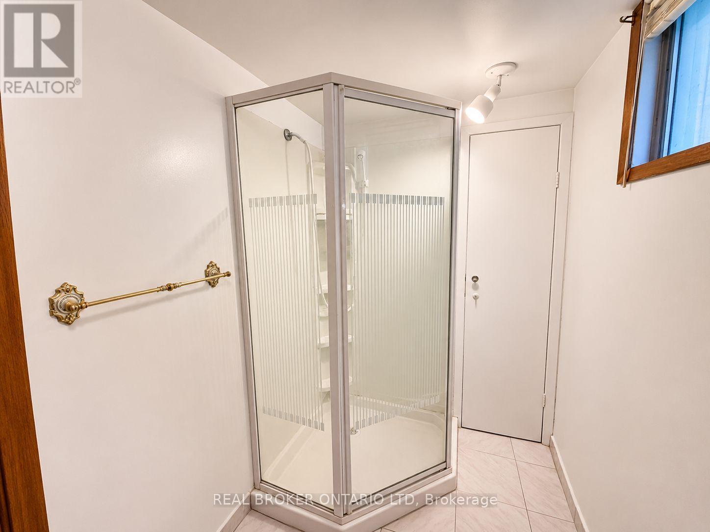
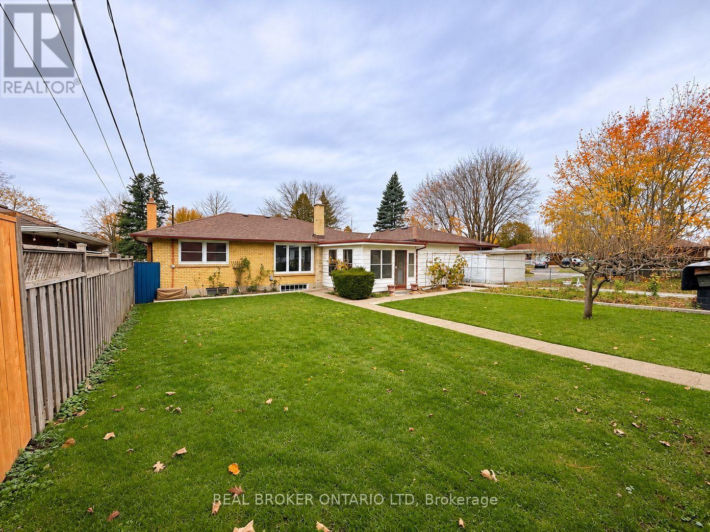
Welcome to 97 Fundy Avenue, nestled in London's highly sought-after Fairmont neighbourhood! Whether you're a first-time homebuyer, savvy investor, or looking for a home with multi-generational living potential, this property offers incredible versatility and opportunity!This charming bungalow features 3 bedrooms, 2 full bathrooms, and a single-car garage, but what truly sets this home apart is its separate entrance leading to a fully finished lower level, complete with its own kitchen and full bathroom! Already equipped for in-law suite potential, this flexible layout opens the door to extended family living or the possibility of generating !Situated in an established, family-friendly neighbourhood, you'll love being just minutes from Tweedsmuir Public School, St. Bernadette Catholic School, grocery stores, shopping, and everyday amenities. Enjoy nearby parks, scenic walking trails, and everything that makes Fairmont such a desirable place to call home! An incredible opportunity to get into the market, invest in your future, or make the most of a home with additional living space! (id:44040)

Building

Size:700 - 1100 sqft
Parking Spaces:

5

Bedrooms:

3 | (3 Above Ground)

Bathrooms:

2

Basement:Full, N/A (Finished), N/A
Flooring:-
Roof:-
Heating:

Natural gas (Forced air)

Fireplace:-
Cooling:Central air conditioning
Utility Water:Municipal water
Foundation:Concrete
Architecture:Bungalow
Construction Date:Invalid Date

Rooms

Cold room

Lower level

Dimension: 1.52 m x 5.18 m

Recreational, Games room

Lower level

Dimension: 8.46 m x 3.35 m

Recreational, Games room

Lower level

Dimension: 2.87 m x 3.38 m

Kitchen

Lower level

Dimension: 3.76 m x 3.73 m

Laundry room

Lower level

Dimension: 3.58 m x 4.88 m

Living room

Main level

Dimension: 6.07 m x 4.57 m

Kitchen

Main level

Dimension: 3.23 m x 3.53 m

Bedroom

Main level

Dimension: 2.77 m x 2.9 m

Bedroom 2

Main level

Dimension: 2.74 m x 4.42 m

Bedroom 3

Main level

Dimension: 2.57 m x 3.35 m

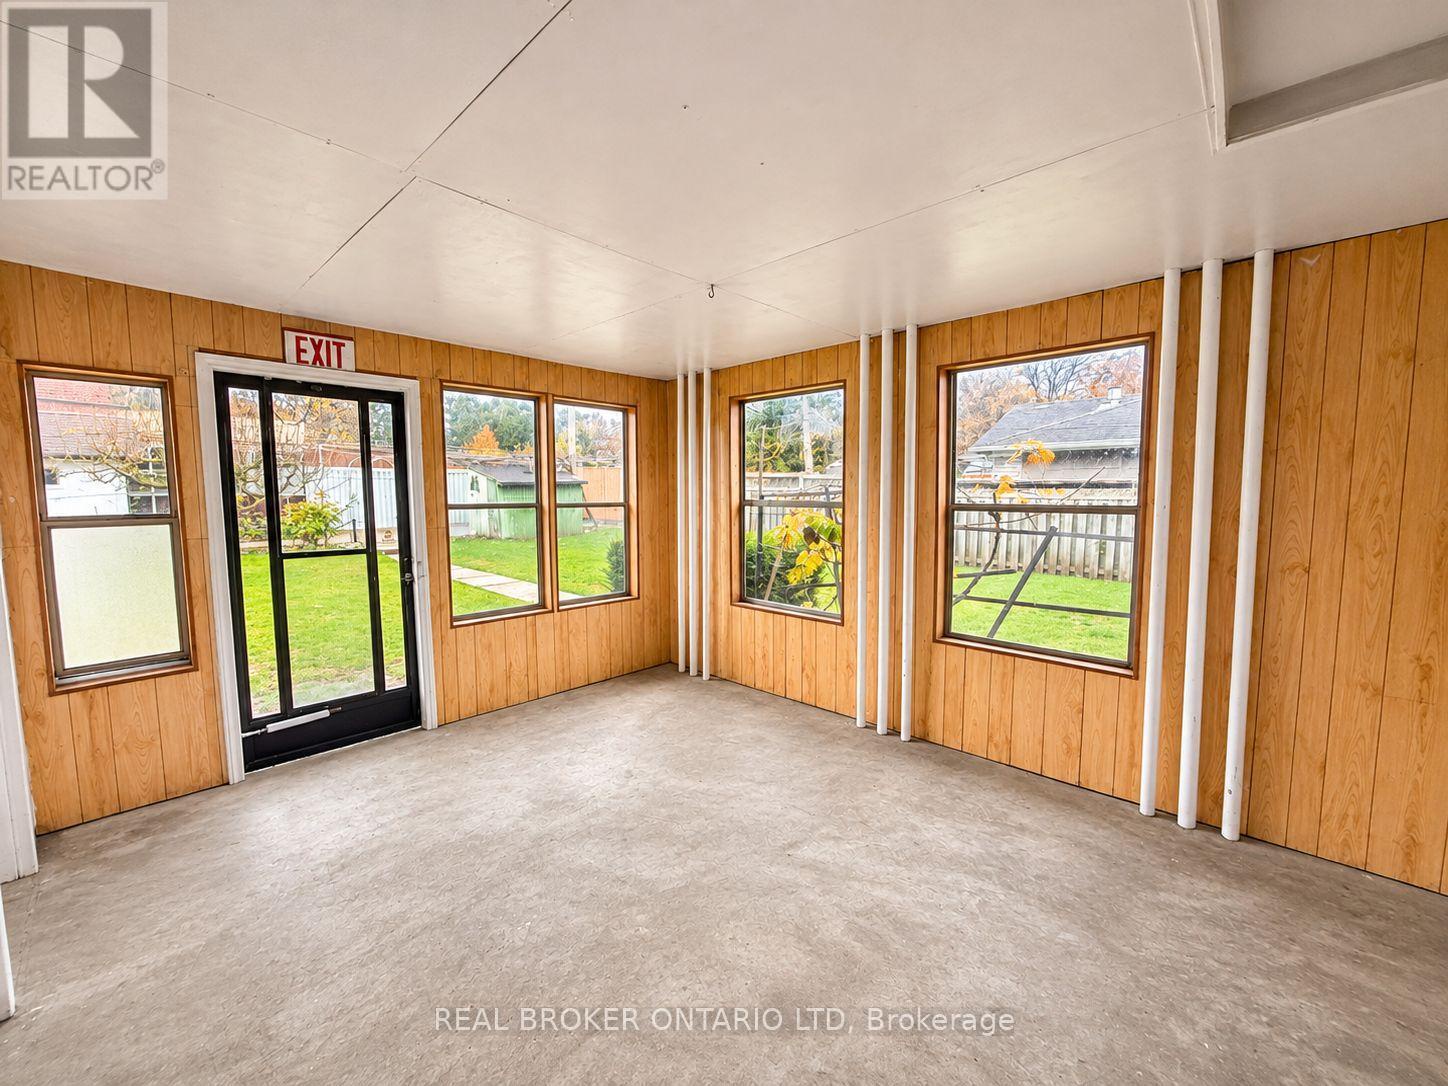
Sunroom

Main level

Dimension: 4.27 m x 3.96 m

Features

Level
In-Law Suite

Area Amenities With Map

Comparables

This listing doesn't have any similar comparables!

The listing data above is provided under copyright by the Canadian Real Estate Association. The listing data is deemed reliable but is not guaranteed accurate by the Canadian Real Estate Association or Guglu.