
58 - 52 Homestead Crescent, London North (north F), Ontario
1 / 25
Images

Images

Video

Video

Book Tour

Book Tour

Apply

Apply

58 - 52 Homestead Crescent, London North (north F), Ontario

For Sale 8 minutes
CA$405,000
couple_bed
2 Bedrooms
bath_room
3 Bathrooms
garage
1 Parking Spaces
kitchen
1 Kitchen
size
900 - 999 sqft sqrt

Property Details

Days on Guglu

8 minutes

MLS®

X14181056

Type

Single Family
Year Built

Year Built

Unavailable
Ownership

Ownership

Condominium/Strata
Lot size

Lot size

Unavailable

Description

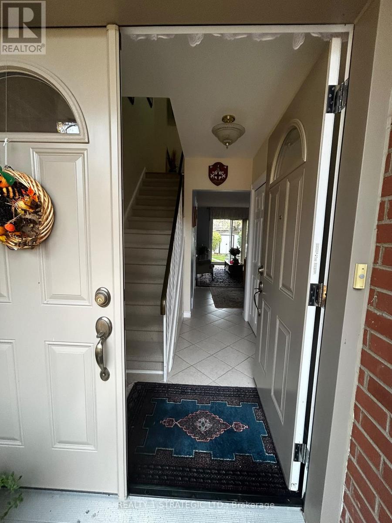
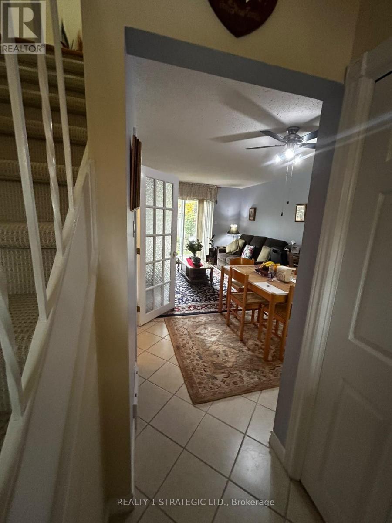
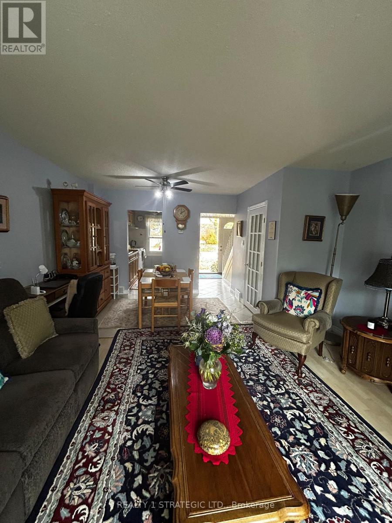
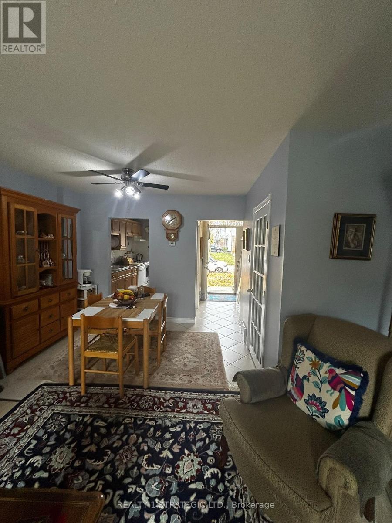
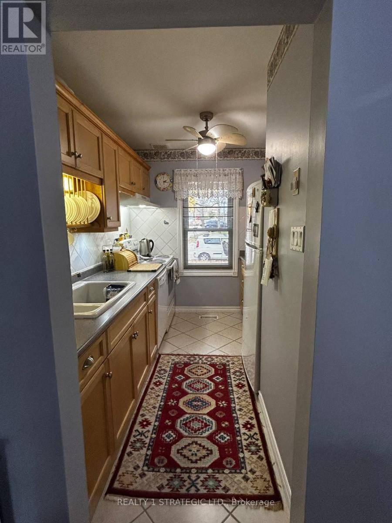
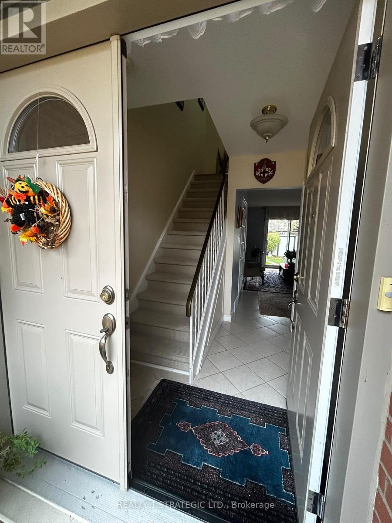
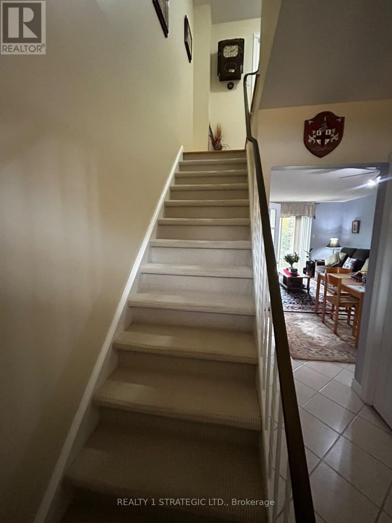
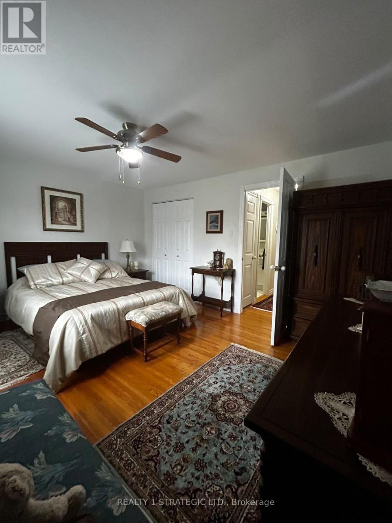
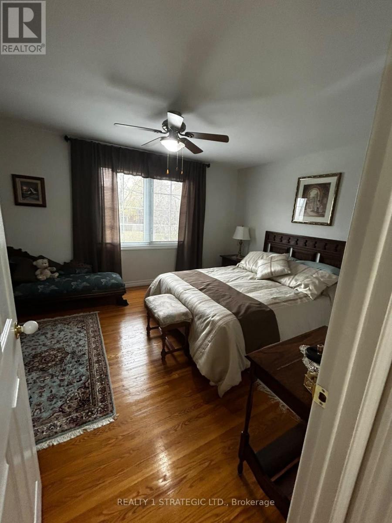
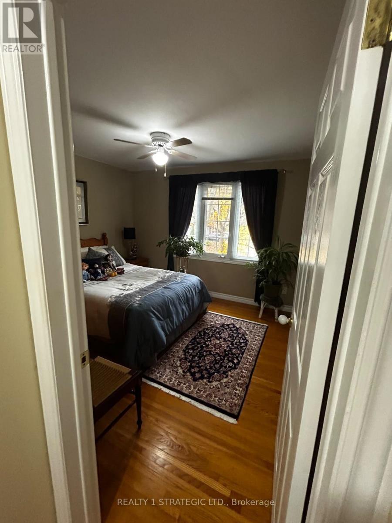
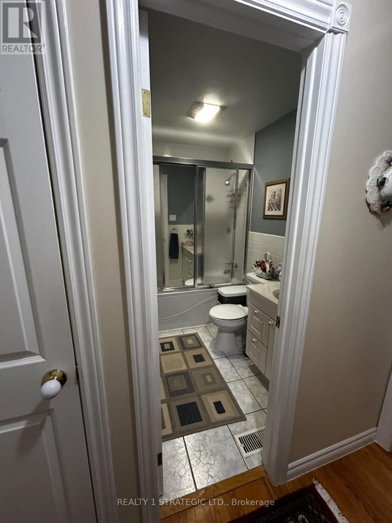
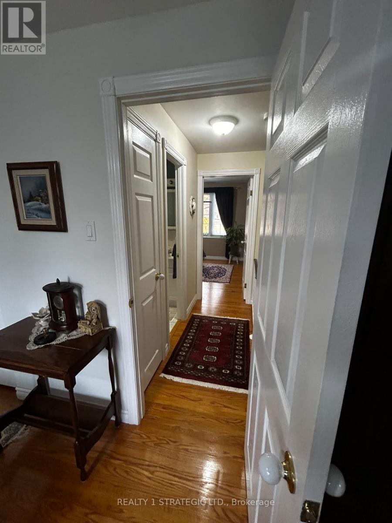
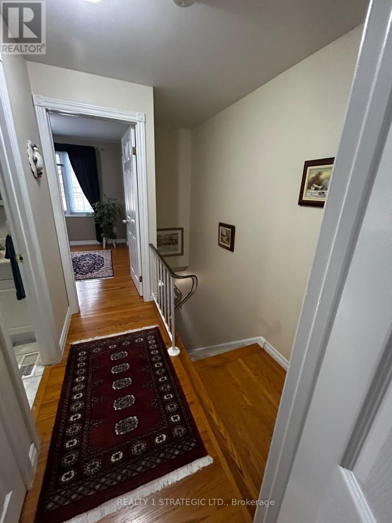
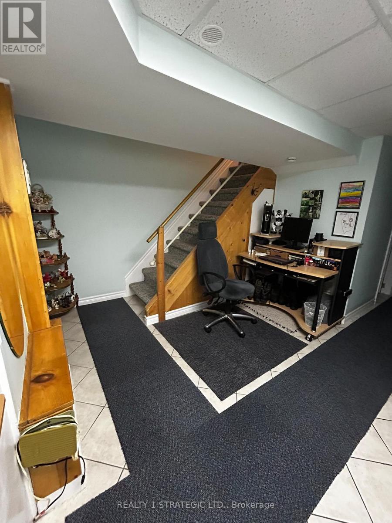
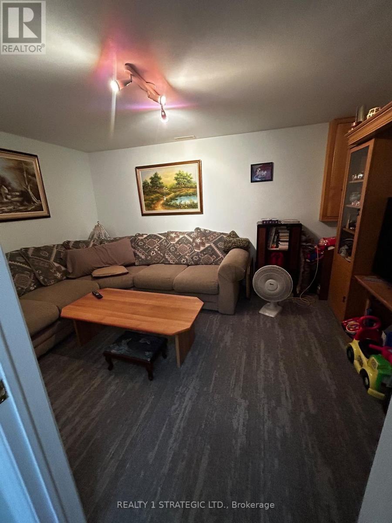
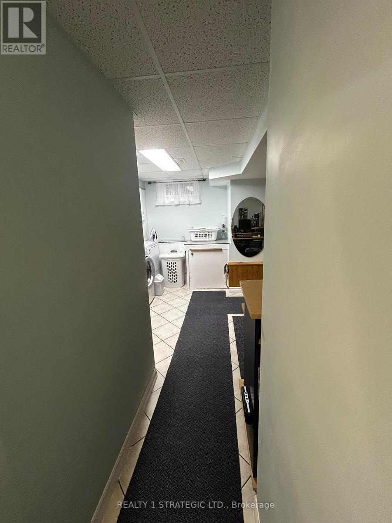
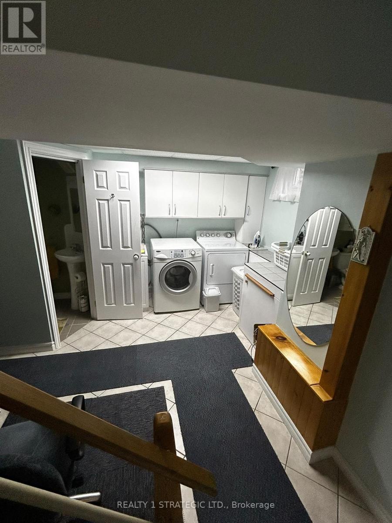
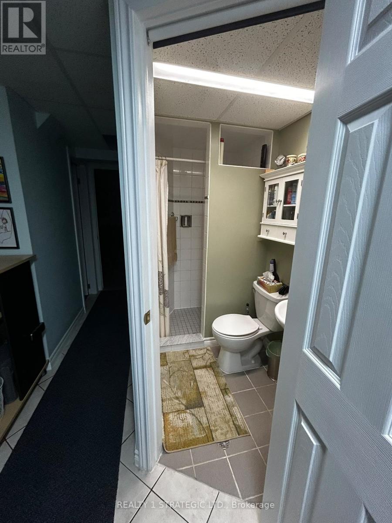
Beautifully maintained condo townhouse that truly reflects pride of ownership! This lovely home offers 2 bedrooms, a bright and inviting living and dining area, a functional kitchen, and 2 full bathrooms. The fully finished basement provides additional living space with a cozy family room, perfect for relaxing or entertaining. Step outside and enjoy your own charming backyard, beautifully landscaped with an abundance of colourful flowers that come to life during the summer months, creating a peaceful and inviting outdoor retreat. A designated parking space adds to the convenience of this wonderful property. Lovingly cared for and move-in ready, this home offers comfort, charm, and easy living. If you're looking for a home where all you need to do is bring your furniture and settle in, look no further! Come see it for yourself and discover everything this delightful home has to offer! (id:44040)

Building

Size:900 - 999 sqft
Parking Spaces:

1

Bedrooms:

2 | (2 Above Ground)

Bathrooms:

3

Basement:Full (Partially finished)
Flooring:Laminate, Ceramic, Hardwood
Roof:-
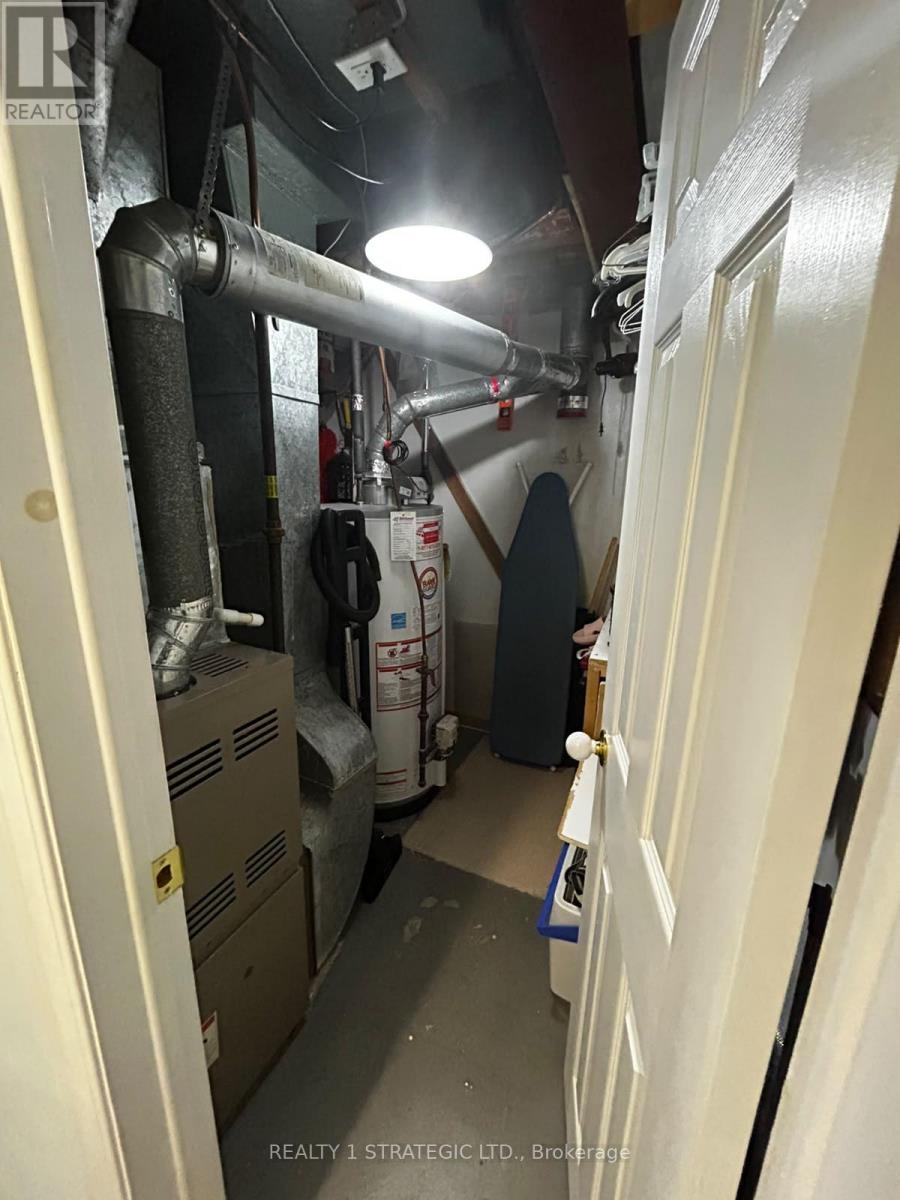
Heating:

Natural gas (Forced air)

Fireplace:-
Cooling:Central air conditioning
Utility Water:-
Foundation:-
Architecture:-
Construction Date:Invalid Date

Rooms

Bedroom

Second level

Dimension: 3.2 m x 2.59 m

Bedroom 2

Second level

Dimension: 2.75 m x 2.43 m

Family room

Basement

Dimension: 3.35 m x 1.82 m

Living room

Main level

Dimension: 4.72 m x 4.26 m

Kitchen

Main level

Dimension: 2.43 m x 1.52 m

Features

Sloping
Flat site
In suite Laundry

Area Amenities With Map

Comparables

This listing doesn't have any similar comparables!

The listing data above is provided under copyright by the Canadian Real Estate Association. The listing data is deemed reliable but is not guaranteed accurate by the Canadian Real Estate Association or Guglu.