
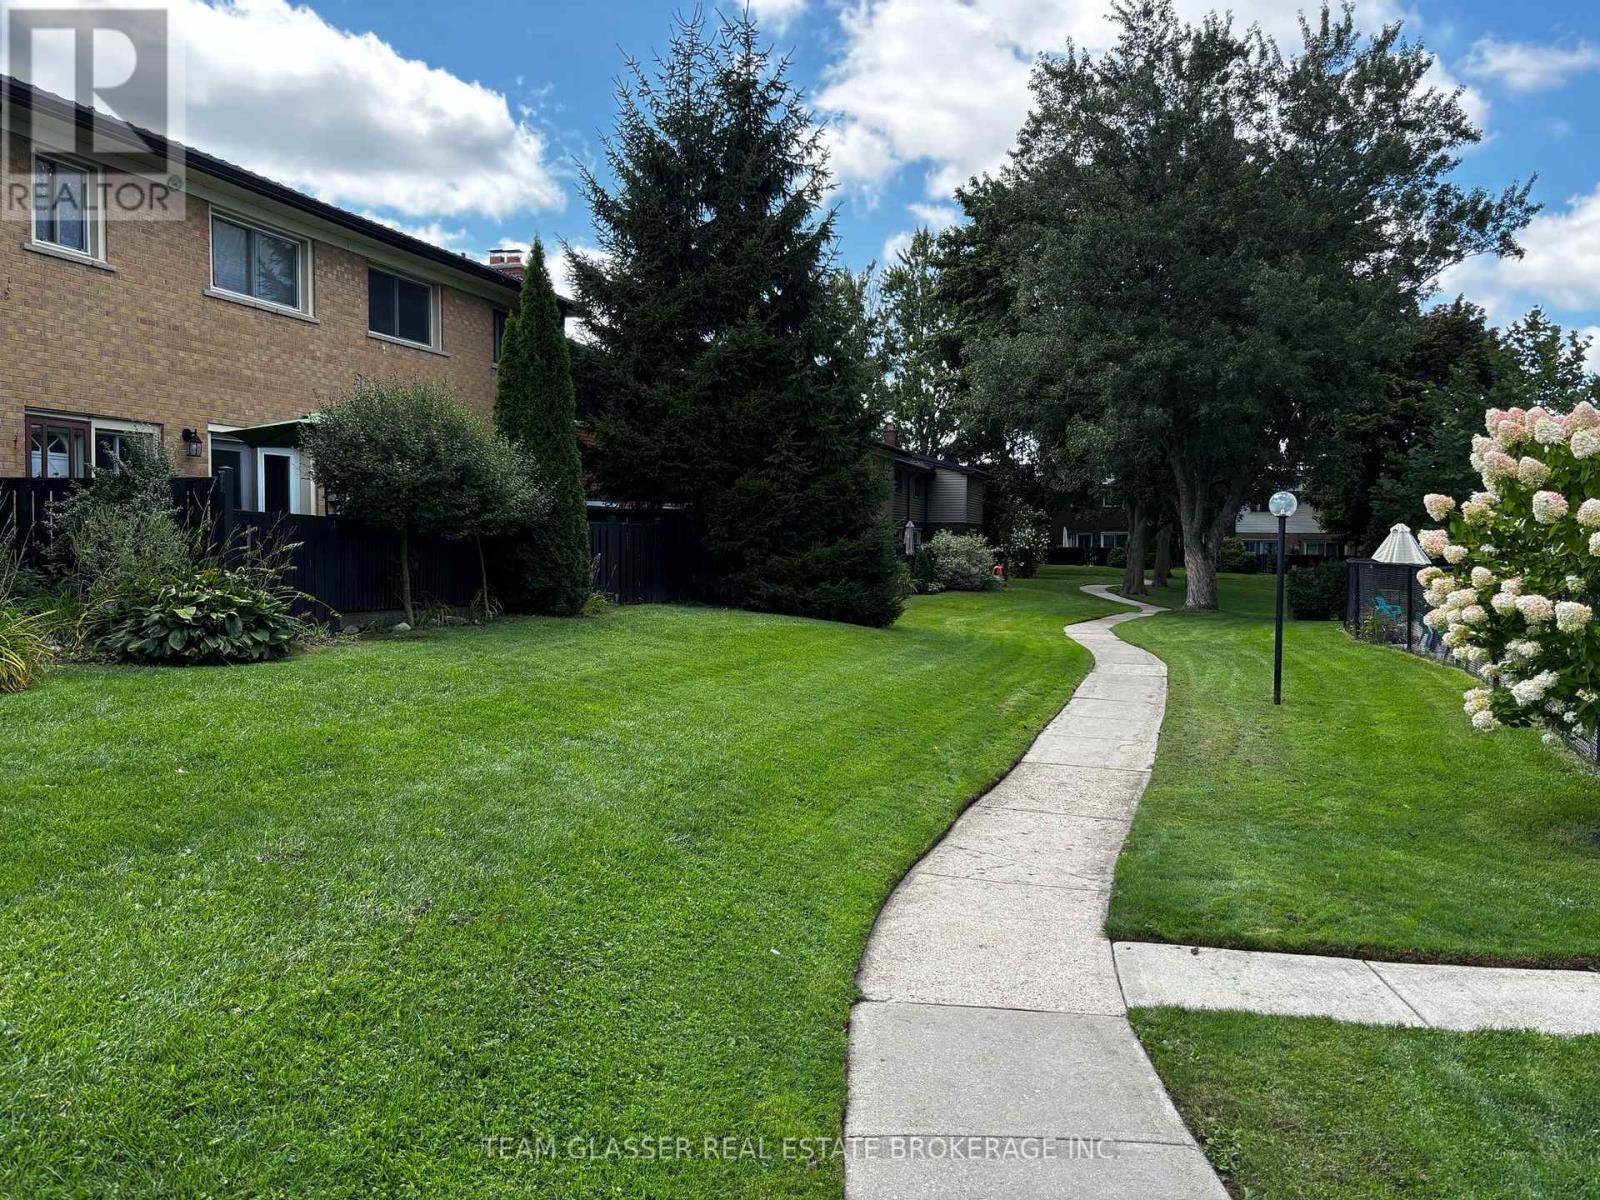
66 - 1141 Oxford Street W, London North (north P), Ontario
1 / 50
Images

Images

Video

Video

Book Tour

Book Tour

Apply

Apply

66 - 1141 Oxford Street W, London North (north P), Ontario

For Sale 17 minutes
CA$399,627
couple_bed
2 Bedrooms
bath_room
1 Bathrooms
garage
1 Parking Spaces
kitchen
1 Kitchen
size
900 - 999 sqft sqrt

Property Details

Days on Guglu

17 minutes

MLS®

X14174044

Type

Single Family
Year Built

Year Built

Unavailable
Ownership

Ownership

Condominium/Strata
Lot size

Lot size

Unavailable

Description

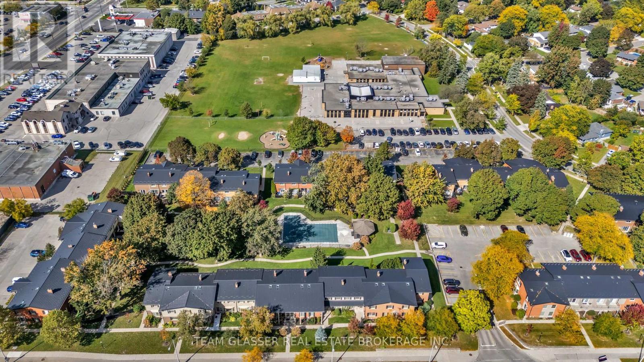
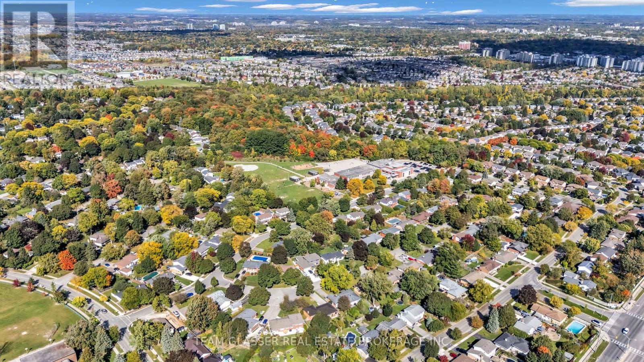
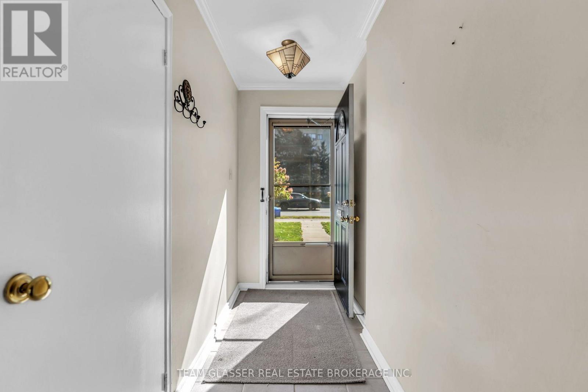
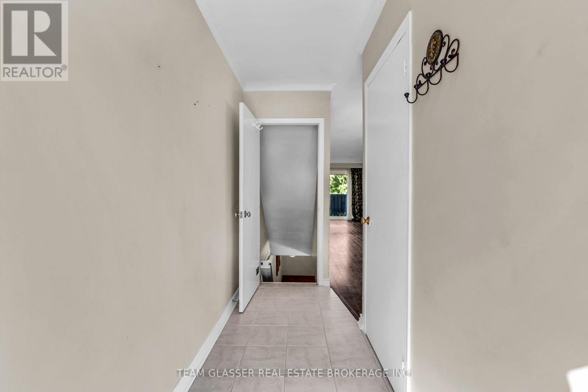
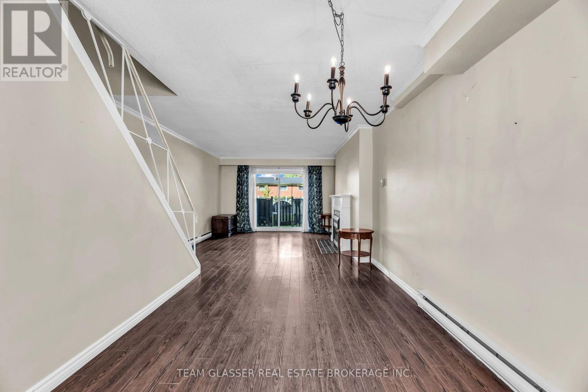
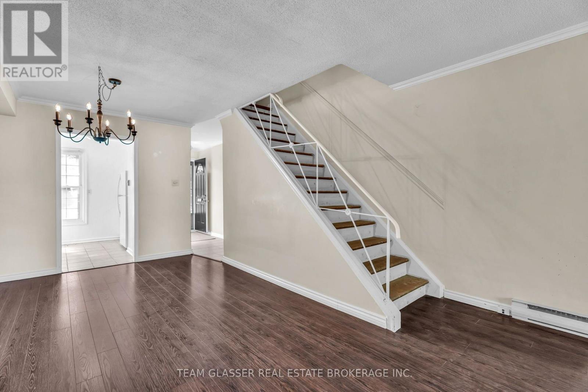
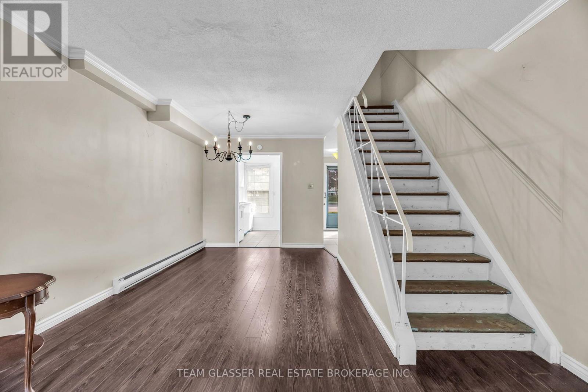
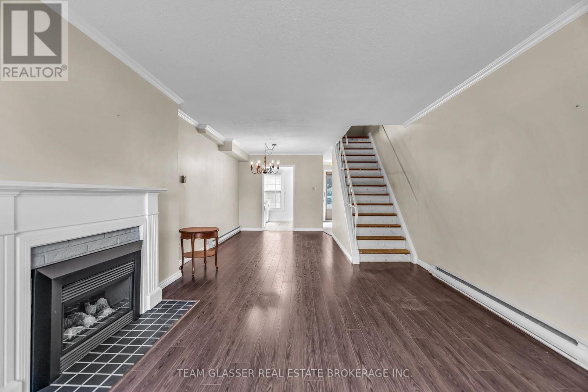
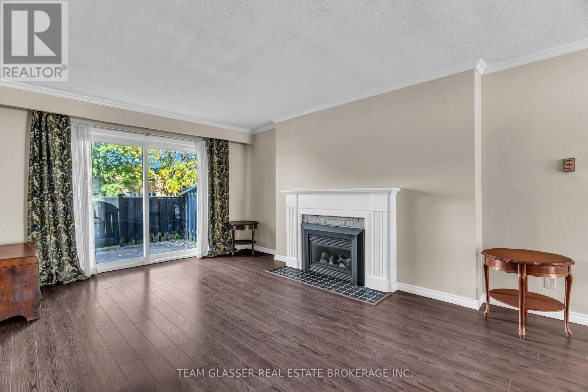
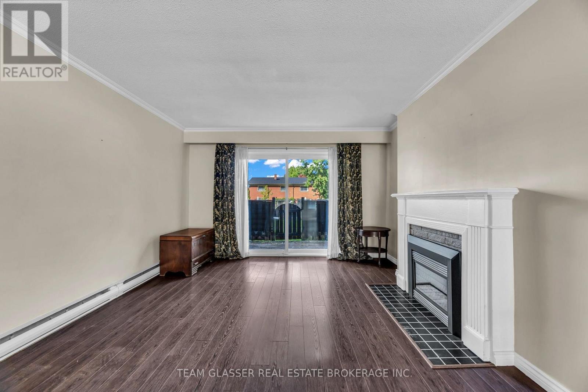
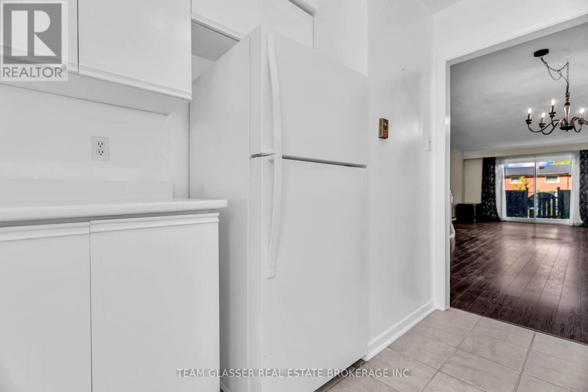
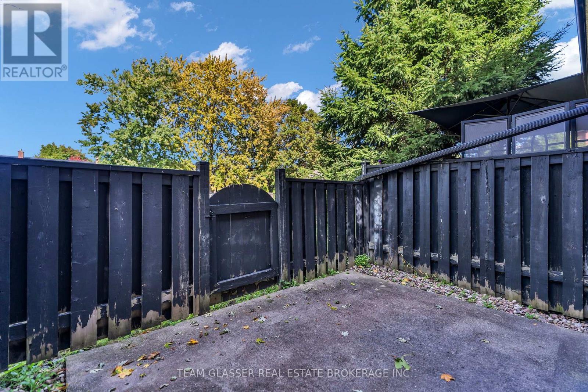
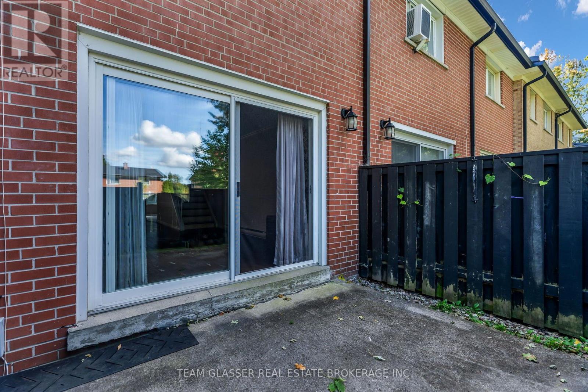
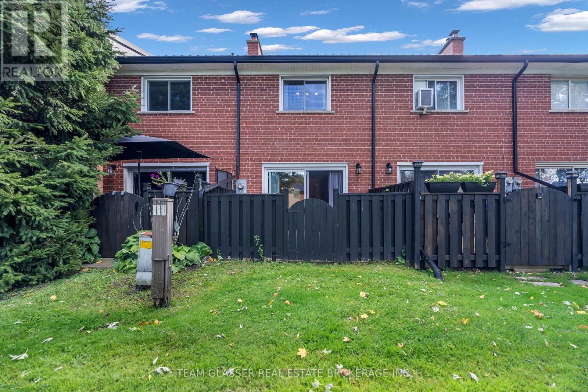
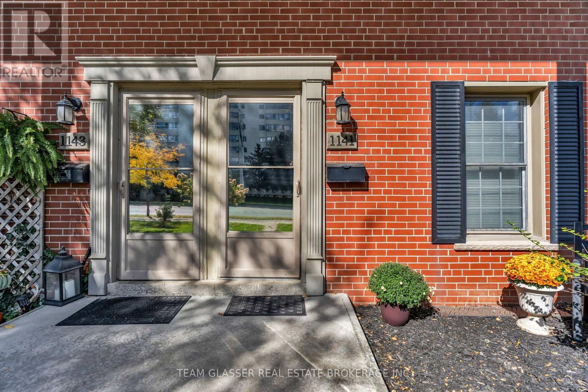
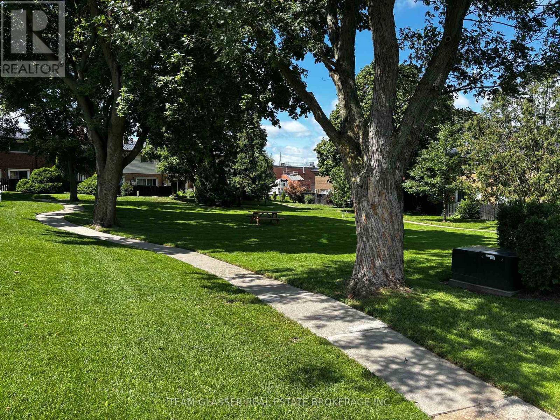
Welcome to 1141 Oxford Street West, a two-bedroom condominium townhome in London's established Oakridge nieghbourhood, offering comfortable living and outstanding everyday convenience. Ideally located near Oxford Street West and Hyde Park Road, this property places schools, grocery stores, shopping, restaurants, parks and public transit within easy reach. Nearby amenities include Remark Fresh Markets, Real Canadian Superstore and a variety of nieghbourhood services. Convenient access to Western University and major routes makes getting around London simple. Enjoy the benefits of condominium living in an established community with landscaped common areas and an outdoor swimming pool. Pool maintenance is included in the condominium fees, allowing you to spend your summer afternoons enjoying the water rather than maintaining it. Whether you're a first-time buyer, looking to downsize or simply seeking a convenient West London location, this townhome offers an appealing combination of lifestyle, location and value. A welcoming community, everyday conveniences and a pool to enjoy all summer long. (id:44040)

Building

Size:900 - 999 sqft
Parking Spaces:

1

Bedrooms:

2 | (2 Above Ground)

Bathrooms:

1

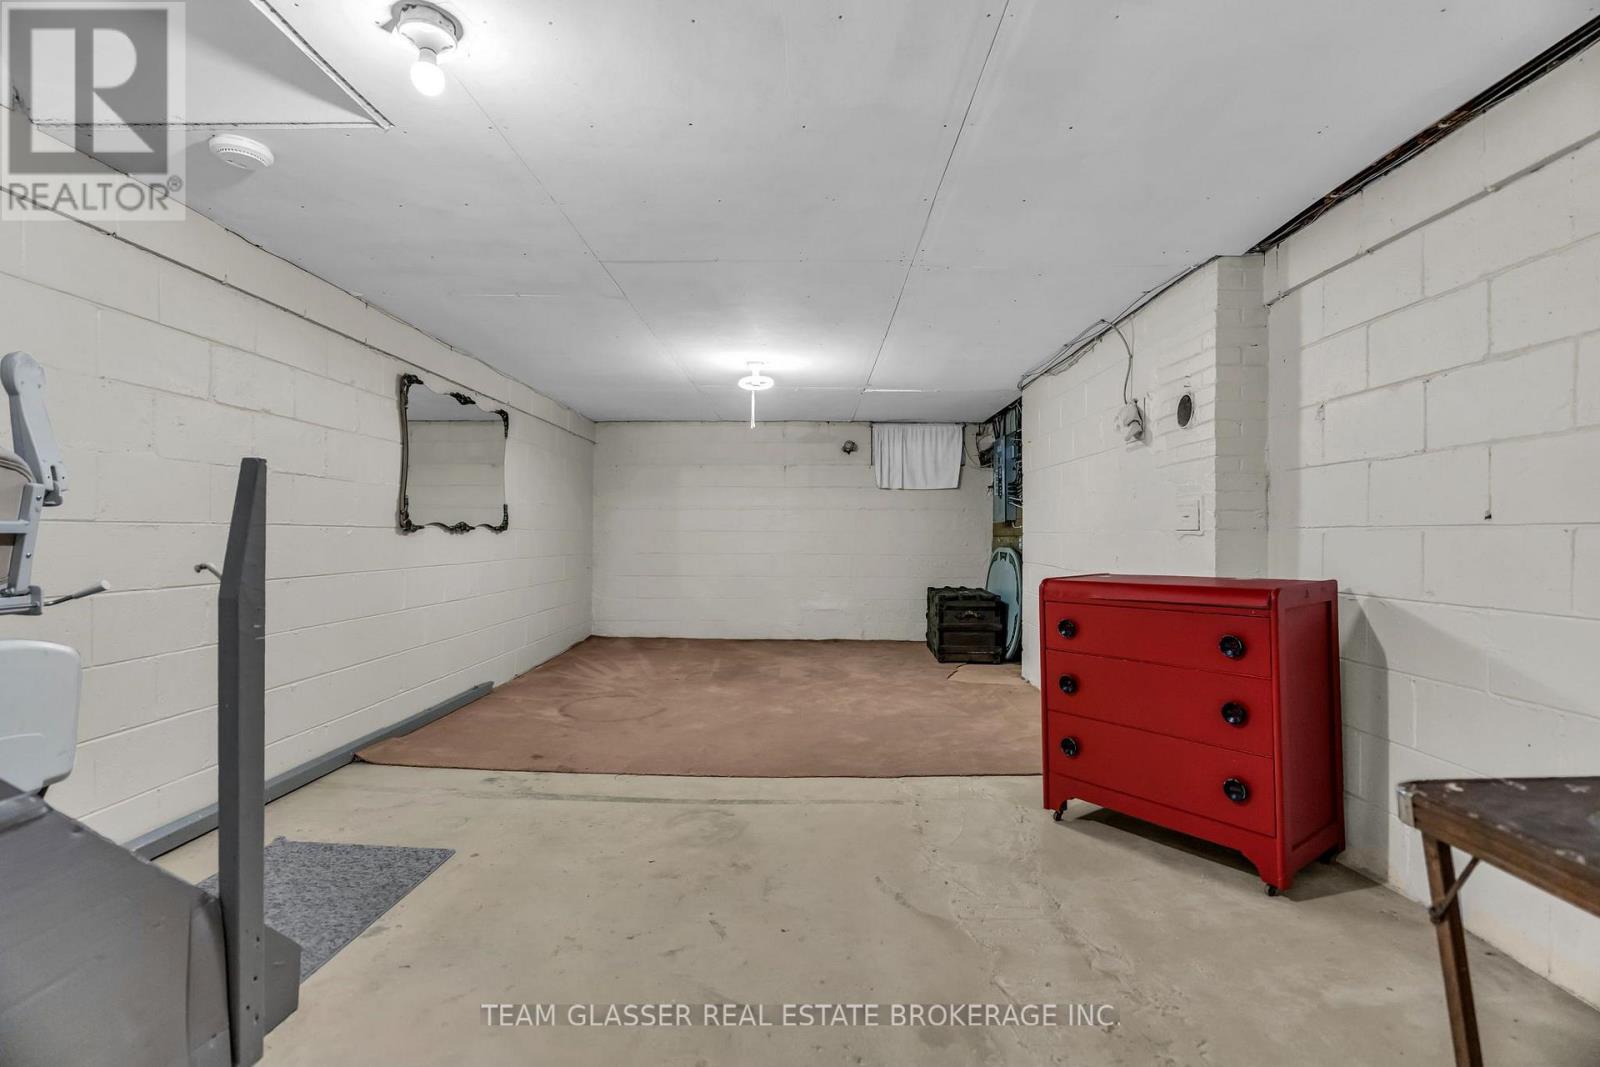
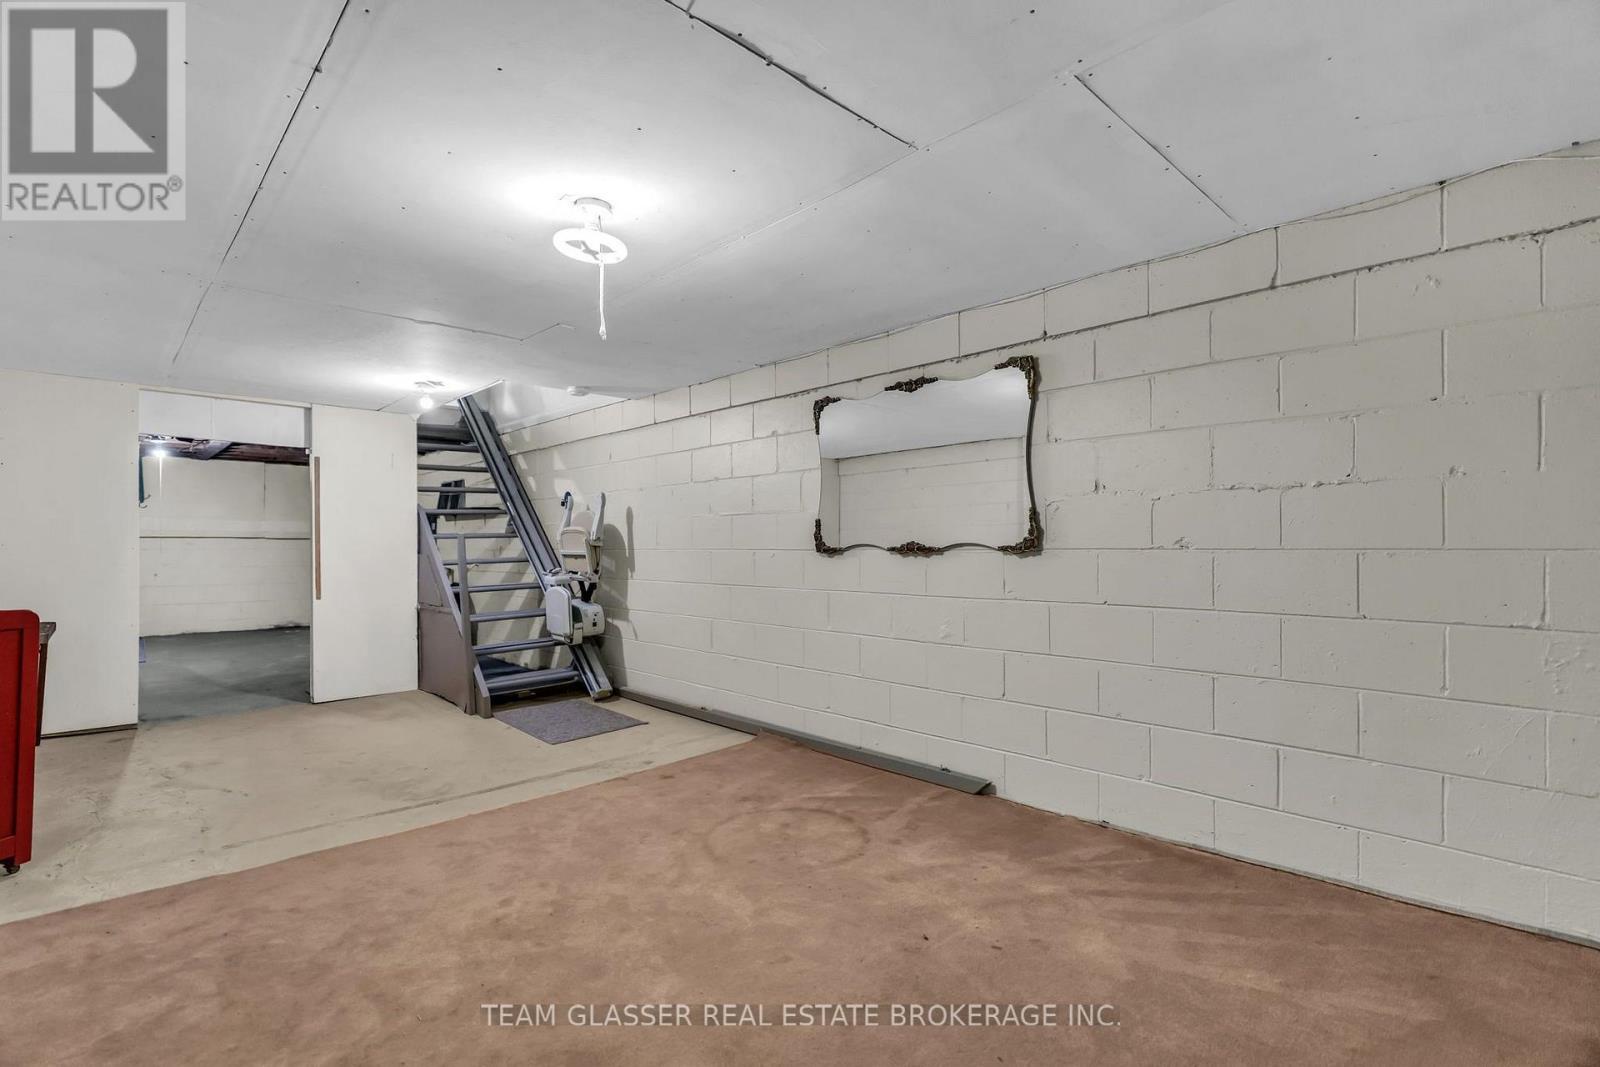
Basement:N/A (Unfinished)
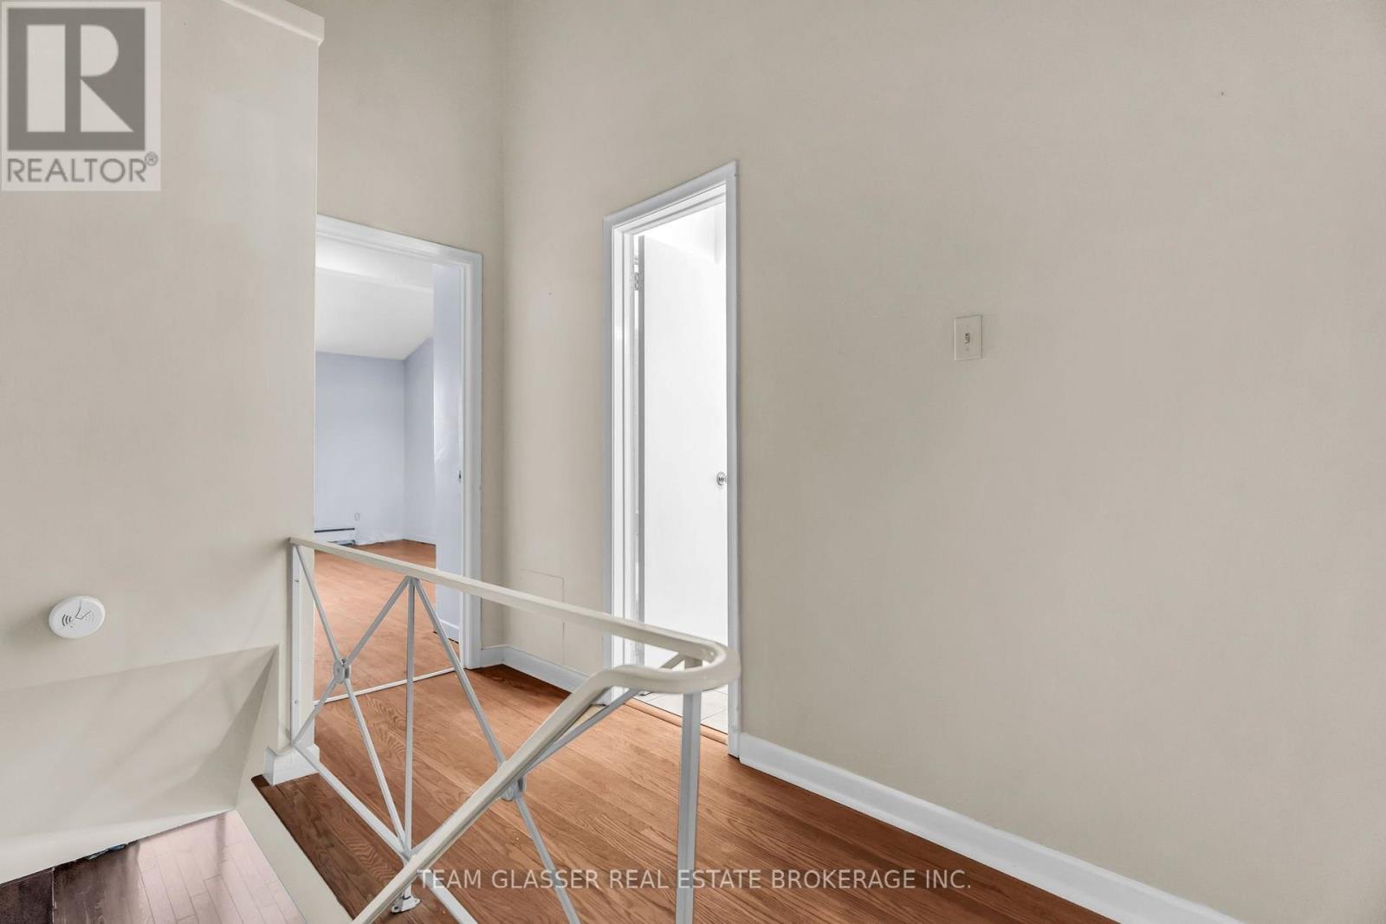
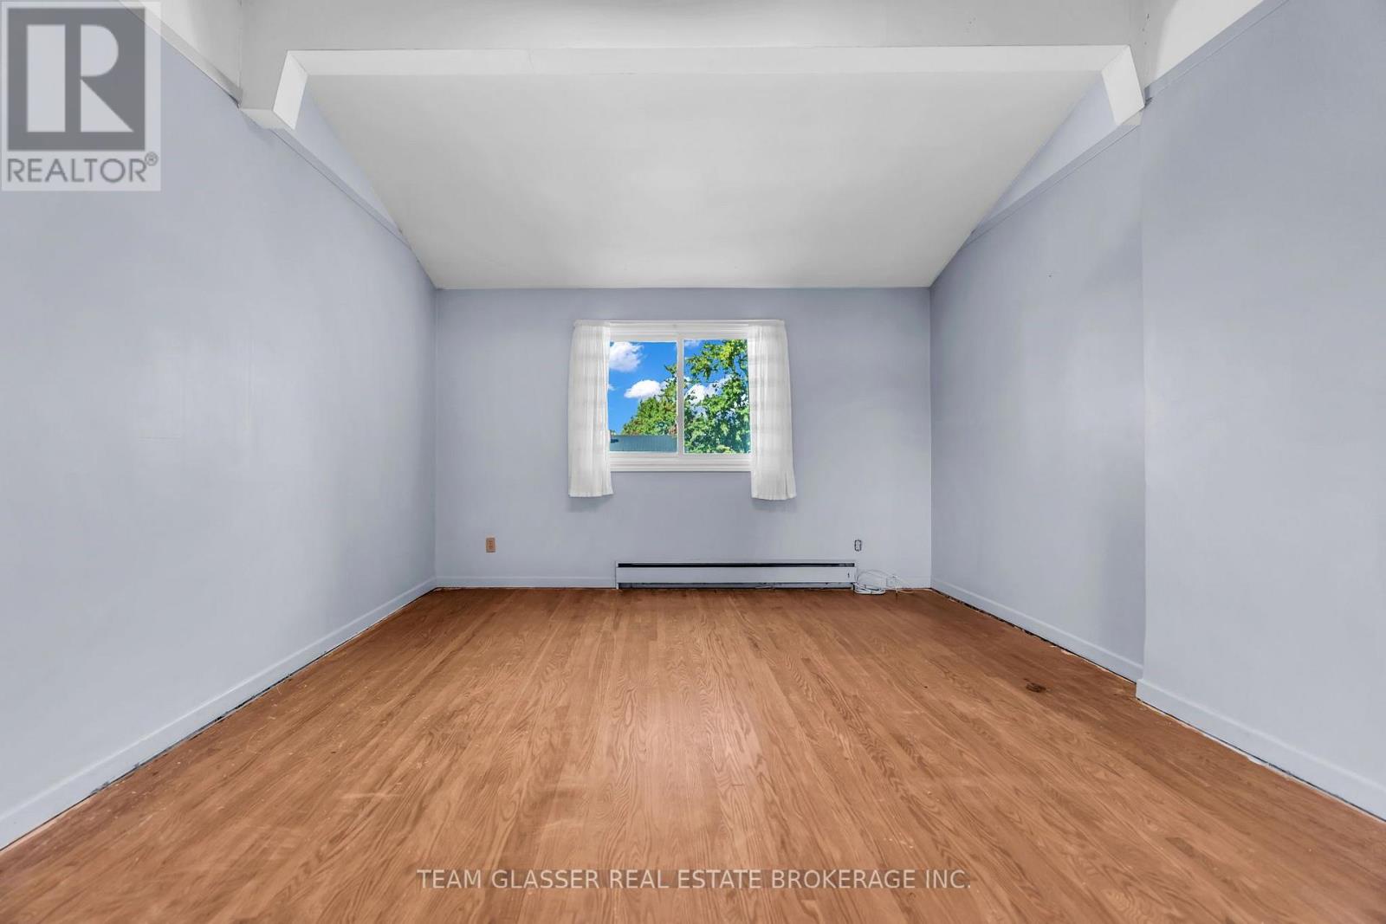
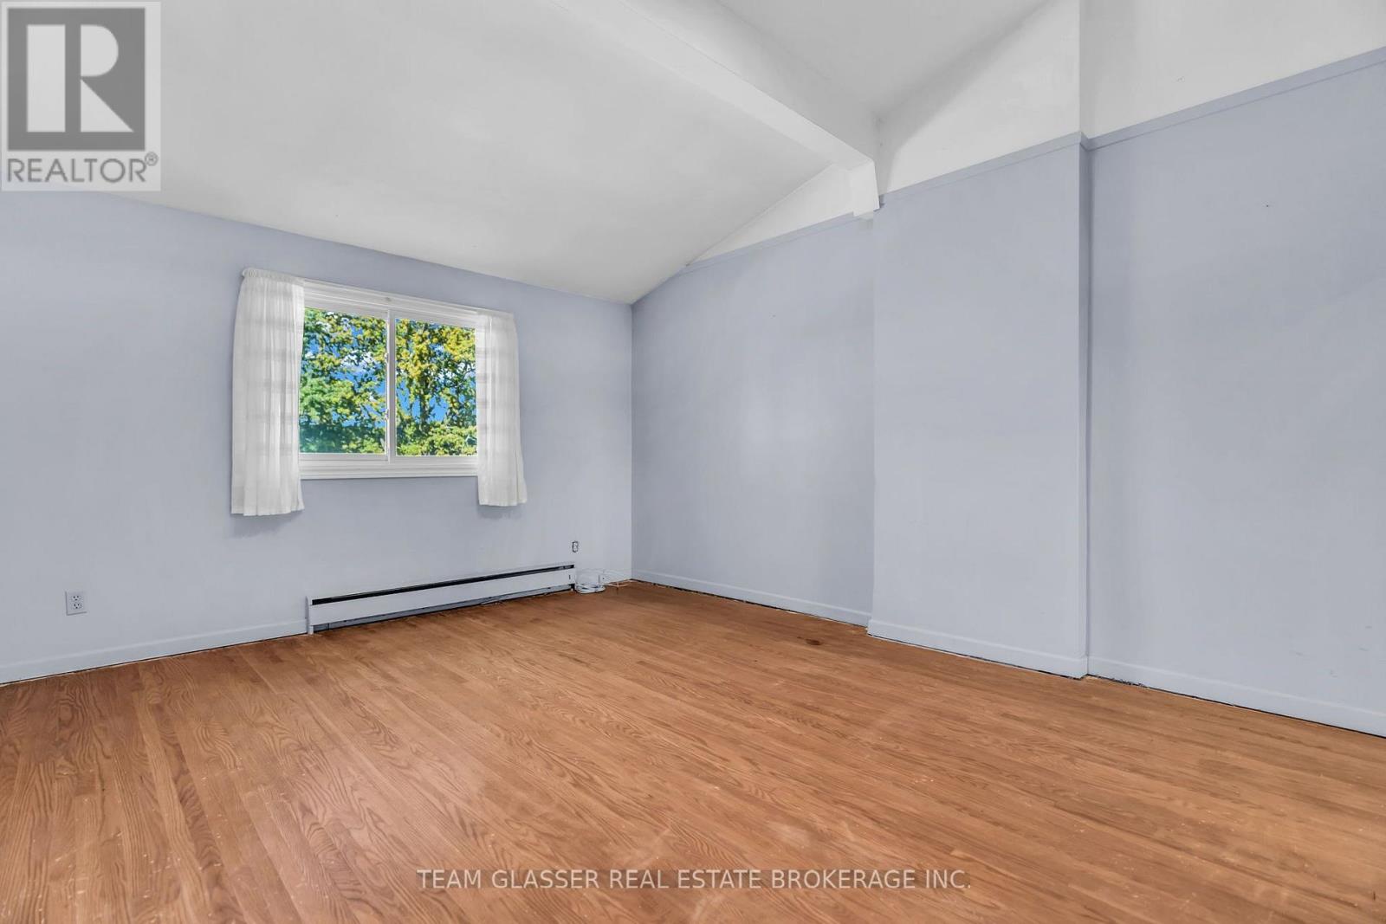
Flooring:Hardwood, Laminate, Tile
Roof:-
Heating:

Electric (Baseboard heaters)

Fireplace:

1

Cooling:None
Utility Water:-
Foundation:-
Architecture:-
Construction Date:Invalid Date

Rooms

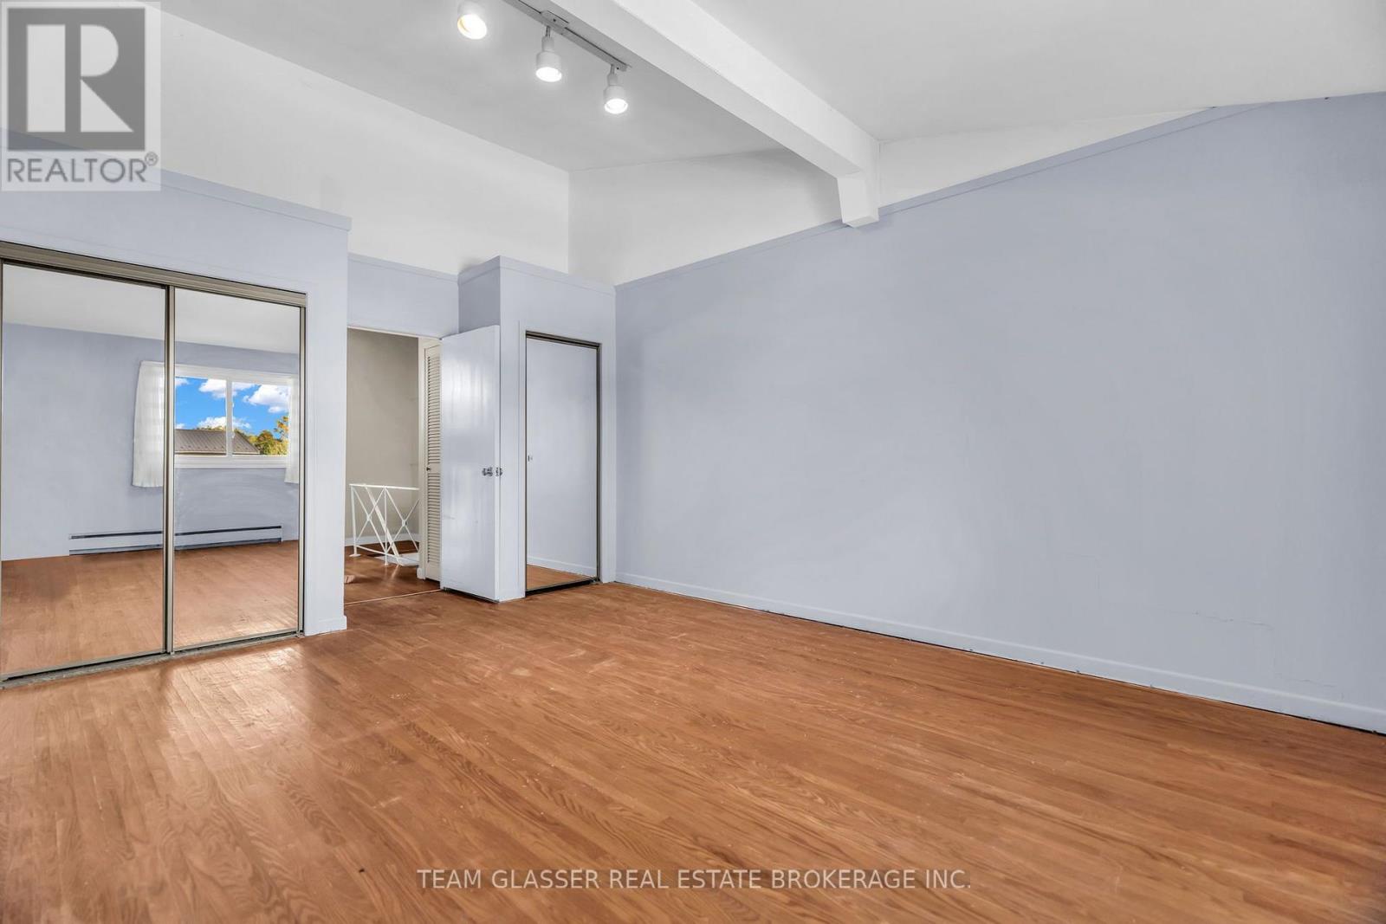
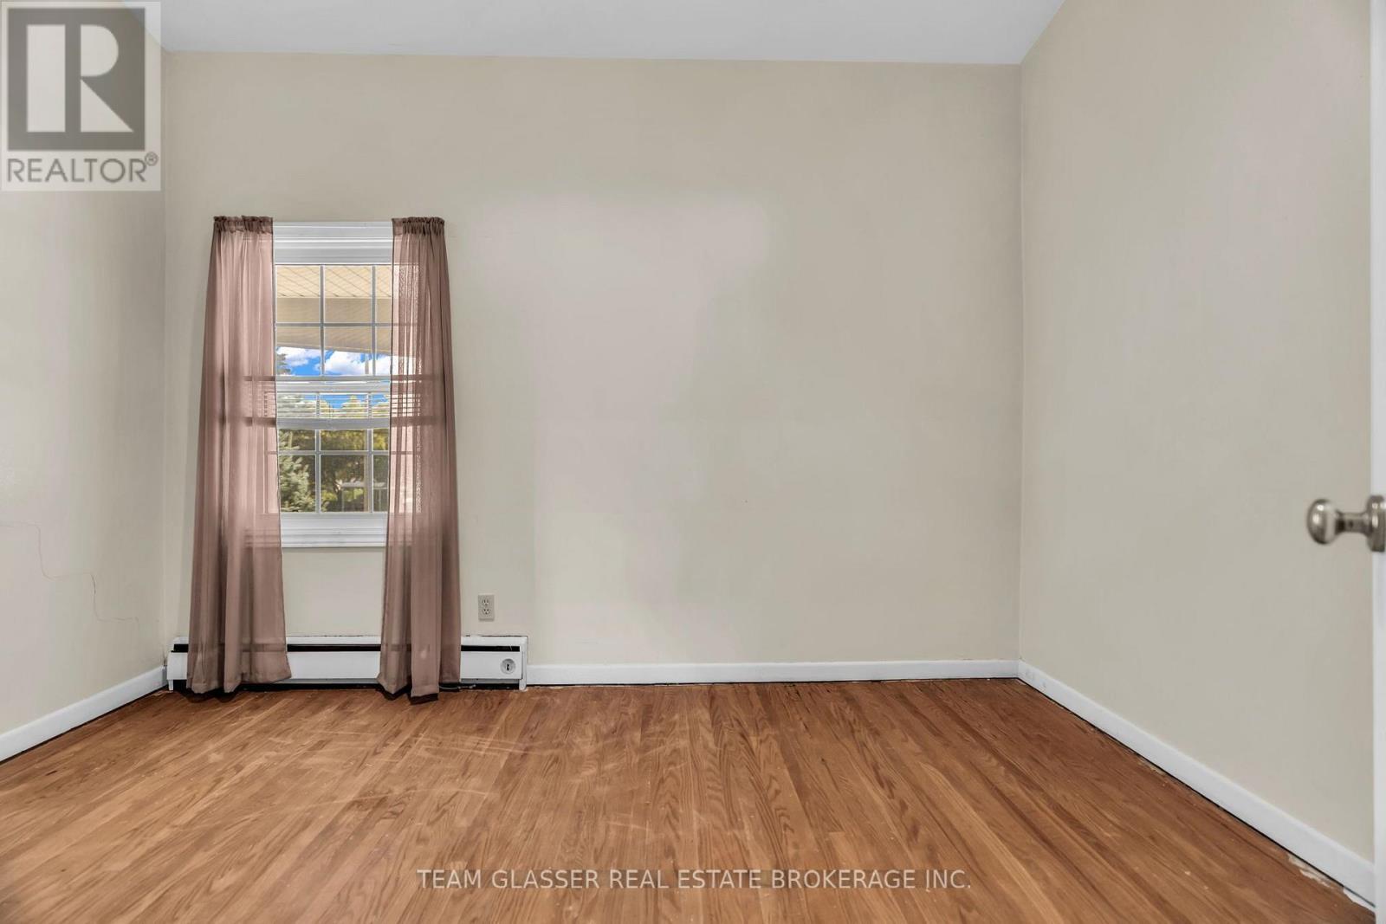
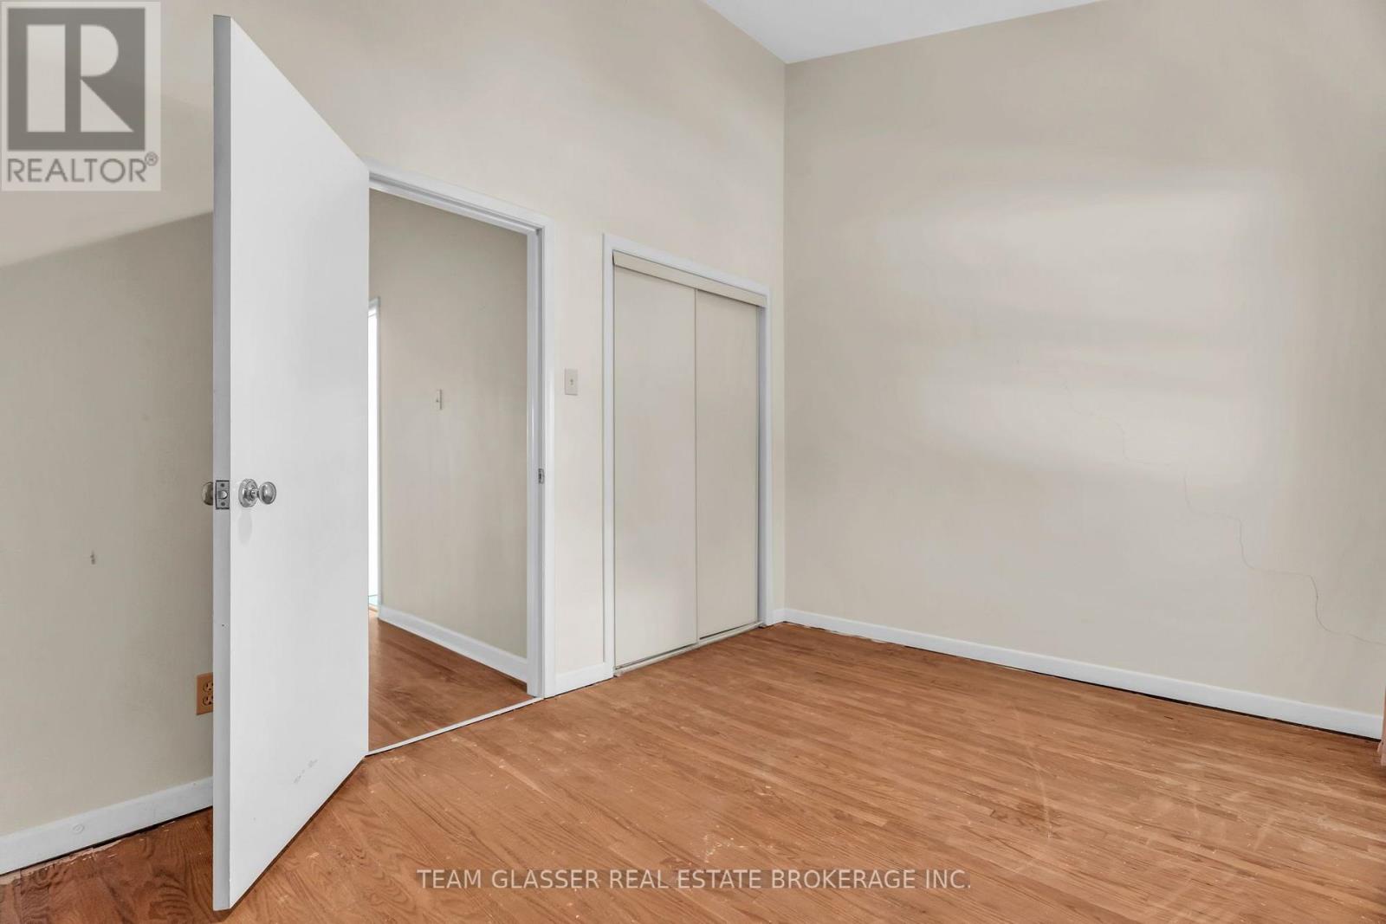
Bedroom 2

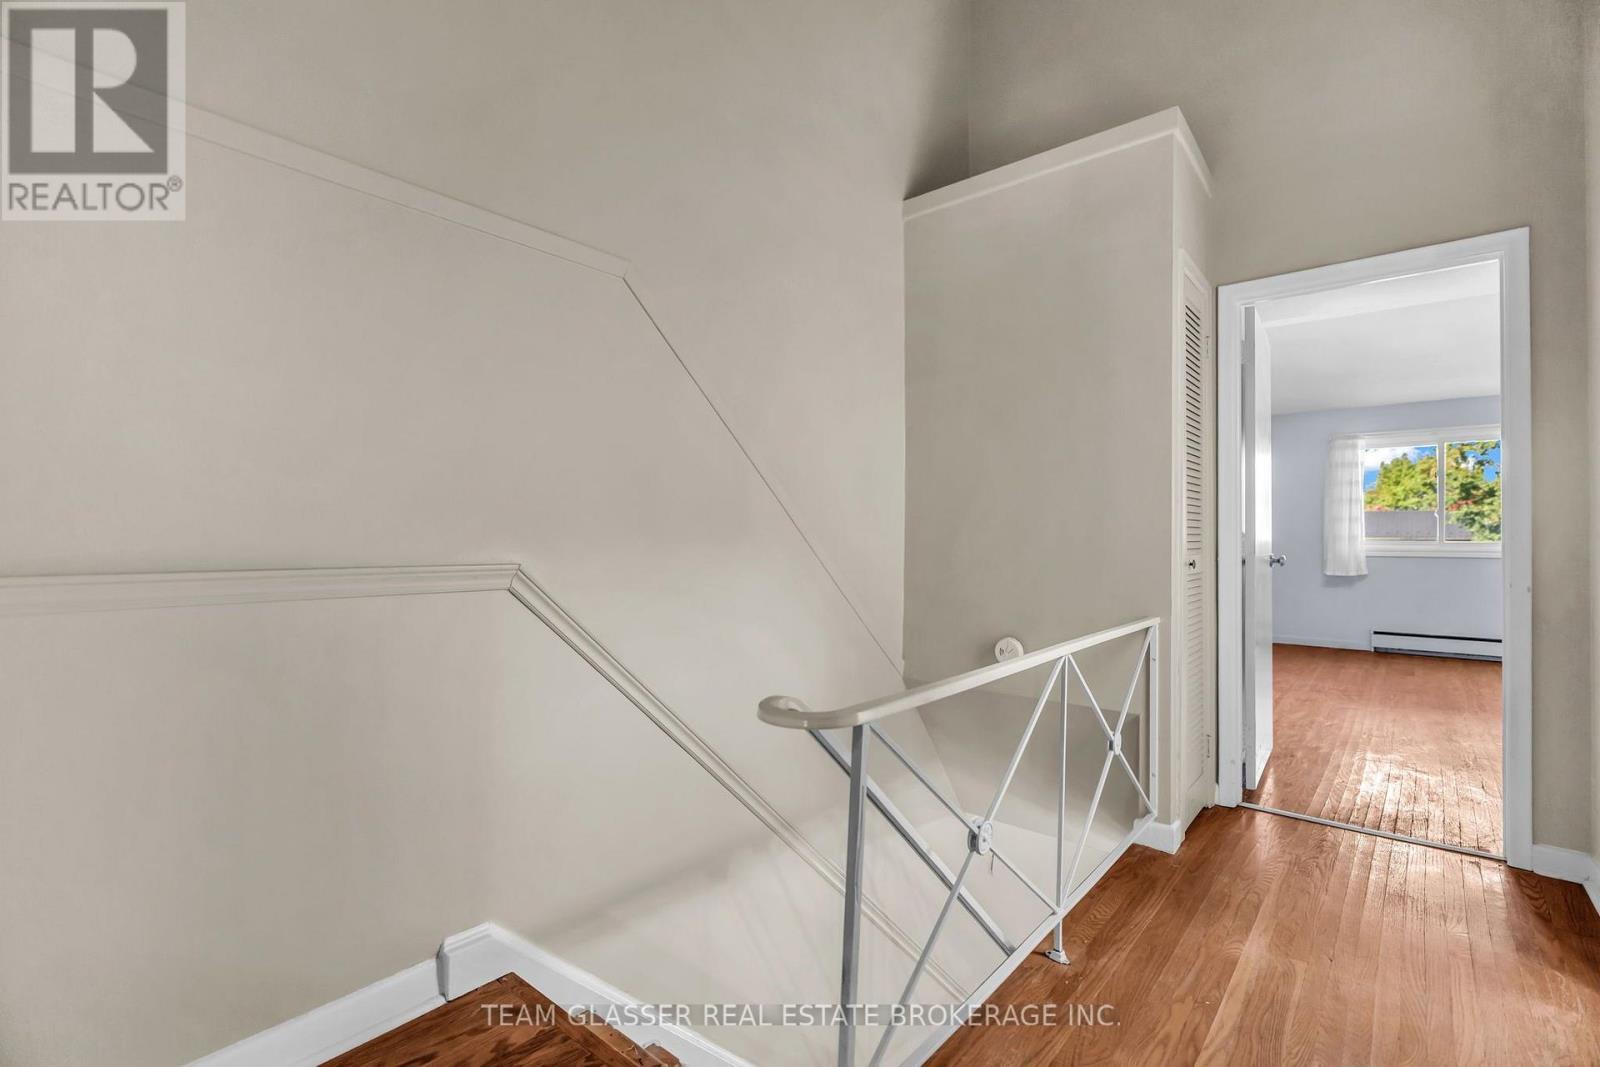
Second level

Dimension: 2.62 m x 3.71 m

Bedroom

Second level

Dimension: 5.23 m x 3.71 m

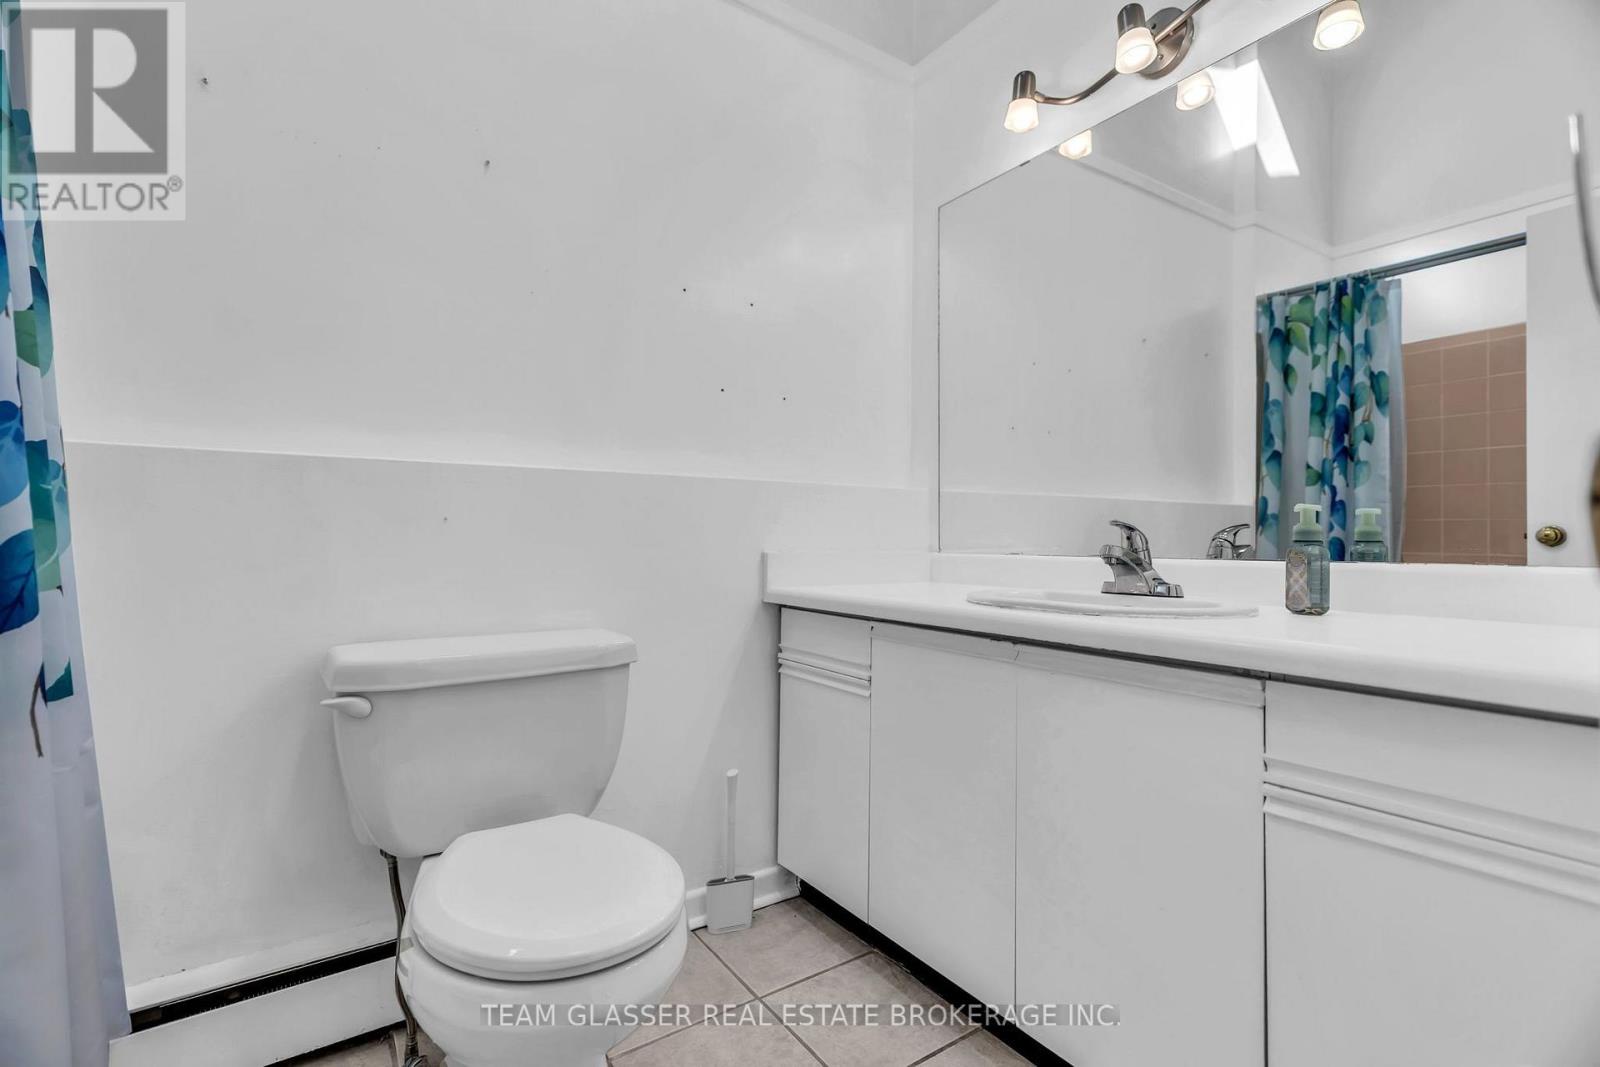
Bathroom

Second level

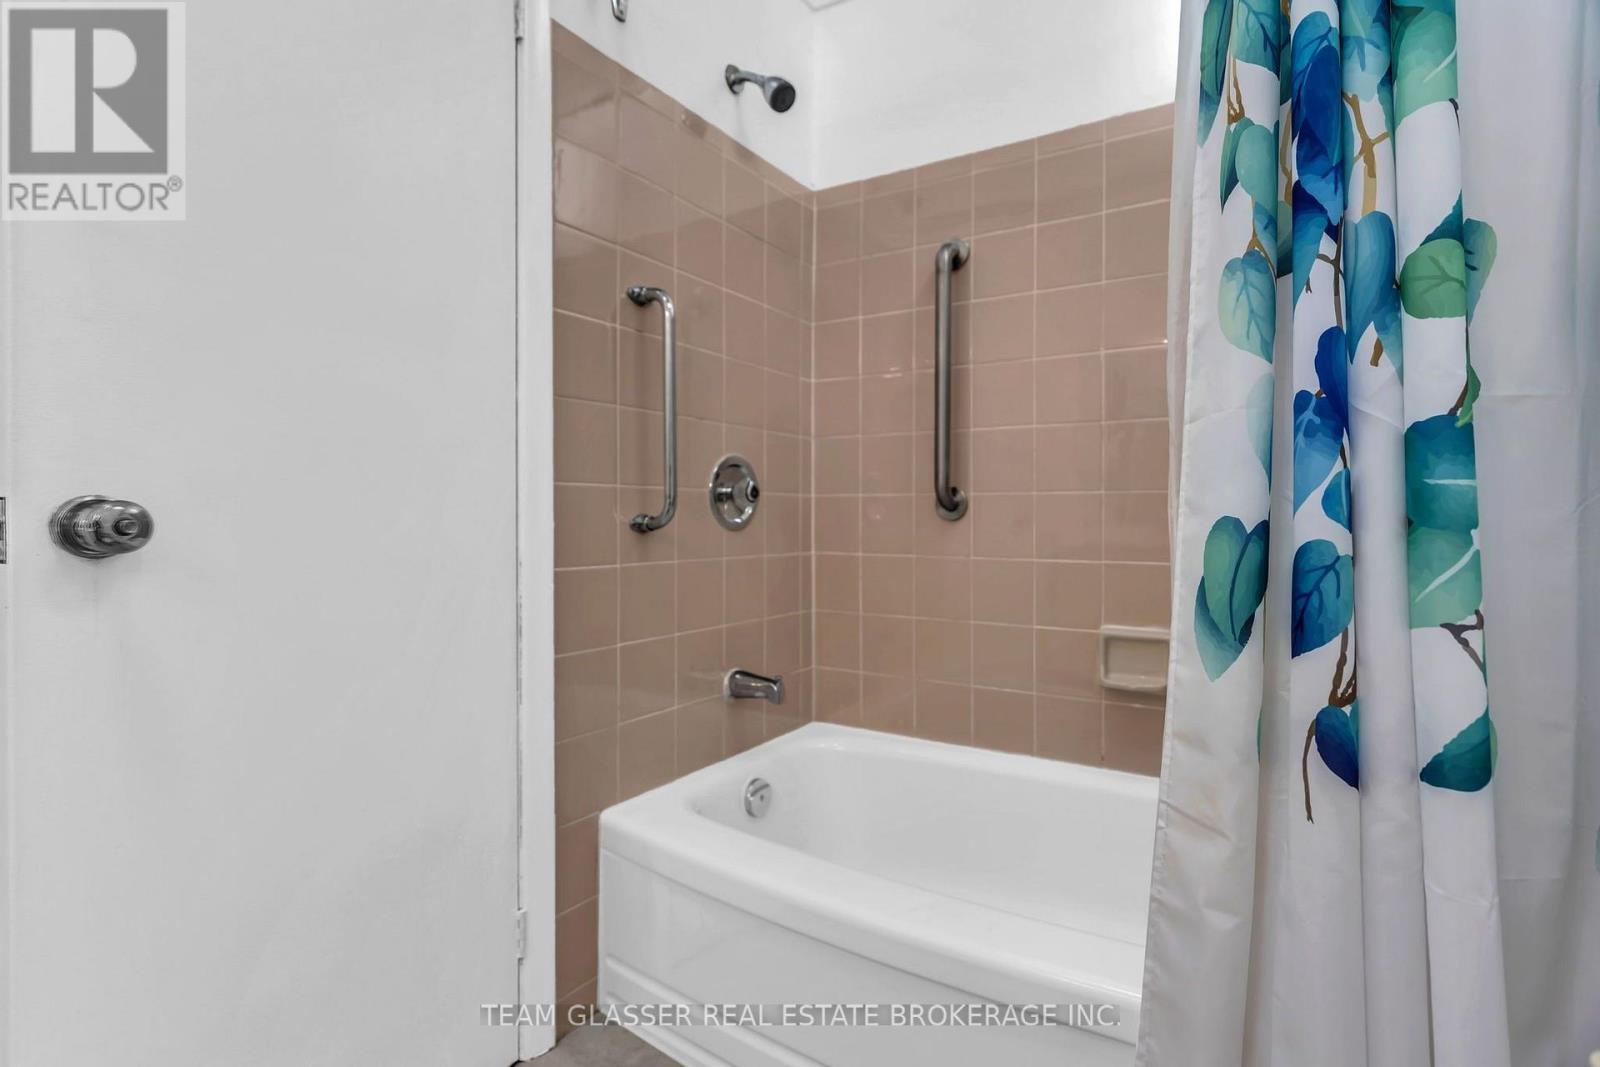
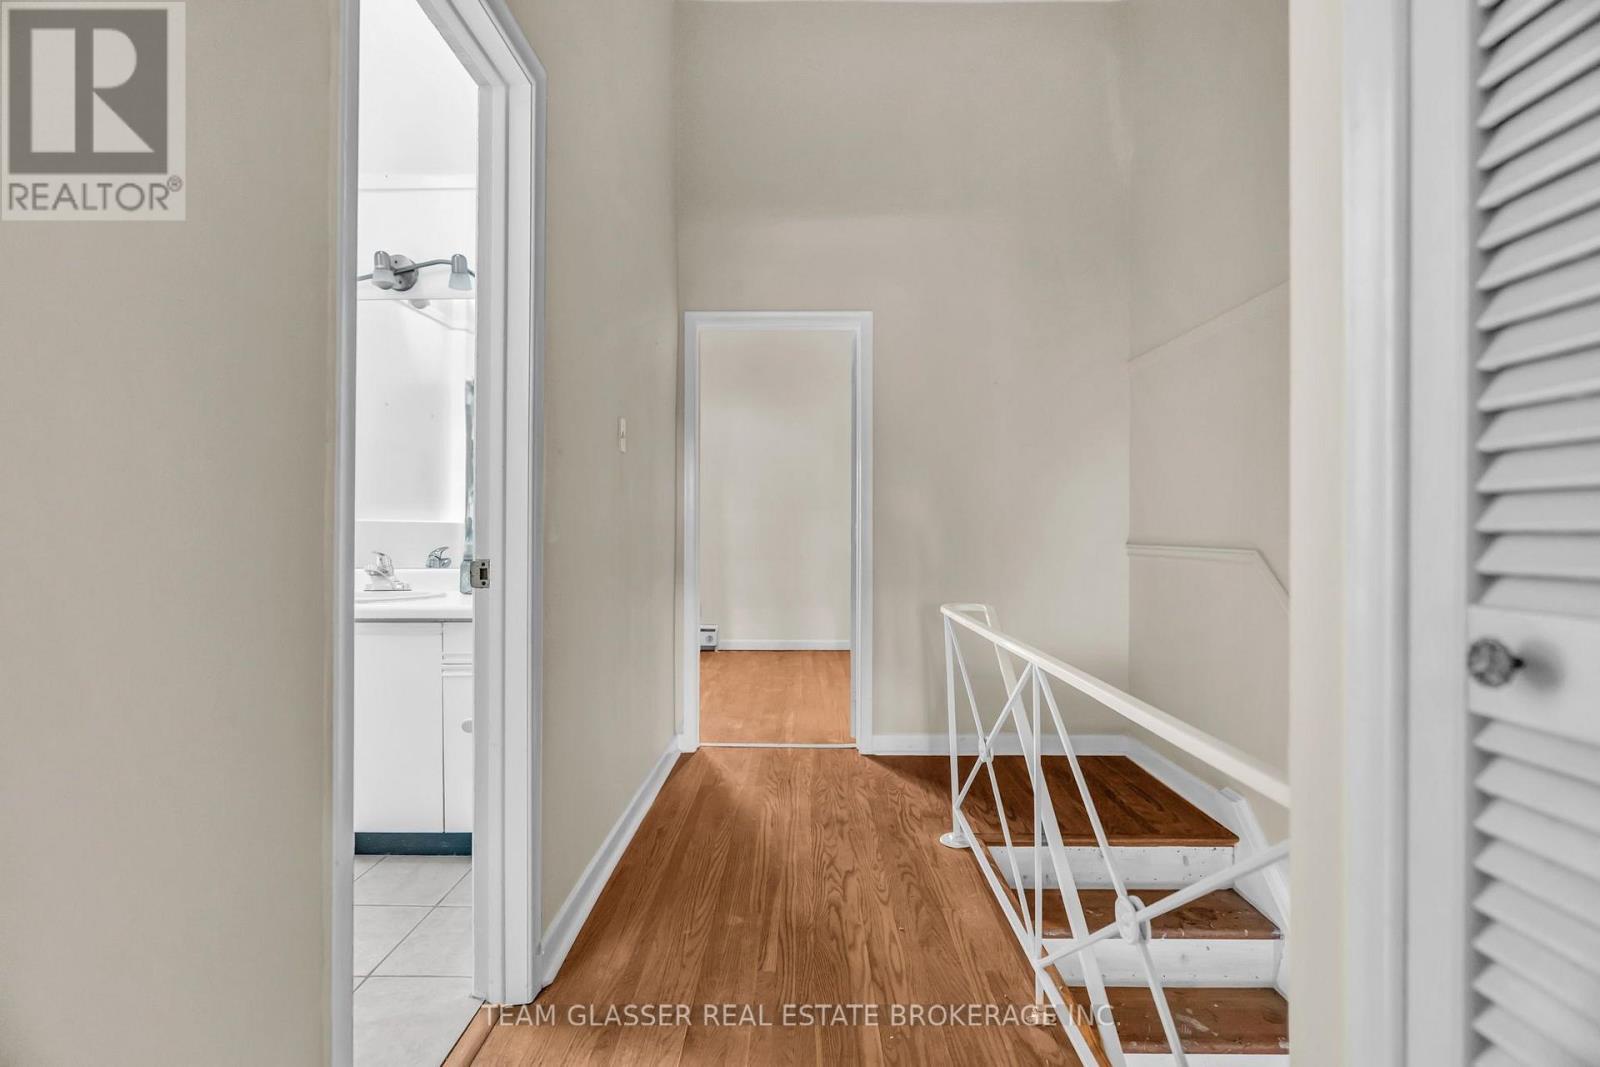
Dimension: 2.72 m x 1.47 m

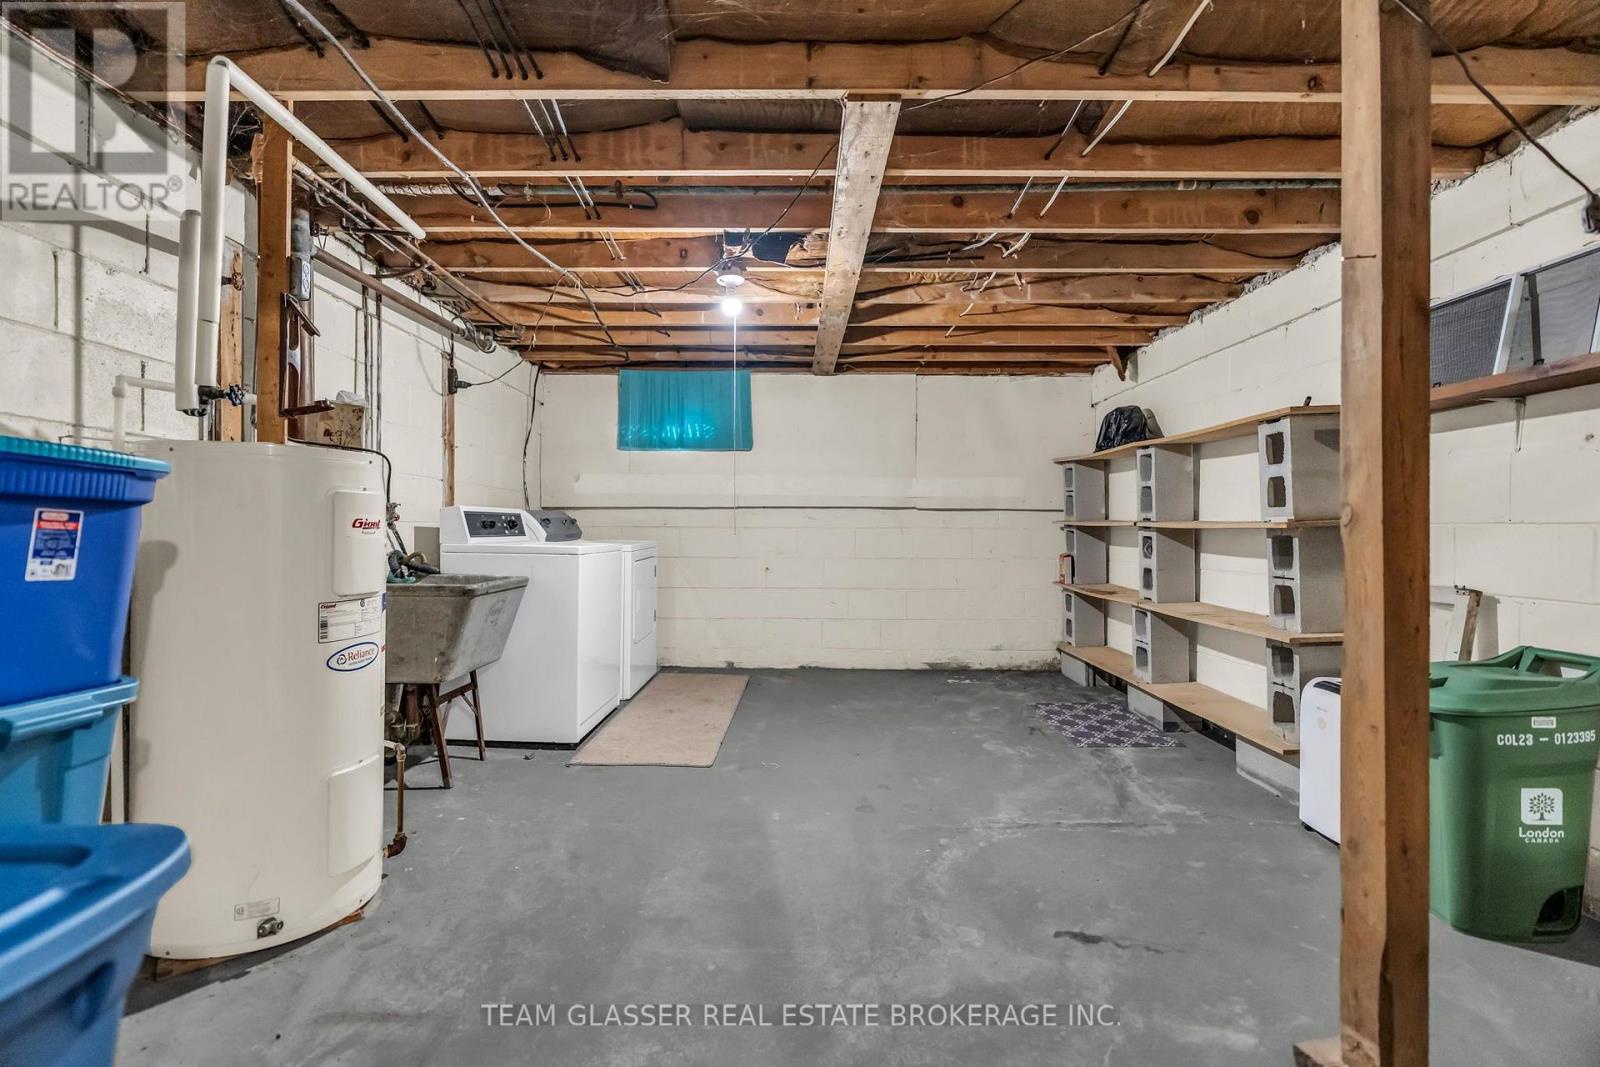
Utility room

Basement

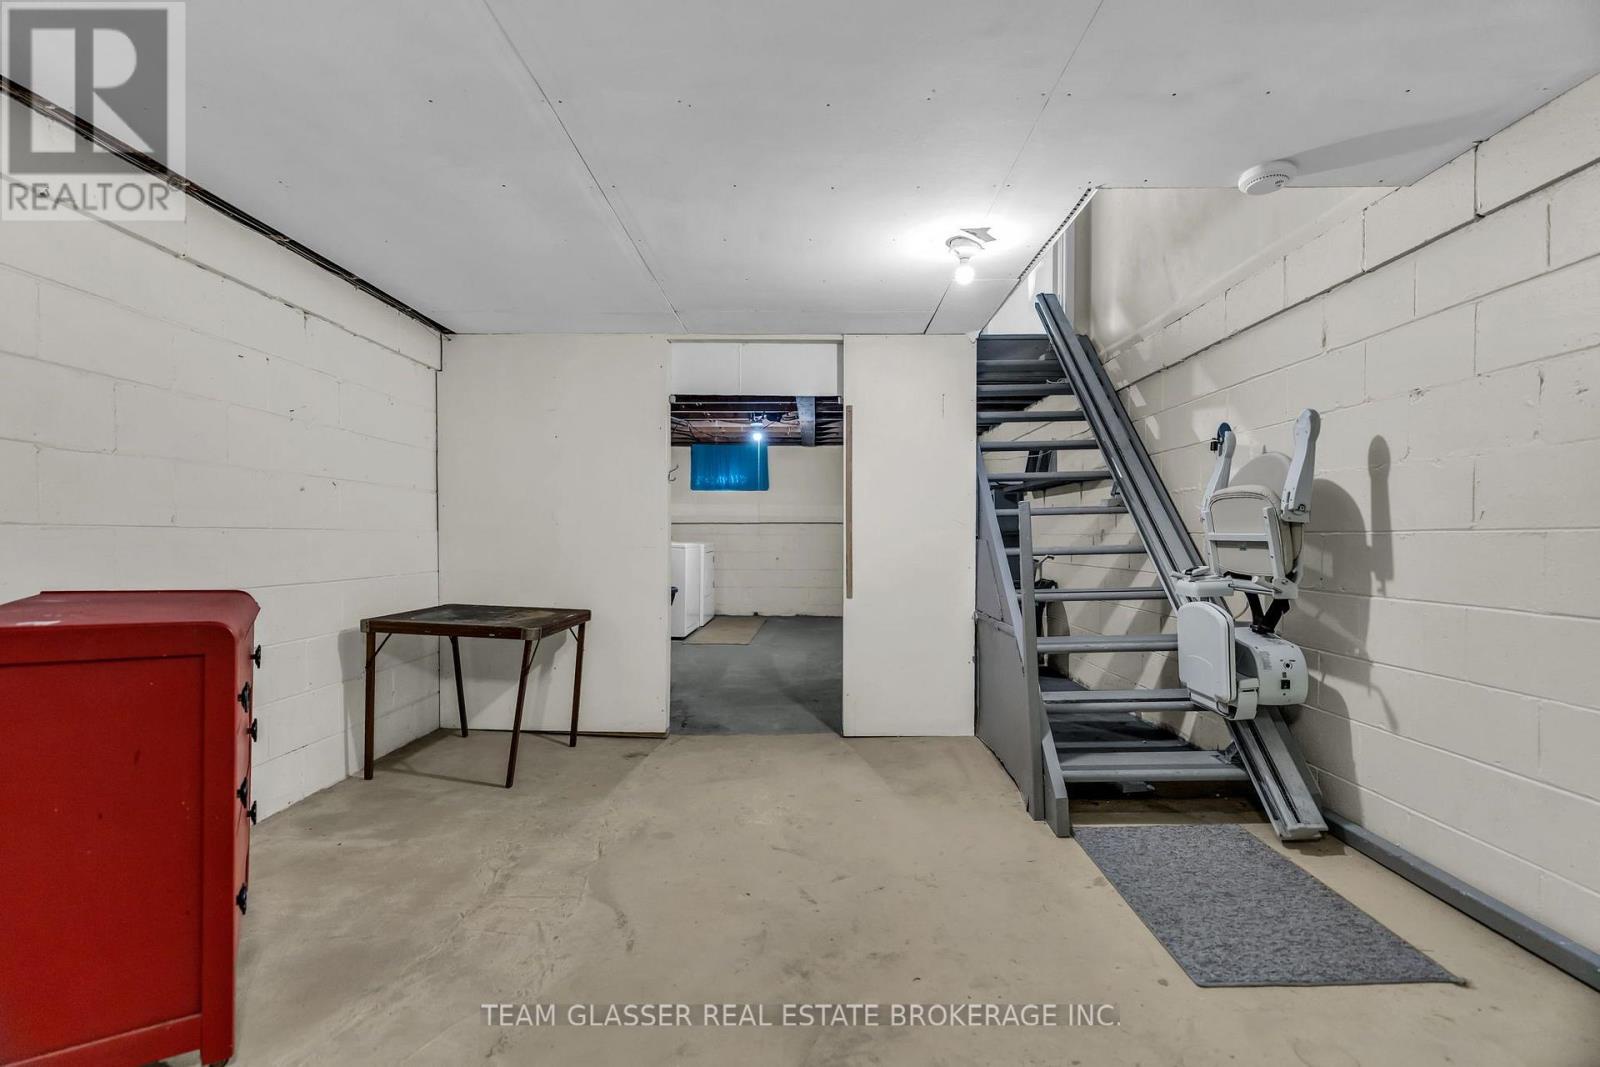
Dimension: 4.75 m x 4.62 m

Living room

Ground level

Dimension: 4.8 m x 3.71 m

Dining room

Ground level

Dimension: 3.91 m x 3.71 m

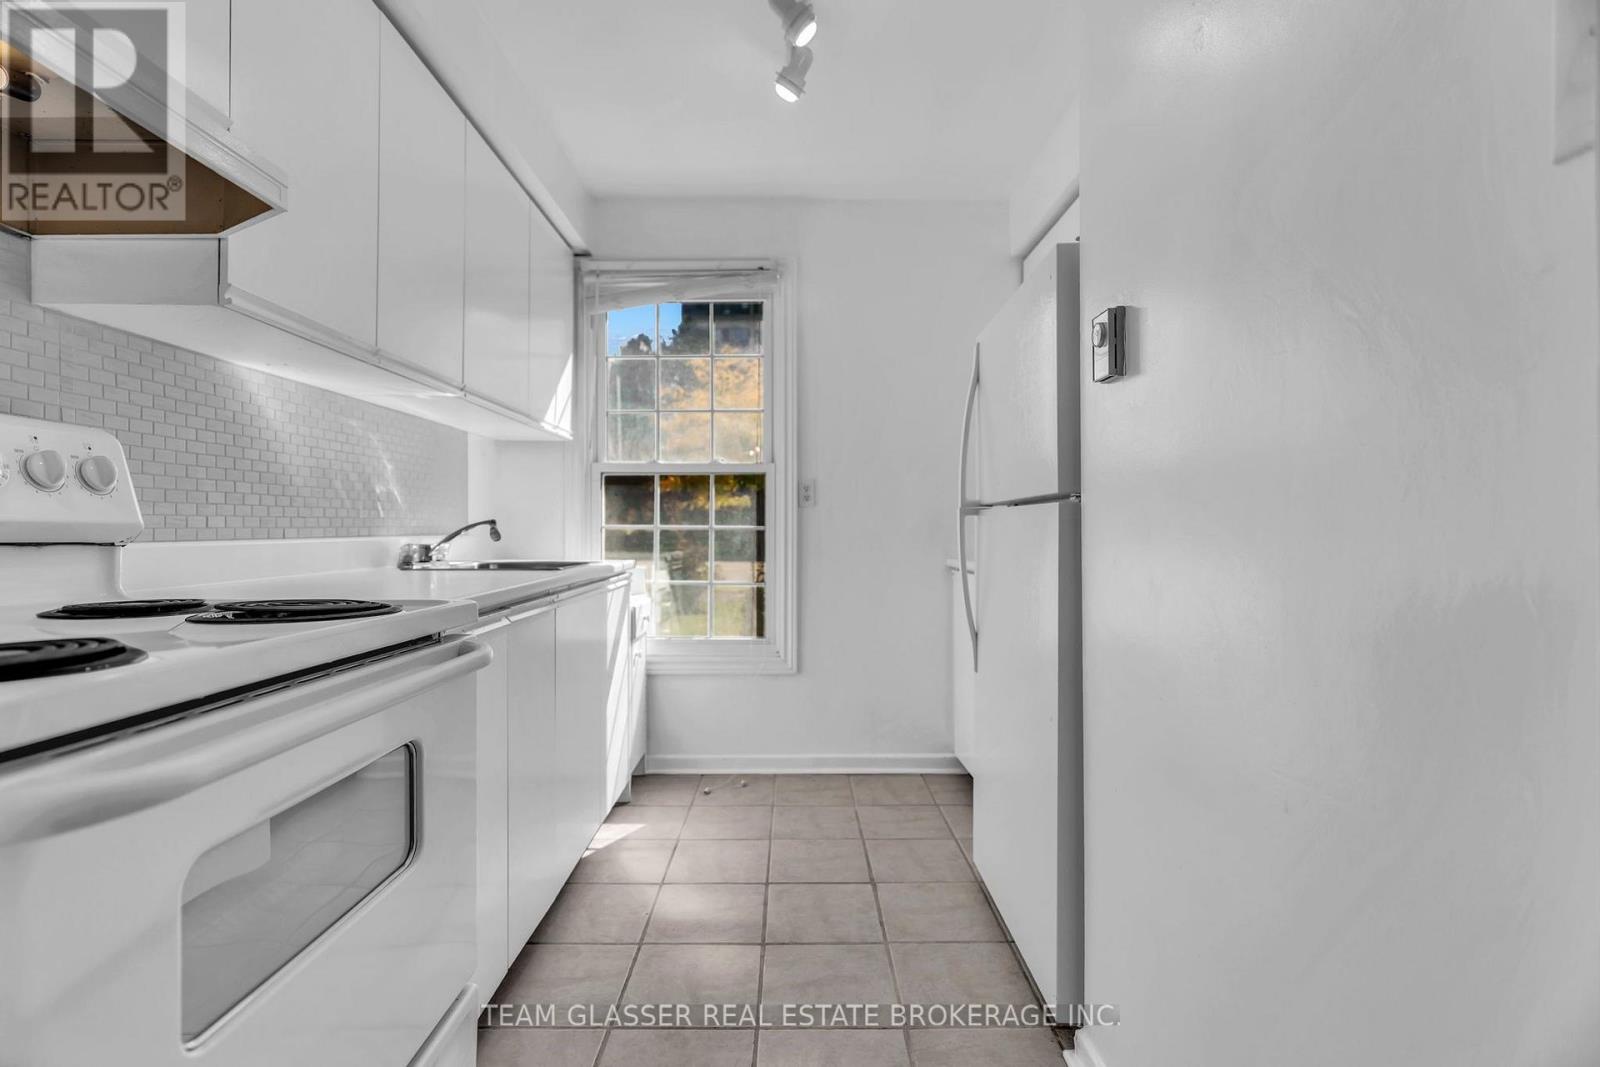
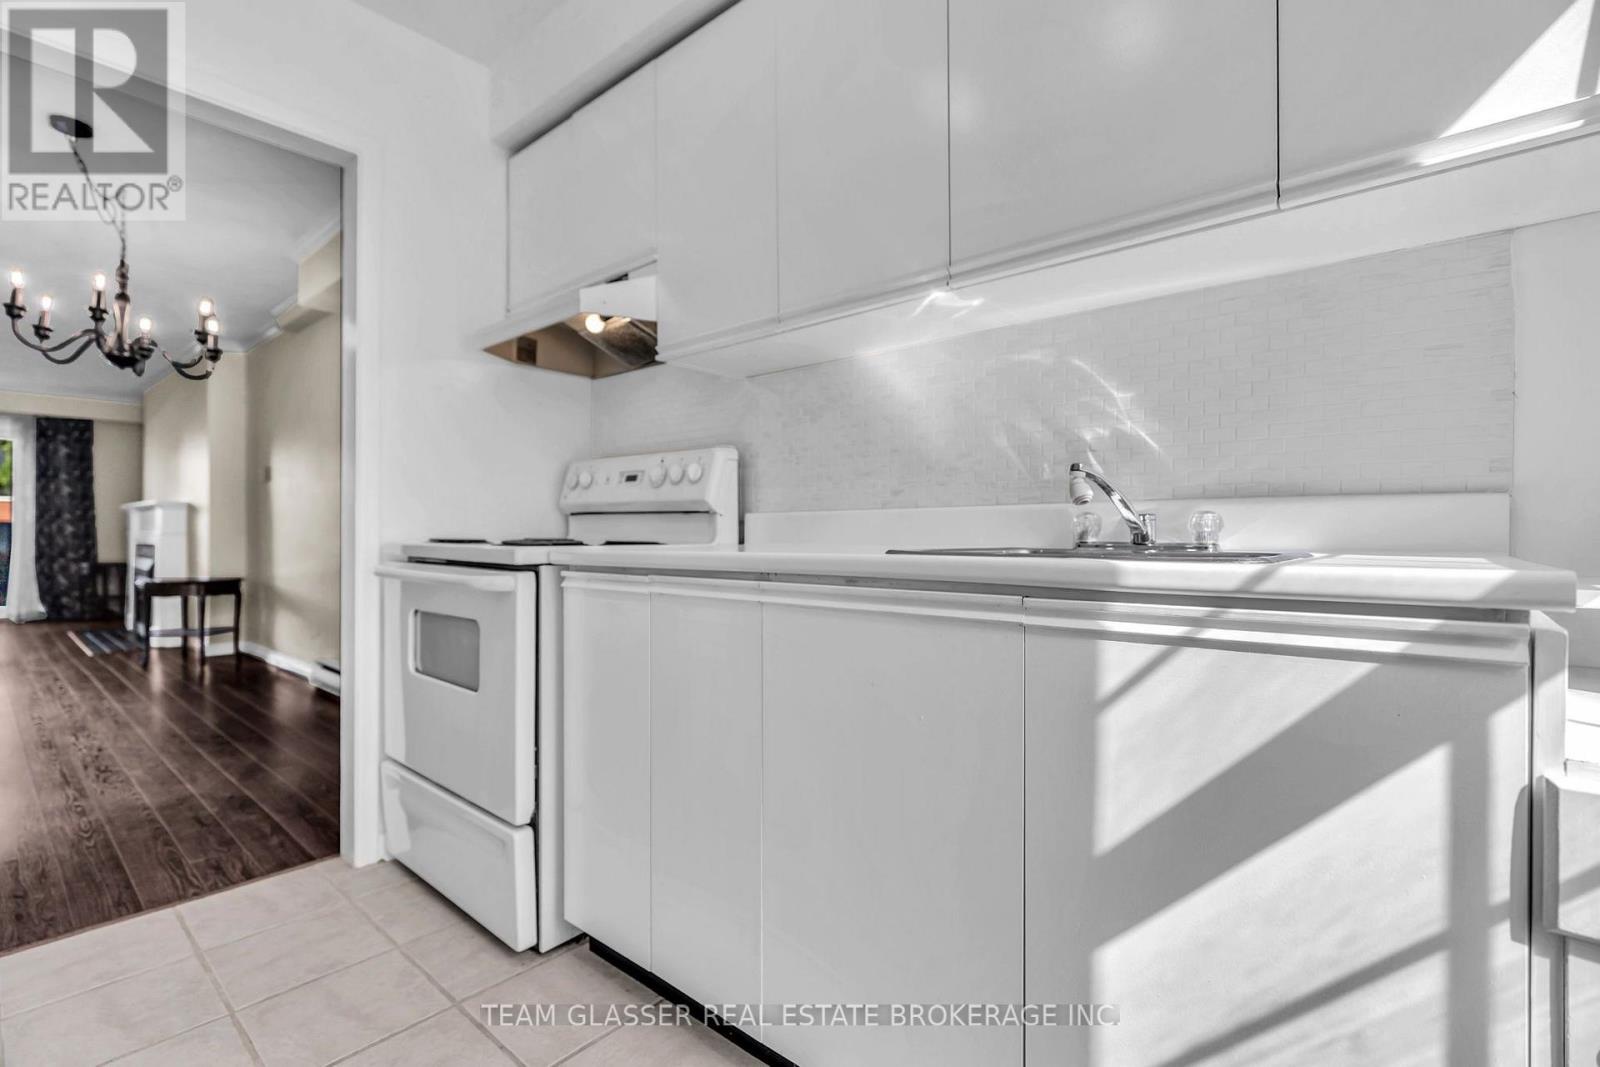
Kitchen

Ground level

Dimension: 2.46 m x 2.62 m

Area Amenities With Map

Comparables

This listing doesn't have any similar comparables!

The listing data above is provided under copyright by the Canadian Real Estate Association. The listing data is deemed reliable but is not guaranteed accurate by the Canadian Real Estate Association or Guglu.