
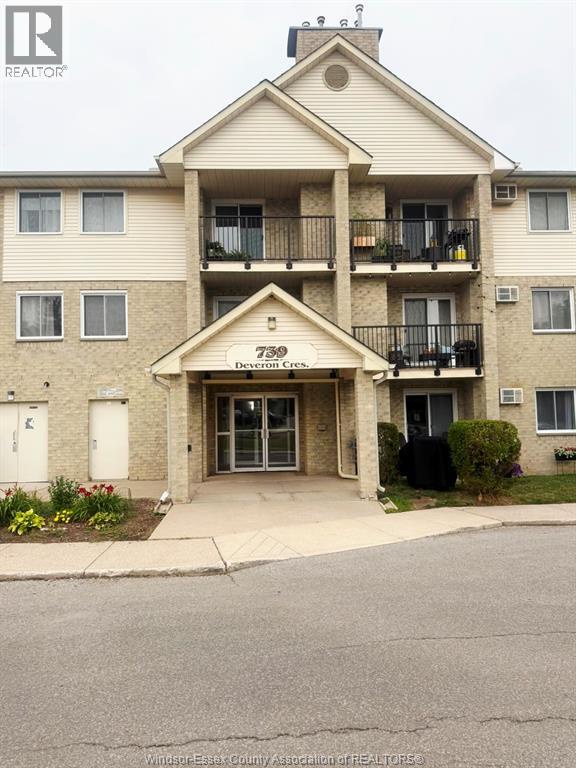
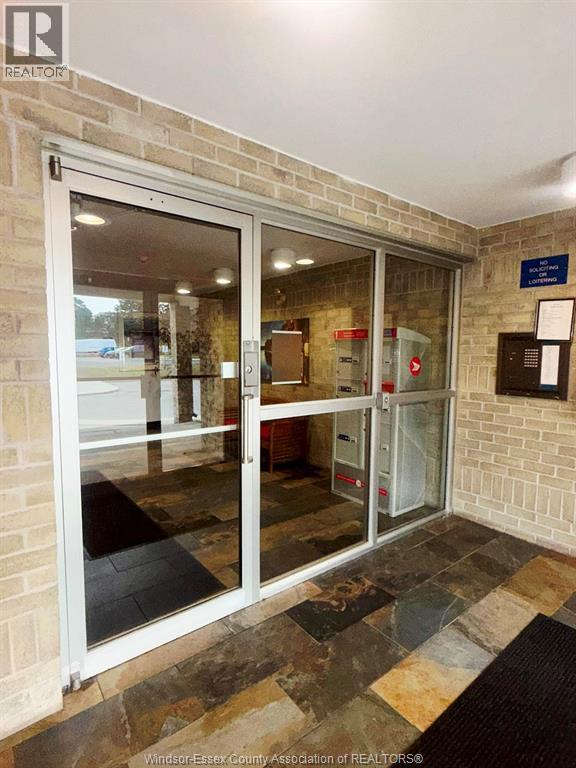
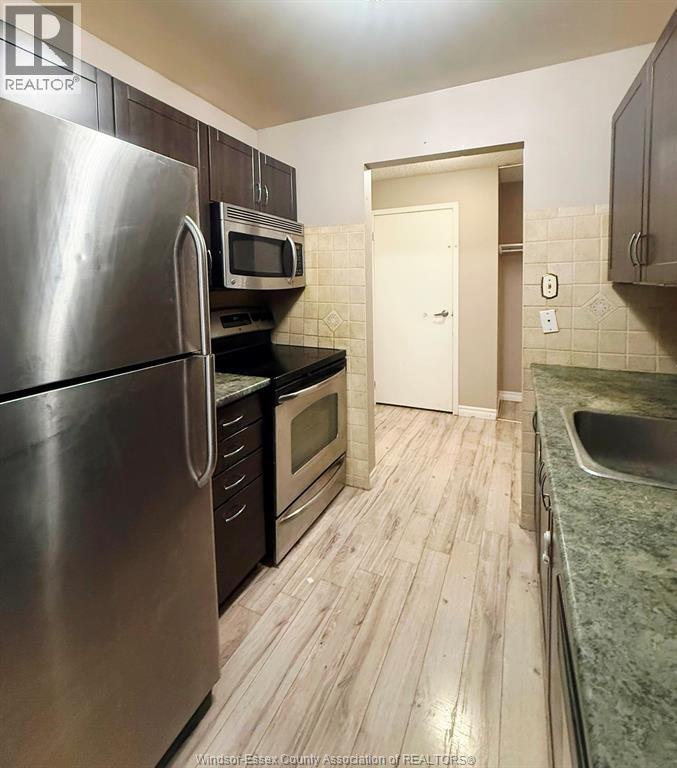
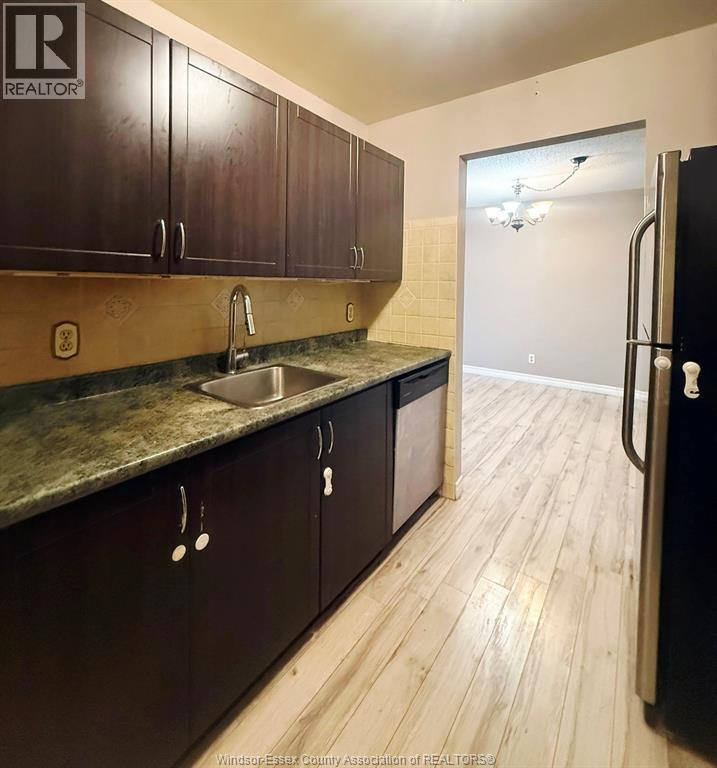
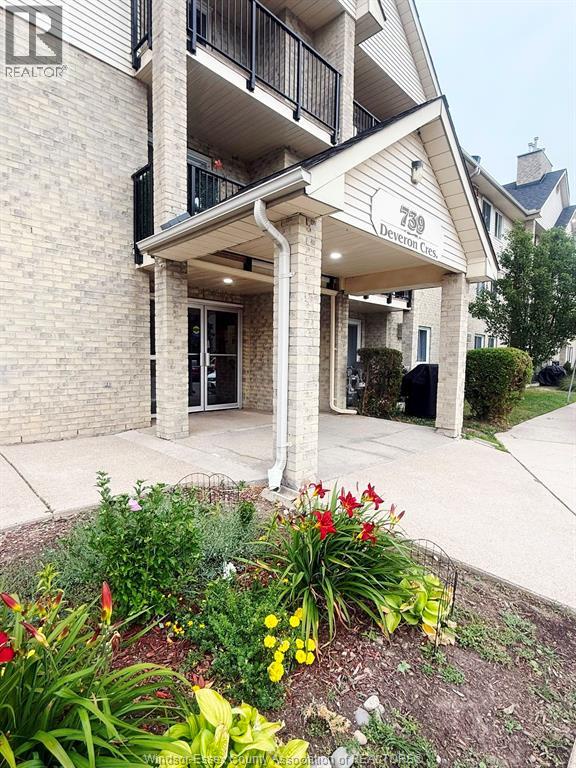
739 Deveron Crescent Unit# 210, London, Ontario
1 / 8
Images

Images

Video

Video

Book Tour

Book Tour

Apply

Apply

739 Deveron Crescent Unit# 210, London, Ontario

For Sale 1 day
CA$230,000
couple_bed
2 Bedrooms
bath_room
Unavailable
garage
Unavailable
kitchen
1 Kitchen
size
0 X sqrt

Property Details

Days on Guglu

1 day

MLS®

26027681

Type

Single Family
Year Built

Year Built

Jan-1989
Ownership

Ownership

Condominium/Strata
Lot size

Lot size

Unavailable

Description

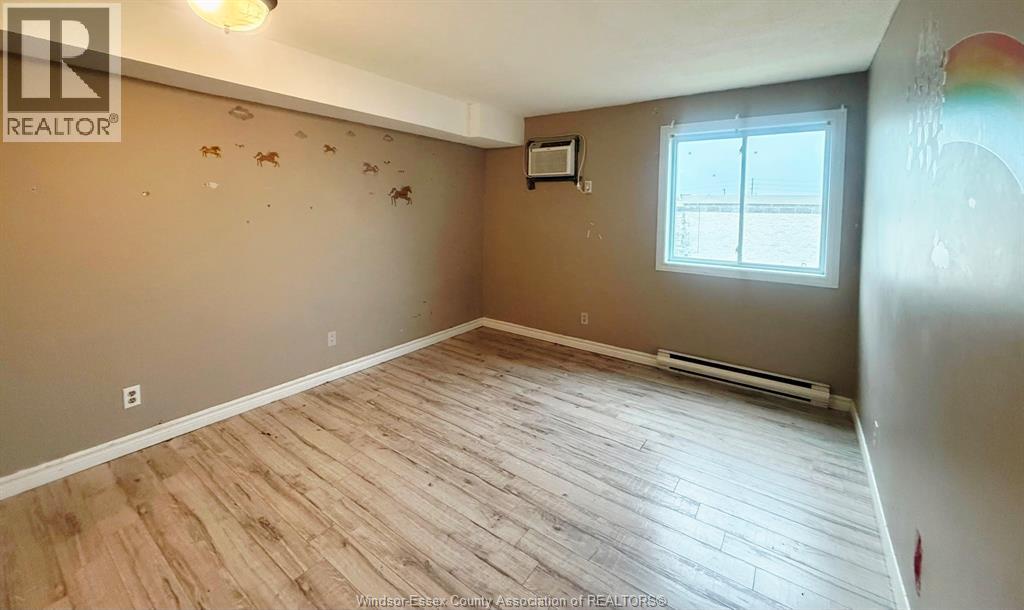
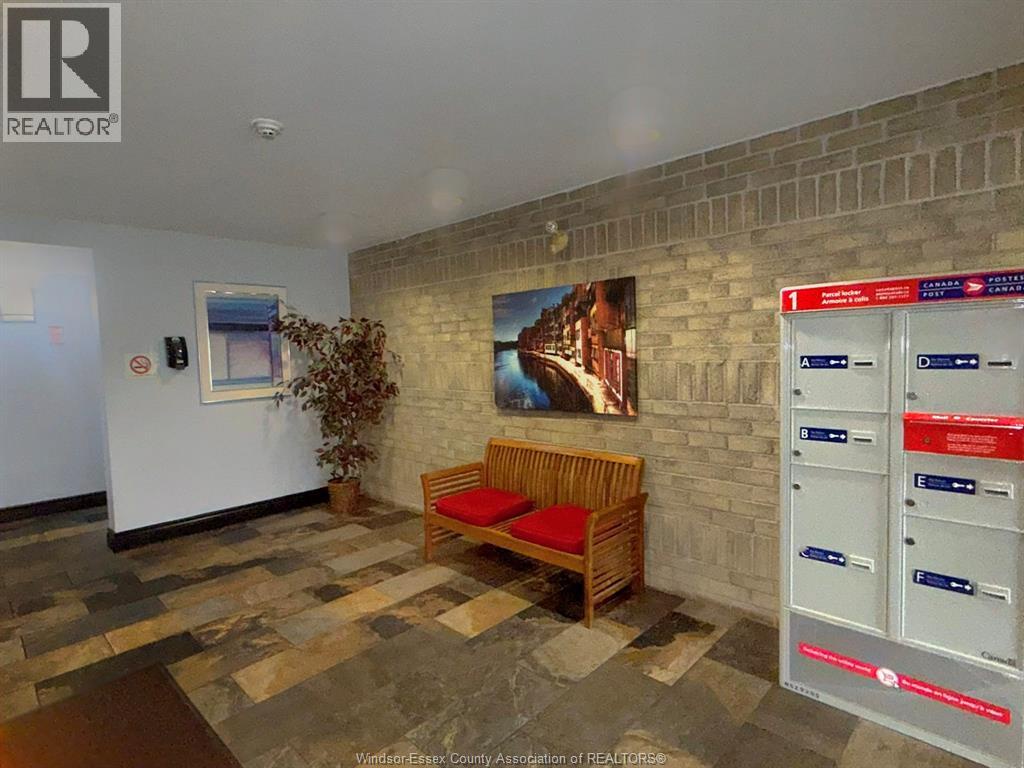
Great opportunity to own this spacious 2-bedroom condo in a prime London location! Featuring bright living areas, large patio doors leading to a private balcony, a cozy gas fireplace, and convenient in-suite laundry, this unit offers incredible potential and is ready for your personal touch to make it shine. Located in a well-maintained complex with an outdoor pool and quick access to Highway 401, London Health Sciences Centre, public transit, schools, shopping, and restaurants, this is an excellent opportunity for first-time buyers, downsizers, or investors. Great value in a fantastic location — don’t miss out! (id:44040)

Building

Size:0 X
Parking Spaces:

Bedrooms:

2 | (2 Above Ground)

Bathrooms:

Basement:-
Flooring:Ceramic/Porcelain, Laminate
Roof:-
Heating:

Electric (Baseboard heaters)

Fireplace:-
Cooling:-
Utility Water:-
Foundation:-
Architecture:-
Construction Date:1989-01-01

Rooms

Laundry room

Main level

Dimension: Measurements not available

Bedroom

Main level

Dimension: Measurements not available

Bedroom

Main level

Dimension: Measurements not available

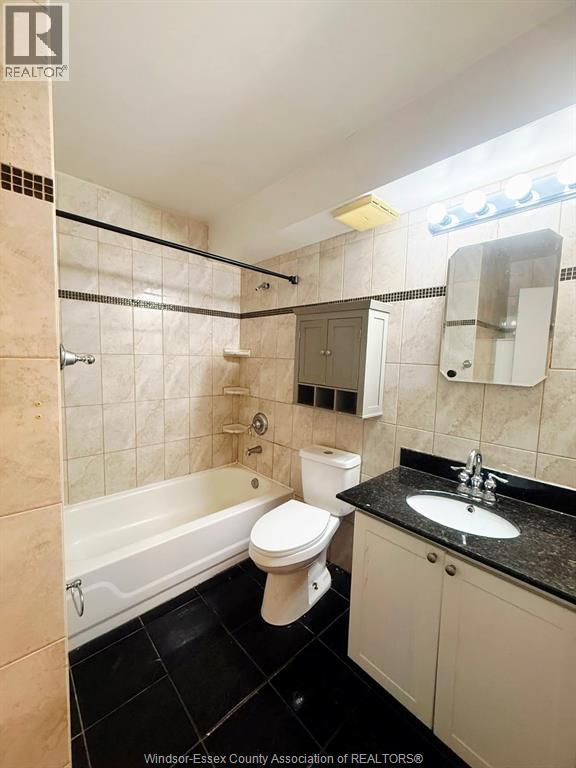
Bath (# pieces 1-6)

Main level

Dimension: Measurements not available

Dining room

Main level

Dimension: Measurements not available

Living room

Main level

Dimension: Measurements not available

Kitchen

Main level

Dimension: Measurements not available

Area Amenities With Map

Comparables

This listing doesn't have any similar comparables!

The listing data above is provided under copyright by the Canadian Real Estate Association. The listing data is deemed reliable but is not guaranteed accurate by the Canadian Real Estate Association or Guglu.