
29 - 861 Shelborne Street, London South (south J), Ontario
1 / 29
Images

Images

Video

Video

Book Tour

Book Tour

Apply

Apply

29 - 861 Shelborne Street, London South (south J), Ontario

For Sale 9 minutes
CA$514,900
couple_bed
2 Bedrooms
bath_room
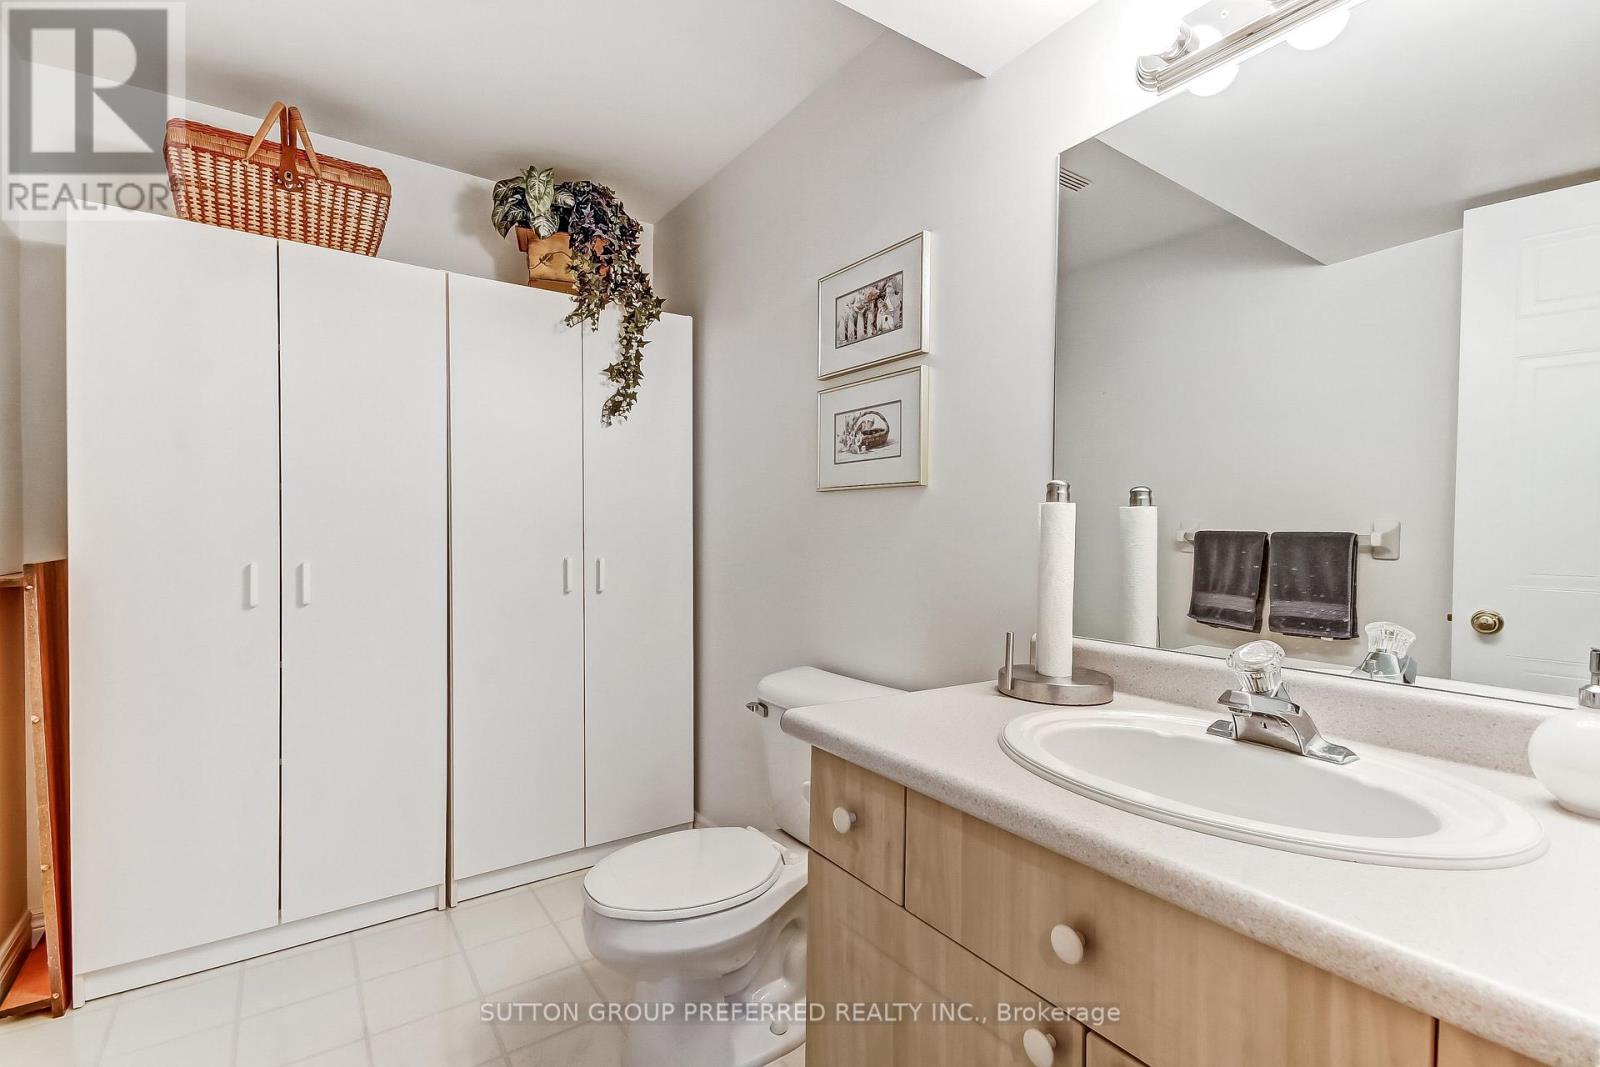
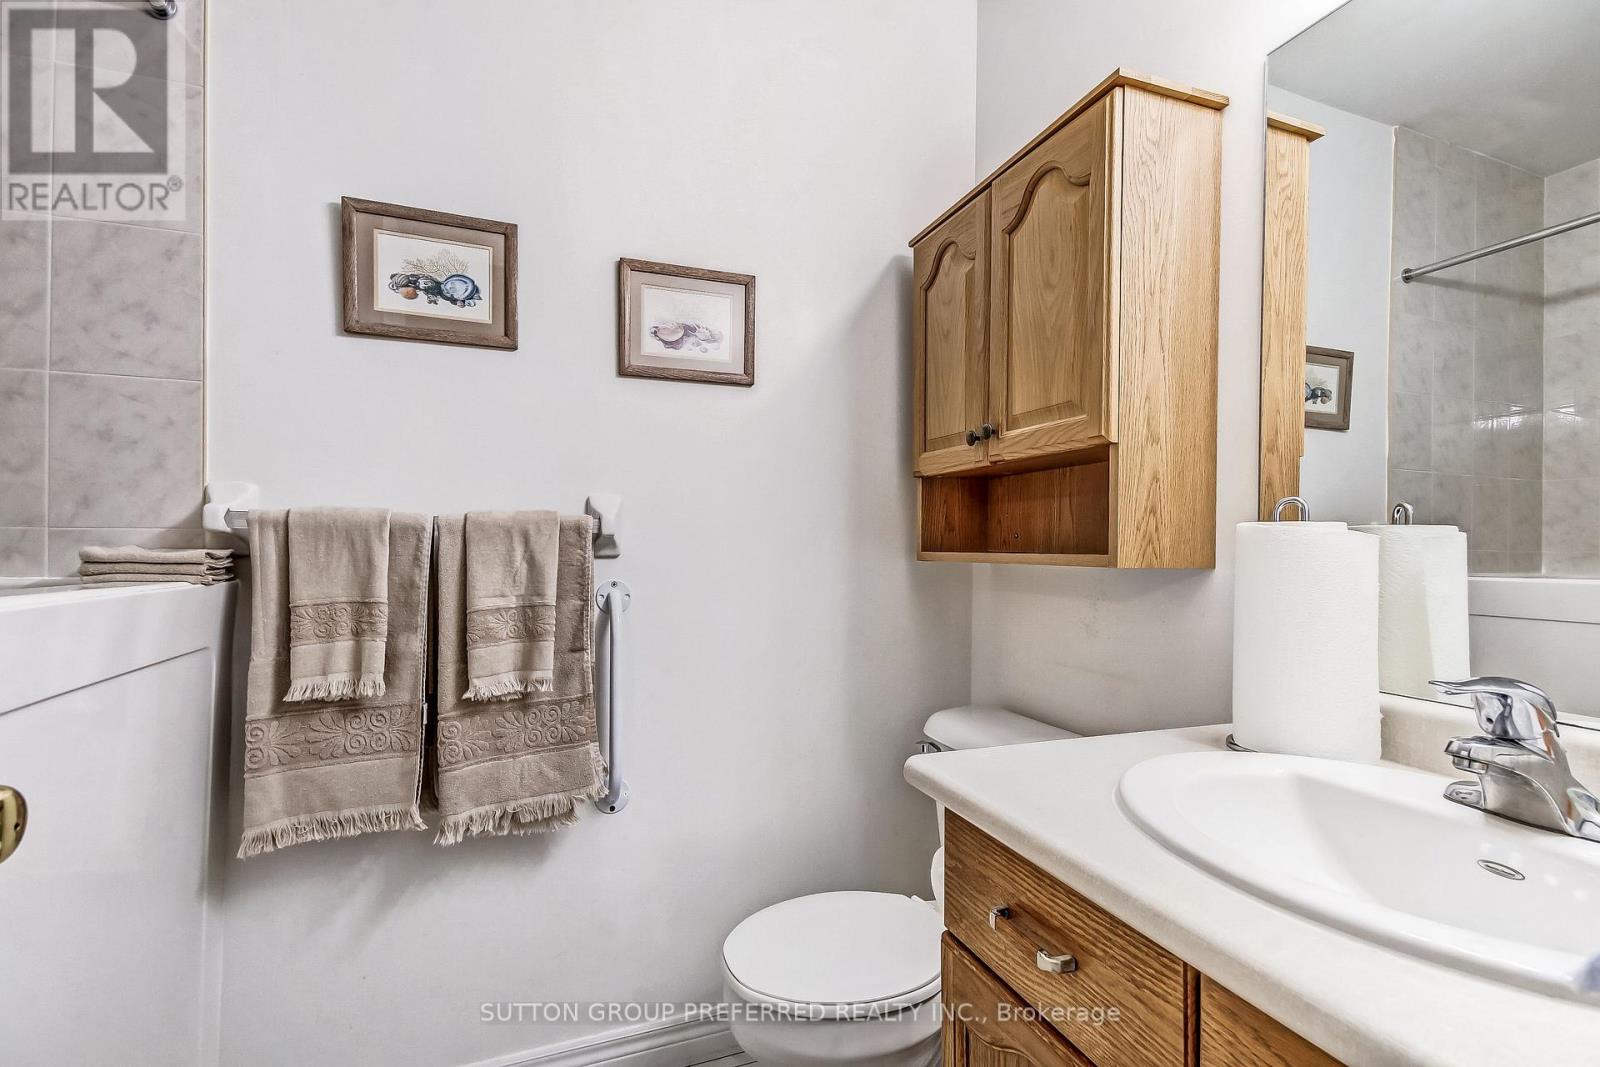
3 Bathrooms
garage
4 Parking Spaces
kitchen
1 Kitchen
size
1200 - 1399 sqft sqrt

Property Details

Days on Guglu

9 minutes

MLS®

X14171814

Type

Single Family
Year Built

Year Built

Unavailable
Ownership

Ownership

Condominium/Strata
Lot size

Lot size

Unavailable

Description

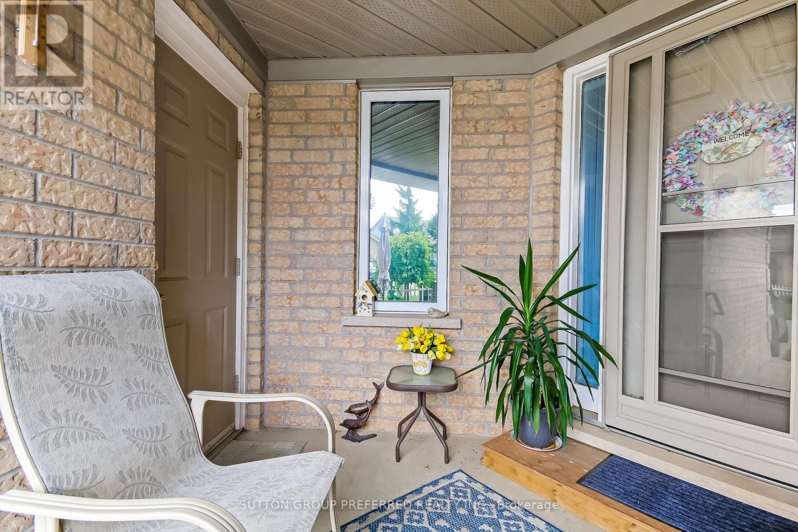
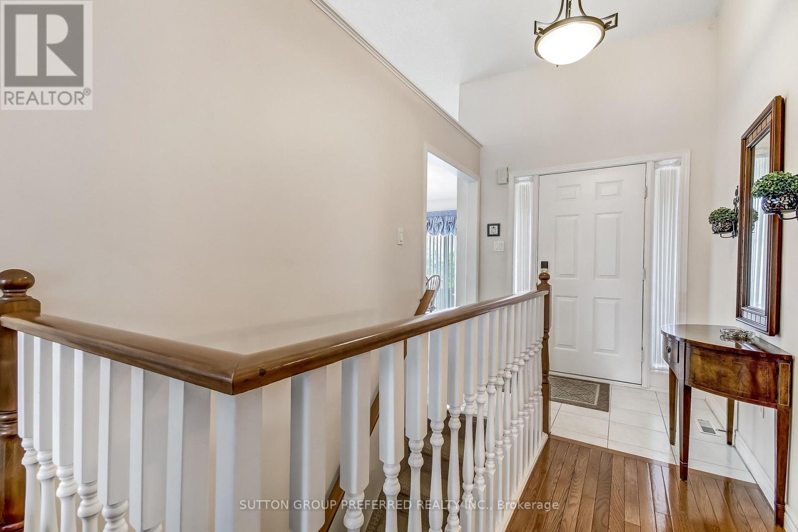
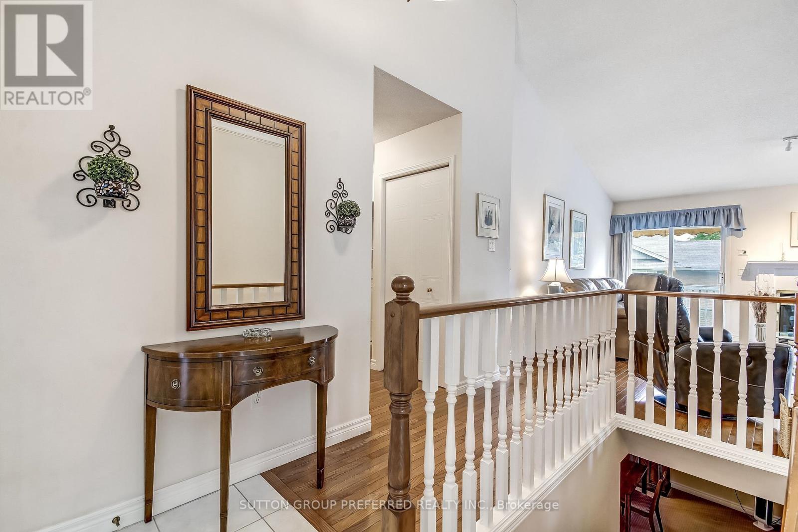
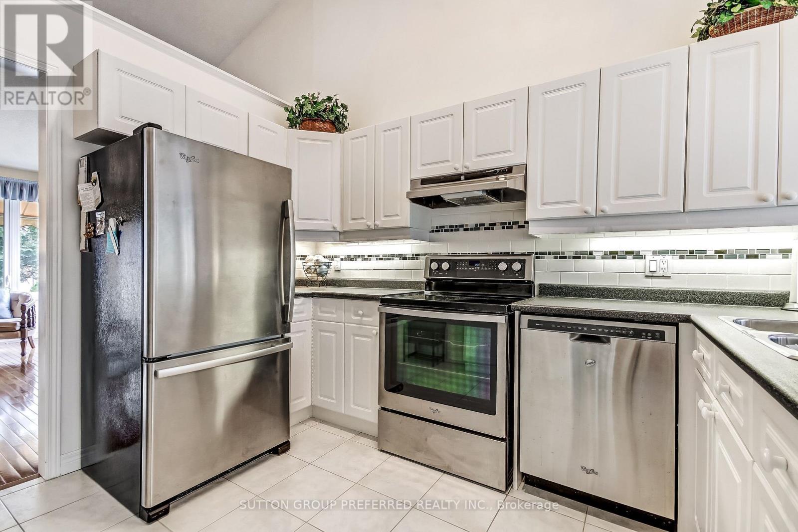
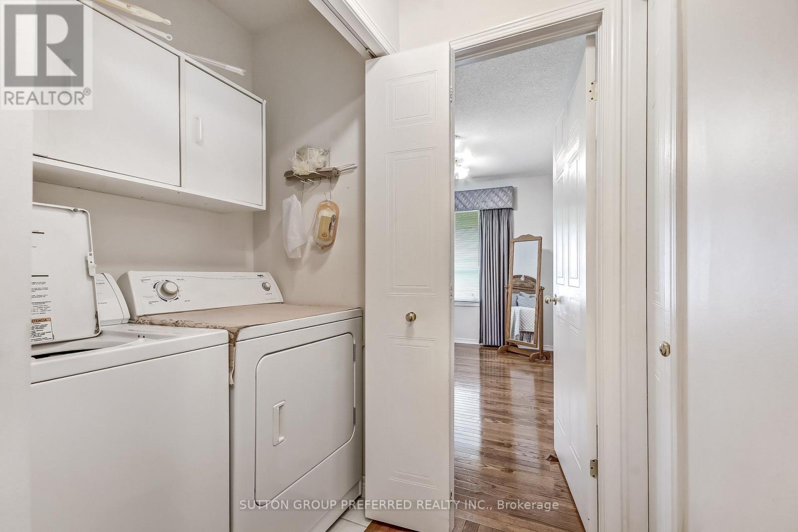
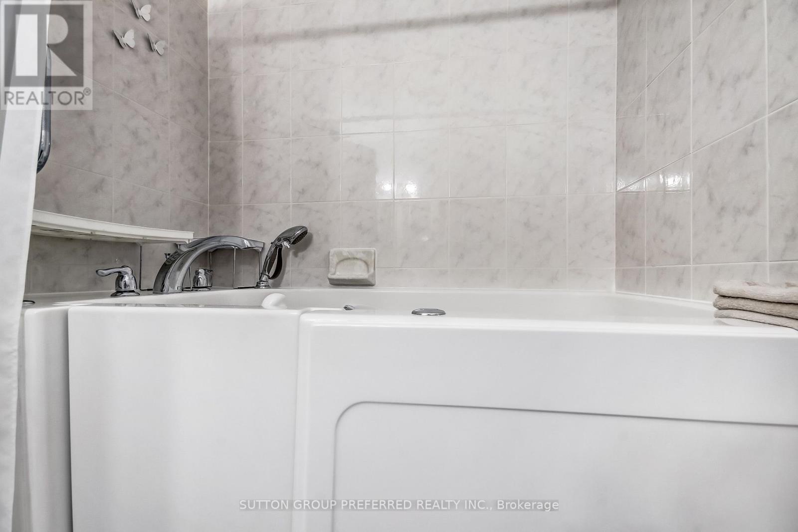
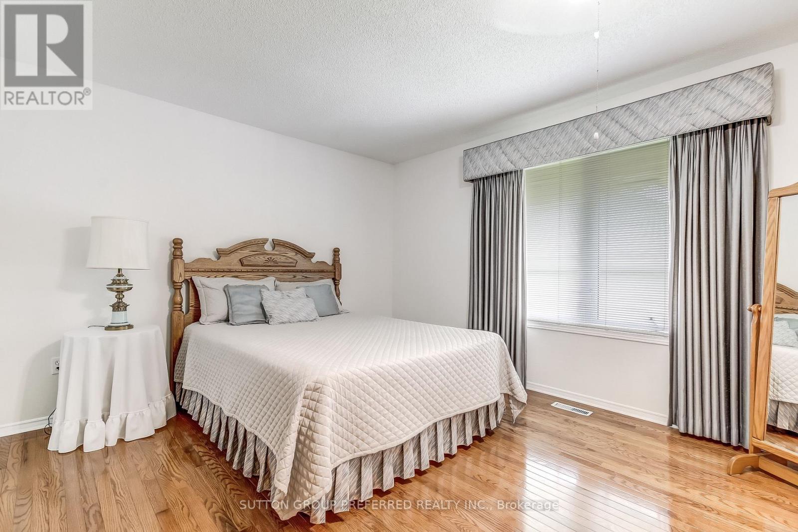
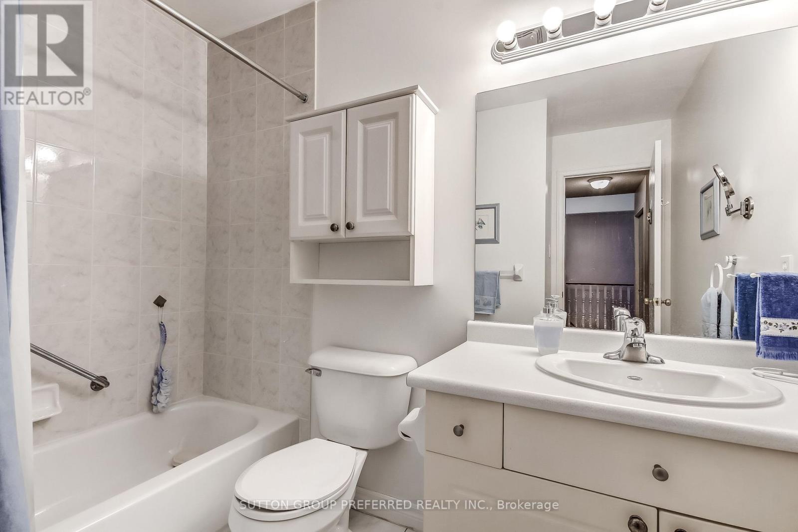
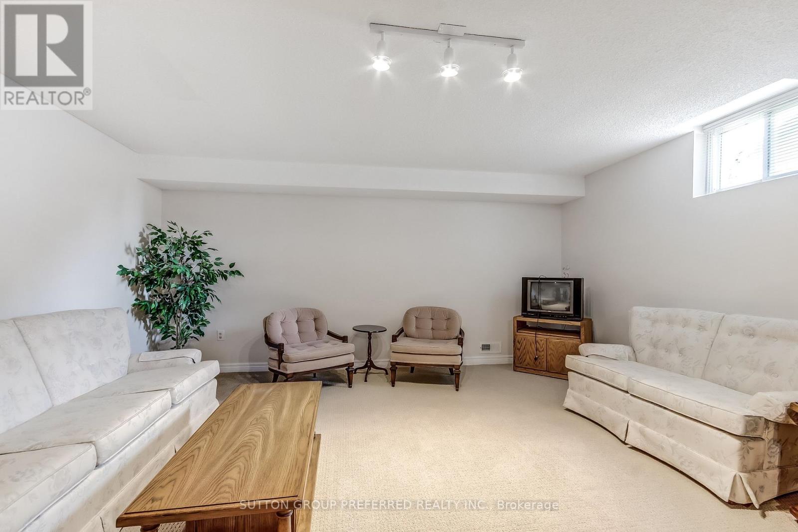
DARE TO COMPARE! RARE ONE FLOOR LIVING!! Welcome to South River Estates, a well appointed 2 bedroom, 3 bathroom home boasting premium quality from top to bottom across its 1,959 Sq. Ft. of impeccably finished living space. This bright and airy condo offers the ultimate urban living experience and is perfect for first time home buyers, young professionals, empty nesters and investors. Step inside to convenient main floor living with a layout offering tremendous ease of flow. Spacious eat-in kitchen will appeal to the cook in you. Bright, sun soaked living room with vaulted ceiling, gleaming oak hardwood and elegant gas fireplace with gorgeous wood mantle surrounded by dramatic windows. Oversized master retreat complimented by double closets and ensuite. Lovely finished basement will accommodate visiting family and friends beautifully. Generous deck with a retractable awning will allow you to enjoy the outside comfortably. This is a must see in person. (id:44040)

Building

Size:1200 - 1399 sqft
Parking Spaces:

4

Bedrooms:

2 | (2 Above Ground)

Bathrooms:

3 | (1 Half)

Basement:N/A (Finished)
Flooring:-
Roof:-
Heating:

Natural gas (Forced air)

Fireplace:

1 (Insert)

Cooling:Central air conditioning
Utility Water:-
Foundation:Concrete
Architecture:-
Construction Date:Invalid Date

Rooms

Recreational, Games room

Lower level

Dimension: 7.3 m x 4.6 m

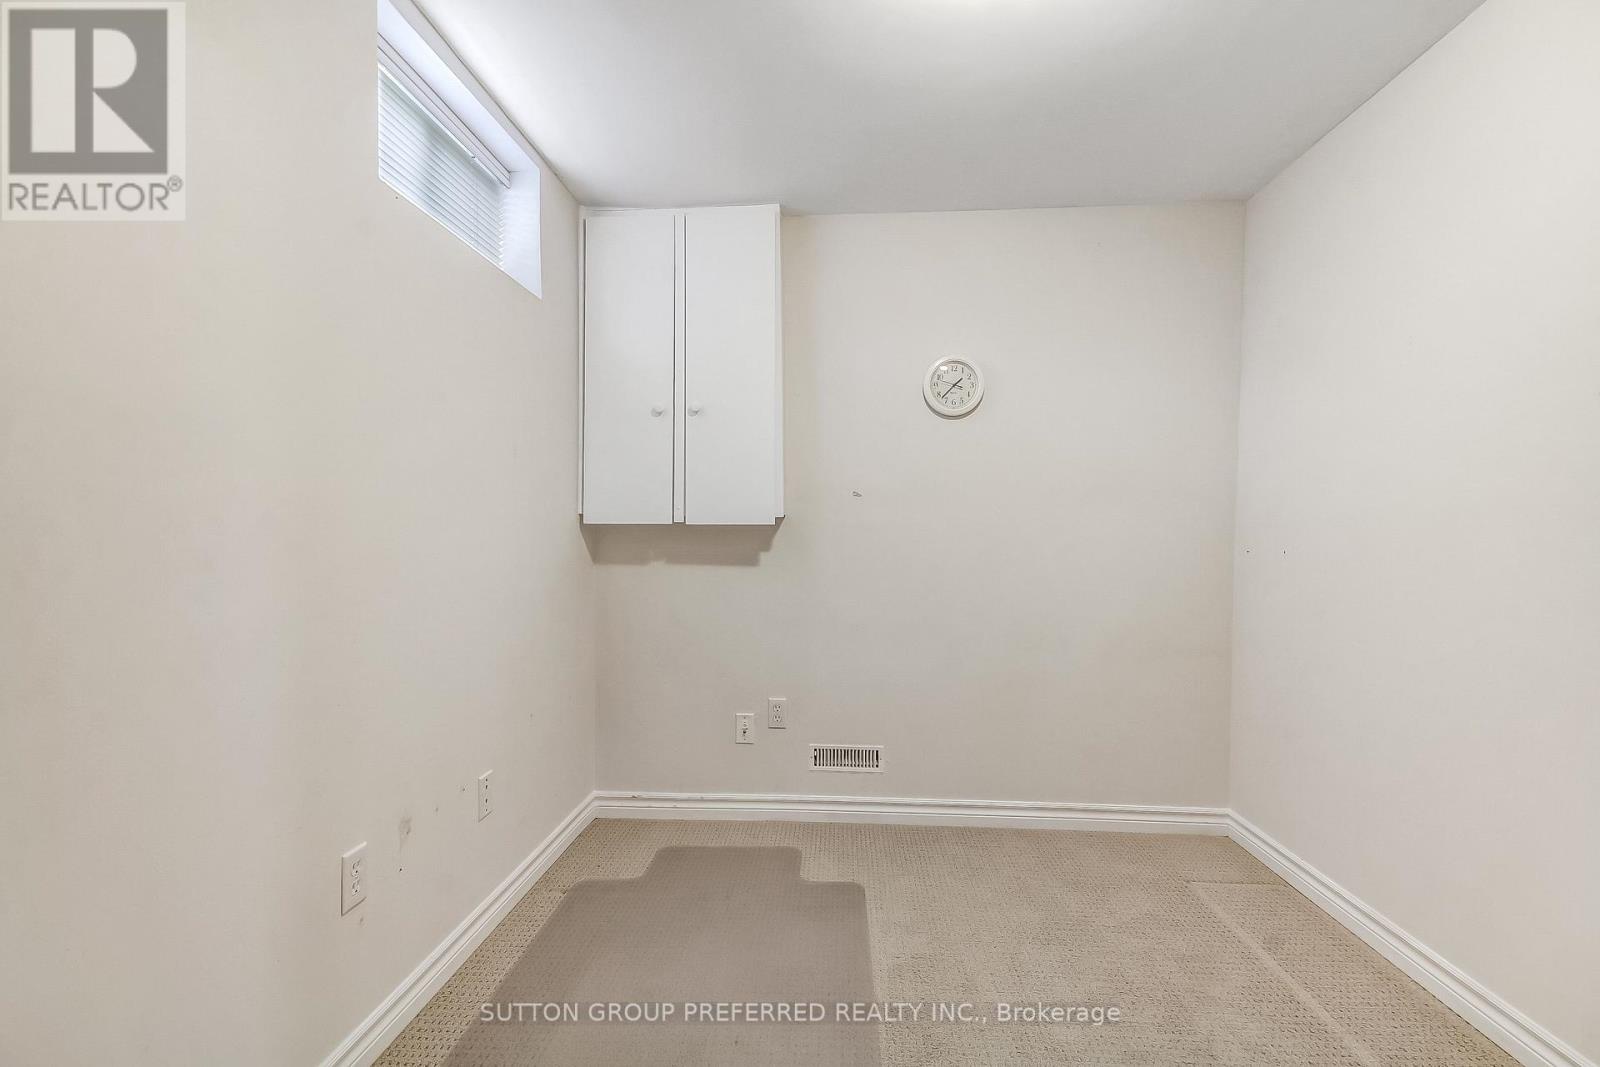
Study

Lower level

Dimension: 2.4 m x 2.7 m

Living room

Ground level

Dimension: 5.3 m x 4.8 m

Kitchen

Ground level

Dimension: 3.7 m x 2.9 m

Dining room

Ground level

Dimension: 2.7 m x 3.3 m

Primary Bedroom

Ground level

Dimension: 4.3 m x 3.7 m

Bedroom 2

Ground level

Dimension: 3.1 m x 3.6 m

Features

Sloping

Area Amenities With Map

Comparables

This listing doesn't have any similar comparables!

The listing data above is provided under copyright by the Canadian Real Estate Association. The listing data is deemed reliable but is not guaranteed accurate by the Canadian Real Estate Association or Guglu.