
17 Blue Ridge Crescent, London South (south K), Ontario
For Sale11 minutes
CA$619,900
3 Bedrooms
2 Bathrooms
3 Parking Spaces
1 Kitchen
700 - 1100 sqft sqrt
Property Details
Days on Guglu
11 minutes
MLS®
X14178636
Type
Single Family
Year Built
Unavailable
Ownership
Freehold
Lot size
50 ft x 100 ft
Description
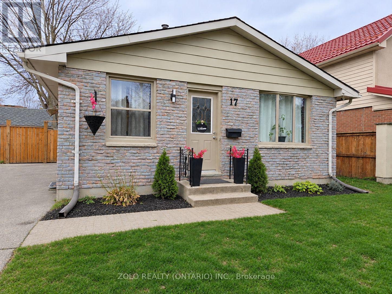
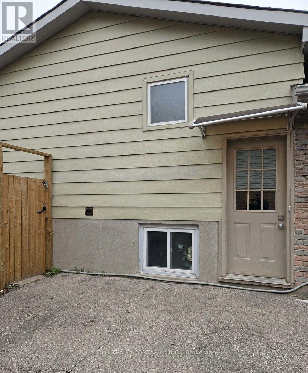
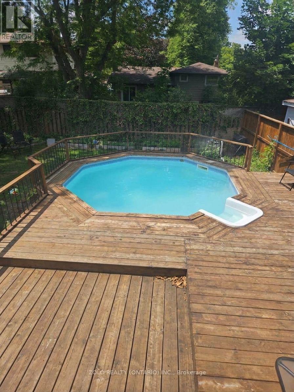
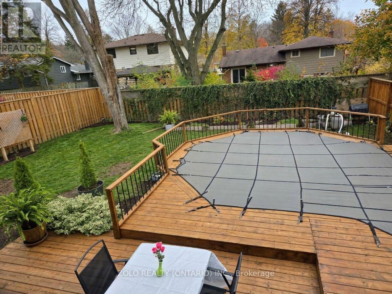
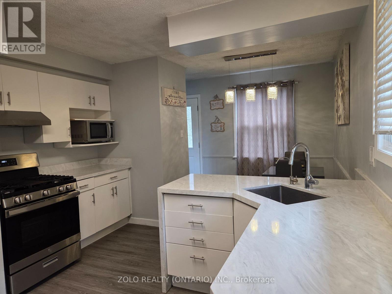
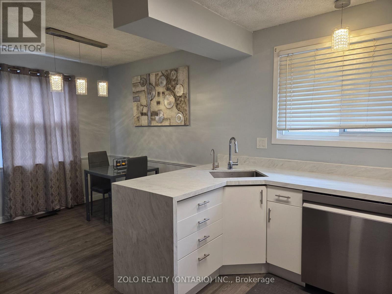
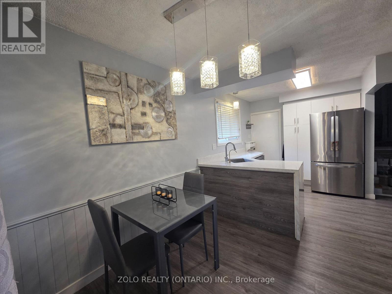
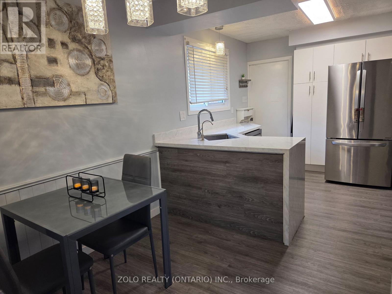
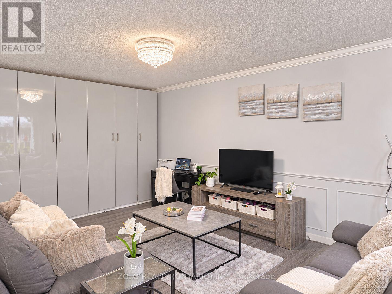
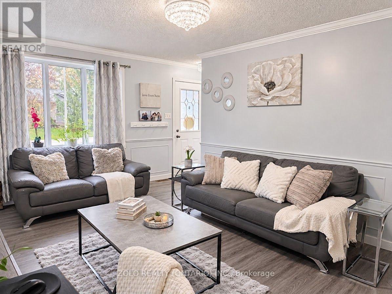
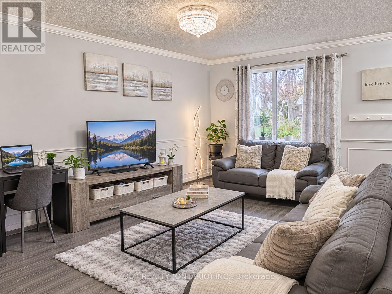
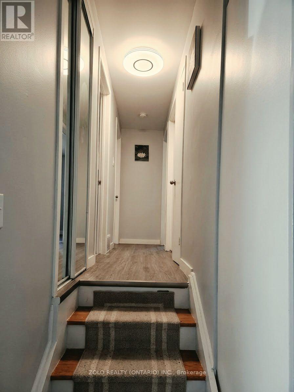
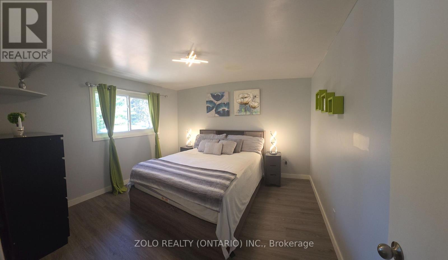
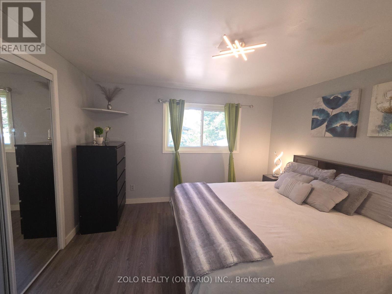
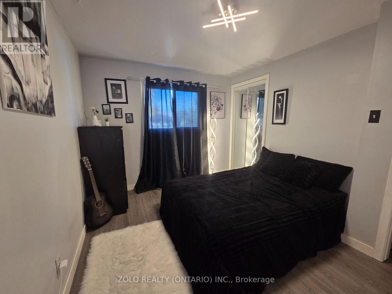
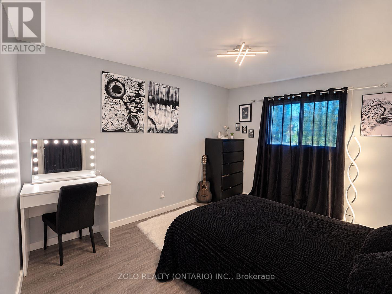
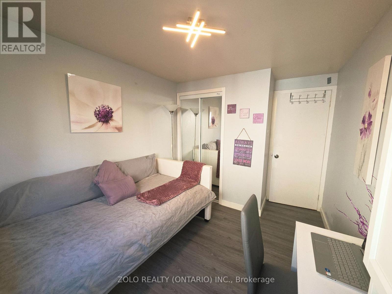
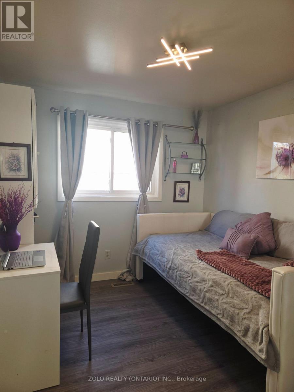
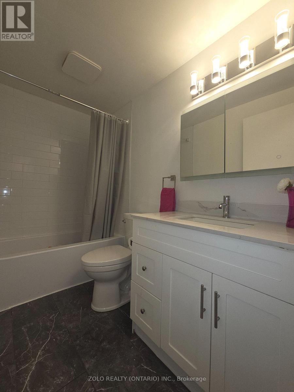
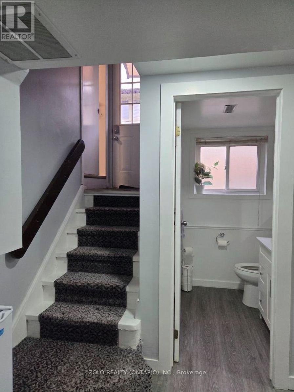
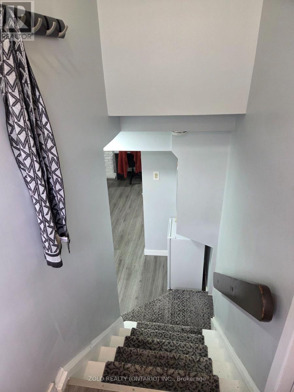
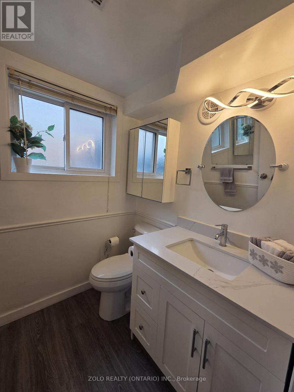
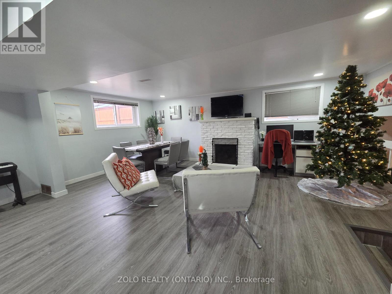
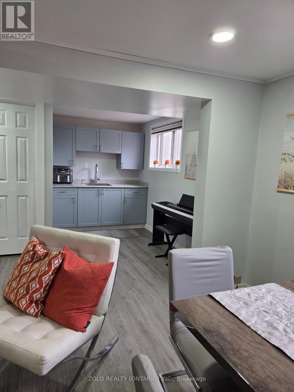
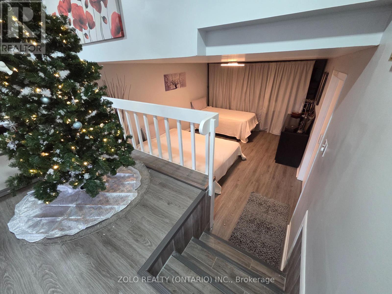
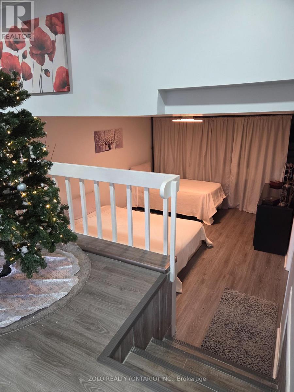
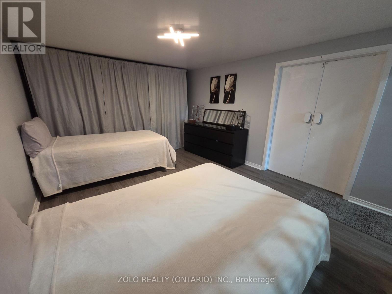
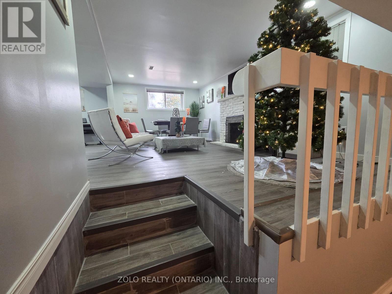
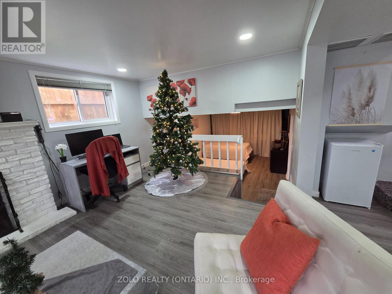
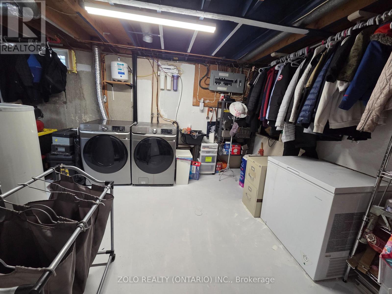
Welcome to this beautifully updated 4-level backsplit nestled on a private lot in the heart of sought-after Byron! Boasting over $80,000 in thoughtful renovations and upgrades, this spacious family home blends modern comfort with exceptional value. Step inside to generous principal rooms, upgraded subflooring, and seamless, durable modern flooring throughout. The refreshed eat-in kitchen shines with refaced cabinetry, quartz countertops with a waterfall edge, a Reverse Osmosis water system, a GE gas stove with a new range hood, and a Samsung dishwasher. The main living areas feature updated windows, contemporary light fixtures, sleek glass mirror closet door, and custom built-in storage. Upstairs, you will find a fully renovated bathroom and upgraded high quality windows in the primary and second bedrooms. The expansive lower family room offers a cozy wood-burning fireplace and overlooks a versatile 4th-level playroom or media space. With a separate side entrance leading to the mostly finished basement complete with a kitchenette area, renovated bathroom, recessed lighting, and tiled stairs-this home offers fantastic in-law suite potential. The unfinished laundry and furnace room also provides generous extra space for seasonal storage and hanging winter clothes. Additional updates include newer furnace, central air, an owned water heater with no monthly rental fees, a whole-home humidifier, a new Ecobee smart thermostat, and updated electrical and plumbing. Outside, your private backyard oasis features a pool with a safety cover, a large deck, a brand-new privacy fence on the left side of the backyard, and three custom garden beds. Complete with a full suite of kitchen appliances, a Samsung front-load washer and dryer, and flexible possession, this move-in-ready Byron gem is not to be missed. Book your private showing today! (id:44040)
Building
Size:700 - 1100 sqft
Parking Spaces:
3
Bedrooms:
3 | (3 Above Ground)
Bathrooms:
2 | (1 Half)
Basement:Partial, N/A (Partially finished), N/A
Flooring:-
Roof:-
Heating:
Natural gas(Forced air)
Fireplace:-
Cooling:Central air conditioning
Utility Water:Municipal water
Foundation:Concrete
Architecture:-
Construction Date:Invalid Date
Rooms
Primary Bedroom
Second level
Dimension: 3.6 m x 3.5 m
Bedroom 2
Second level
Dimension: 3.58 m x 2.89 m
Bedroom 3
Second level
Dimension: 3.42 m x 2.57 m
Bathroom
Second level
Dimension: 2.55 m x 1.5 m
Utility room
Basement
Dimension: 5.47 m x 3.57 m
Media
Basement
Dimension: 5.4 m x 3.4 m
Family room
Lower level
Dimension: 6.14 m x 5.15 m
Bathroom
Lower level
Dimension: 1.66 m x 1.46 m
Other
Lower level
Dimension: 1.93 m x 1.78 m
Living room
Main level
Dimension: 5.41 m x 3.48 m
Kitchen
Main level
Dimension: 5.3 m x 3.5 m
Features
Carpet Free
Area Amenities With Map
Comparables
This listing doesn't have any similar comparables!
The listing data above is provided under copyright by the Canadian Real Estate Association. The listing data is deemed reliable but is not guaranteed accurate by the Canadian Real Estate Association or Guglu.