
29 Goodwin Lane, Lorneville, Nova Scotia
1 / 50
Images

Images

Video

Video

Book Tour

Book Tour

Apply

Apply

29 Goodwin Lane, Lorneville, Nova Scotia

For Sale 10 minutes
CA$869,900
couple_bed
3 Bedrooms
bath_room
2 Bathrooms
garage
Unavailable
kitchen
1 Kitchen
size
1385 sqft sqrt

Property Details

Days on Guglu

10 minutes

MLS®

202628014

Type

Single Family
Year Built

Year Built

Jan-1944
Ownership

Ownership

Freehold
Lot size

Lot size

Unavailable

Description

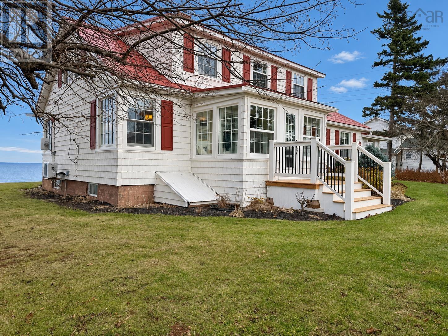
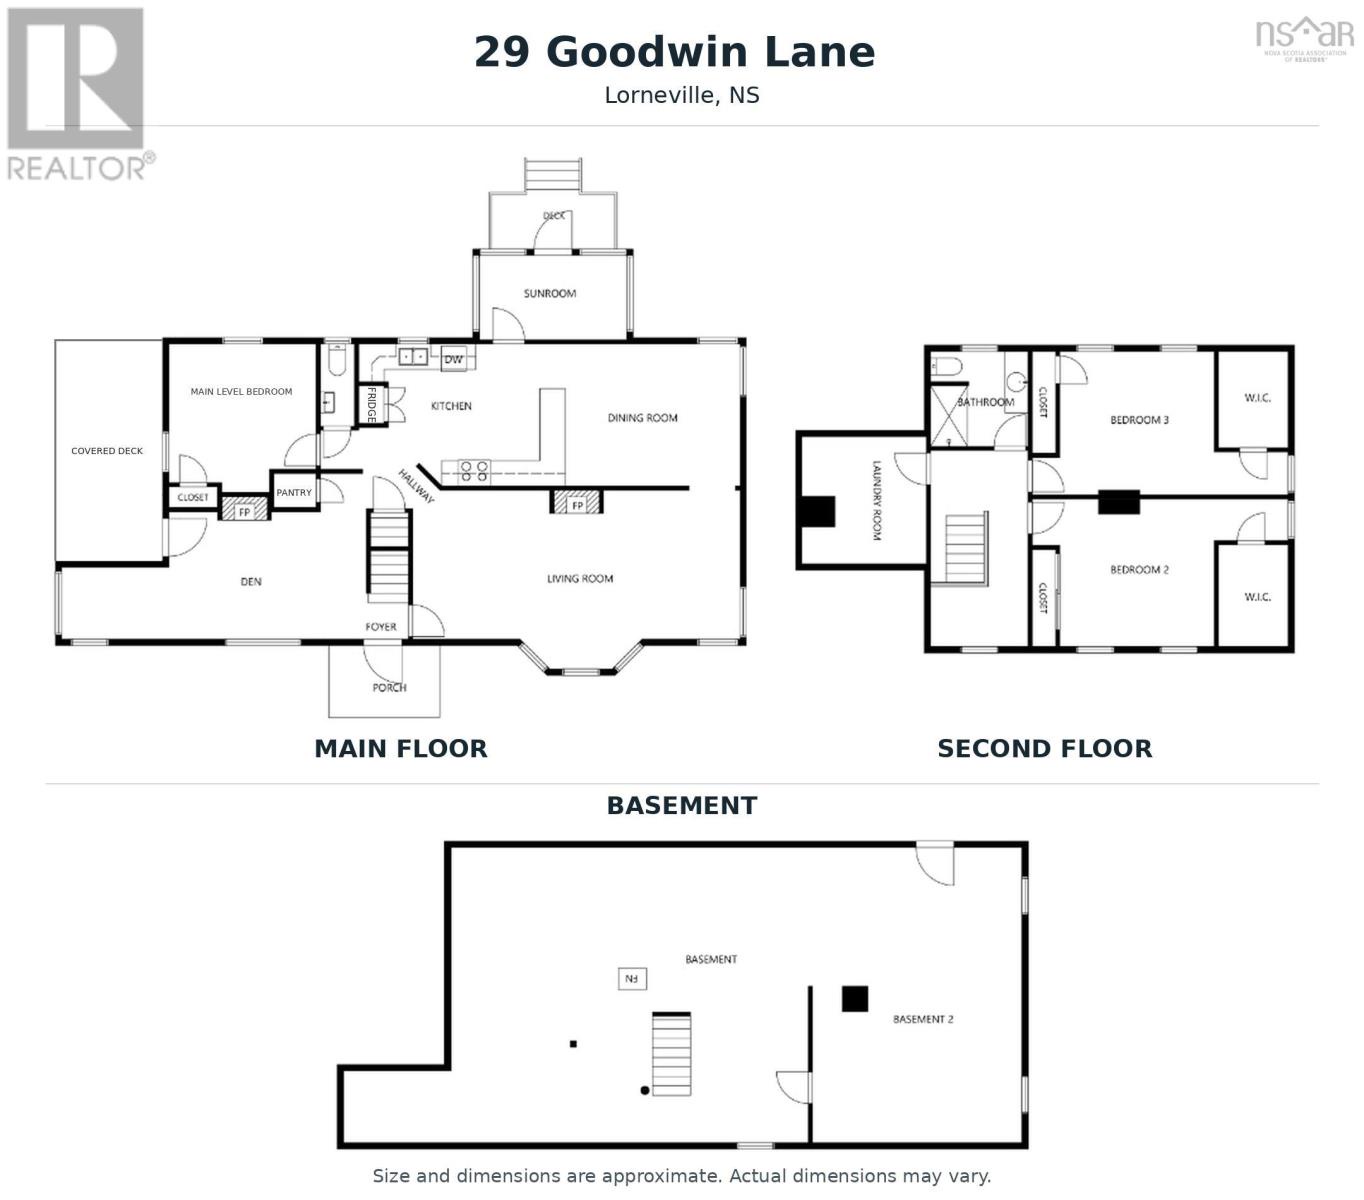
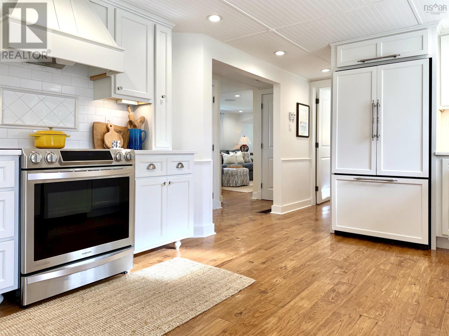
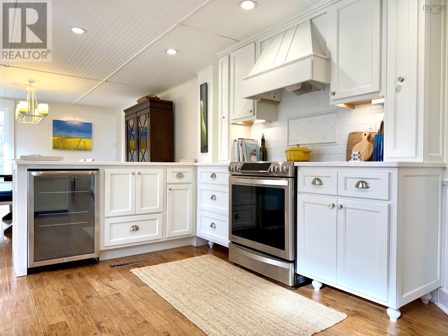
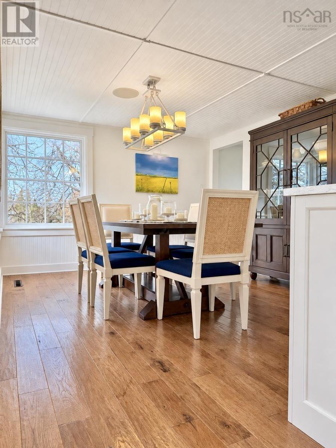
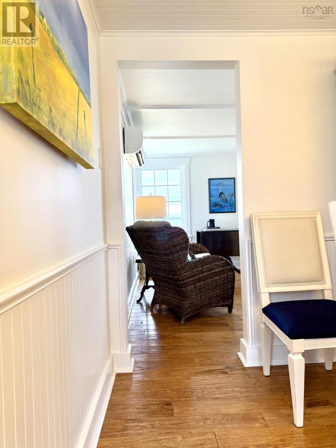
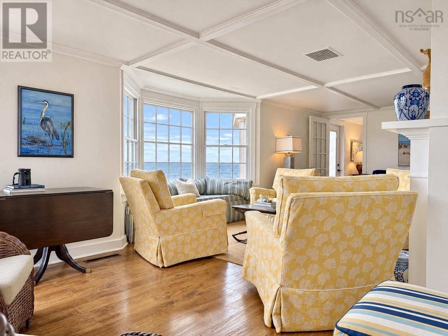
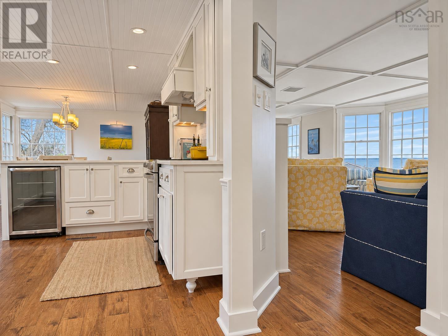
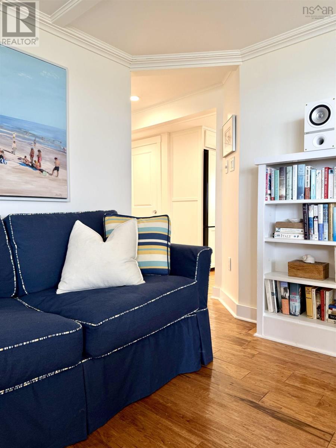
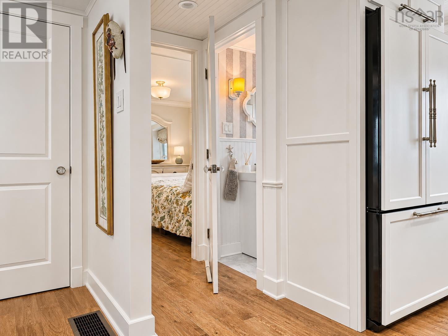
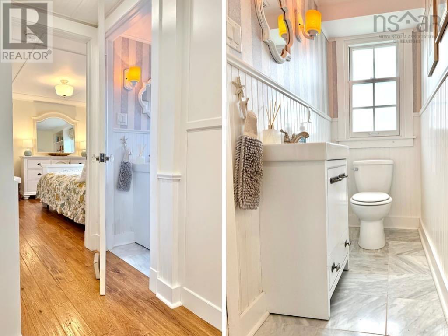
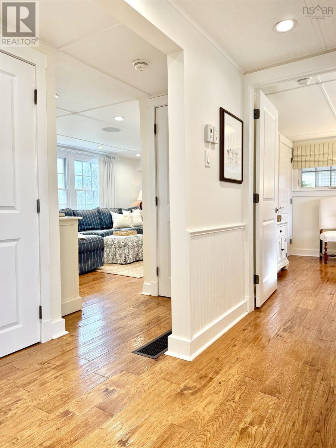
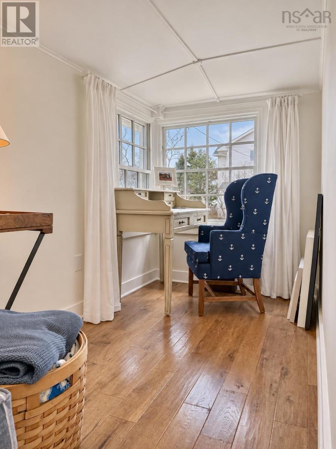
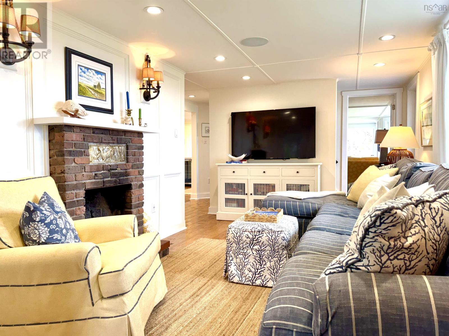
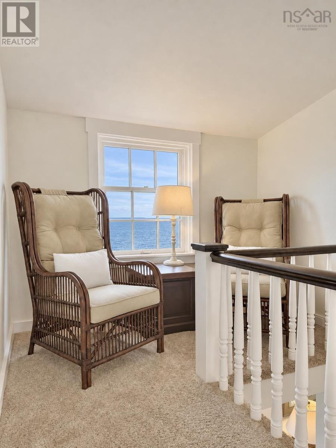
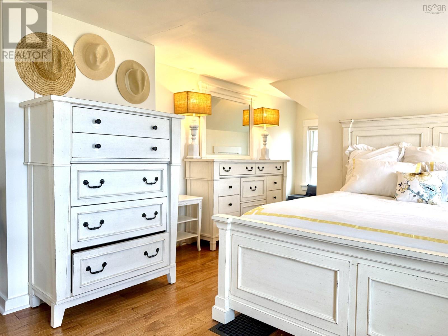
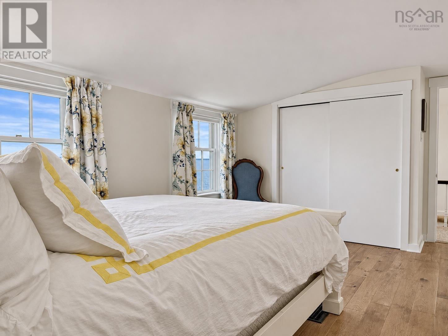
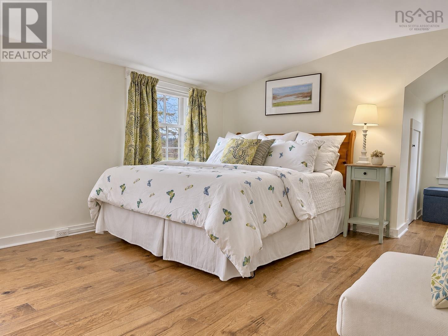
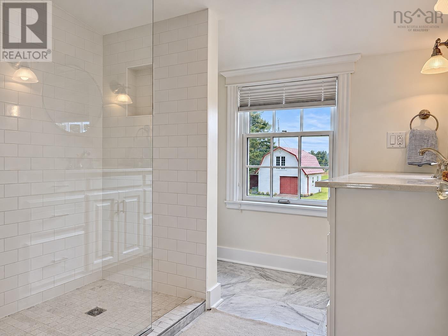
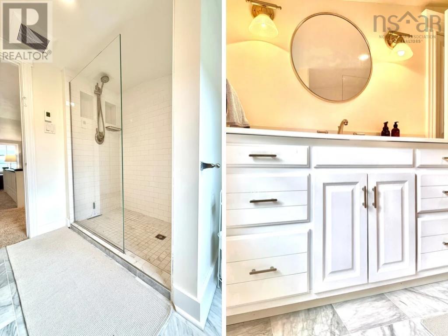
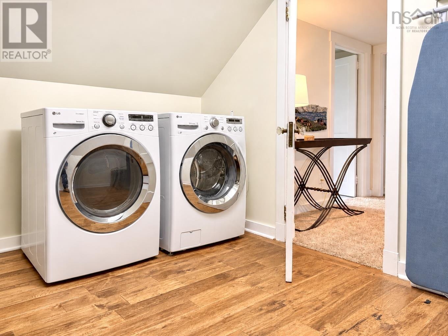
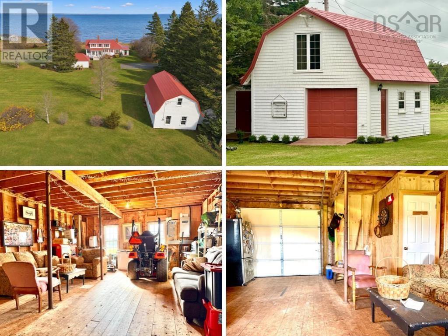
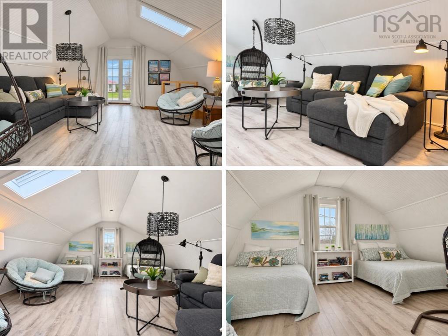
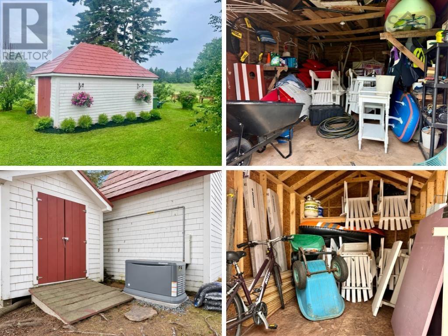
A little bit of the Hamptons on the shores of Lorneville Nova Scotia! Offered for the first time on market, this four-season Cape Codstyle beach house sits on three parcels totalling 4.19 acres, with just the right amount of privacy and nearly 200 feet of shoreline with engineered protection. Catch a spectacular sunrise over the Northumberland Strait, then grab your coffee and follow the gentle slope to the shore! At low tide, you can walk right out onto the sandbars. Solid hickory flooring runs throughout, adding warmth to the magazine-worthy interior. A bright sunroom welcomes you into the custom kitchen, open to the formal dining area. Panoramic views of the Strait carry through the water-facing rooms, and the living rooms bay window might be the best seat in the house! A family room with an office nook opens onto the covered deck. A bedroom and half bath complete the main level. Upstairs, a reading nook overlooks the water, alongside two generous bedrooms, an updated three-piece bath and laundry. Low-maintenance vinyl shake siding and a metal roof leave you more time to enjoy the beach. A new automatic whole-home generator adds peace of mind year-round! The garage has a beautiful bonus bunkhouse suite upstairs, and two outbuildings keep the beach gear close at hand. The three parcels offer room to plan for multi-generational living, with potential for additional structures or subdivision, subject to approvals. Amherst is 20 minutes away, and world class golf and fresh lobster in Pugwash are about 25 minutes in the other direction. Moncton airport is about an hour away. Explore the multimedia link and book your private showing today! You will not be disappointed! (id:44040)

Building

Size:1385 sqft
Parking Spaces:

Bedrooms:

3 | (3 Above Ground)

Bathrooms:

2 | (1 Half)

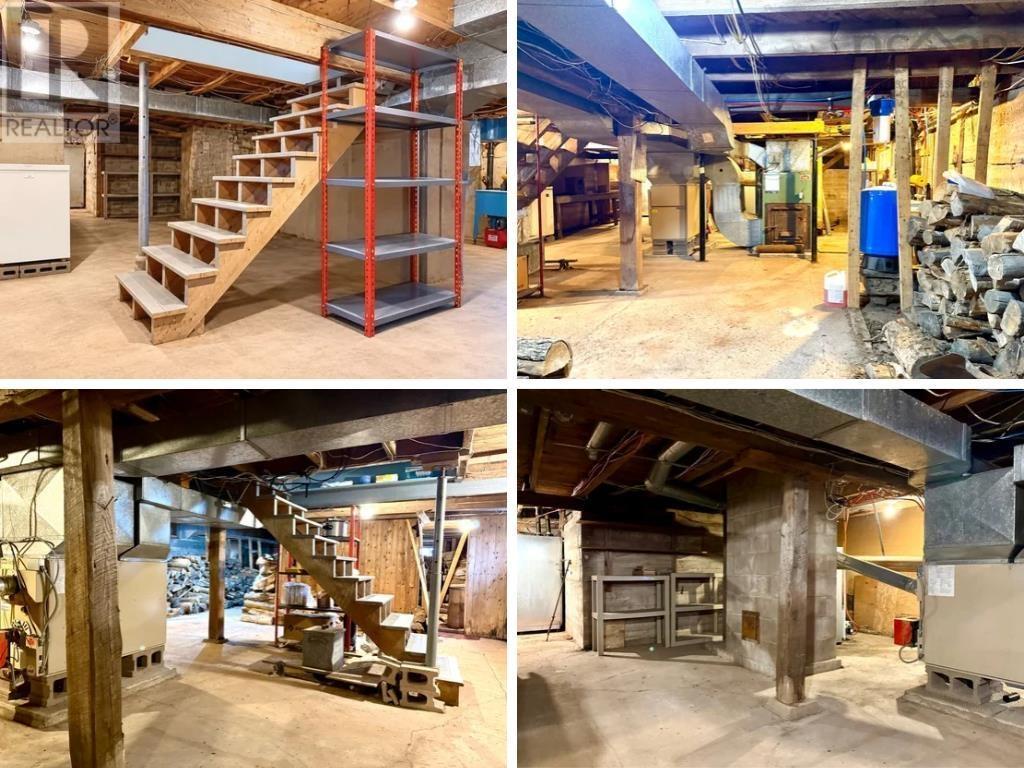
Basement:Full (Unfinished)
Flooring:Carpeted, Hardwood, Tile
Roof:-
Heating:

Electric, Oil, Propane, Wood (Forced air, Furnace, Heat Pump, Ductless)

Fireplace:-
Cooling:Air Conditioned, Wall unit
Utility Water:Well
Foundation:Poured Concrete
Architecture:Cape Cod
Construction Date:1944-01-01

Rooms

Bedroom

Second level

Dimension: 11.8x13.8

Bedroom

Second level

Dimension: 11.8x13.8

3pc Bathroom

Second level

Dimension: 7.11x7.8

Laundry room

Second level

Dimension: 10.1x10.11

Sunroom

Main level

Dimension: 6.11x12

Kitchen

Main level

Dimension: 10.11x16.1

Dining room

Main level

Dimension: 10.11x12.8

Living room

Main level

Dimension: 12.1x24.4

Family room

Main level

Dimension: 9.11x16

2pc Bathroom

Main level

Dimension: 3.1x6.1

Bedroom

Main level

Dimension: 10.10x11.10

Features

Sloping
Level
Generator

Area Amenities With Map

Comparables

This listing doesn't have any similar comparables!

The listing data above is provided under copyright by the Canadian Real Estate Association. The listing data is deemed reliable but is not guaranteed accurate by the Canadian Real Estate Association or Guglu.