
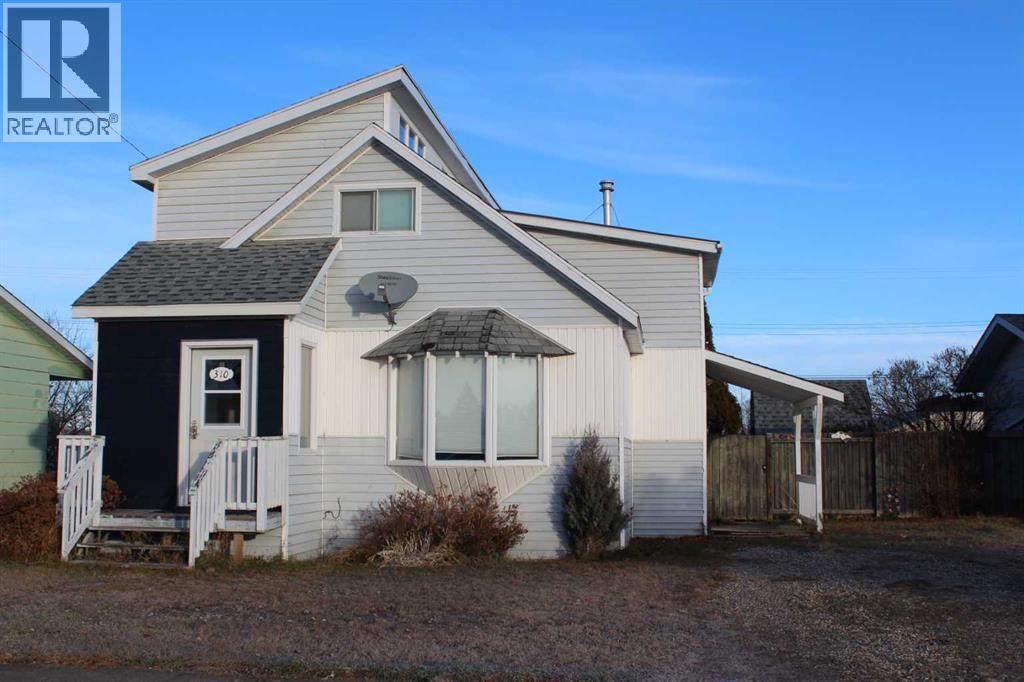
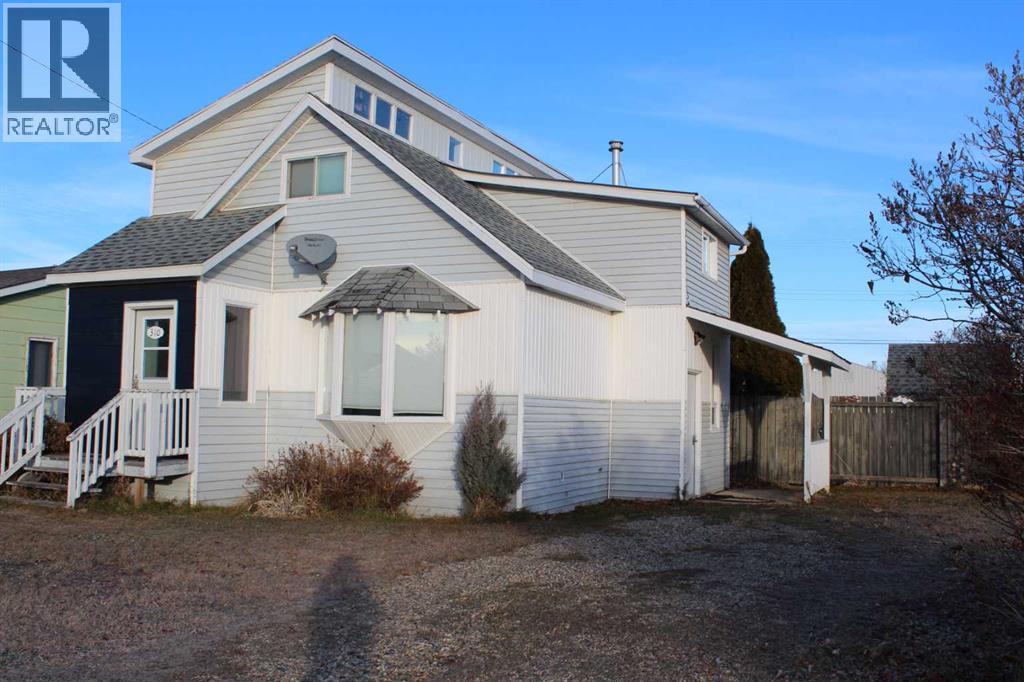
310 5th Avenue Se, Manning, Alberta
1 / 25
Images

Images

Video

Video

Book Tour

Book Tour

Apply

Apply

310 5th Avenue Se, Manning, Alberta

For Sale 17 minutes
CA$157,000
couple_bed
2 Bedrooms
bath_room
2 Bathrooms
garage
3 Parking Spaces
kitchen
1 Kitchen
size
1239 sqft sqrt

Property Details

Days on Guglu

17 minutes

MLS®

A2358653

Type

Single Family
Year Built

Year Built

Jan-1949
Ownership

Ownership

Freehold
Lot size

Lot size

15.24 m x 36.58 m

Description

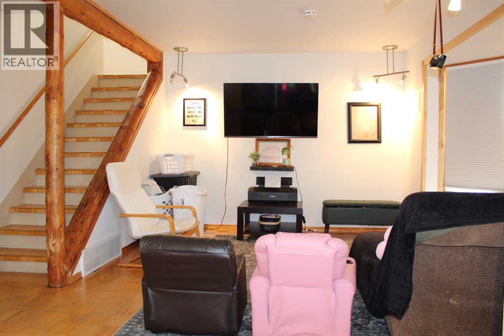
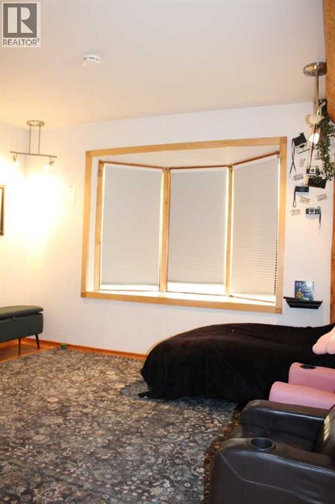
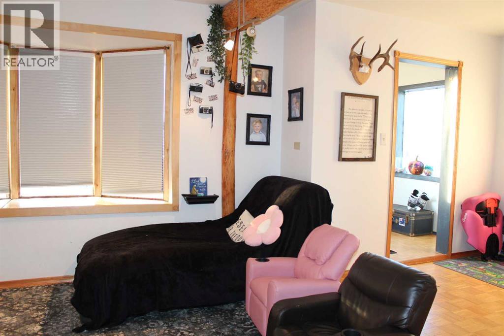
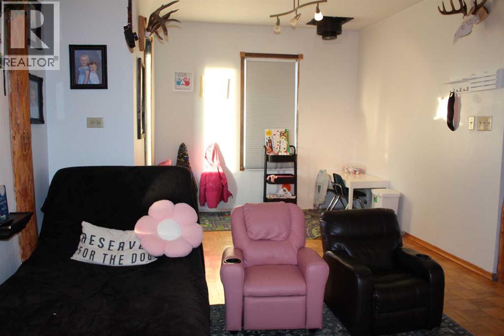
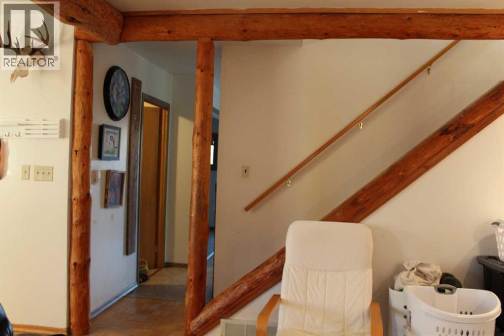
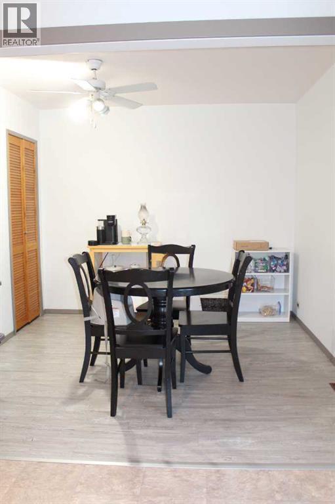
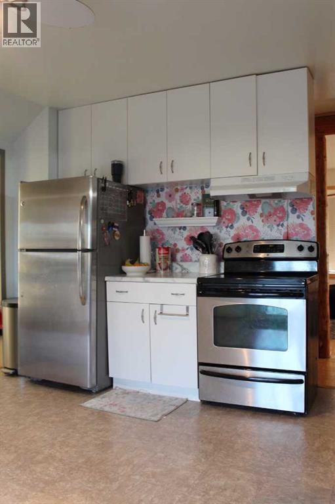
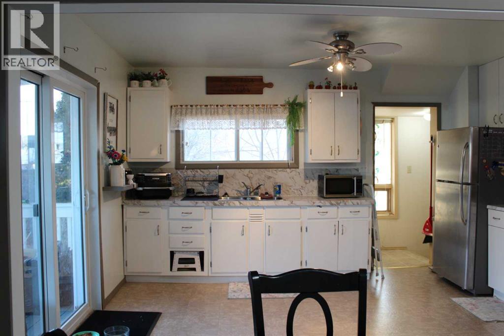
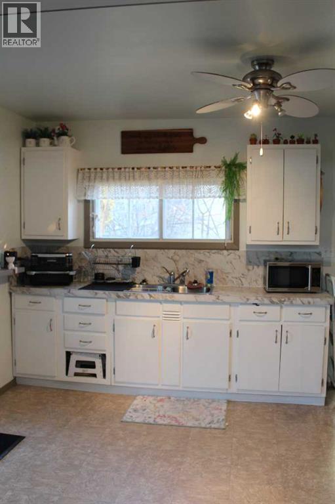
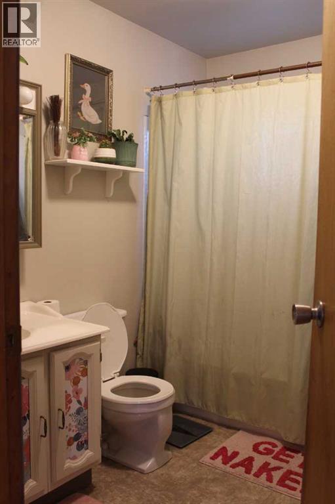
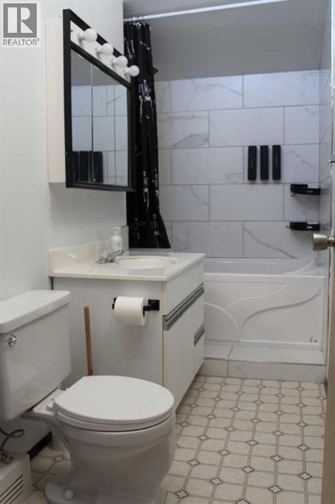
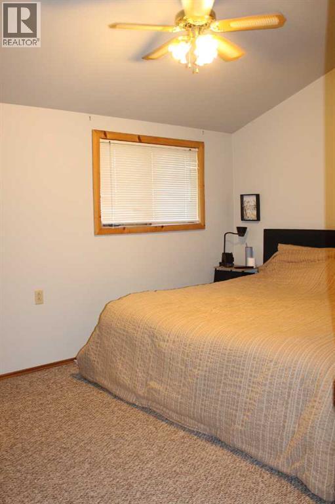
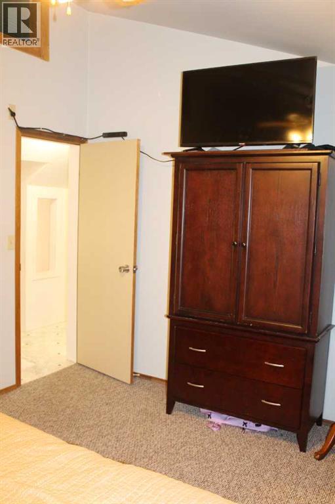
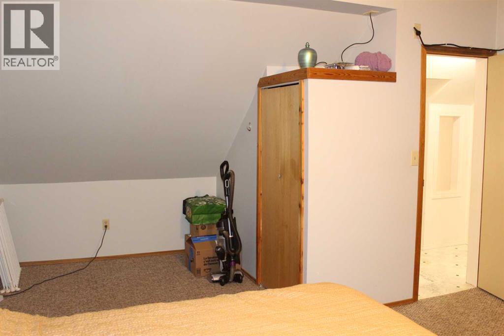
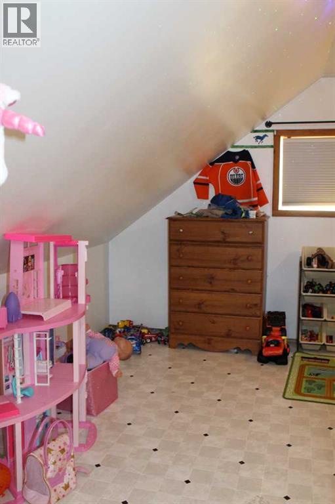
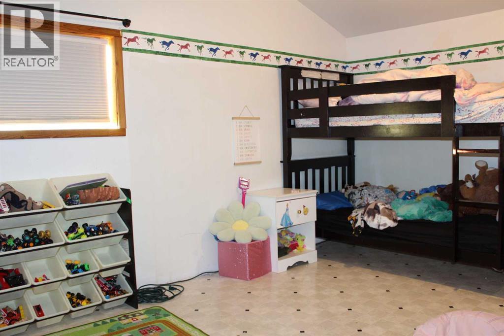
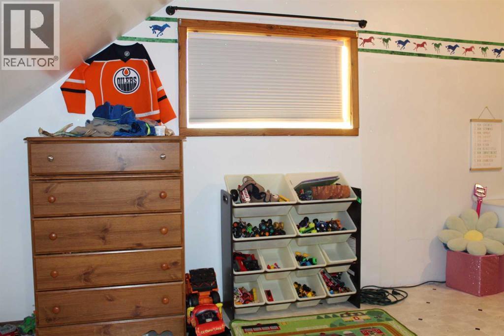
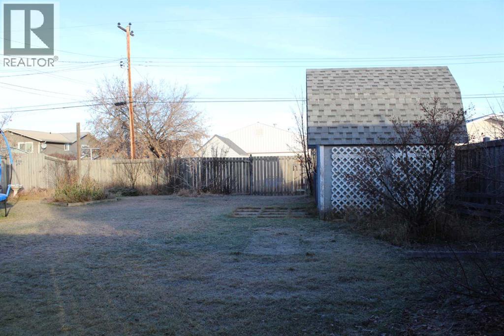
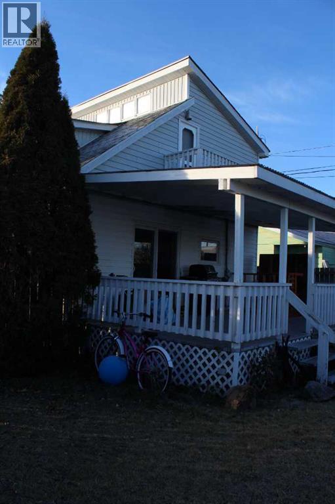
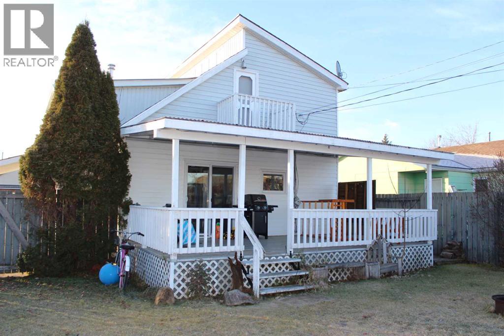
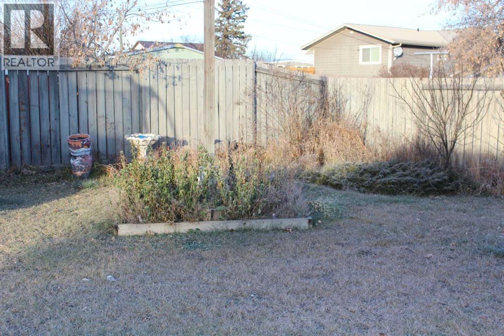
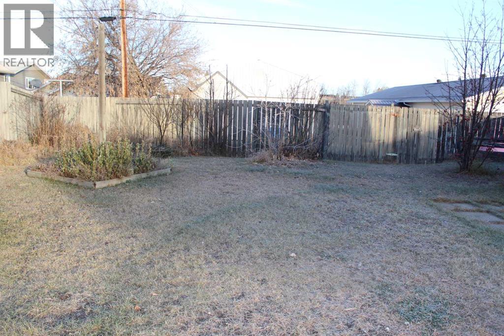
Make your move! Nestled on a quiet street in a family friendly neighborhood, just steps from our two schools, this inviting home offers the space, comfort and convenience you have been looking for. Featuring spacious upper-level bedrooms, two full bathrooms, there’s plenty of room for everyone! The main floor welcomes you with a bright, comfortable living room filled with natural light and an open-concept kitchen and dining area, perfect for everyday living and entertaining. Step outside onto the covered deck and enjoy the spacious, fully fenced backyard – ideal for children, pets and gardeners, with plenty of room to create your own outdoor oasis! An excellent opportunity for growing families, first-time homebuyers or investors looking for an affordable property in a great location! Don’t miss your chance to make thi house your home! Call to day to book your private viewing! (id:44040)

Building

Size:1239 sqft
Parking Spaces:

3

Bedrooms:

2 | (2 Above Ground)

Bathrooms:

2

Basement:Full (Unfinished)
Flooring:Carpeted, Parquet, Vinyl
Roof:-
Heating:

Natural gas (Forced air)

Fireplace:-
Cooling:None
Utility Water:-
Foundation:Poured Concrete
Architecture:-
Construction Date:1949-01-01

Rooms

4pc Bathroom

Second level

Dimension: 10.58 Ft x 4.25 Ft

Primary Bedroom

Second level

Dimension: 13.33 Ft x 14.08 Ft

Bedroom

Second level

Dimension: 12.08 Ft x 14.50 Ft

Living room

Main level

Dimension: 20.92 Ft x 14.17 Ft

4pc Bathroom

Main level

Dimension: 8.58 Ft x 7.17 Ft

Kitchen

Main level

Dimension: 14.42 Ft x 11.00 Ft

Dining room

Main level

Dimension: 9.83 Ft x 9.83 Ft

Other

Main level

Dimension: 6.33 Ft x 7.42 Ft

Features

See remarks

Area Amenities With Map

Comparables

This listing doesn't have any similar comparables!

The listing data above is provided under copyright by the Canadian Real Estate Association. The listing data is deemed reliable but is not guaranteed accurate by the Canadian Real Estate Association or Guglu.