
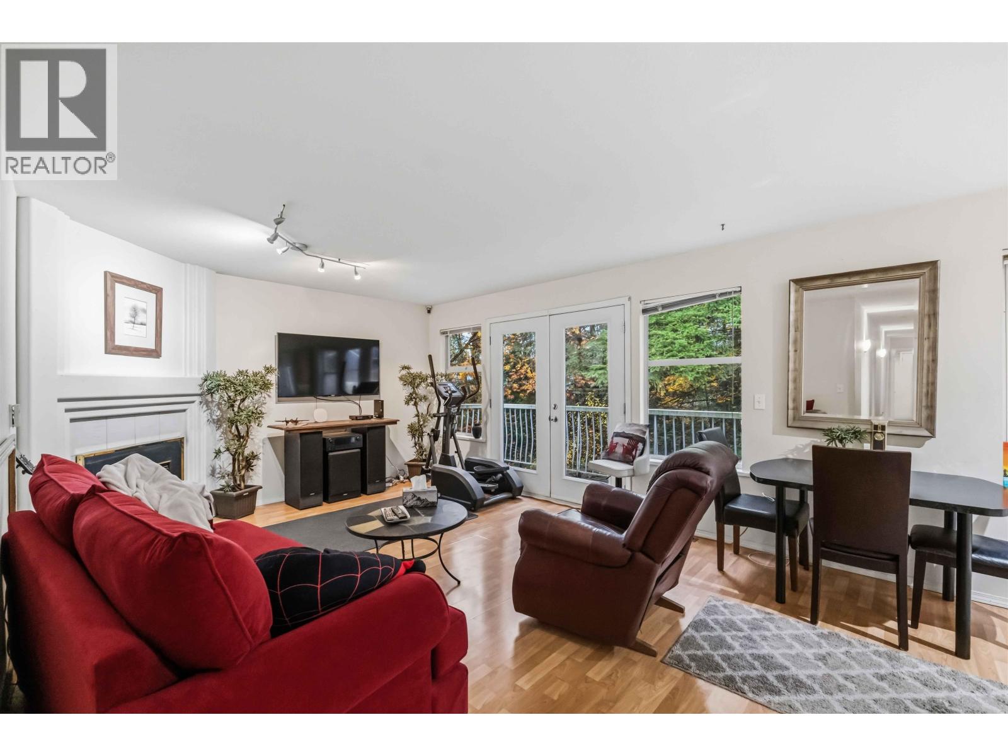
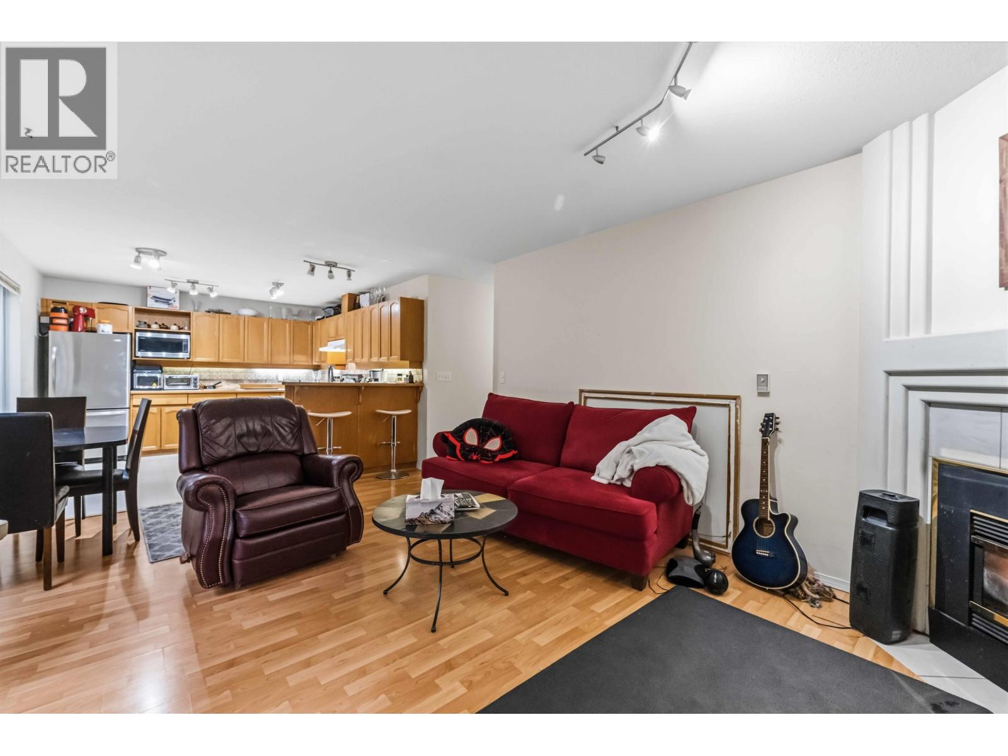
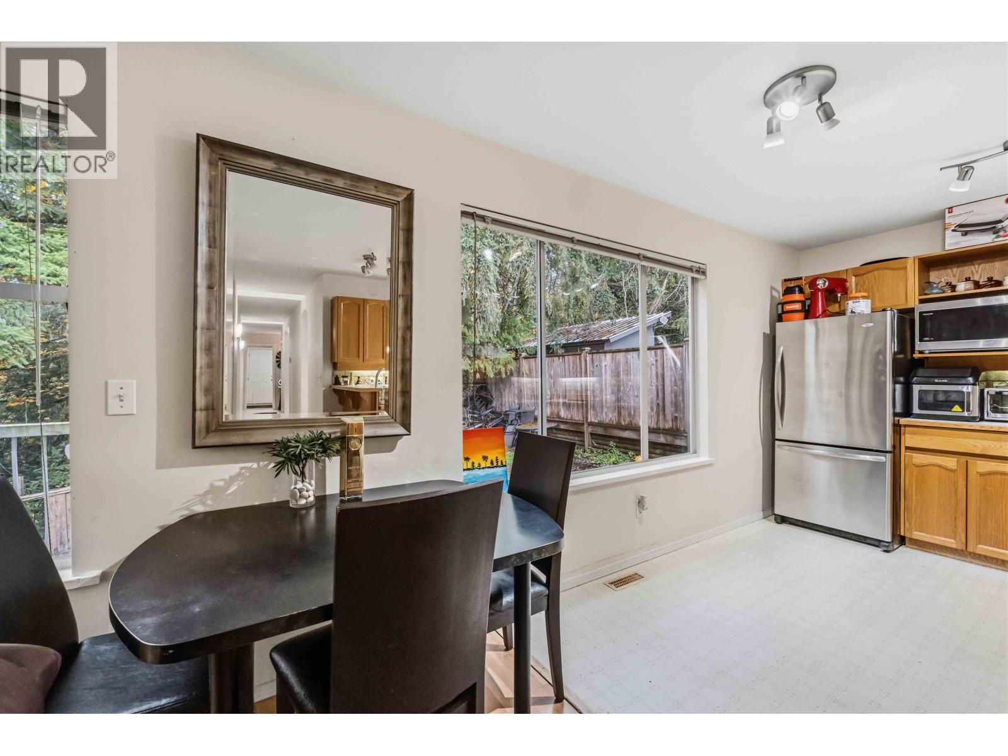
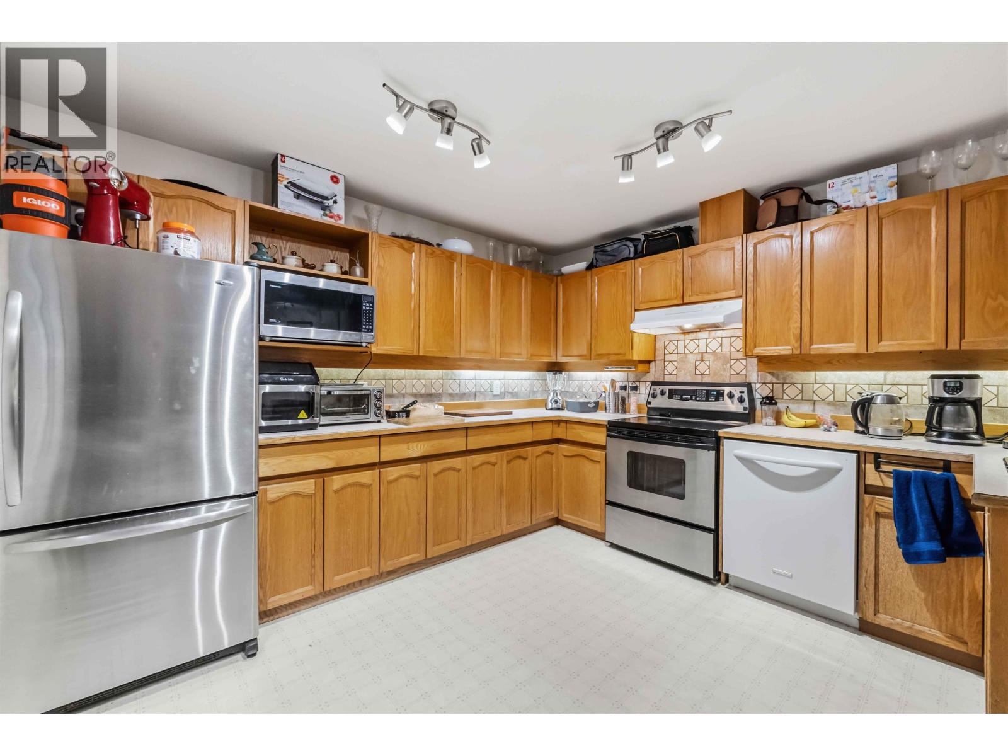
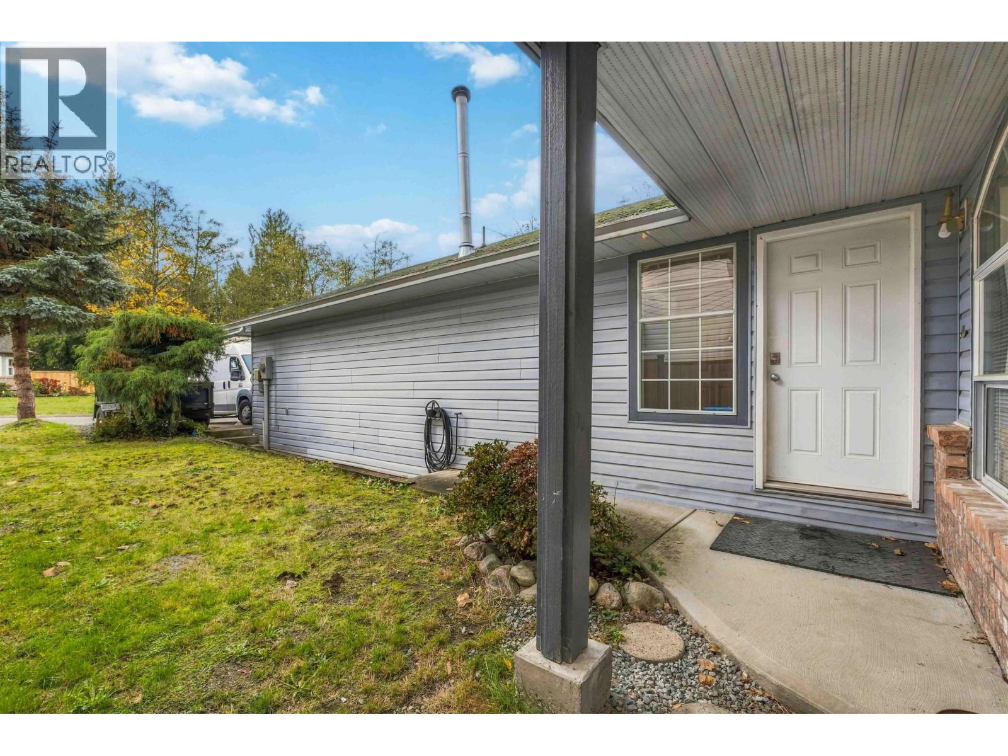
23205 121a Avenue, Maple Ridge, British Columbia
1 / 17
Images

Images

Video

Video

Book Tour

Book Tour

Apply

Apply

23205 121a Avenue, Maple Ridge, British Columbia

For Sale 10 minutes
CA$1,199,000
couple_bed
3 Bedrooms
bath_room
2 Bathrooms
garage
5 Parking Spaces
kitchen
Unavailable
size
2931 sqft sqrt

Property Details

Days on Guglu

10 minutes

MLS®

R3183712

Type

Single Family
Year Built

Year Built

Jan-1991
Ownership

Ownership

Freehold
Lot size

Lot size

Unavailable

Description

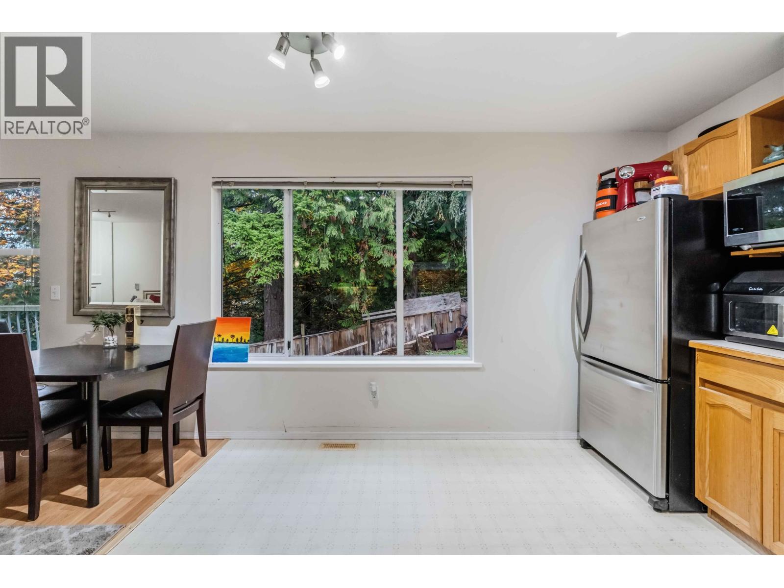
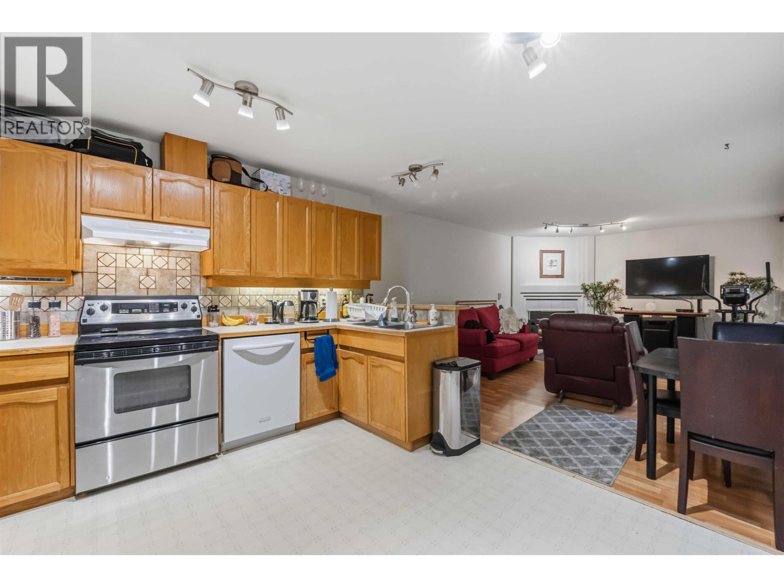
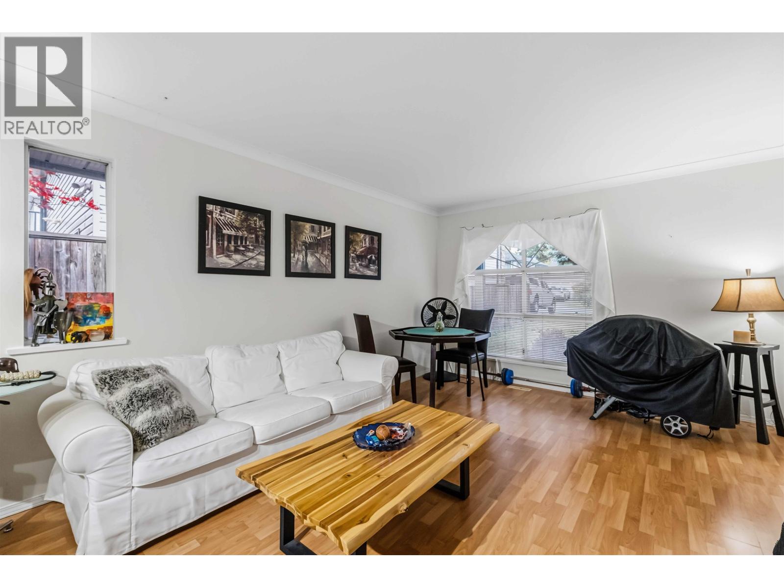
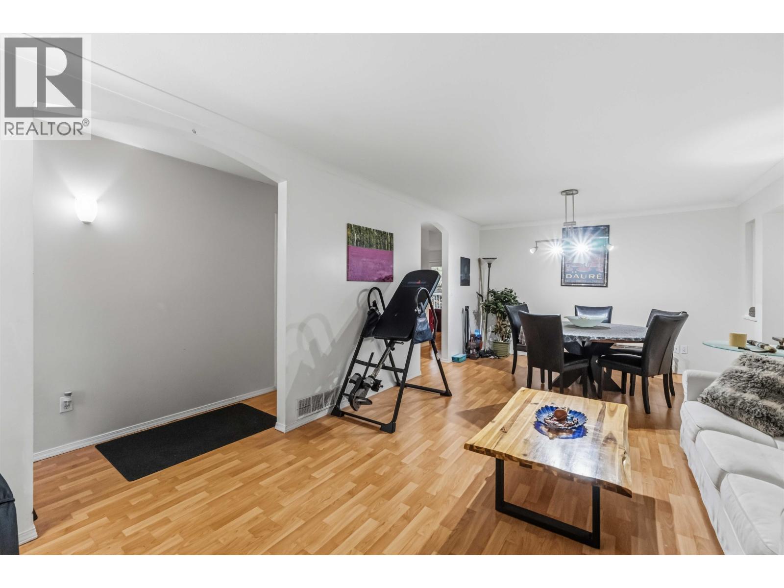
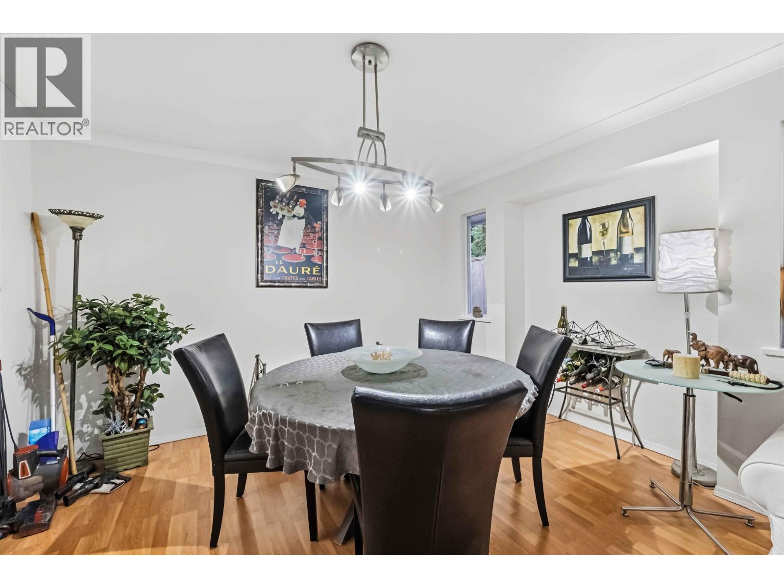
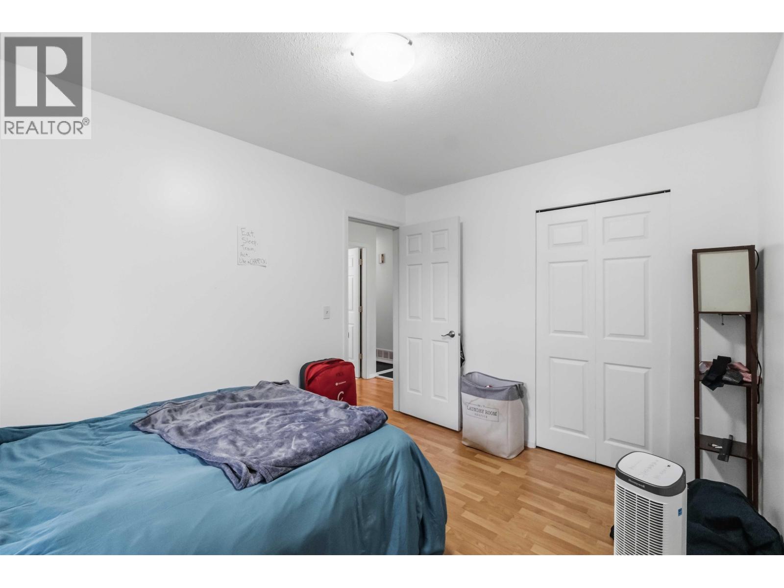
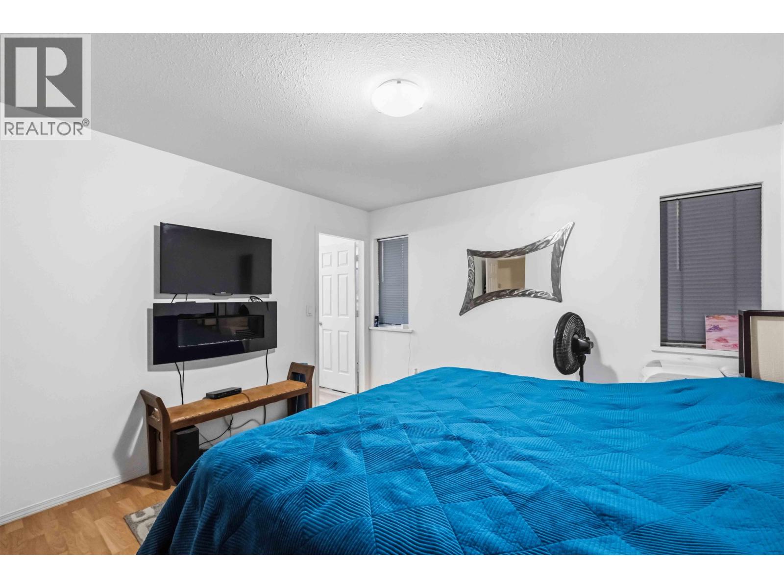
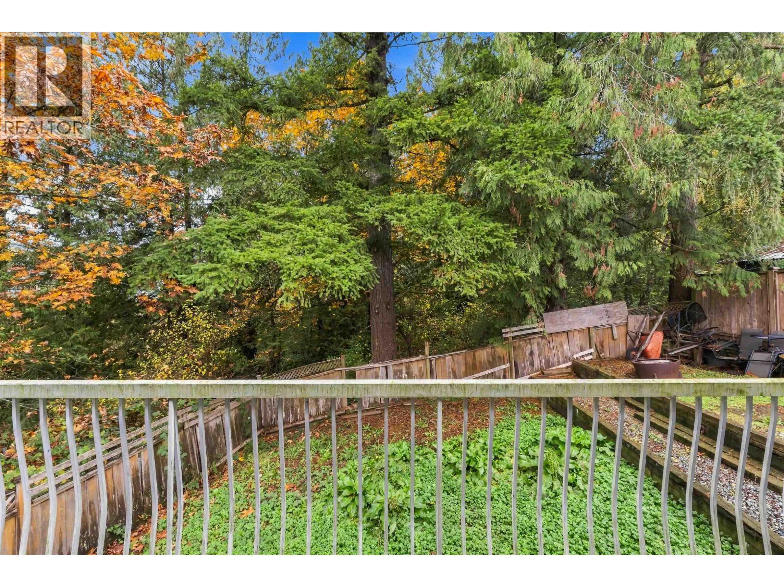
RARE PRIVATE GREENBELT RANCHER WITH FULL WALK OUT BASEMENT! Welcome to 23205 121A Ave. A spacious, light filled home backing AND siding onto a protected greenbelt in a prime Central location. The expansive main floor features lots of windows framing lush greenery, an open concept kitchen and family room, plus formal living and dining areas, lots of space here! A walk out deck, 3 generous bedrooms and 2 full baths complete the main level. Downstairs, a huge walk-out basement with a separate entrance (formerly a finished suite) is a blank canvas ready for your custom ideas! Enjoy a private patio, double garage, and loads of parking. Steps to schools, parks, rivers, transit, and shopping. Multi-generational living or mortgage helper potential, the choice is finally yours! CALL TODAY! (id:44040)

Building

Size:2931 sqft
Parking Spaces:

5| (2 Garage, 0 Driveway)

Bedrooms:

3

Bathrooms:

2

Basement:Full (Unfinished)
Flooring:-
Roof:-
Heating:

Natural gas (Forced air)

Fireplace:

1

Cooling:-
Utility Water:-
Foundation:-
Architecture:Bungalow
Construction Date:1991-01-01

Features

Central location
Private setting

Area Amenities With Map

Comparables

This listing doesn't have any similar comparables!

The listing data above is provided under copyright by the Canadian Real Estate Association. The listing data is deemed reliable but is not guaranteed accurate by the Canadian Real Estate Association or Guglu.