
19 King Richard Court, Markham (bullock), Ontario
1 / 37
Images

Images

Video

Video

Book Tour

Book Tour

Apply

Apply

19 King Richard Court, Markham (bullock), Ontario

For Sale 14 minutes
CA$899,900
couple_bed
4 Bedrooms
bath_room
2 Bathrooms
garage
4 Parking Spaces
kitchen
1 Kitchen
size
1500 - 2000 sqft sqrt

Property Details

Days on Guglu

14 minutes

MLS®

N14166636

Type

Single Family
Year Built

Year Built

Unavailable
Ownership

Ownership

Freehold
Lot size

Lot size

60 ft ,2 in x 112 ft ,6 in

Description

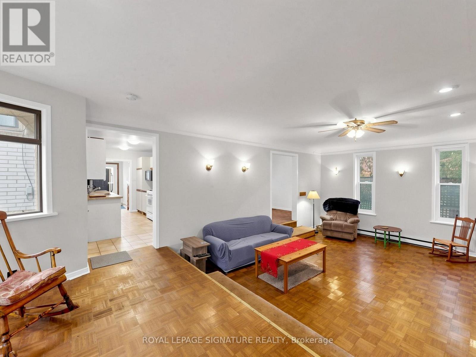
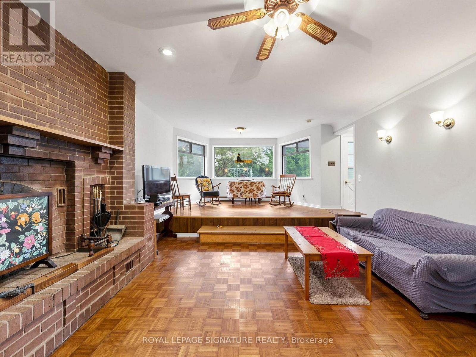
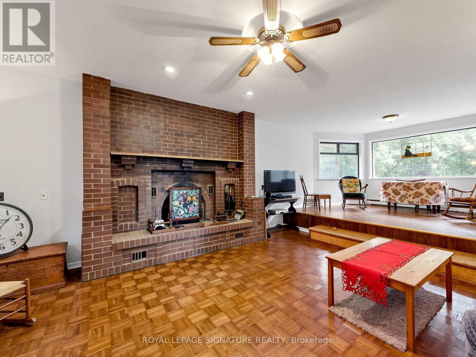
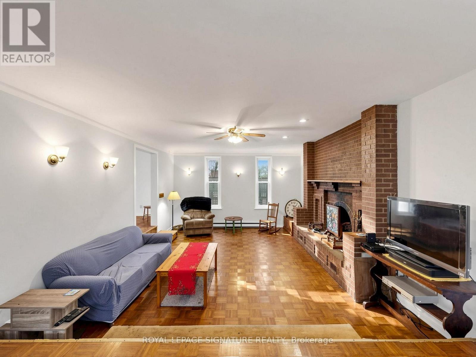
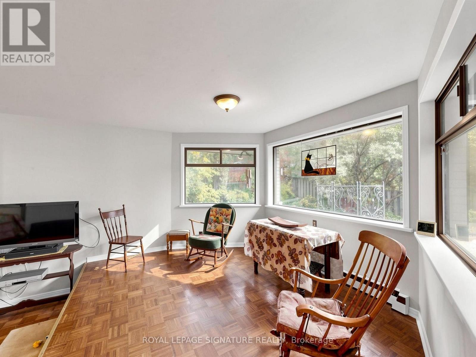
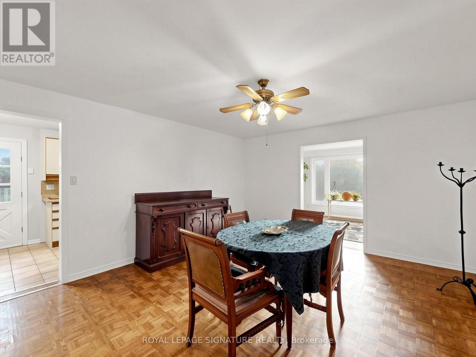
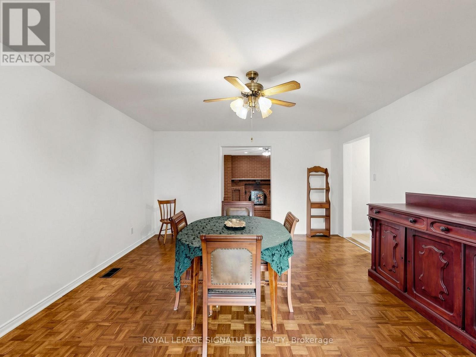
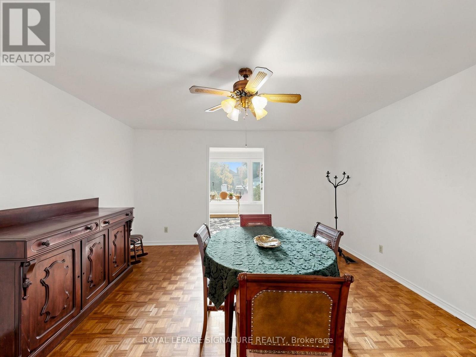
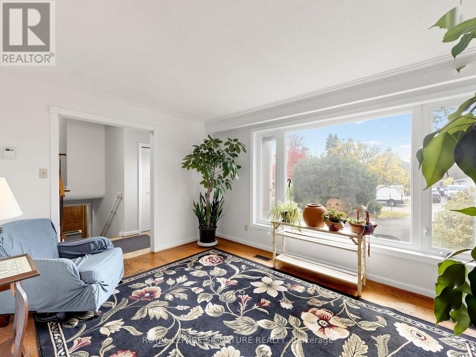
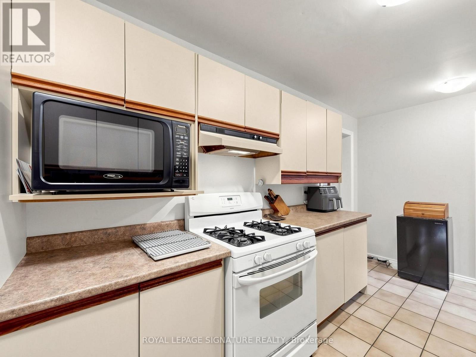
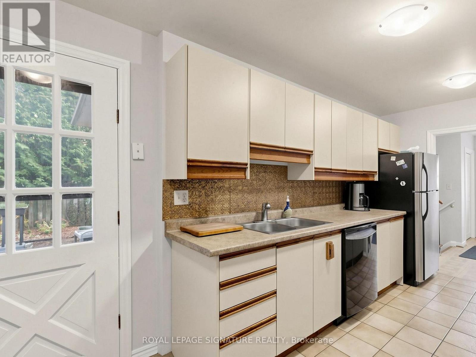
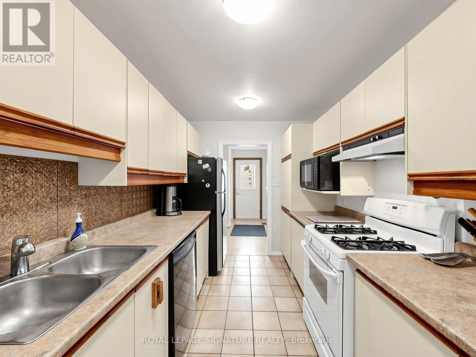
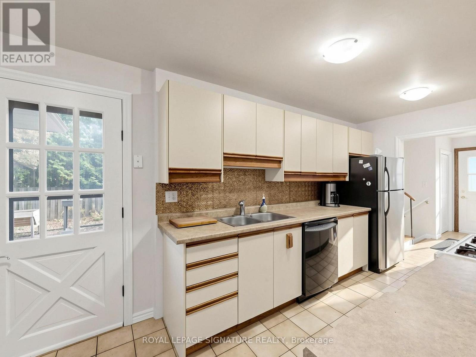
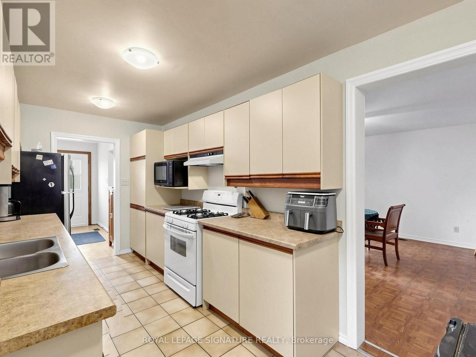
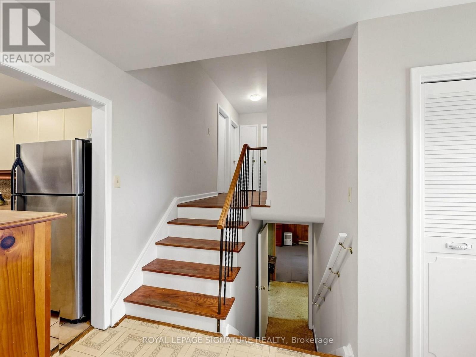
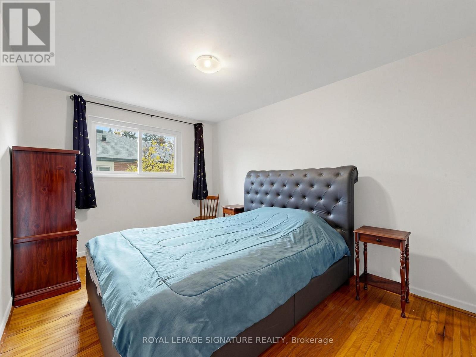
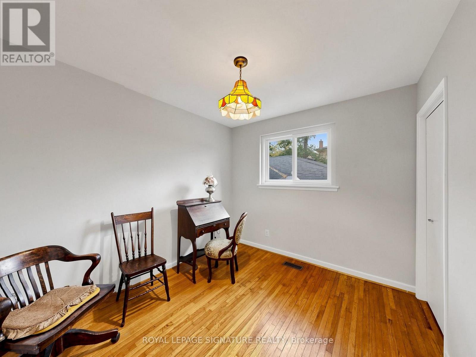
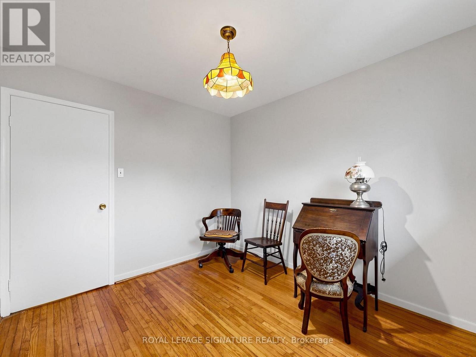
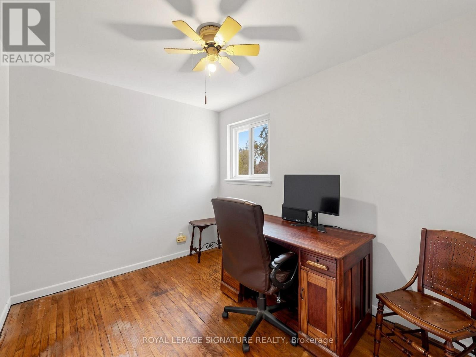
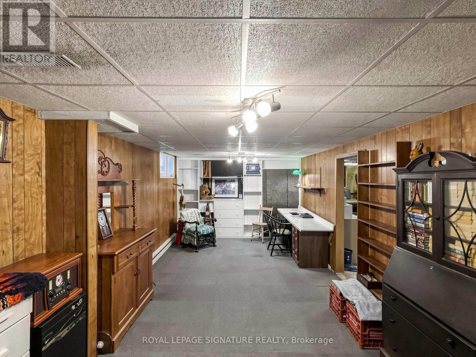
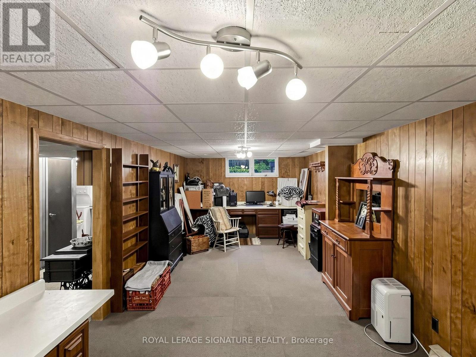
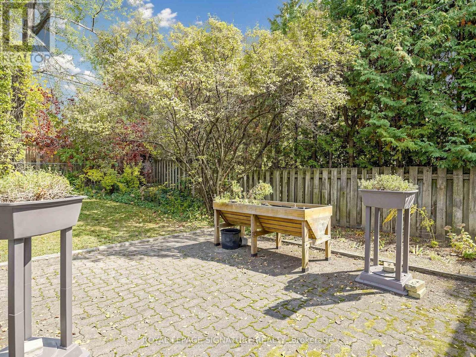
Bring your vision and imagination to this spacious three level-split home situated in the highly desirable Bullock community of Markham. Located on a quiet residential court surrounded by mature trees and established homes, this property presents an outstanding opportunity for renovators, contractors, investors or buyers looking to create a home tailored to their own tastes and needs.Featuring FOUR bedrooms on the upper level, a functional side-split layout and a finished basement, the home offers plenty of possibilities for a complete transformation. The property requires renovations throughout, making it an ideal opportunity for those prepared to undertake a substantial renovation project.The location is a true highlight, with convenient access to Markville Shopping Centre, historic Main Street Markham, Milne Dam Conservation Park, schools, recreational facilities, shopping, restaurants, public transit and major commuter routes, including Highway 7 and Highway 407.For buyers who recognize the value of an established neighbourhood and the opportunity to renovate to their own specifications, this property is well worth exploring.Property is being sold in "as is, where is" condition. An excellent opportunity to reimagine a home in one of Markham's mature residential communities. Wood Burning fireplace not WETT certified (id:44040)

Building

Size:1500 - 2000 sqft
Parking Spaces:

4

Bedrooms:

4 | (4 Above Ground)

Bathrooms:

2 | (1 Half)

Basement:Full (Finished)
Flooring:Vinyl, Hardwood, Parquet, Ceramic
Roof:-
Heating:

Natural gas (Forced air)

Fireplace:-
Cooling:None
Utility Water:-
Foundation:Brick
Architecture:-
Construction Date:Invalid Date

Rooms

Laundry room

Lower level

Dimension: 1.96 m x 1.78 m

Utility room

Lower level

Dimension: 3.43 m x 3.02 m

Recreational, Games room

Lower level

Dimension: 8.13 m x 3.28 m

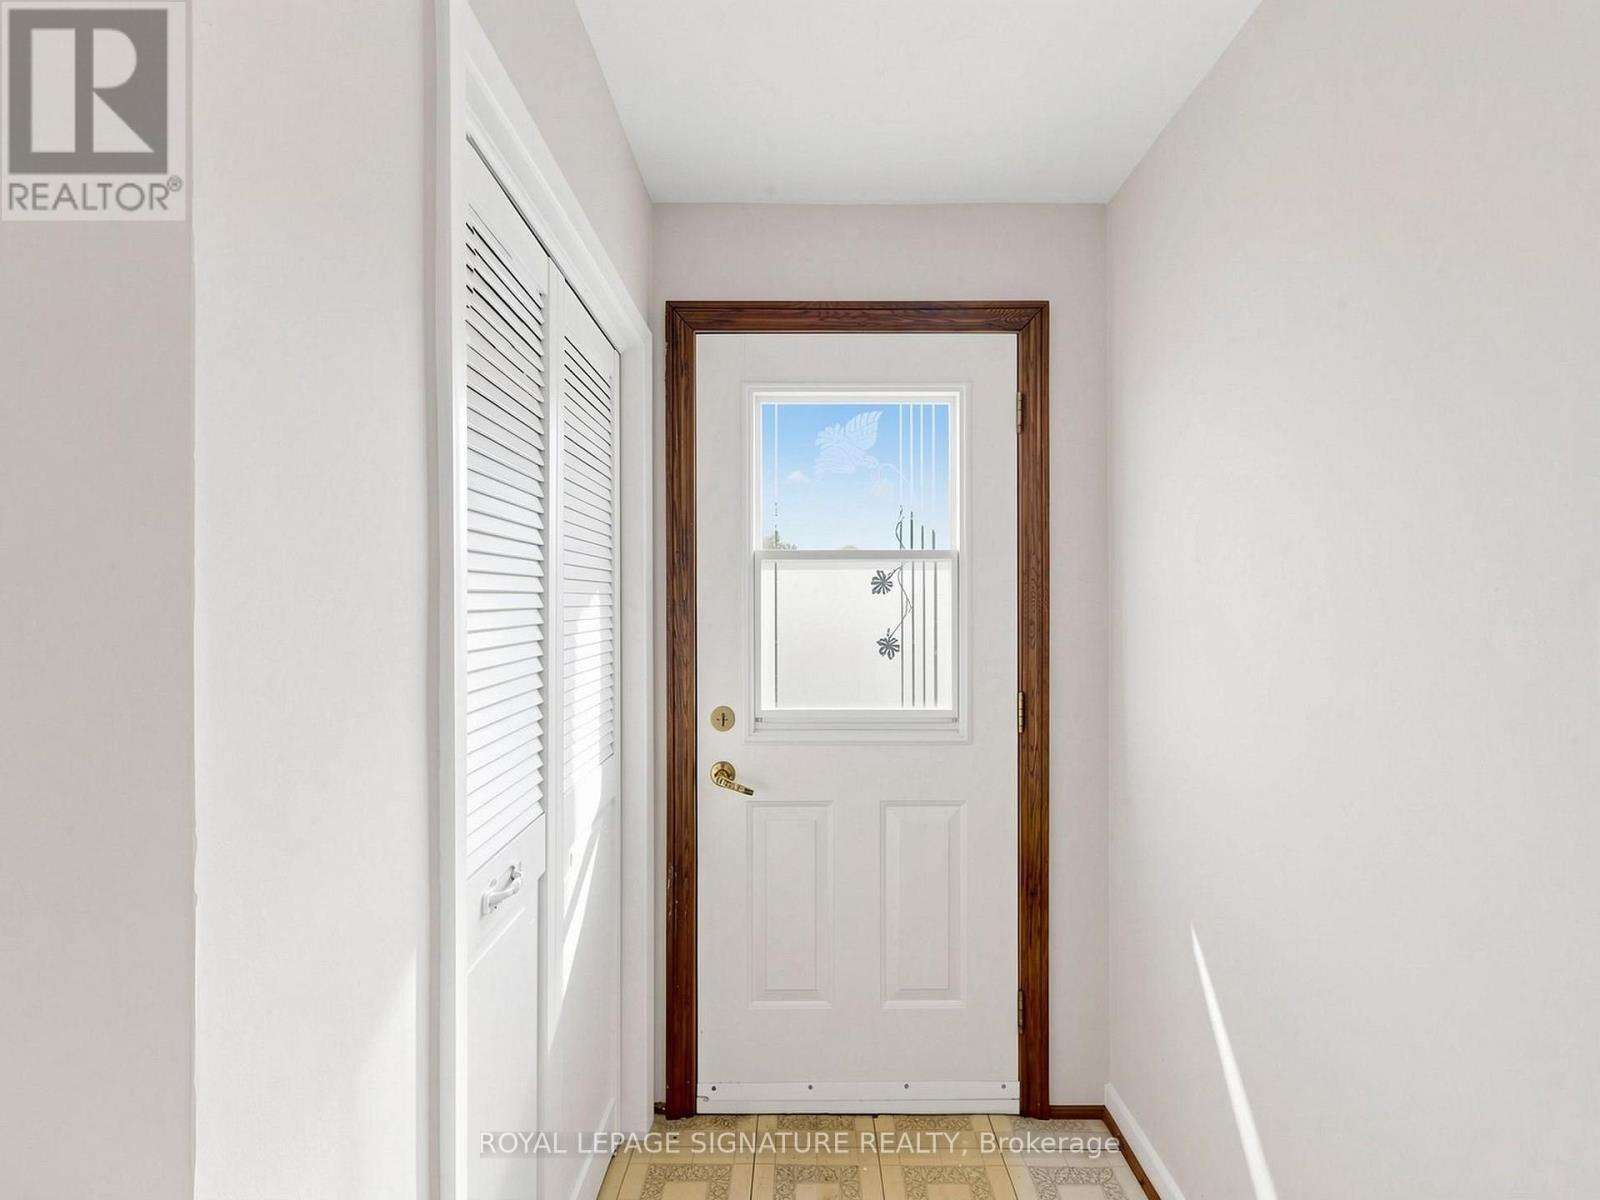
Foyer

Main level

Dimension: 3.43 m x 1.42 m

Living room

Main level

Dimension: 4.78 m x 3.45 m

Dining room

Main level

Dimension: 4.88 m x 4.19 m

Family room

Main level

Dimension: 8.76 m x 4.6 m

Kitchen

Main level

Dimension: 4.85 m x 2.39 m

Primary Bedroom

Upper Level

Dimension: 4.17 m x 3.02 m

Bedroom 2

Upper Level

Dimension: 4.42 m x 2.54 m

Bedroom 3

Upper Level

Dimension: 3.2 m x 3.05 m

Bedroom 4

Upper Level

Dimension: 3.05 m x 2.77 m

Area Amenities With Map

Comparables

This listing doesn't have any similar comparables!

The listing data above is provided under copyright by the Canadian Real Estate Association. The listing data is deemed reliable but is not guaranteed accurate by the Canadian Real Estate Association or Guglu.