
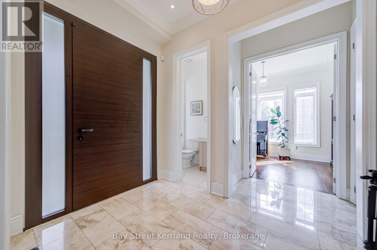
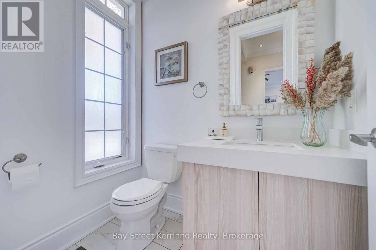
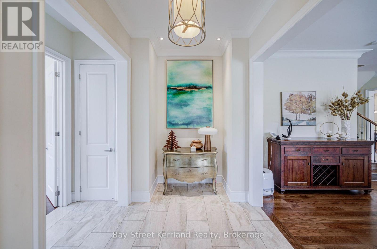
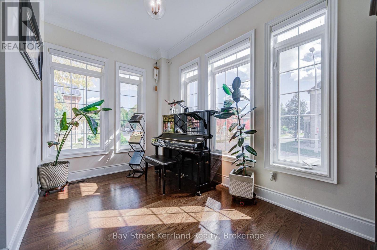
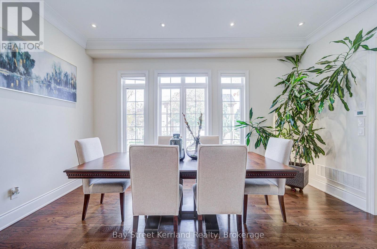
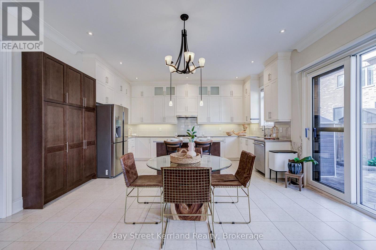
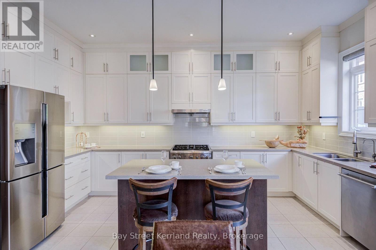
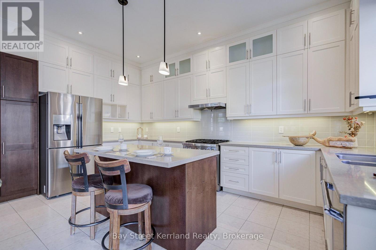
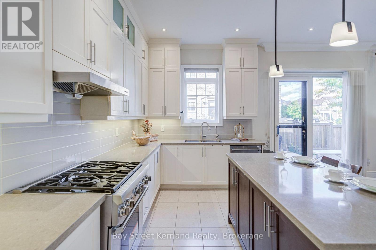
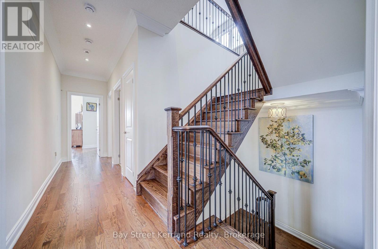
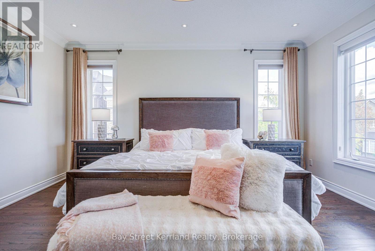
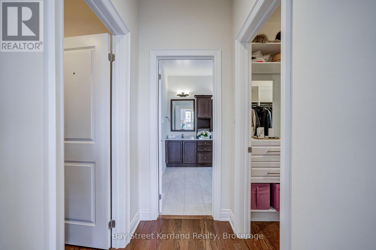
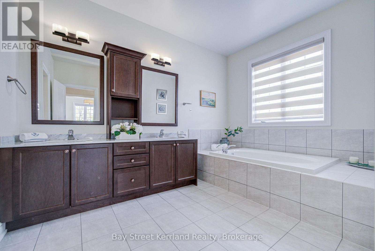
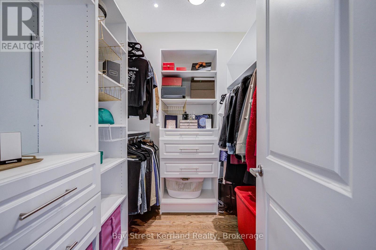
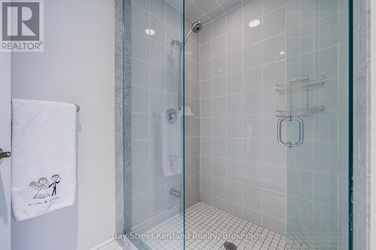
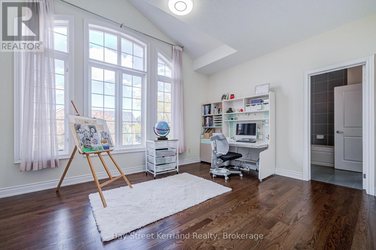
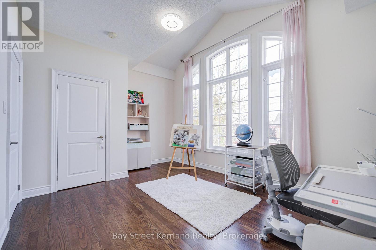
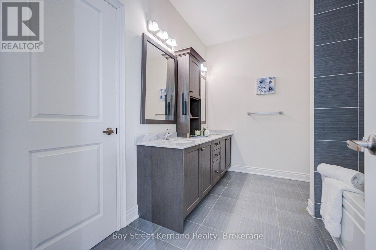
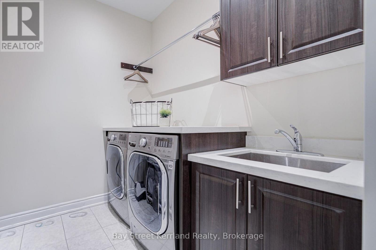
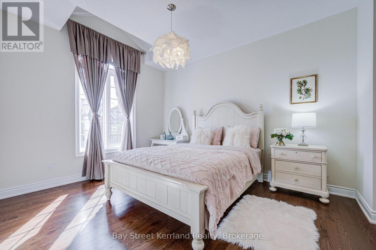
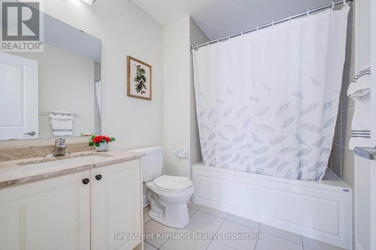
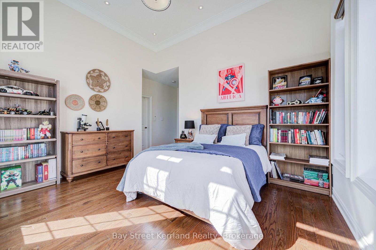
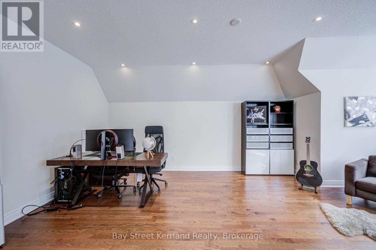
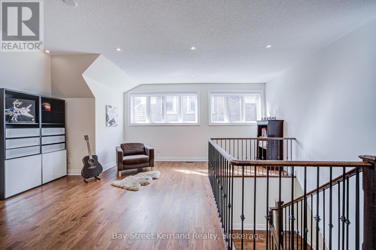
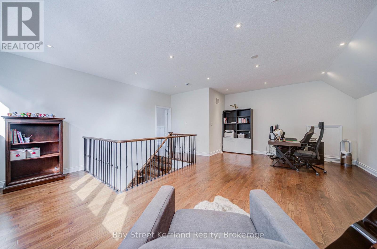
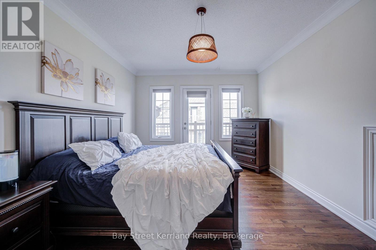
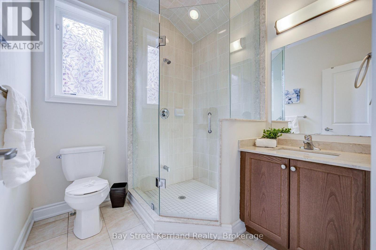
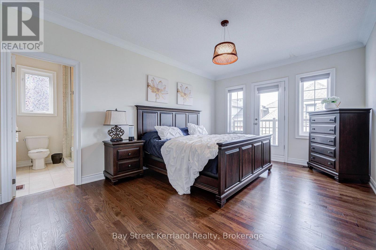
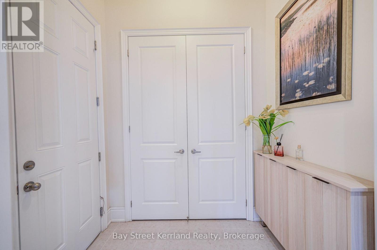
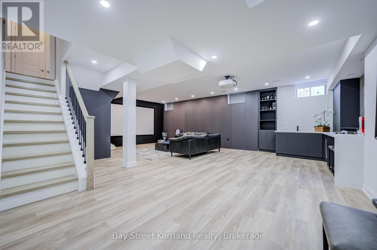
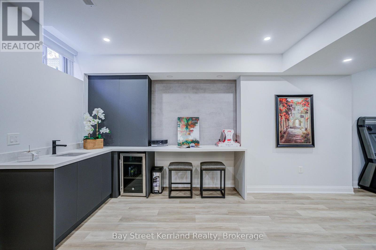
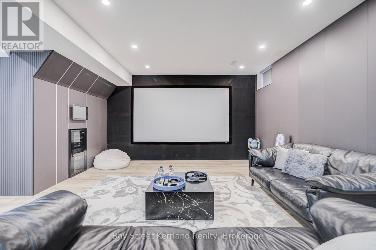
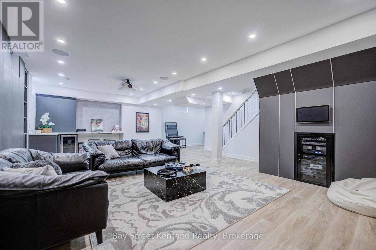
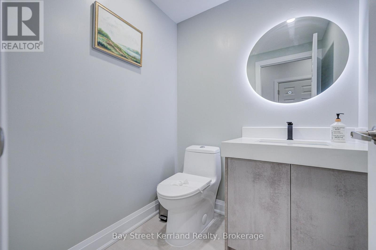
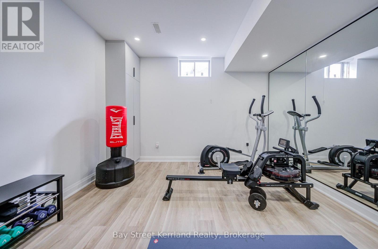
Exceptional Luxury Living in Prestigious Cachet! Beautifully upgraded with nearly $300,000 in improvements, this impressive home blends timeless finishes with spaces designed for comfortable family living and entertaining. Solid hardwood flooring throughout adds warmth and elegance, while upgraded cabinetry in the kitchen and every bathroom creates a refined, cohesive look. The kitchen offers generous storage and a stylish setting for everyday meals and gatherings with family and friends.A standout feature is the beautifully finished basement, with nearly $200,000 invested in its transformation. Featuring a dedicated home theatre, this inviting retreat brings the movie-night experience home and offers exceptional space for entertaining and relaxing.Move-in ready with luxury finishes from top to bottom! Located in an exceptional school district featuring St. Augustine Catholic High School (#4 out of 746 in the Fraser rankings), Lincoln Alexander Public School (9.8/10 and ranked #1 in Markham in 2024), and Unionville High School, renowned for its Arts program.Enjoy convenient access to parks, trails, shopping and dining, including TandT Supermarket, Cachet Shopping Centre and Kings Square Shopping Centre. Easy access to Highways 404 and 407 connects you to destinations throughout the GTA. An outstanding opportunity to enjoy luxury, comfort and convenience in one of Markham's most desirable communities! (id:44040)
Building
Size:3500 - 5000 sqft
Parking Spaces:
6
Bedrooms:
5 | (5 Above Ground)
Bathrooms:
6 | (2 Half)
Basement:N/A (Finished)
Flooring:Hardwood
Roof:-
Heating:
Natural gas(Forced air)
Fireplace:-
Cooling:Central air conditioning
Utility Water:Municipal water
Foundation:Concrete
Architecture:-
Construction Date:Invalid Date
Rooms
Primary Bedroom
Second level
Dimension: 4.88 m x 5.06 m
Bedroom 2
Second level
Dimension: 3.6 m x 3.96 m
Bedroom 3
Second level
Dimension: 4.15 m x 3.66 m
Bedroom 4
Second level
Dimension: 3.35 m x 3.96 m
Bedroom 5
Third level
Dimension: 3.66 m x 5.12 m
Loft
Third level
Dimension: 6.43 m x 4.15 m
Dining room
Main level
Dimension: 4.57 m x 5.06 m
Den
Main level
Dimension: 4.15 m x 2.99 m
Great room
Main level
Dimension: 4.57 m x 5.06 m
Eating area
Main level
Dimension: 2.47 m x 5.06 m
Kitchen
Main level
Dimension: 2.62 m x 5.06 m
Features
Carpet Free
Area Amenities With Map
Comparables
This listing doesn't have any similar comparables!
The listing data above is provided under copyright by the Canadian Real Estate Association. The listing data is deemed reliable but is not guaranteed accurate by the Canadian Real Estate Association or Guglu.