
56 Dersingham Crescent, Markham (german Mills), Ontario
1 / 25
Images

Images

Video

Video

Book Tour

Book Tour

Apply

Apply

56 Dersingham Crescent, Markham (german Mills), Ontario

For Sale 11 minutes
CA$995,000
couple_bed
5 Bedrooms
bath_room
4 Bathrooms
garage
6 Parking Spaces
kitchen
1 Kitchen
size
1500 - 2000 sqft sqrt

Property Details

Days on Guglu

11 minutes

MLS®

N14182118

Type

Single Family
Year Built

Year Built

Unavailable
Ownership

Ownership

Freehold
Lot size

Lot size

35 ft ,3 in x 123 ft

Description

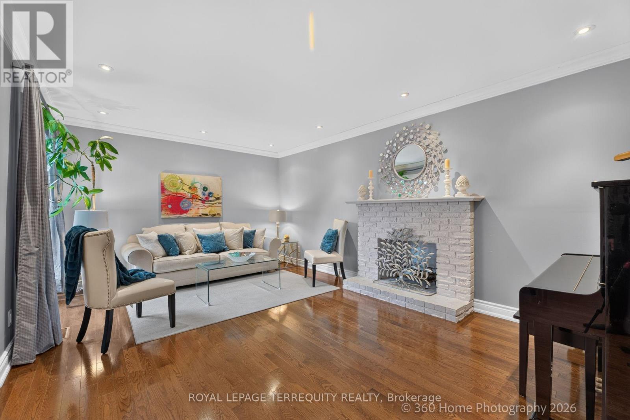
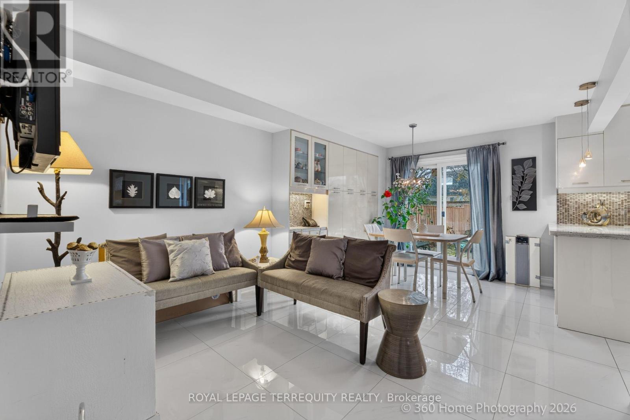
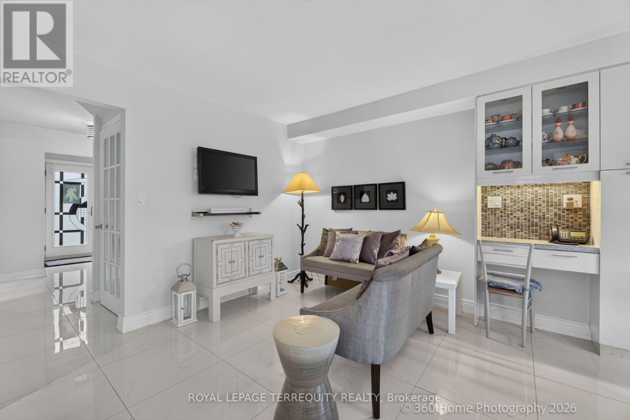
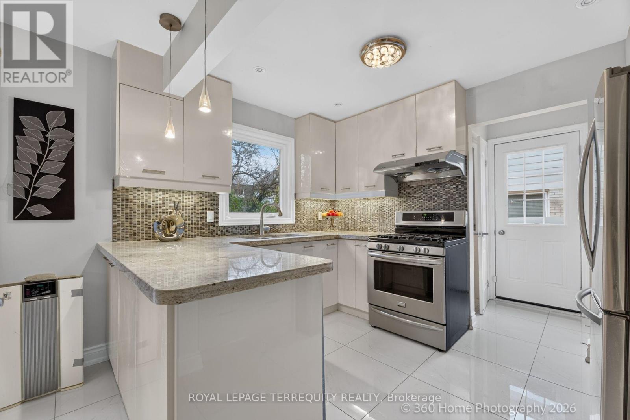
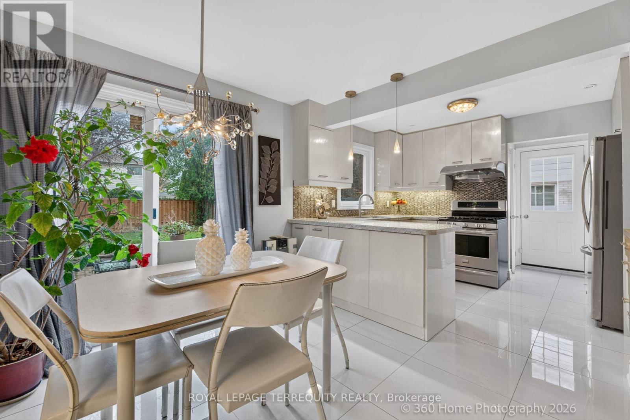
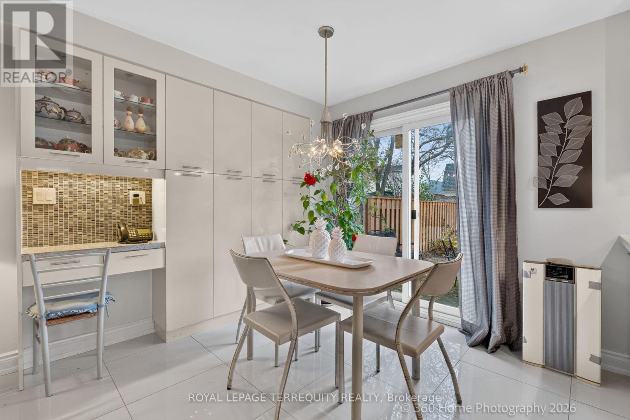
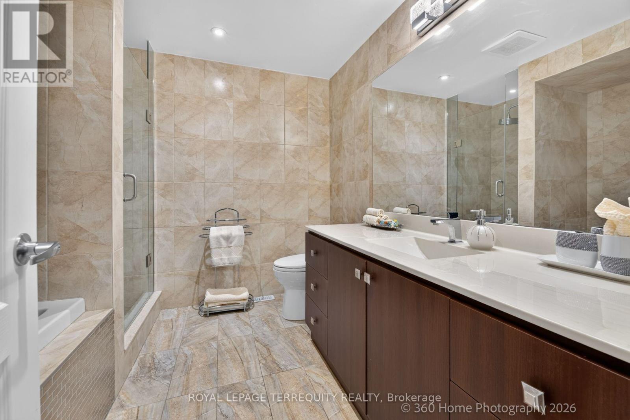
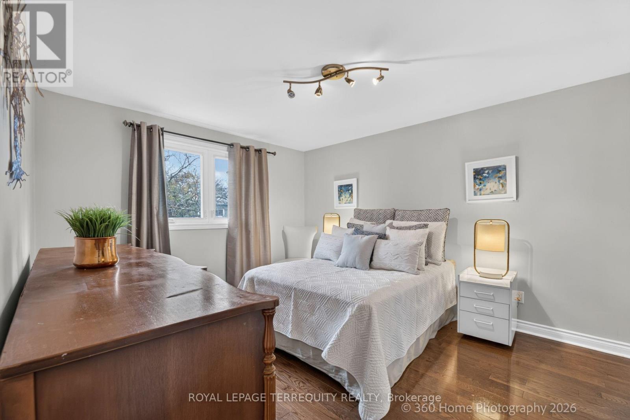
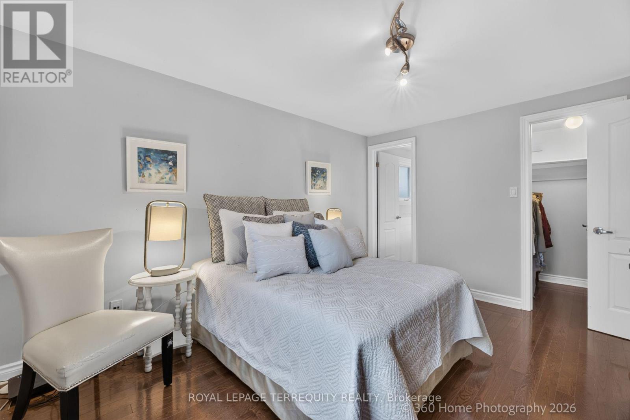
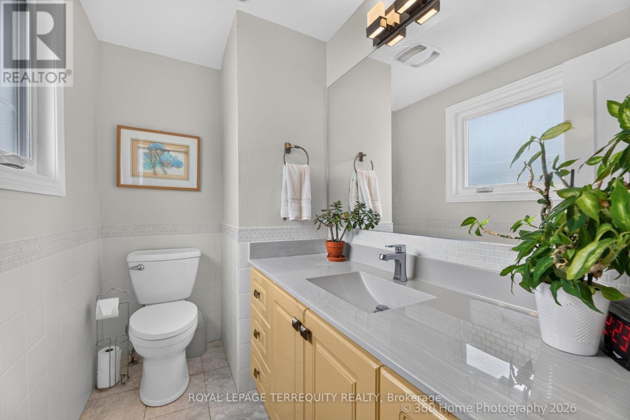
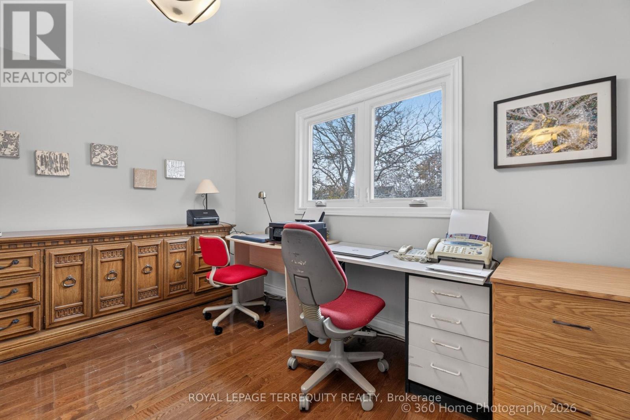
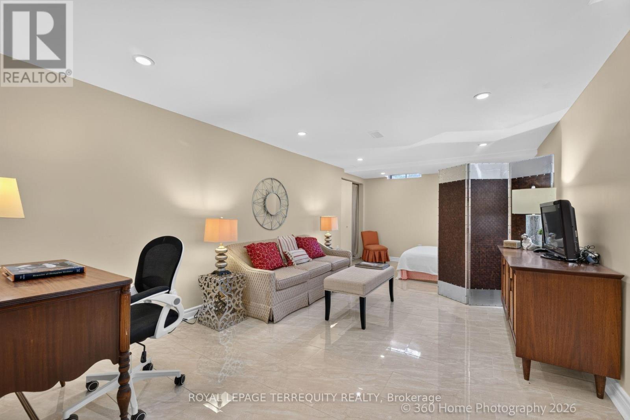
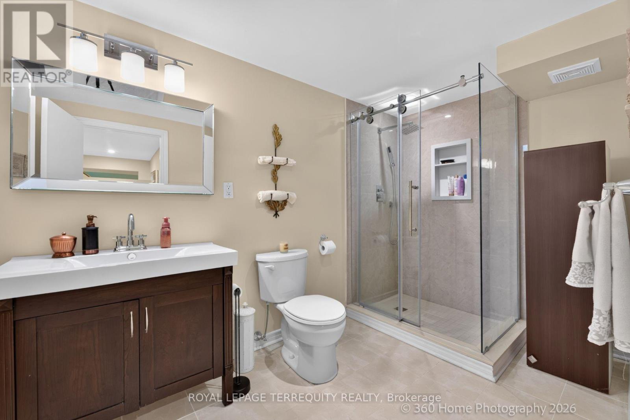
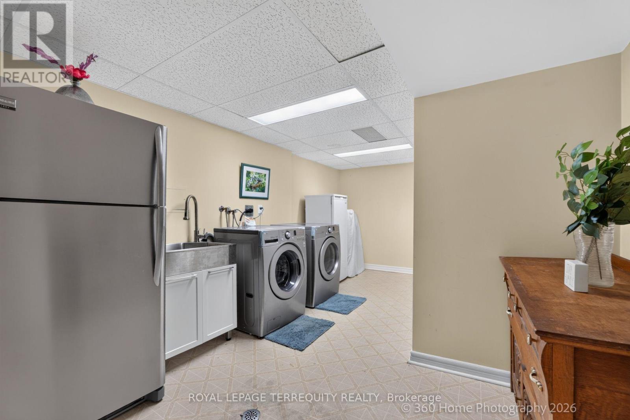
Outstanding value in Thornhill! This 4+1 bdrm, 4 bath detached home (linked below ground only on one wall of bsmt) is located in a family-oriented, quiet, tree-lined street* Set on a south facing lot with no sidewalk it boasts a TWO-CAR GARAGE and a driveway that fits four to six cars* Thoughtfully designed w/ an open concept layout the spacious living rm has a large picture window & cozy fireplace* Kitchen overlooks breakfast area & family rm which provides ease of conversation & walk-out to patio* Primary bdrm w/ walk-in closet and 2-pc ensuite * Generously proportioned bdrms & a sleek, contemporary 5-pc bath w/tub & shower stall* Basement has a large bedrm with a 3-pc updated bath & a separate good-sized laundry rm w/ a closet* This home offers the perfect balance of comfort & functionality for growing families* Surrounded by scenic walking paths, parks, top-rated schools, transit (at the corner), shopping & dining* Easy access to Hwy 404 & Hwy 407* Privacy, nature, & unmatched urban convenience come together to create an exceptional place to call home. ** This is a linked property.** (id:44040)

Building

Size:1500 - 2000 sqft
Parking Spaces:

6

Bedrooms:

5 | (4 Above Ground) | (1 Below Ground)

Bathrooms:

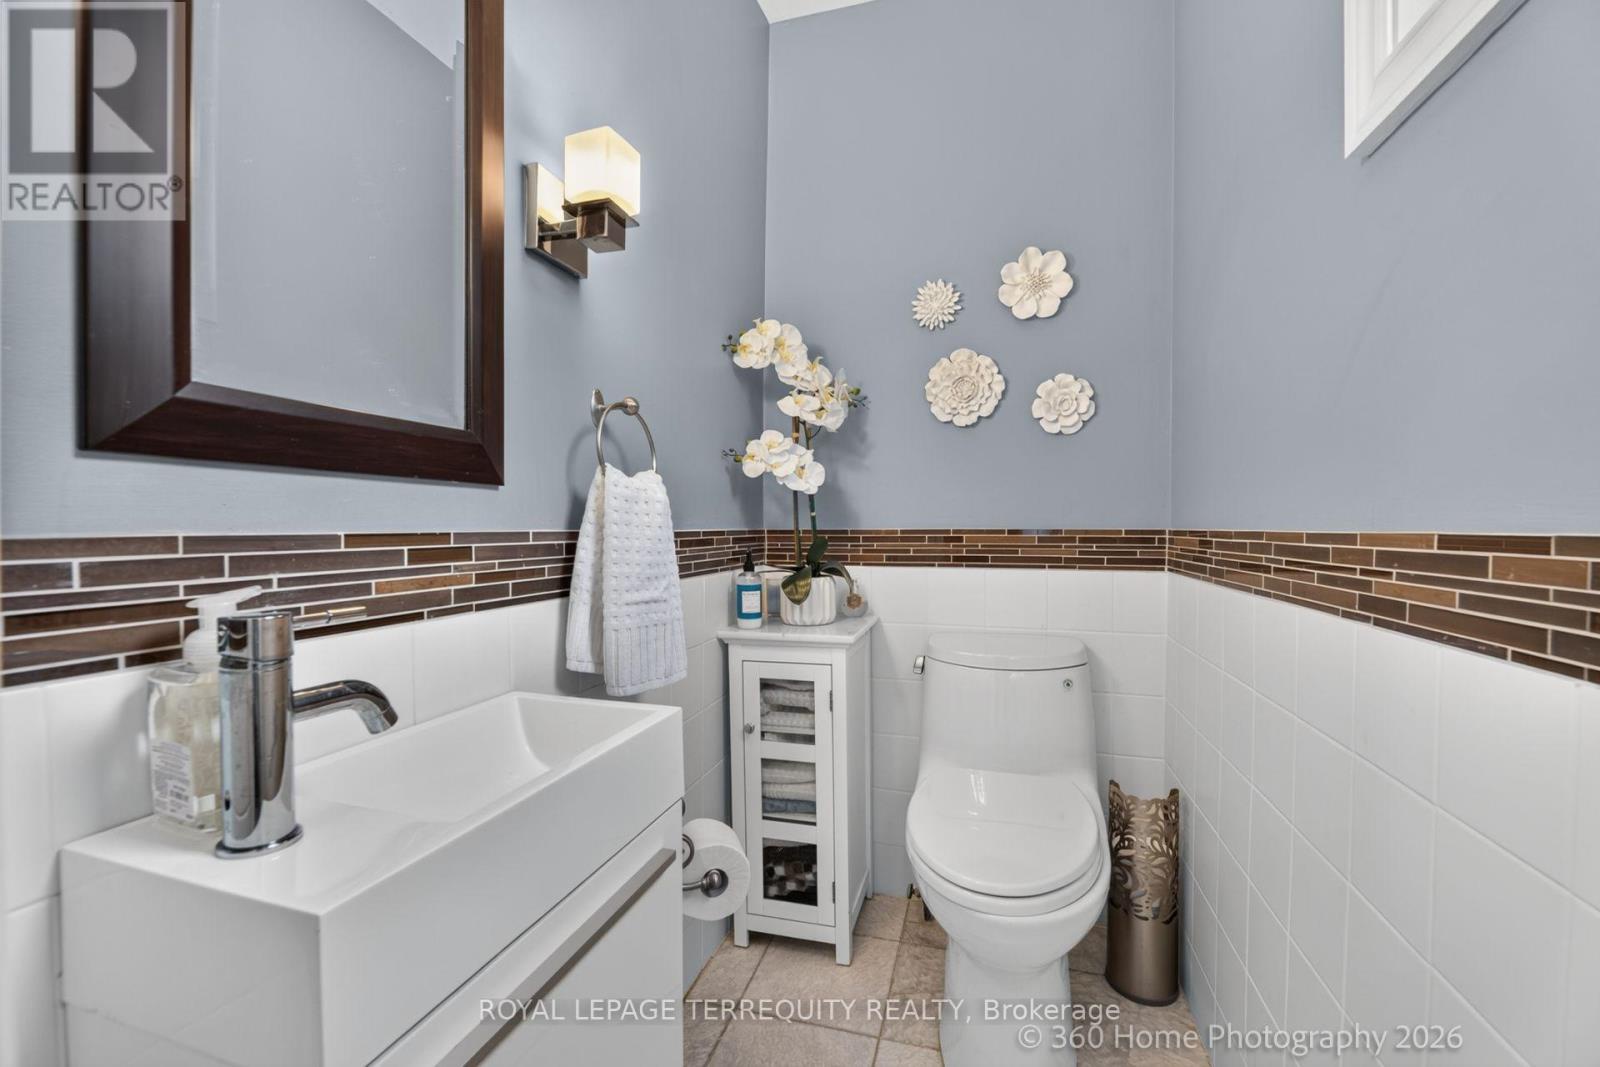
4 | (2 Half)

Basement:N/A (Finished)
Flooring:Porcelain Tile, Ceramic, Linoleum, Hardwood
Roof:-
Heating:

Natural gas (Forced air)

Fireplace:

1

Cooling:Central air conditioning
Utility Water:Municipal water
Foundation:Concrete
Architecture:-
Construction Date:Invalid Date

Rooms

Primary Bedroom

Second level

Dimension: 3.9 m x 3.2 m

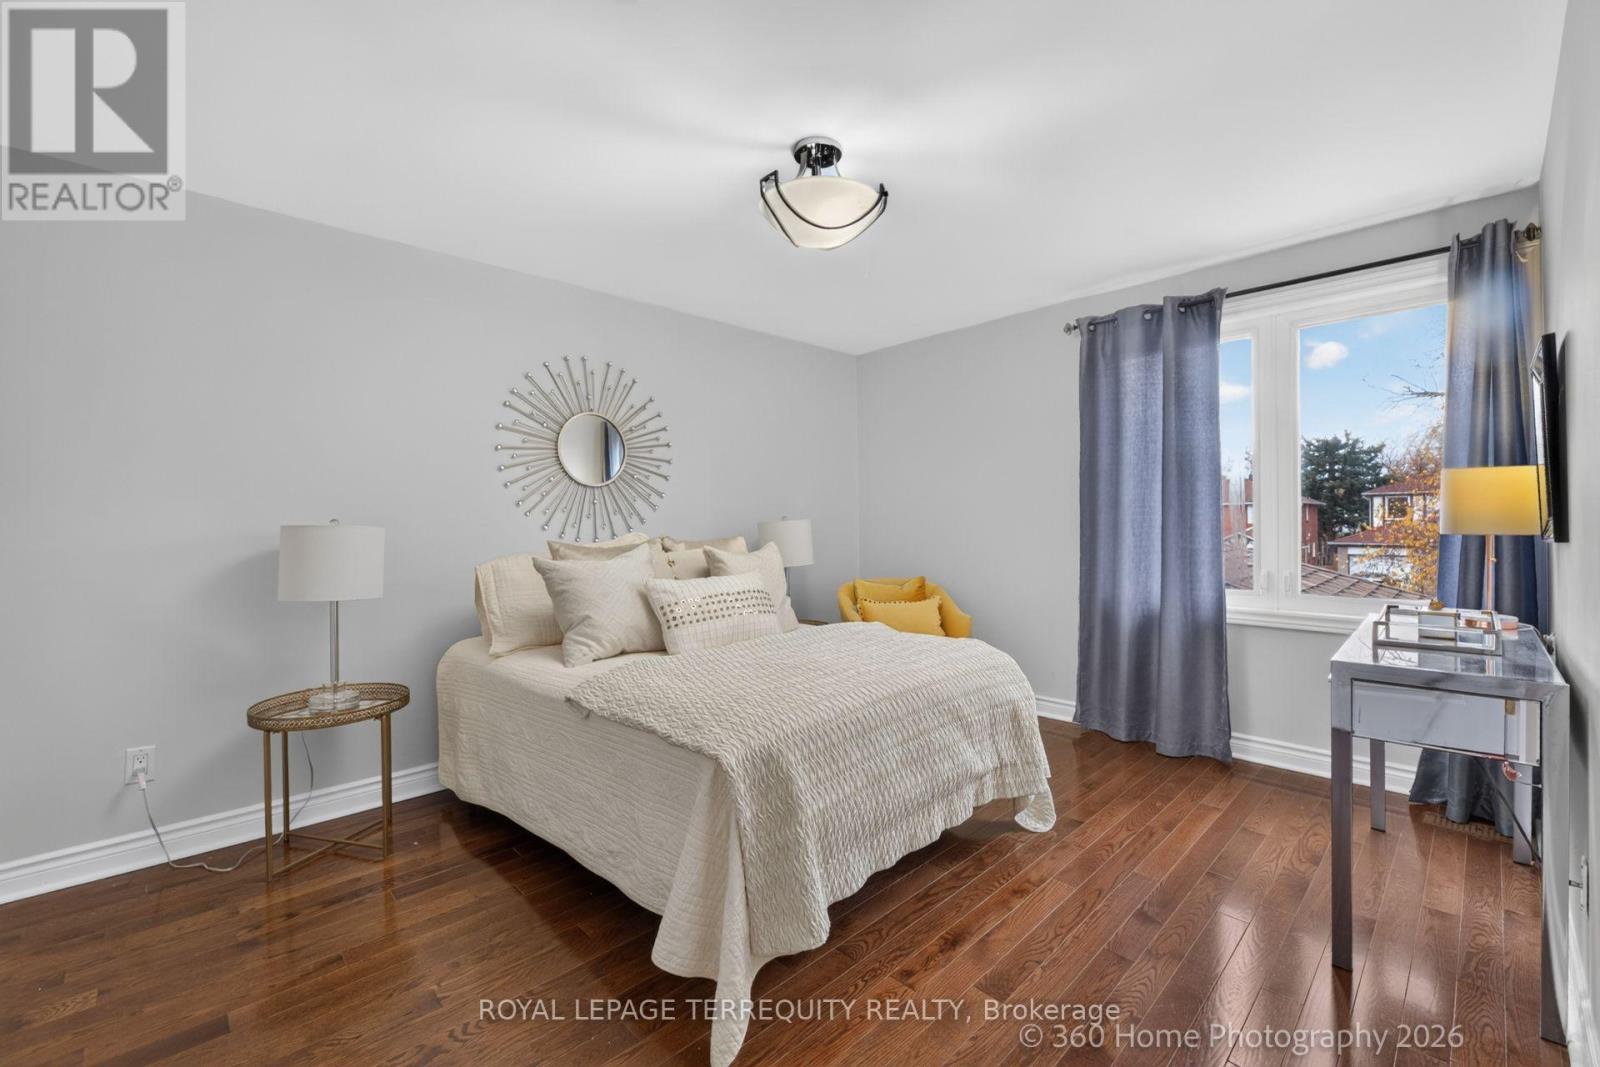
Bedroom 2

Second level

Dimension: 3.9 m x 3.2 m

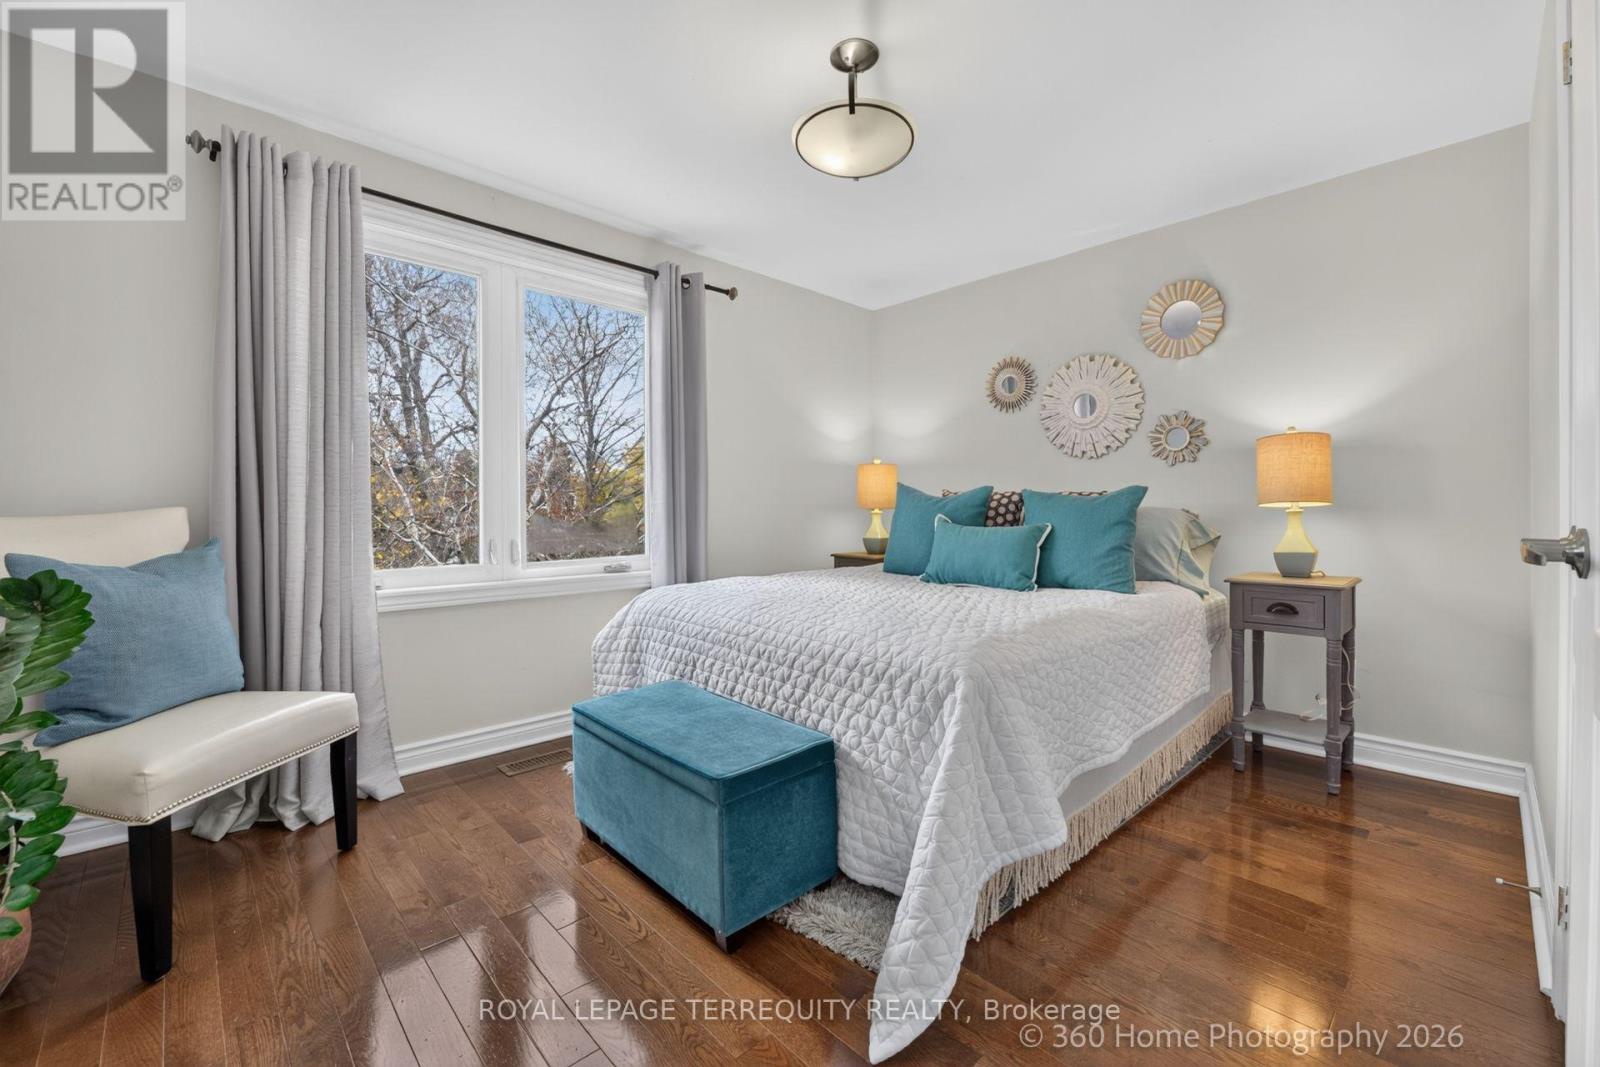
Bedroom 3

Second level

Dimension: 3.5 m x 2.85 m

Bedroom 4

Second level

Dimension: 3.62 m x 2.62 m

Bedroom 5

Basement

Dimension: 6.3 m x 3.3 m

Laundry room

Basement

Dimension: 5.07 m x 2.1 m

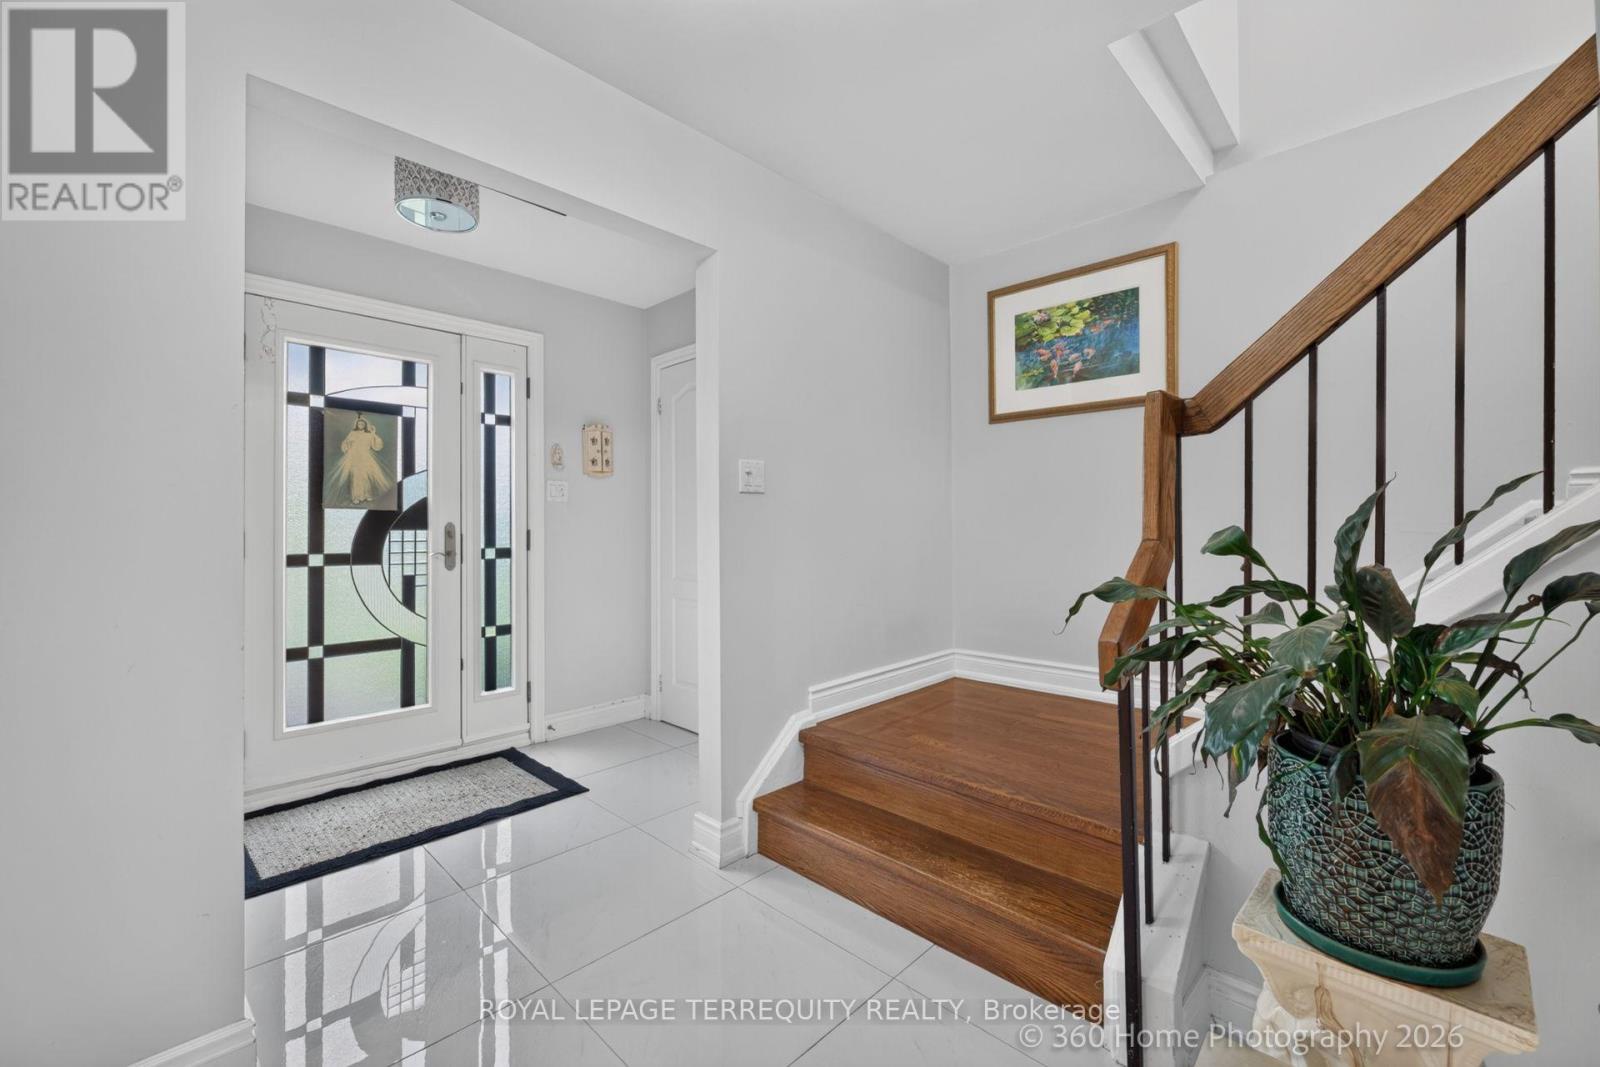
Foyer

Main level

Dimension: 3.57 m x 2.58 m

Living room

Main level

Dimension: 5.46 m x 3.7 m

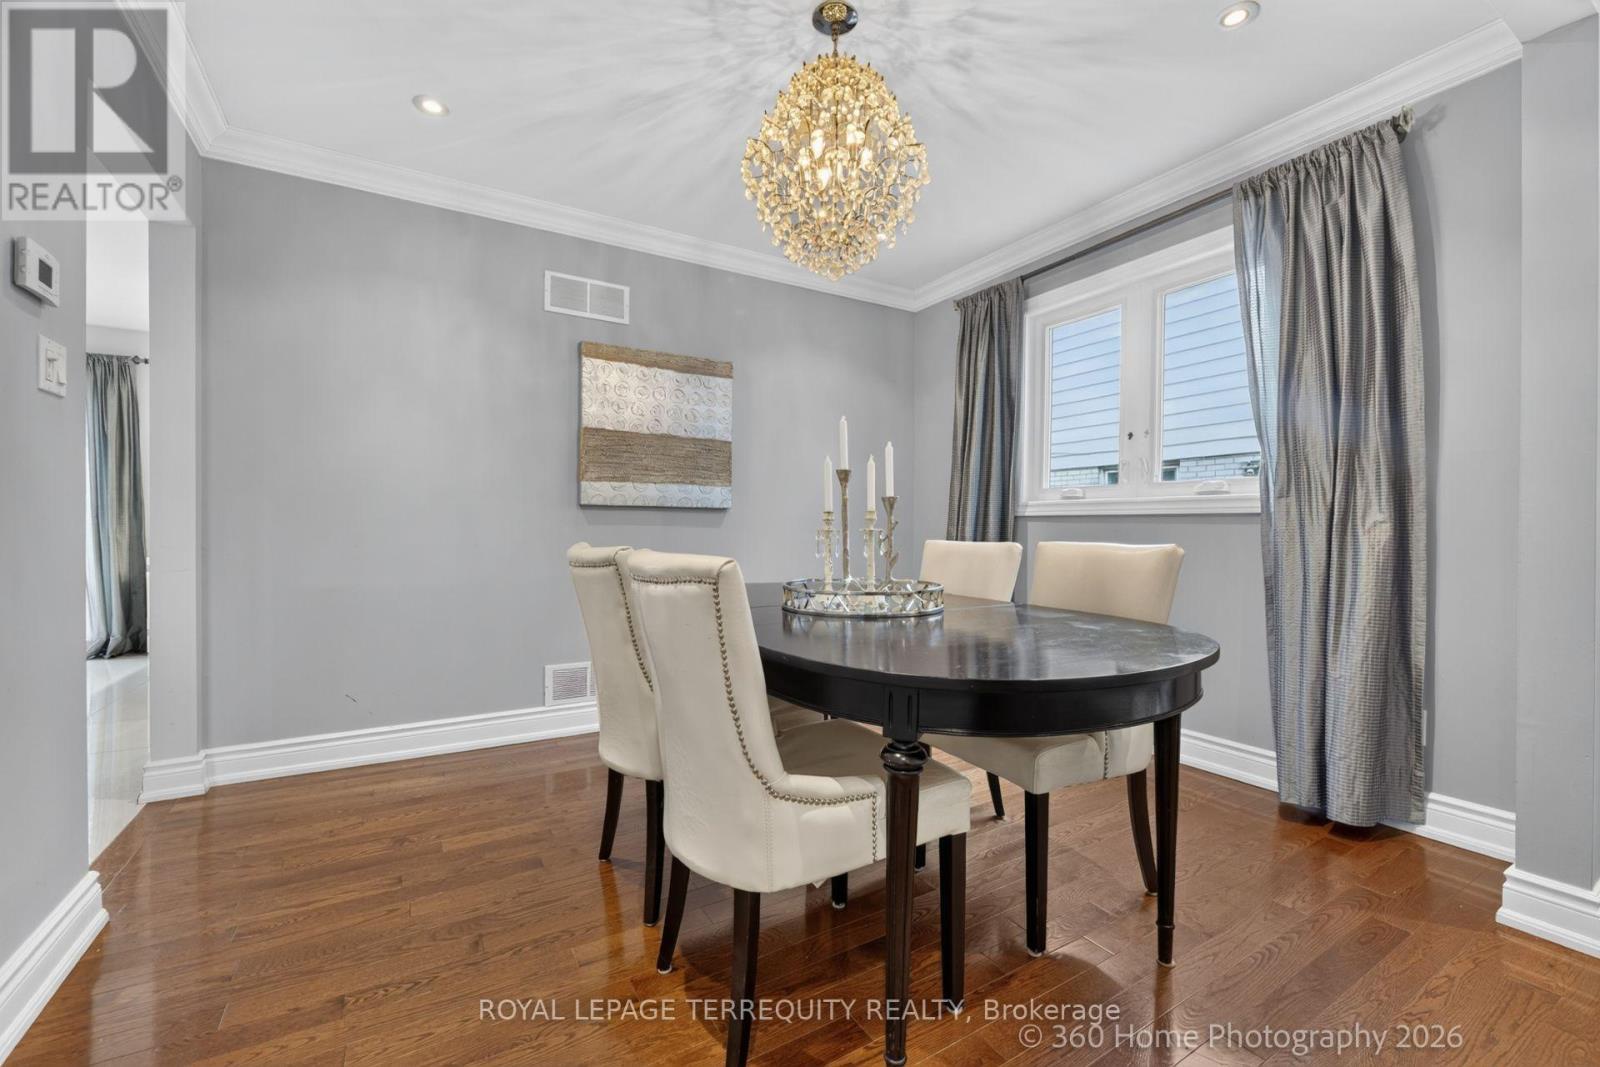
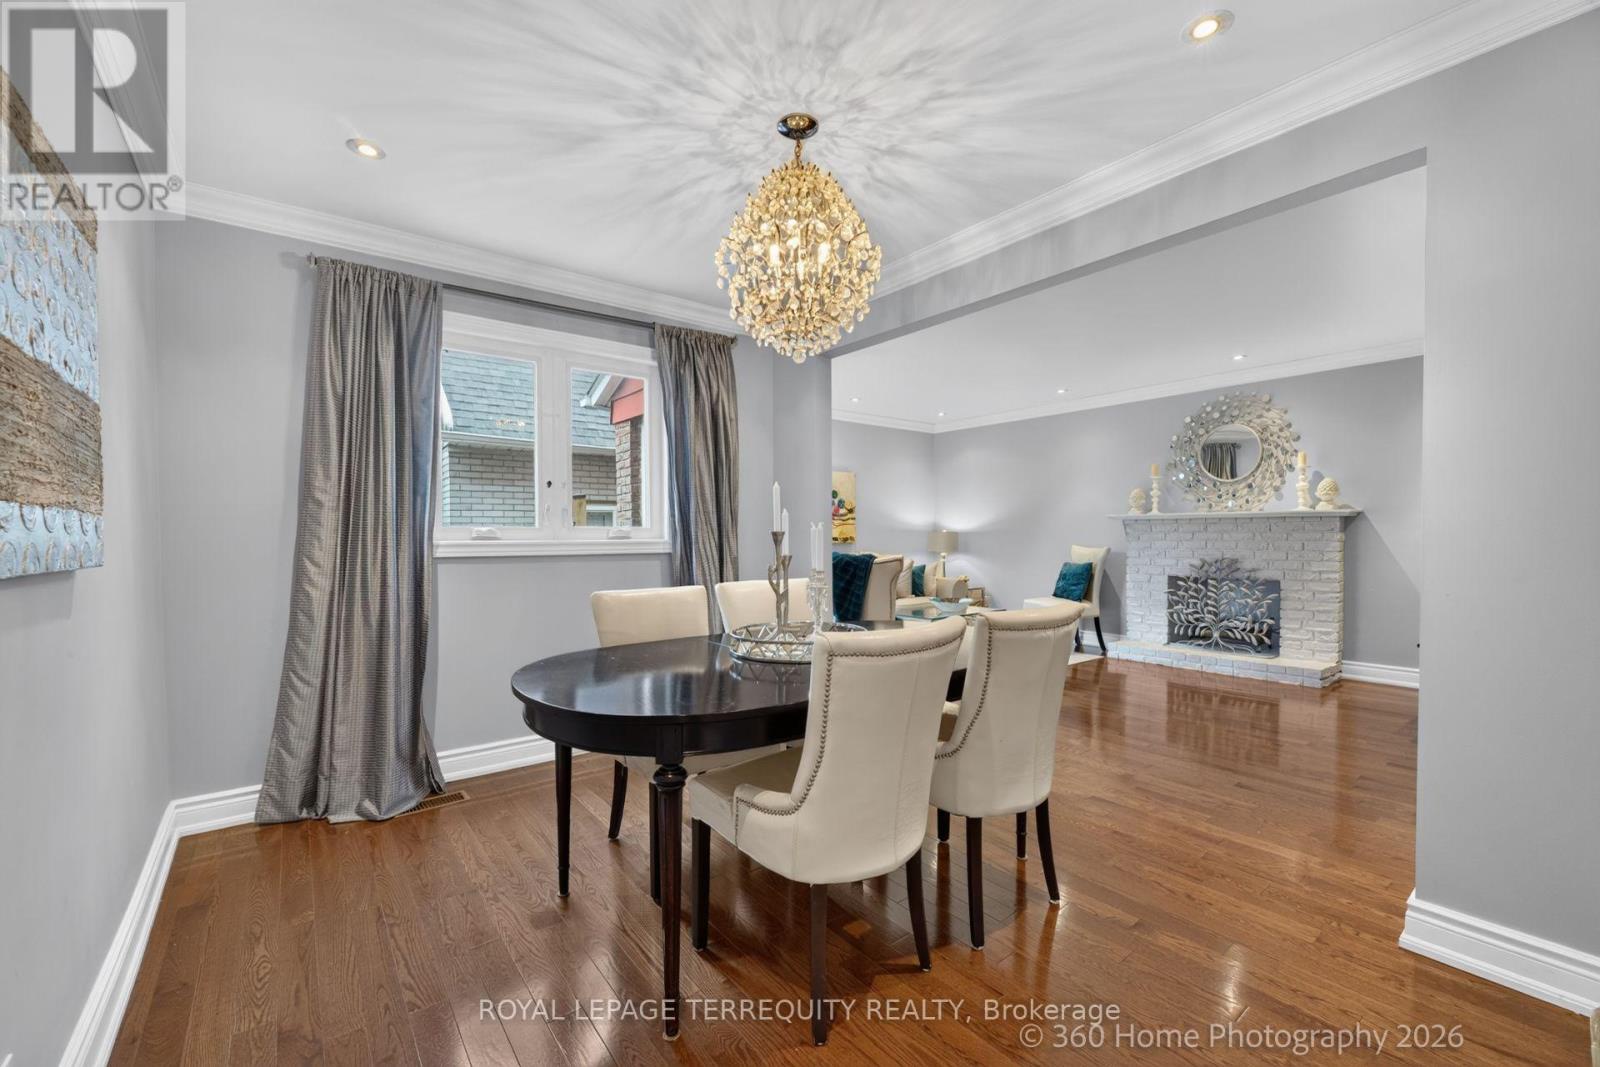
Dining room

Main level

Dimension: 3.2 m x 2.86 m

Family room

Main level

Dimension: 3.2 m x 2.45 m

Kitchen

Main level

Dimension: 3.9 m x 3.45 m

Eating area

Main level

Dimension: 2.85 m x 2.56 m

Features

Carpet Free
Guest Suite

Area Amenities With Map

Comparables

This listing doesn't have any similar comparables!

The listing data above is provided under copyright by the Canadian Real Estate Association. The listing data is deemed reliable but is not guaranteed accurate by the Canadian Real Estate Association or Guglu.