
6 Thomas Kinnear Court, Markham (sherwood-amberglen), Ontario
For Sale17 minutes
CA$1,199,900
4 Bedrooms
3 Bathrooms
6 Parking Spaces
2 Kitchen
1500 - 2000 sqft sqrt
Property Details
Days on Guglu
17 minutes
MLS®
N14171324
Type
Single Family
Year Built
Unavailable
Ownership
Freehold
Lot size
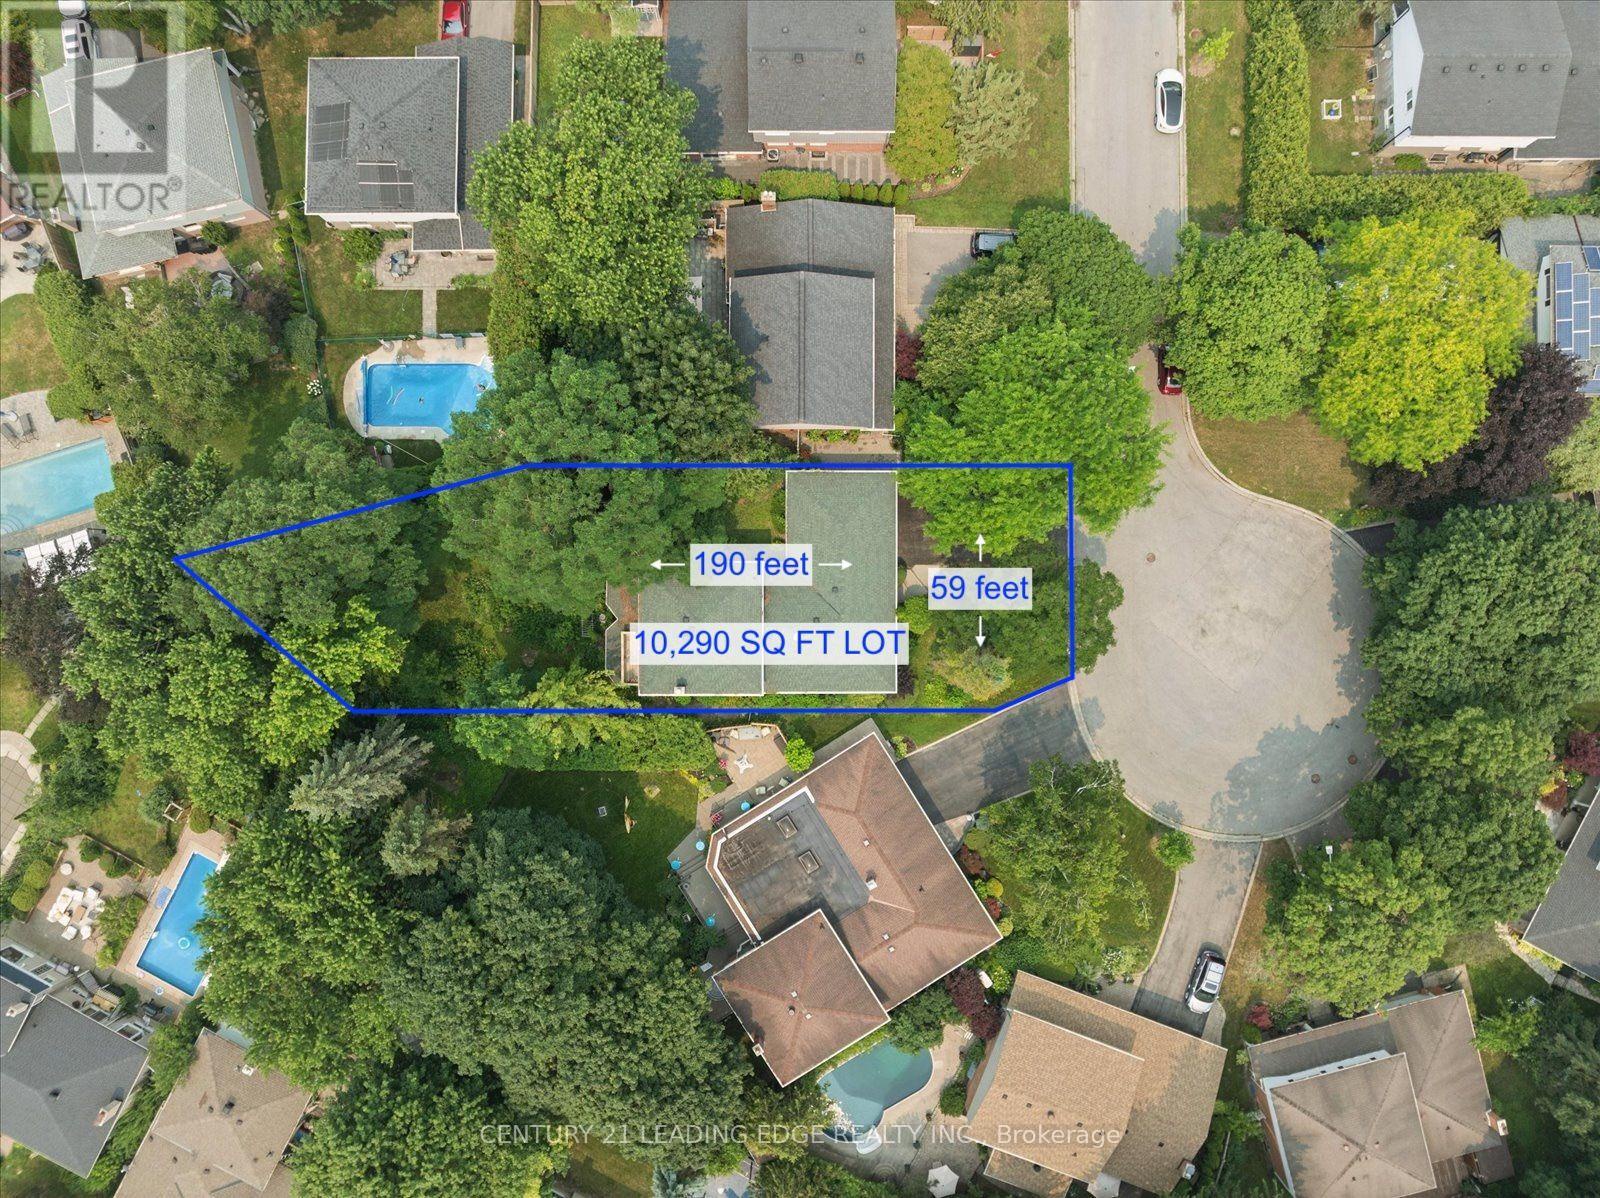
59 ft x 154 ft ,1 in
Description
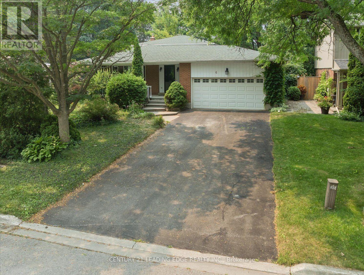
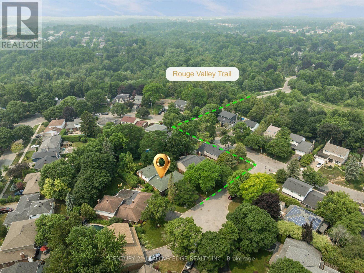
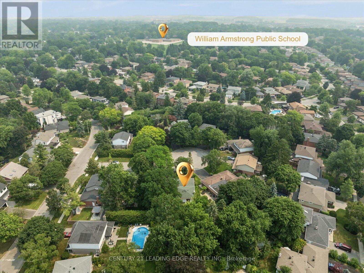
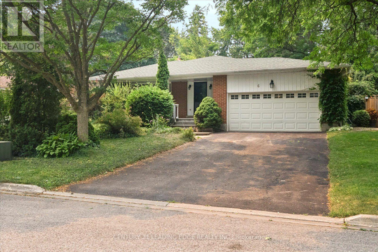
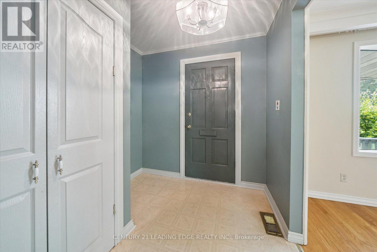
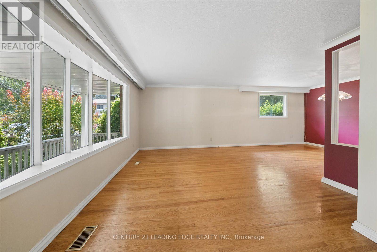
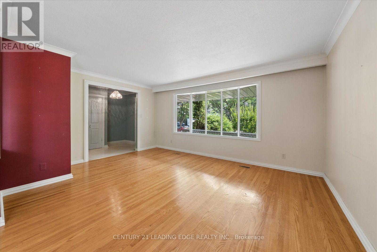
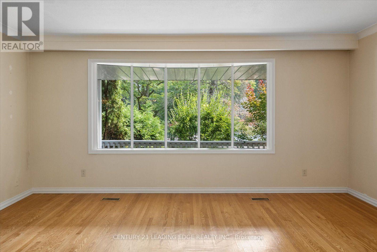
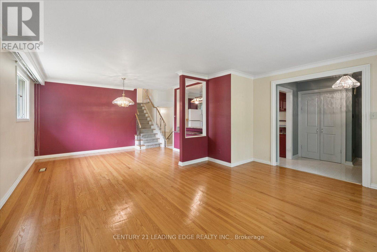
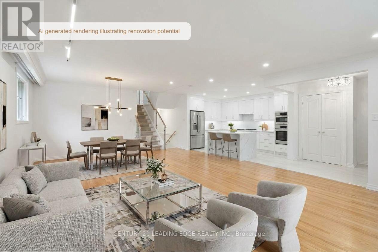
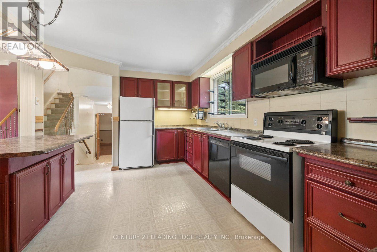
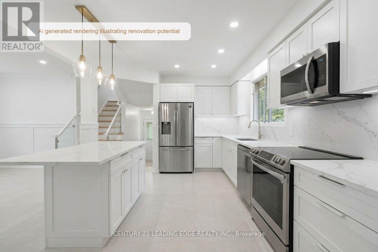
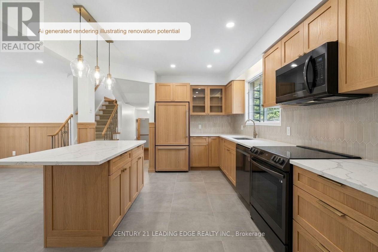
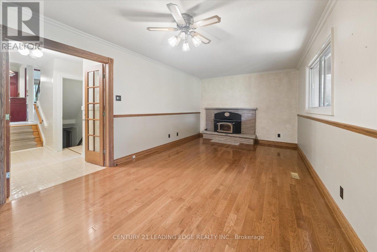
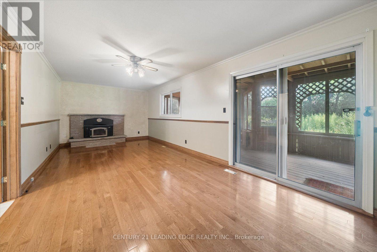
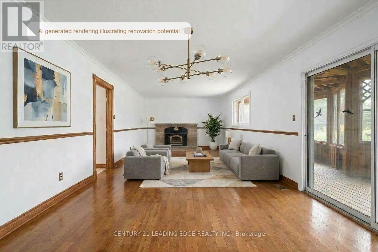
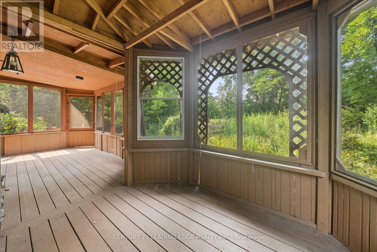
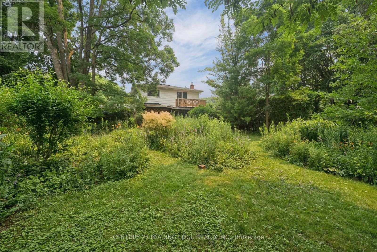
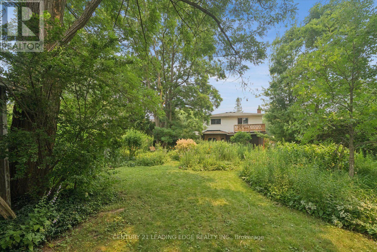
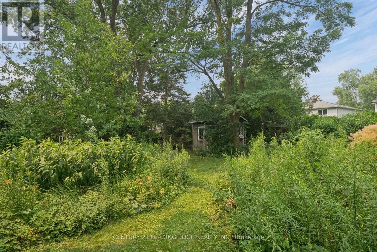
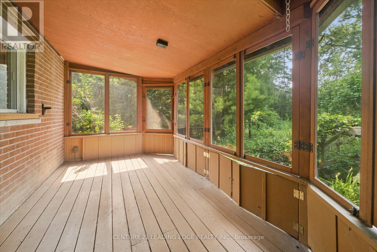
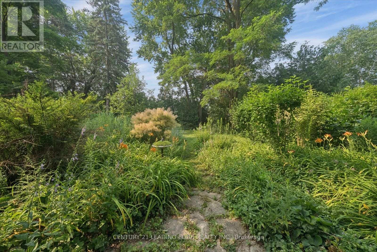
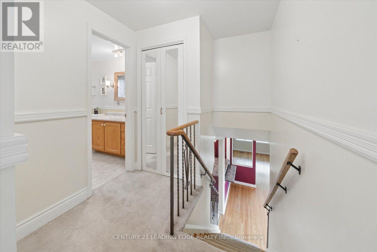
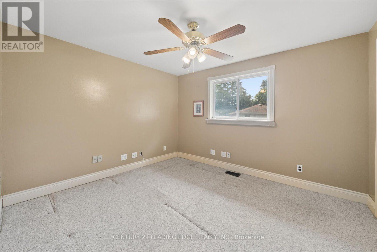
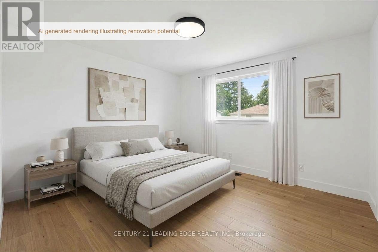
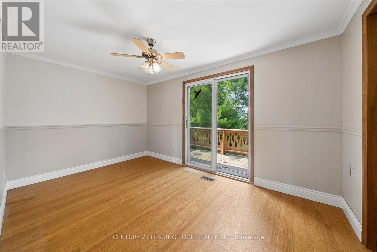
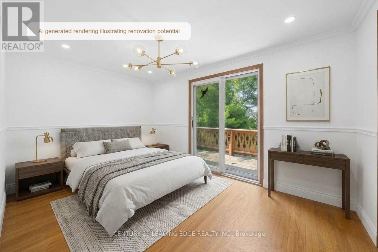
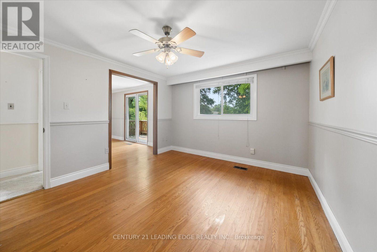
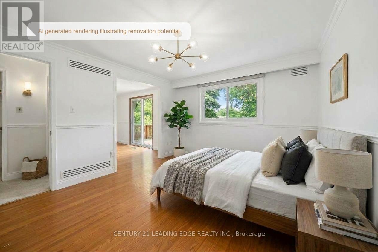
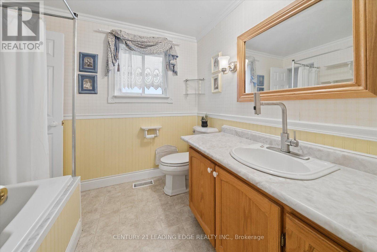
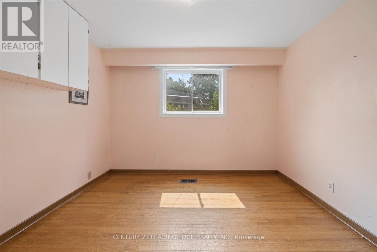
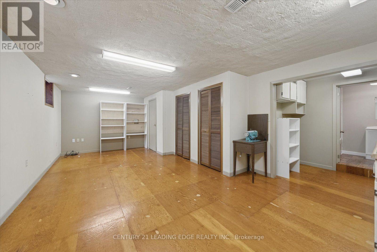
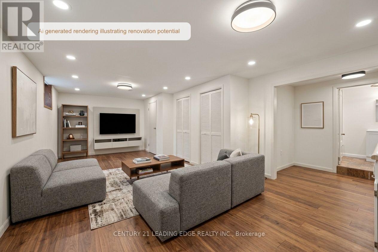
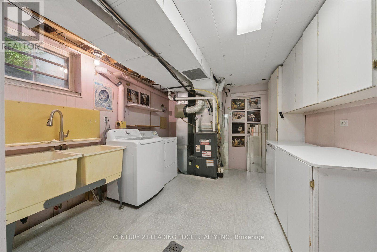
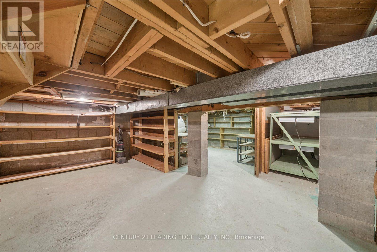
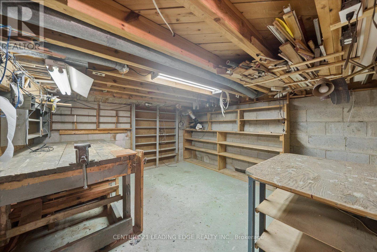
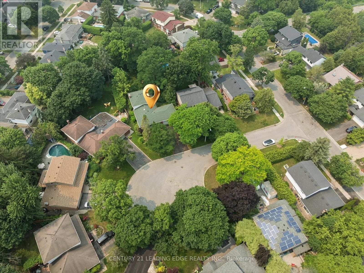
This beautiful home has been lovingly maintained by the same owners since 1984 and this is your opportunity to make it your own. It has 5 features that are rarely offered together: 1. It's a detached home with a 2-car garage on a massive 10,290 SQ LOT 2. It's on a quiet court surrounded by exceptionally well-maintained homes 3. It's a 3-minute walk from Rouge Valley Trail, spanning KMs of picturesque walking, running and biking trails. 4. It's in a top-tier school zone 5. It's a very accessible location, just minutes from the 407, the Markham GO Station, Markham Village Community Centre, Historic Main St. Markham, and Markham Stouffville Hospital. The backyard is a magical, serene space surrounded by mature trees and beautiful greenery. You can enjoy the lush garden or trim it back to make way for a pool or outdoor activities. Enjoy the nature offered by this exceptional lot from the front porch, from every window in the home, and from the 3-season fully netted sunroom in the backyard. The home is a 1,872 SQ FT detached, 4-bedroom backsplit with large principal rooms, including a beautiful open concept living and dining area overlooking the front porch through a large bay window, a large kitchen with an eat-in area and a massive family room in the rear with a wood-burning fireplace. The basement has an additional family rec room, a roughed-in kitchen, a bathroom, a large laundry and furnace room and plenty of built-ins for storage. The rear of the basement has over 550 SQ FT of unfinished storage space. Functional 266 SQ FT 2-car garage with doors to the backyard and 2nd level storage with a fold-up ladder. Live your best life in this rare gem in a beautiful neighbourhood with tree-lined streets right next to the Rouge Valley Trail. (id:44040)
Building
Size:1500 - 2000 sqft
Parking Spaces:
6
Bedrooms:
4 | (4 Above Ground)
Bathrooms:
3 | (1 Half)
Basement:N/A (Finished)
Flooring:Hardwood, Wood, Vinyl, Carpeted
Roof:-
Heating:
Natural gas(Forced air)
Fireplace:
1
Cooling:Central air conditioning
Utility Water:Municipal water
Foundation:Block
Architecture:-
Construction Date:Invalid Date
Rooms
Primary Bedroom
Second level
Dimension: 3.45 m x 4 m
Bedroom 2
Second level
Dimension: 2.26 m x 2.51 m
Bedroom 3
Second level
Dimension: 3.81 m x 3.4 m
Kitchen
Basement
Dimension: 1.63 m x 2.18 m
Laundry room
Basement
Dimension: 4.75 m x 3.39 m
Other
Basement
Dimension: 7.41 m x 7.06 m
Recreational, Games room
Basement
Dimension: 3.92 m x 6.84 m
Living room
Main level
Dimension: 4.9 m x 4.13 m
Dining room
Main level
Dimension: 3.99 m x 3.34 m
Kitchen
Main level
Dimension: 5.36 m x 3.43 m
Family room
Main level
Dimension: 7.42 m x 3.36 m
Sunroom
Main level
Dimension: 7.42 m x 2.54 m
Bedroom 4
Main level
Dimension: 3.34 m x 2.81 m
Features
Cul-de-sac
Wooded area
Irregular lot size
Conservation/green belt
In-Law Suite
Area Amenities With Map
Comparables
This listing doesn't have any similar comparables!
The listing data above is provided under copyright by the Canadian Real Estate Association. The listing data is deemed reliable but is not guaranteed accurate by the Canadian Real Estate Association or Guglu.