
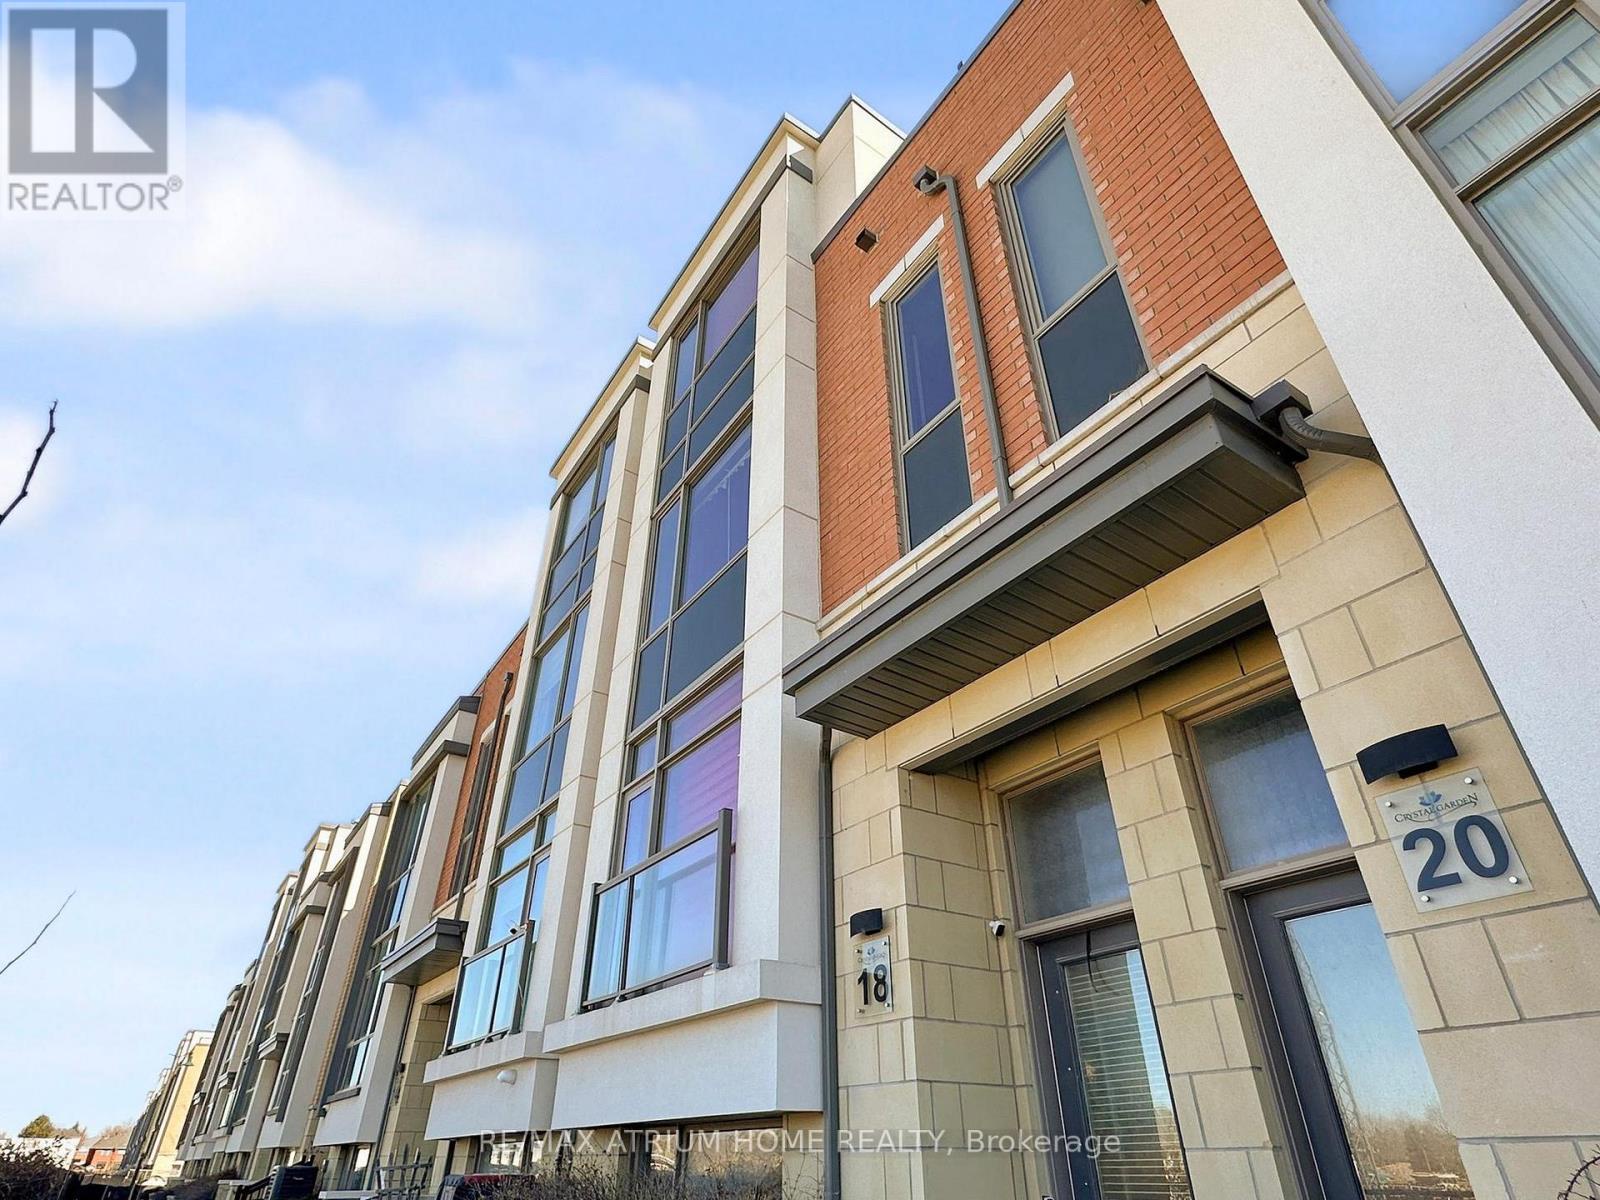
18 Teasel Way, Markham (unionville), Ontario
1 / 19
Images

Images

Video

Video

Book Tour

Book Tour

Apply

Apply

18 Teasel Way, Markham (unionville), Ontario

For Sale 12 minutes
CA$1,249,990
couple_bed
5 Bedrooms
bath_room
5 Bathrooms
garage
3 Parking Spaces
kitchen
1 Kitchen
size
2000 - 2500 sqft sqrt

Property Details

Days on Guglu

12 minutes

MLS®

N14181858

Type

Single Family
Year Built

Year Built

Unavailable
Ownership

Ownership

Freehold
Lot size

Lot size

18 ft ,6 in x 50 ft ,2 in

Description

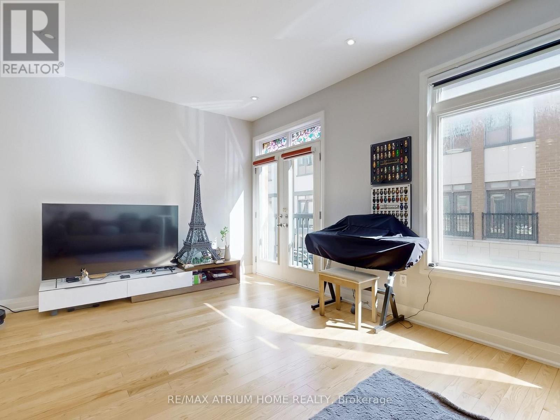
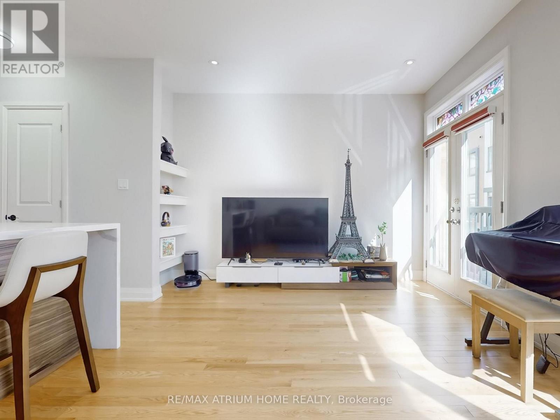
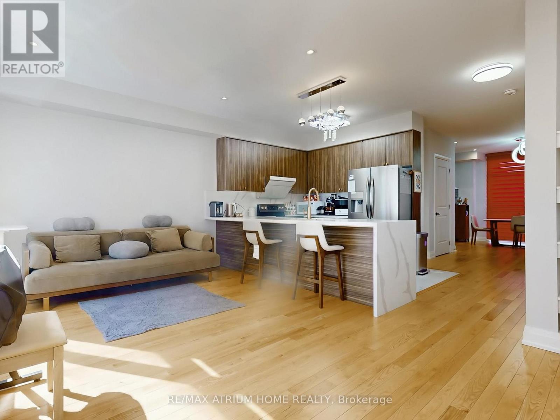
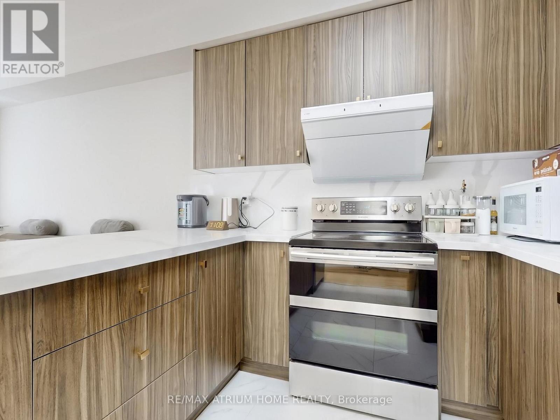
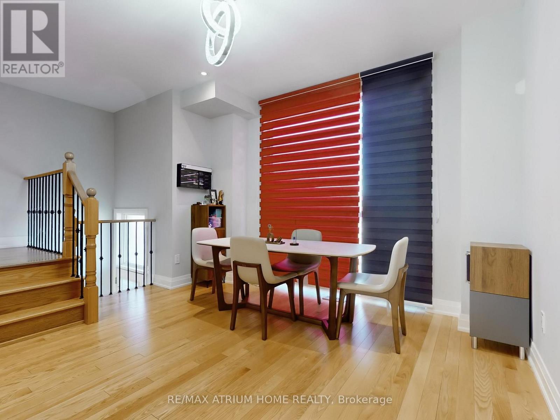
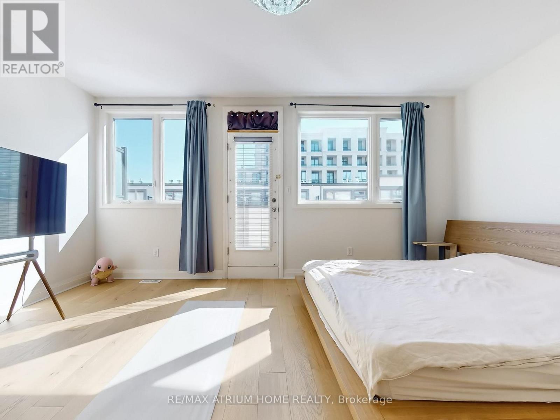
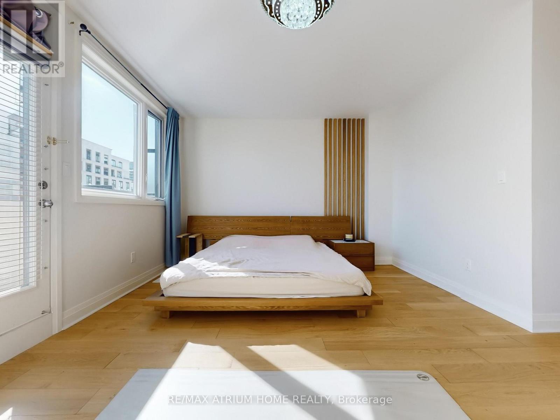
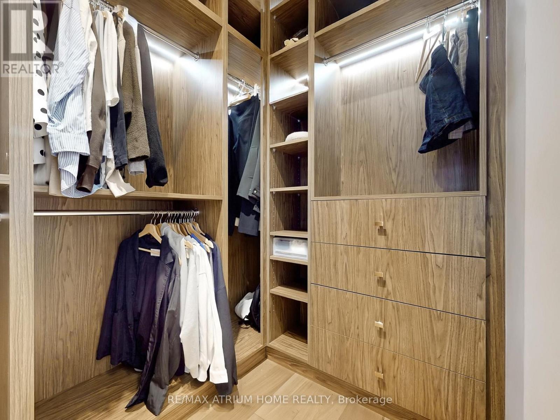
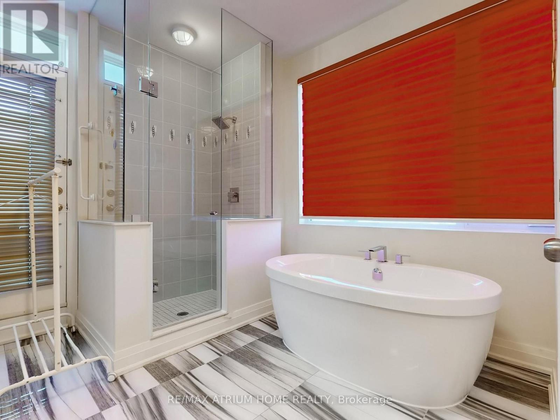
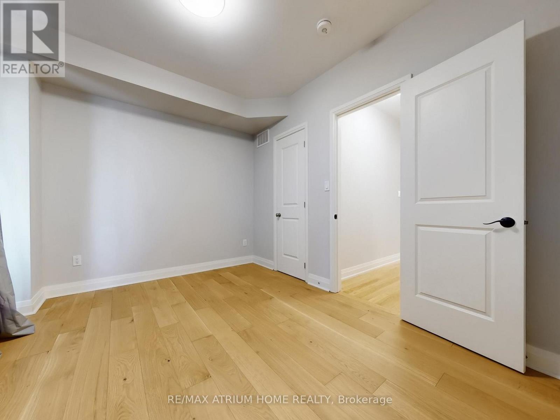
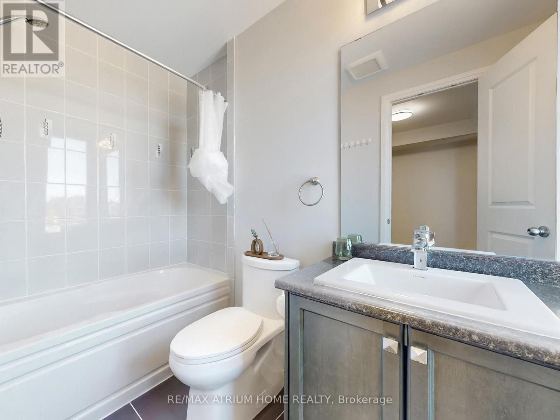
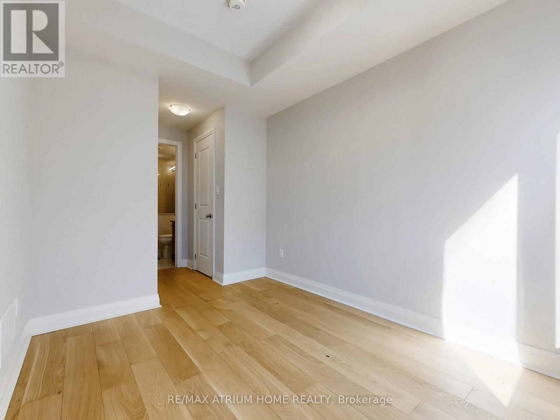
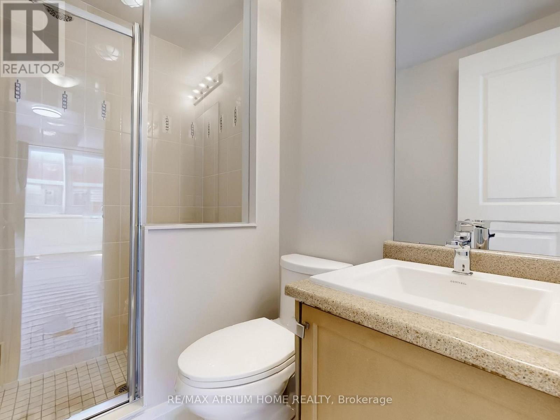
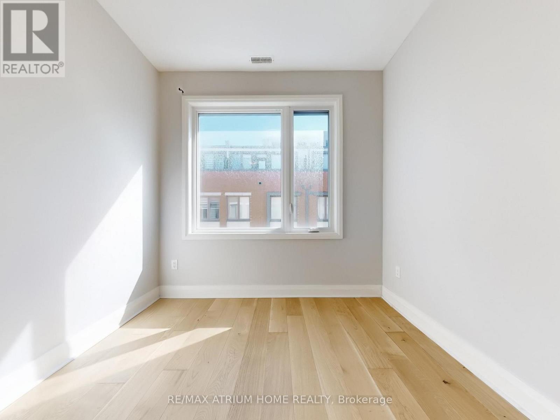
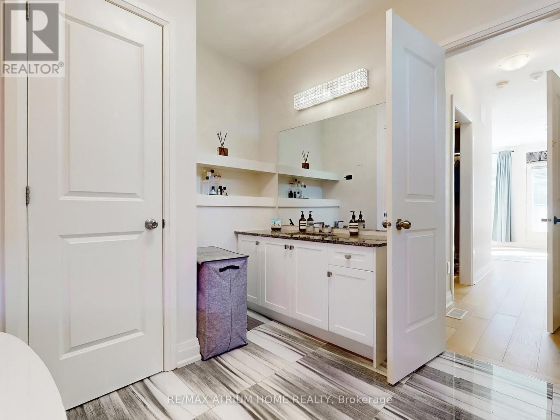
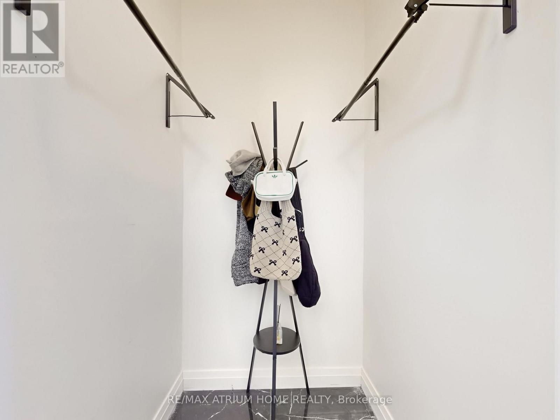
Prime Unionville location! Executive luxury townhome featuring 4 spacious bedrooms, each with its own ensuite bathroom. 9 ft ceilings on the main, upper, and top levels enhance space and natural light throughout.Well-designed layout with excellent space utilization, offering a large living area and oversized kitchen ideal for everyday living and entertaining. Bright open-concept main floor with seamless flow between living, dining, and kitchen.Recent upgrades include a fully renovated kitchen with new cabinetry, countertops, and flooring, updated glass tile at the entrance, and custom closet and feature wall in the primary bedroom.Steps to Whole Foods, Main Street Unionville, Viva transit, and top-ranking Unionville High School. Surrounded by restaurants, cafes, banks, and daily conveniences. Minutes to Hwy (id:44040)

Building

Size:2000 - 2500 sqft
Parking Spaces:

3

Bedrooms:

5 | (4 Above Ground) | (1 Below Ground)

Bathrooms:

5 | (1 Half)

Basement:N/A (Finished)
Flooring:Hardwood
Roof:-
Heating:

Natural gas (Forced air)

Fireplace:-
Cooling:Central air conditioning
Utility Water:Municipal water
Foundation:Concrete
Architecture:-
Construction Date:Invalid Date

Rooms

Bedroom 2

Second level

Dimension: 2.54 m x 3.53 m

Bedroom 3

Second level

Dimension: 2.74 m x 2.84 m

Bedroom 4

Second level

Dimension: 3.73 m x 3.15 m

Primary Bedroom

Third level

Dimension: 8.65 m x 8 m

Recreational, Games room

Lower level

Dimension: 3.25 m x 2.74 m

Dining room

Main level

Dimension: 4.11 m x 5.66 m

Kitchen

Main level

Dimension: 3.4 m x 2.64 m

Great room

Main level

Dimension: 5.38 m x 3.51 m

Features

Atrium/Sunroom

Area Amenities With Map

Comparables

This listing doesn't have any similar comparables!

The listing data above is provided under copyright by the Canadian Real Estate Association. The listing data is deemed reliable but is not guaranteed accurate by the Canadian Real Estate Association or Guglu.