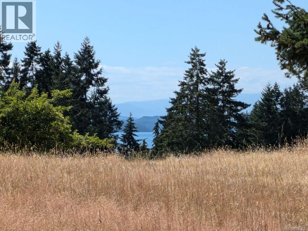
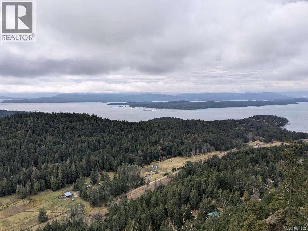
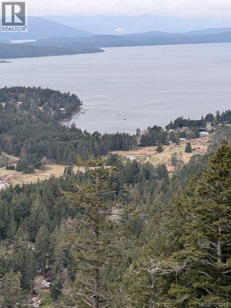
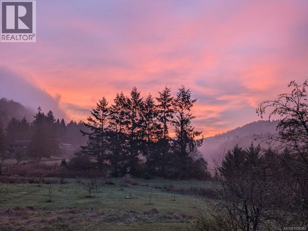
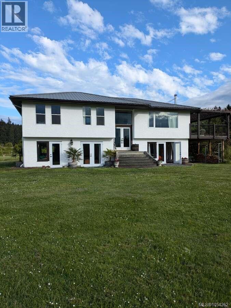
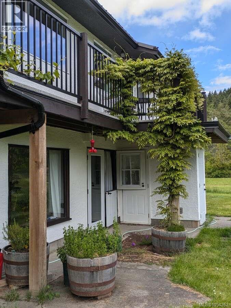
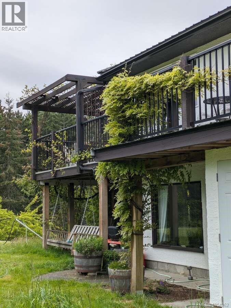
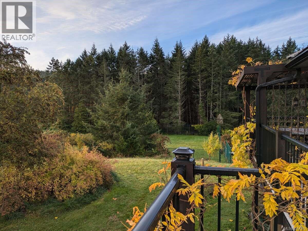
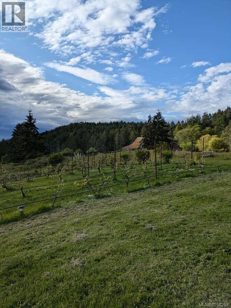
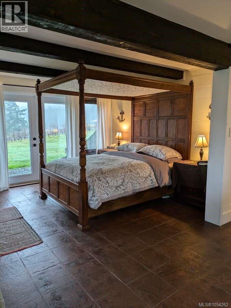
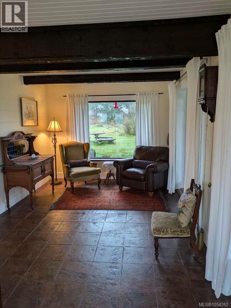
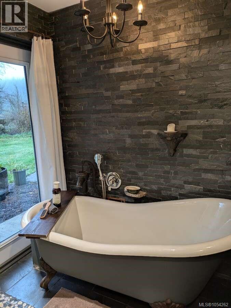
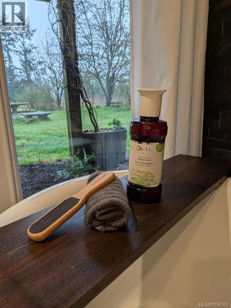
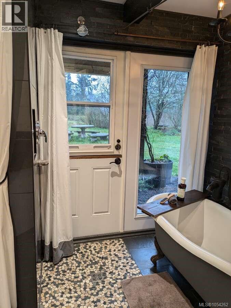
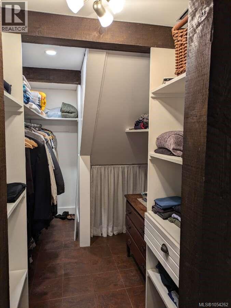
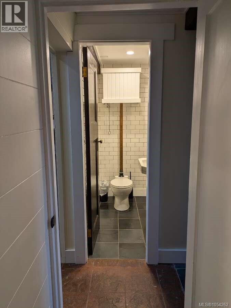
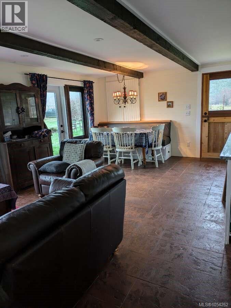
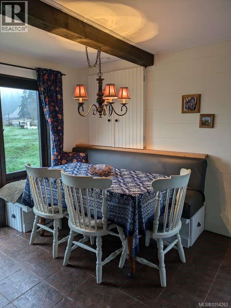
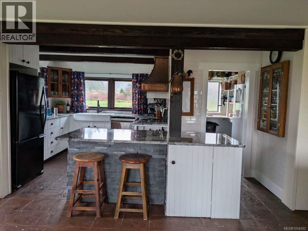
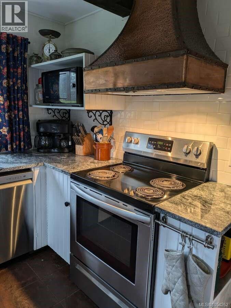
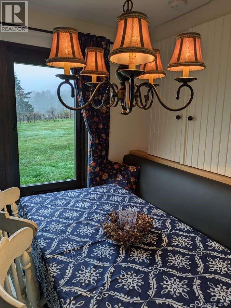
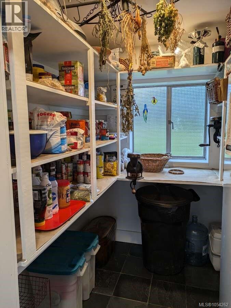
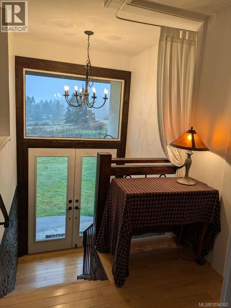
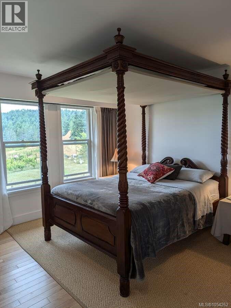
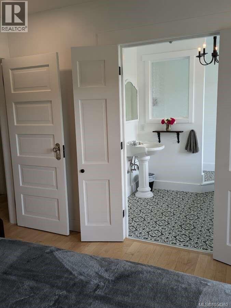
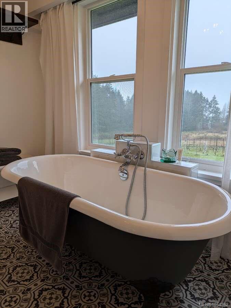
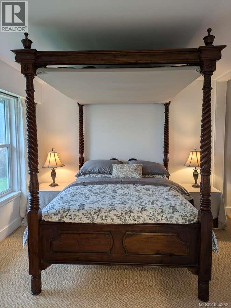
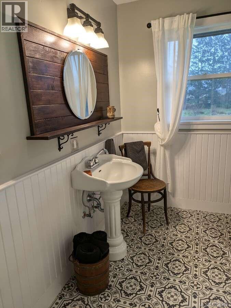
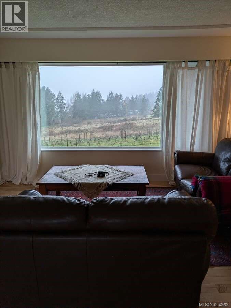
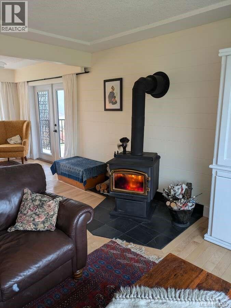
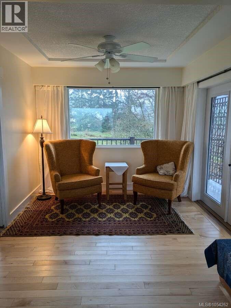
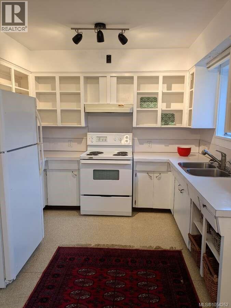
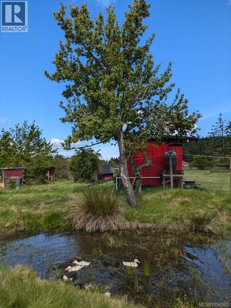
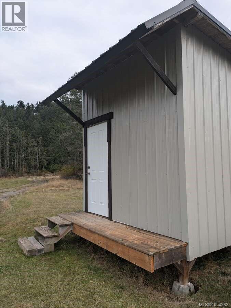
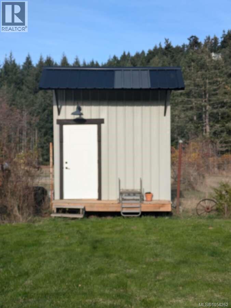
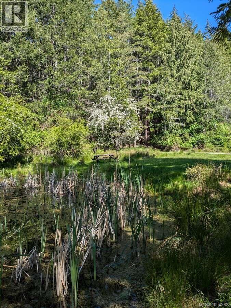
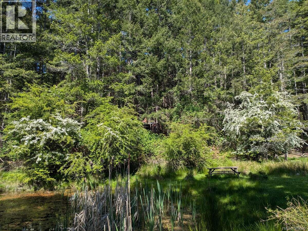
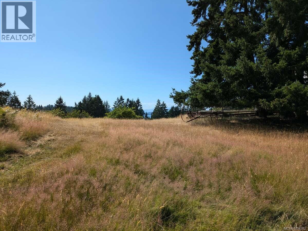
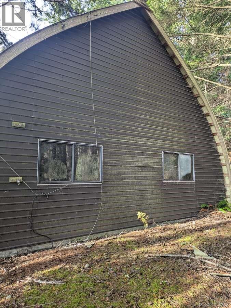
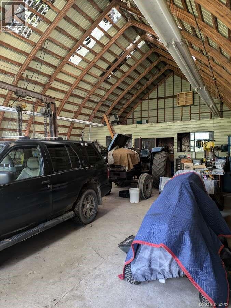
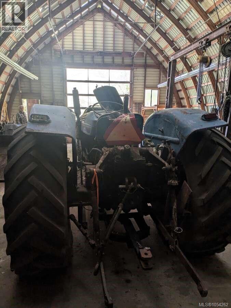
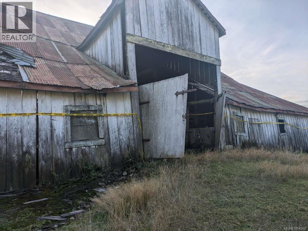
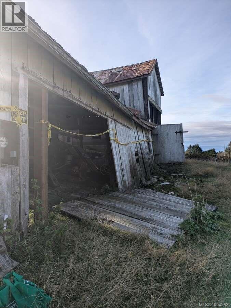
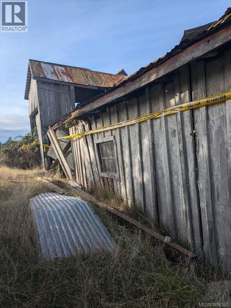
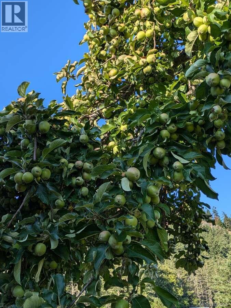
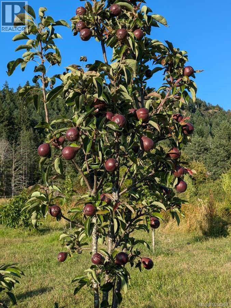
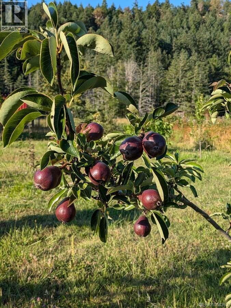
For more information, please click Brochure button. Priced below assessed value. Two titles, one price. A newly installed septic system with upgraded capacity. This property, within walking distance to the ferry, is perfectly positioned between Victoria and Vancouver, offering easy access to both cities while maintaining the tranquility of island living. Nestled at the base of Mount Parke on Mayne Island, this exceptional property is made up of 2 ten acre parcels and offers a rare opportunity to realize your dream lifestyle. The driveway winds down through a forest, past a pond and opens up to reveal cleared pastures with a sunny southern exposure. Within a 3 acre fenced area is a tastefully renovated, 2400 sq ft, Tuscan-inspired 2 storey home. Each level is fully contained. There are 3 bedrooms and 3.5 bathroom in total and all bathrooms are ensuite. Upstairs the spacious living room leads out onto a deck with sunrise and sunset views. It also overlooks the old tennis court and vineyard. Here you can enjoy peaceful mornings under a canopy of grape vines while savoring the tranquility of rural life including watching the deer. The property includes an orchard with a variety of fruit and nut trees, chicken coops and a 100+ year old barn that could be demolished for salvaged materials. Two ponds, three springs and two water licenses provide abundant natural resources. The ALR 10-acre parcels are currently each zoned for a house and guest cottage, offering endless possibilities. A 1500 sq ft workshop and two small storage units complete this versatile property, making it perfect for those seeking a hobby farm or a peaceful retreat. This is more than just a property - it's the foundation for building a legacy for generations to come. With its strategic location between cities, this property offers the perfect balance of rural tranquility and urban accessibility, making it an exceptional long-term investment opportunity. (id:44040)
Building
Size:2220 sqft
Parking Spaces:
7
Bedrooms:
3
Bathrooms:
5
Basement:-
Flooring:-
Roof:-
Heating:
Wood, Other
Fireplace:
1
Cooling:None
Utility Water:-
Foundation:-
Architecture:Contemporary
Construction Date:1983-01-01
Rooms
Dining room
Second level
Dimension: 10'0 x 10'0
Kitchen
Second level
Dimension: 10'0 x 18'0
Family room
Second level
Dimension: 17'0 x 14'0
Bathroom
Second level
Dimension: 10'0 x 7'0
Bedroom
Second level
Dimension: 10'0 x 10'0
Bathroom
Second level
Dimension: 10'0 x 9'0
Bedroom
Second level
Dimension: 12'0 x 12'0
Bathroom
Main level
Dimension: 9'0 x 8'0
Bathroom
Main level
Dimension: 7'0 x 4'0
Laundry room
Main level
Dimension: 8'0 x 7'0
Kitchen
Main level
Dimension: 15'0 x 12'0
Living room/Dining room
Main level
Dimension: 13'0 x 19'0
Primary Bedroom
Main level
Dimension: 22'0 x 13'0
Bathroom
Main level
Dimension: 10'0 x 8'0
Kitchen
Additional Accommodation
Dimension: 7'0 x 7'0
Other
Auxiliary Building
Dimension: 6'0 x 3'0
Features
Acreage
Level lot
Park setting
Southern exposure
Wooded area
Partially cleared
Area Amenities With Map
Comparables
This listing doesn't have any similar comparables!
The listing data above is provided under copyright by the Canadian Real Estate Association. The listing data is deemed reliable but is not guaranteed accurate by the Canadian Real Estate Association or Guglu.