
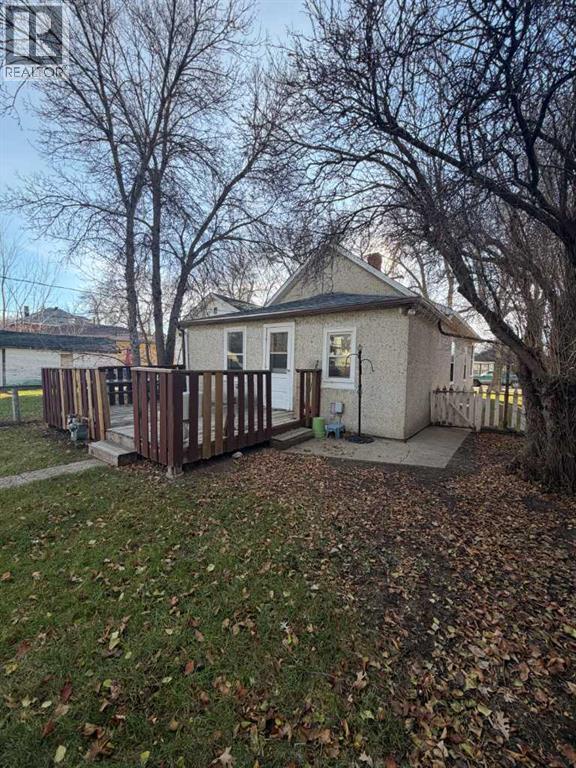
1030 Dominion Street Se, Medicine Hat, Alberta
1 / 10
Images

Images

Video

Video

Book Tour

Book Tour

Apply

Apply

1030 Dominion Street Se, Medicine Hat, Alberta

For Sale 10 minutes
CA$164,800
couple_bed
3 Bedrooms
bath_room
1 Bathrooms
garage
2 Parking Spaces
kitchen
Unavailable
size
945 sqft sqrt

Property Details

Days on Guglu

10 minutes

MLS®

A2358165

Type

Single Family
Year Built

Year Built

Jan-1912
Ownership

Ownership

Freehold
Lot size

Lot size

10.06 m x 45.72 m

Description

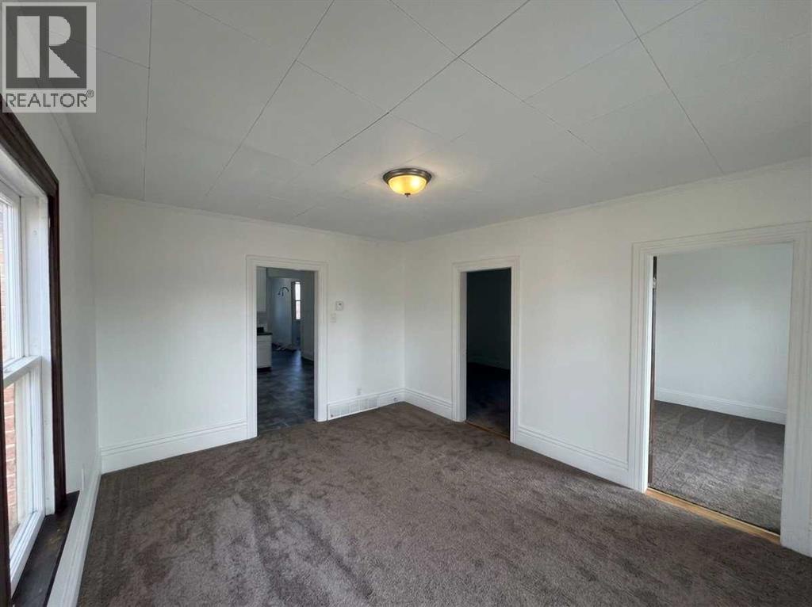
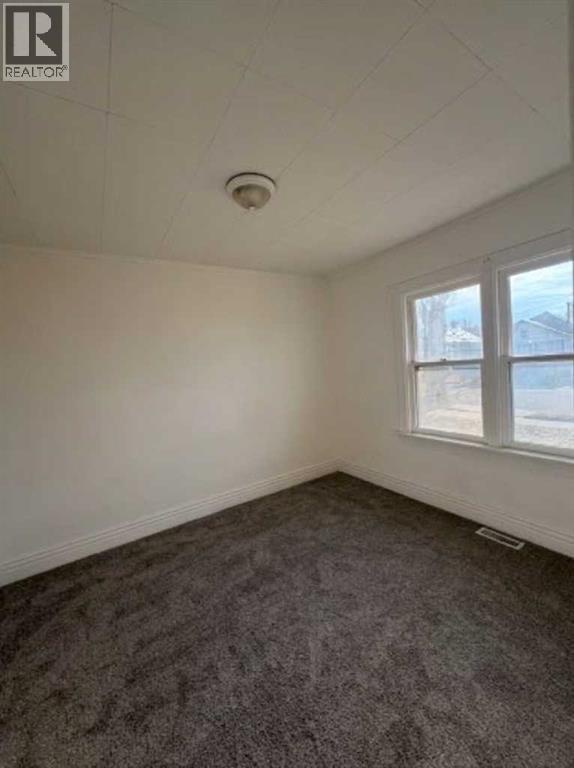
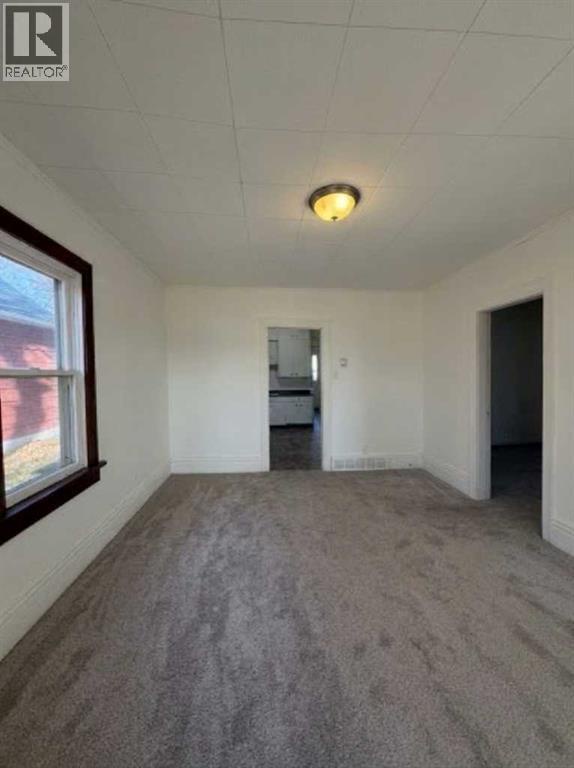
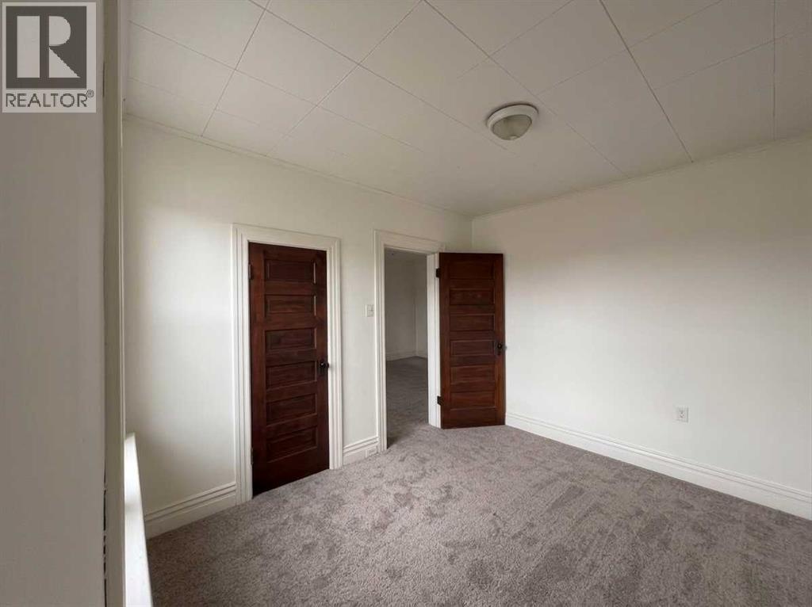
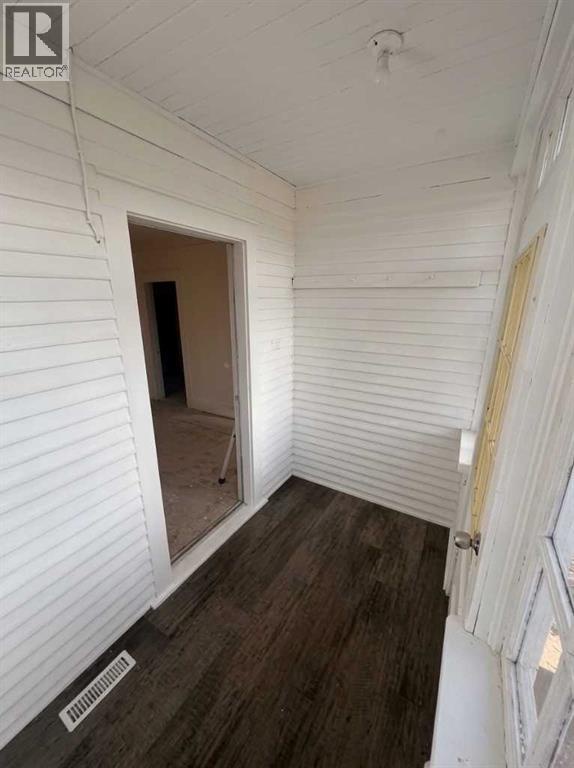
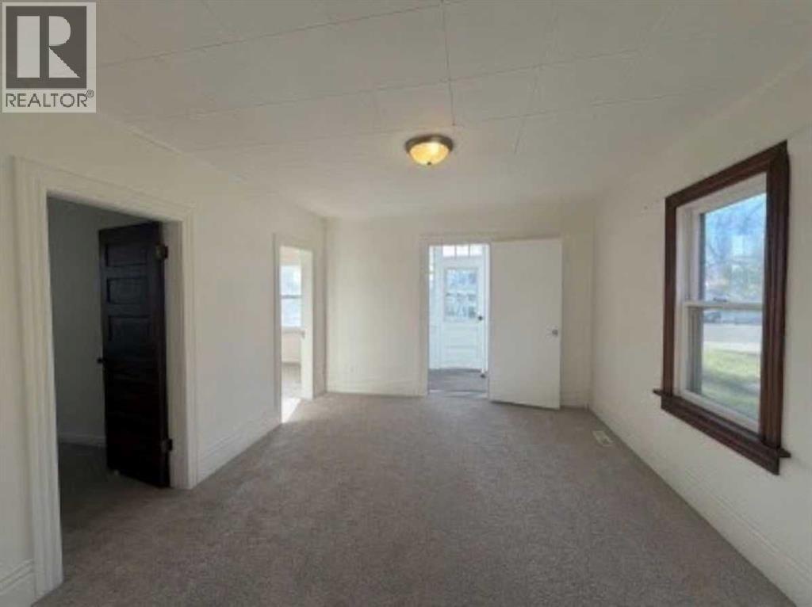
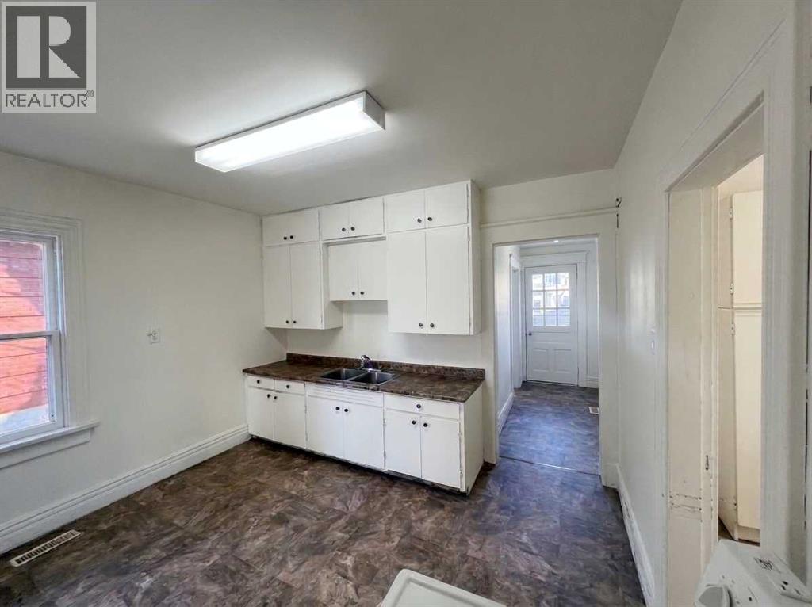
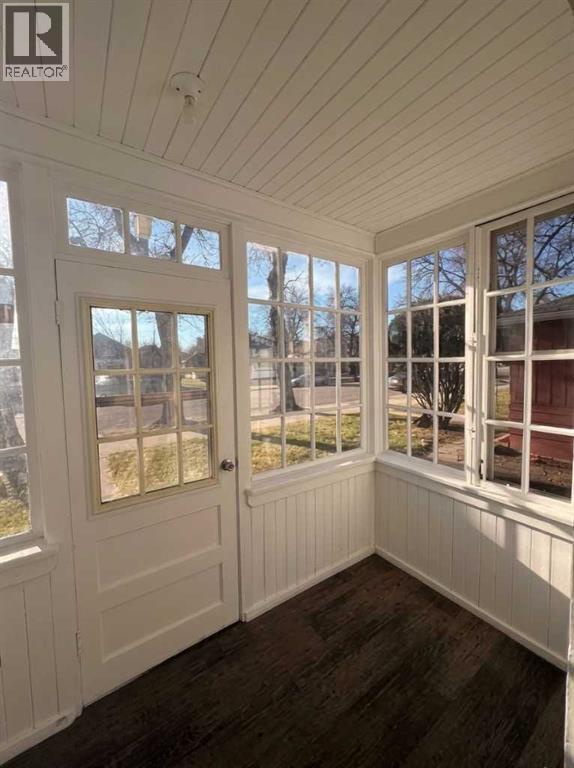
* Charming Home in a Beautiful Tree-Lined Neighbourhood!**Welcome to this inviting 3-bedroom, 1-bathroom home nestled in a beautiful, mature tree-lined neighbourhood. Offering several updates and comfortable living spaces, this property is a great opportunity for first-time buyers, families or anyone looking to settle into a welcoming community.Recent improvements include new flooring (carpet and Linoleum), fresh paint, upgraded storm windows, attic insulation, new eavestroughs and shingles replaced approximately 2 years ago. The main floor offers 3 bedrooms, a 4-piece bathroom and the convenience of main-floor laundry. The kitchen includes the fridge and stove, making this home move-in ready.Additional features include a heated front porch, stucco exterior, updated outlets and aluminum wiring that has been addressed. The home also features plenty of outdoor space to enjoy. With a fully fenced yard, a deck, shed and extra rear parking.A wonderful opportunity to own an affordable home in a lovely established neighbourhood with many important updates already completed. Come take a look and discover the possibilities! (id:44040)

Building

Size:945 sqft
Parking Spaces:

2

Bedrooms:

3 | (3 Above Ground)

Bathrooms:

1

Basement:Dugout (Unfinished)
Flooring:Carpeted, Linoleum
Roof:-
Heating:

(Forced air)

Fireplace:-
Cooling:None
Utility Water:-
Foundation:Brick
Architecture:Bungalow
Construction Date:1912-01-01

Rooms

Primary Bedroom

Main level

Dimension: 11.00 Ft x 9.42 Ft

Other

Main level

Dimension: 8.67 Ft x 4.67 Ft

Living room

Main level

Dimension: 13.92 Ft x 11.58 Ft

Bedroom

Main level

Dimension: 11.00 Ft x 9.00 Ft

Other

Main level

Dimension: 12.00 Ft x 11.50 Ft

Laundry room

Main level

Dimension: 9.42 Ft x 8.67 Ft

4pc Bathroom

Main level

Dimension: Measurements not available

Bedroom

Main level

Dimension: 9.67 Ft x 9.00 Ft

Features

See remarks
Back lane

Area Amenities With Map

Comparables

This listing doesn't have any similar comparables!

The listing data above is provided under copyright by the Canadian Real Estate Association. The listing data is deemed reliable but is not guaranteed accurate by the Canadian Real Estate Association or Guglu.