
150 12th Avenue W, Melville, Saskatchewan
1 / 32
Images

Images

Video

Video

Book Tour

Book Tour

Apply

Apply

150 12th Avenue W, Melville, Saskatchewan

For Sale 1 day
CA$114,900
couple_bed
2 Bedrooms
bath_room
1 Bathrooms
garage
Unavailable
kitchen
1 Kitchen
size
748 sqft sqrt

Property Details

Days on Guglu

1 day

MLS®

SK052998

Type

Single Family
Year Built

Year Built

Jan-1947
Ownership

Ownership

Freehold
Lot size

Lot size

Unavailable

Description

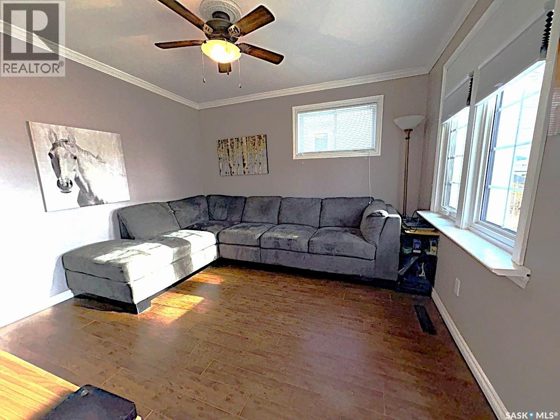
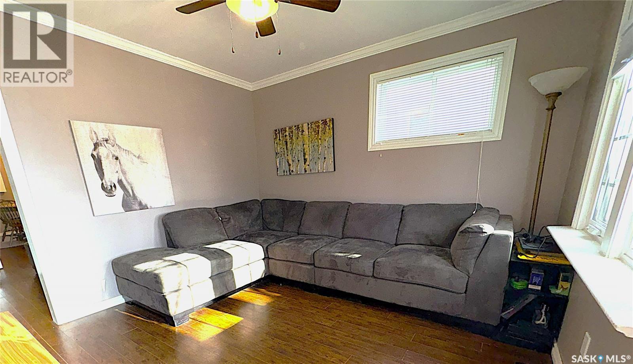
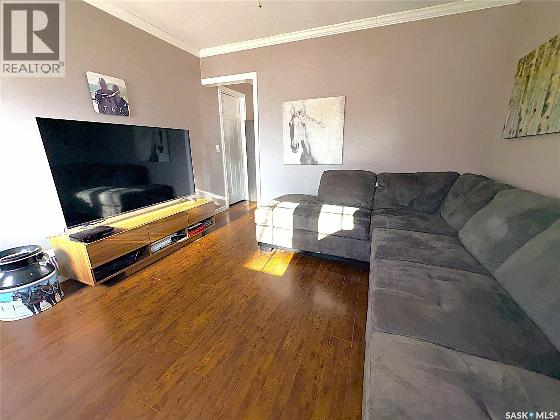
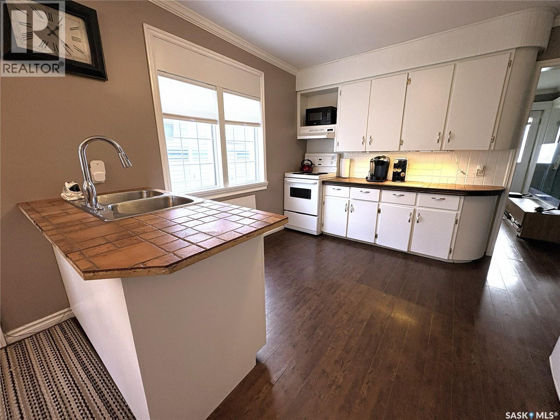
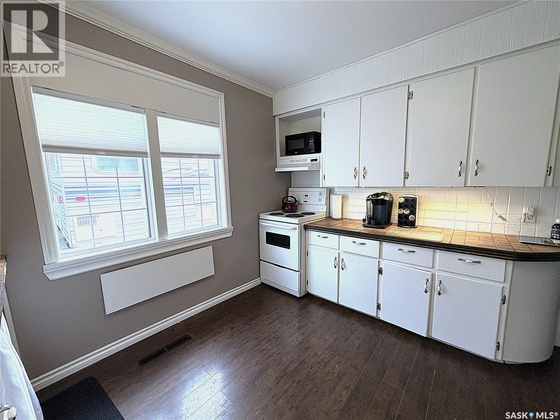
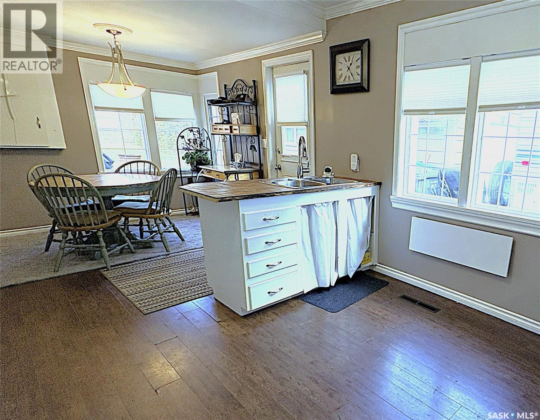
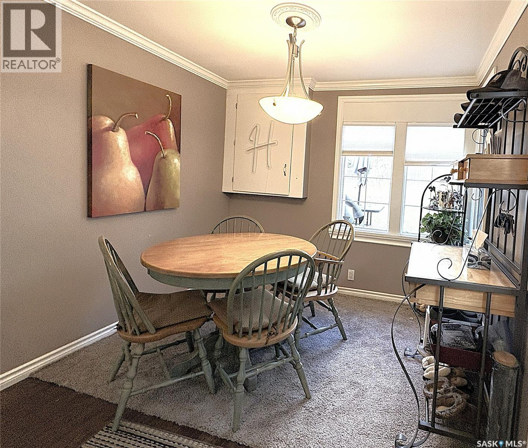
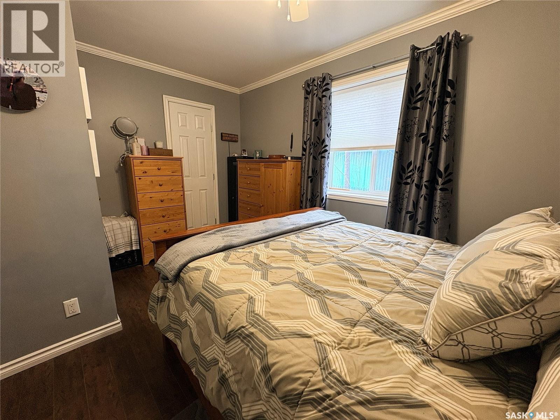
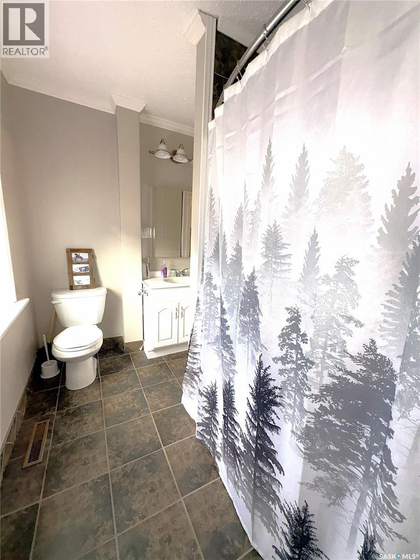
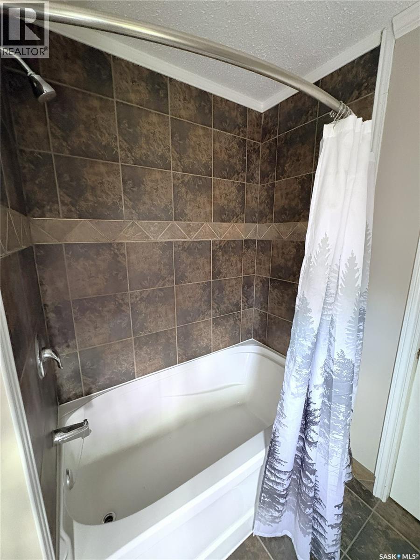
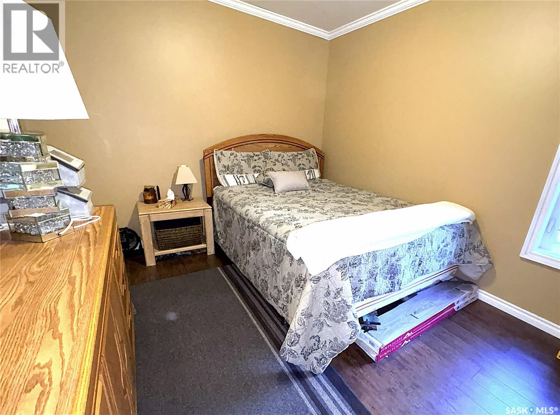
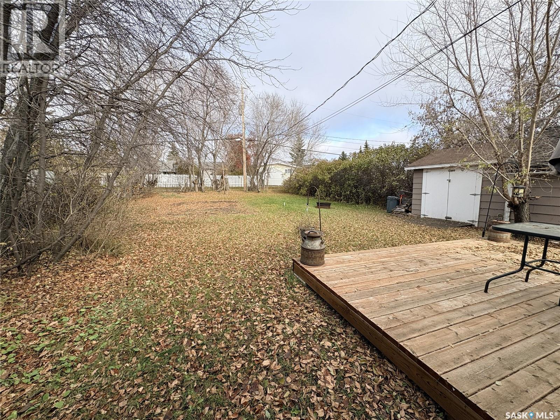
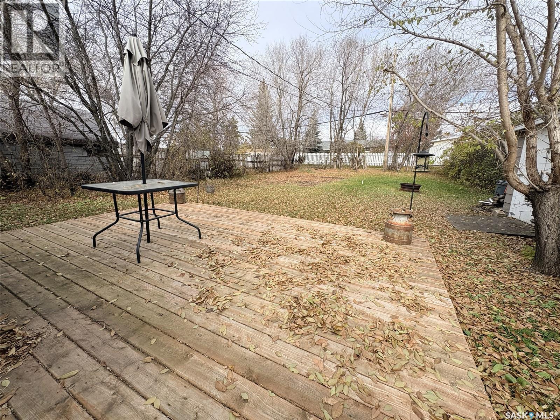
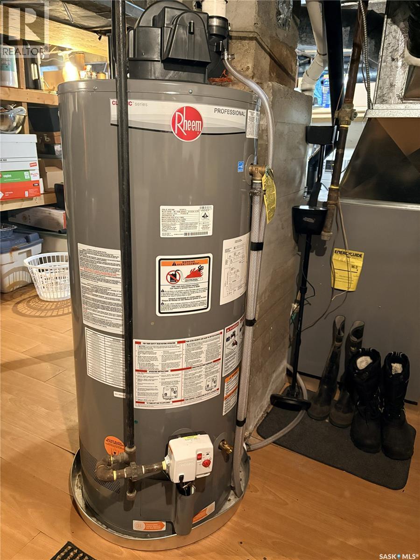
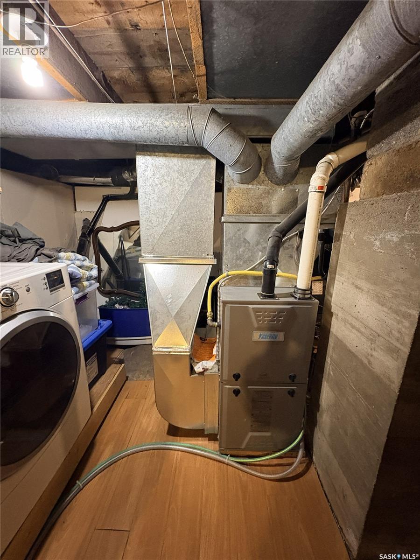
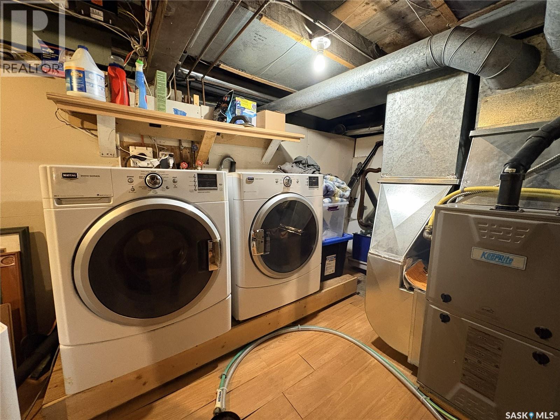
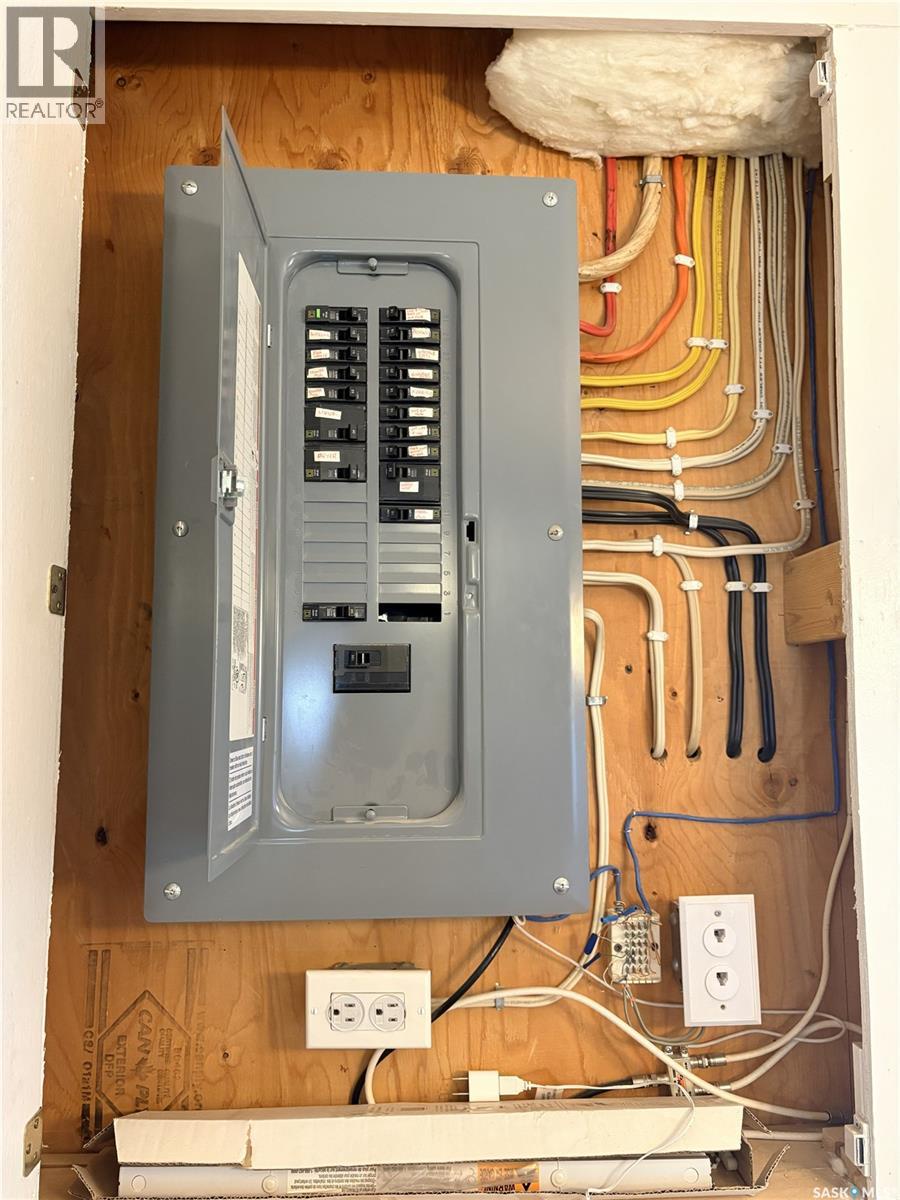
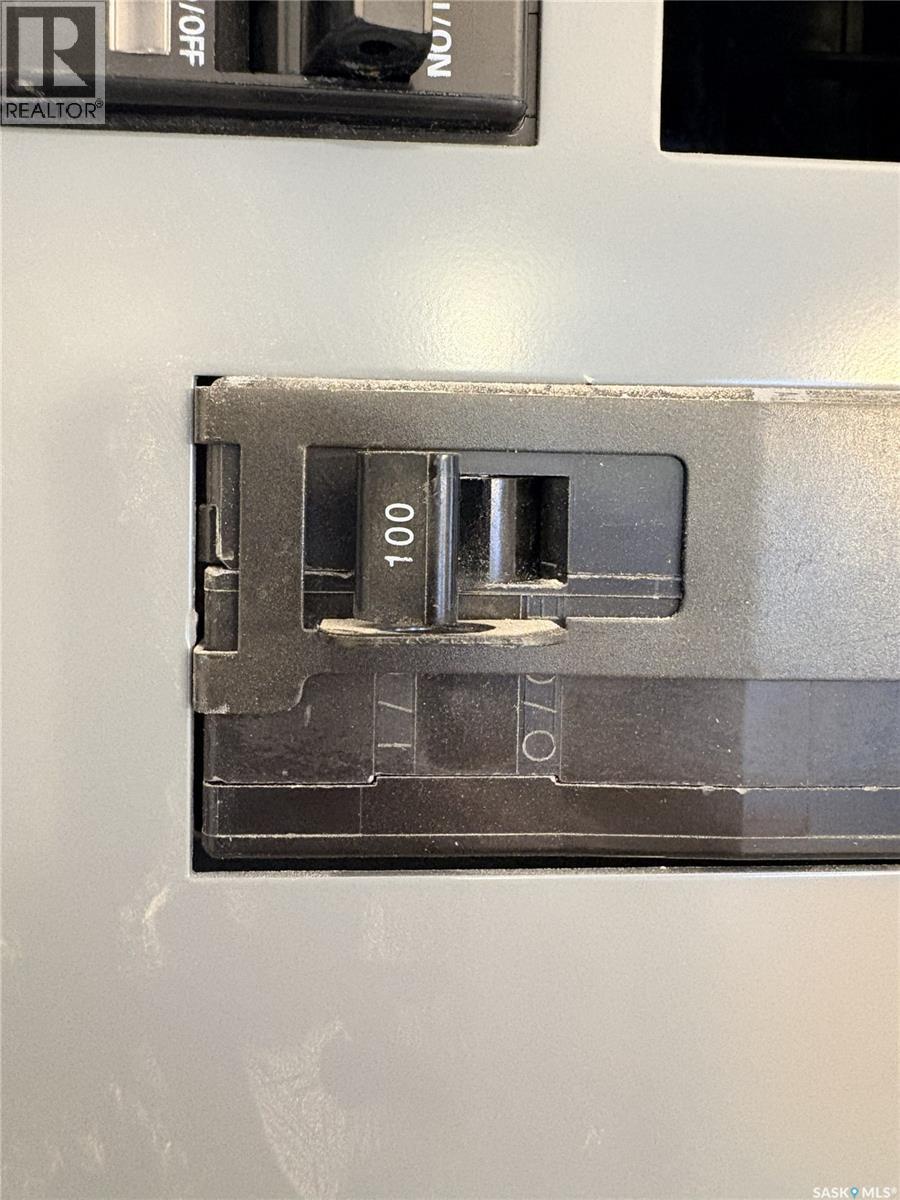
Welcome to your peaceful retreat. Step inside to a bright, south-facing living room filled with natural light and soothing views of the surrounding trees. The heart of the home features a clean, eat-in kitchen complete with crisp white cabinets, durable laminate flooring, and a seamless flow into the adjacent dining area. Large windows in the dining space frame lovely views of the back deck and a massive, tree-lined yard that offers total privacy for outdoor entertaining or quiet mornings. Both bedrooms are well-proportioned, and the full bathroom has been thoughtfully updated with a fresh tile surround tub. Outside, enjoy the convenience of a front yard, a single-car garage, and an extra storage shed for all your tools and gear. This beautifully reconstructed, turn-key bungalow had been renovated with updated plumbing, electrical (100 Amp panel), windows, doors, siding and high-efficiency mechanicals—including a newer furnace (2023) and newer water heater (2023)—this home offers peace of mind and maintenance-free living for years to come. (id:44040)

Building

Size:748 sqft
Parking Spaces:

Bedrooms:

2

Bathrooms:

1

Basement:Partial (Partially finished)
Flooring:-
Roof:-
Heating:

Natural gas (Forced air)

Fireplace:-
Cooling:-
Utility Water:-
Foundation:-
Architecture:Bungalow
Construction Date:1947-01-01

Rooms

Other

Basement

Dimension: Measurements not available

Living room

Main level

Dimension: 11 ft ,6 in x 11 ft ,3 in

Kitchen

Main level

Dimension: 11 ft ,8 in x 11 ft ,9 in

Dining room

Main level

Dimension: 9 ft ,7 in x 8 ft ,8 in

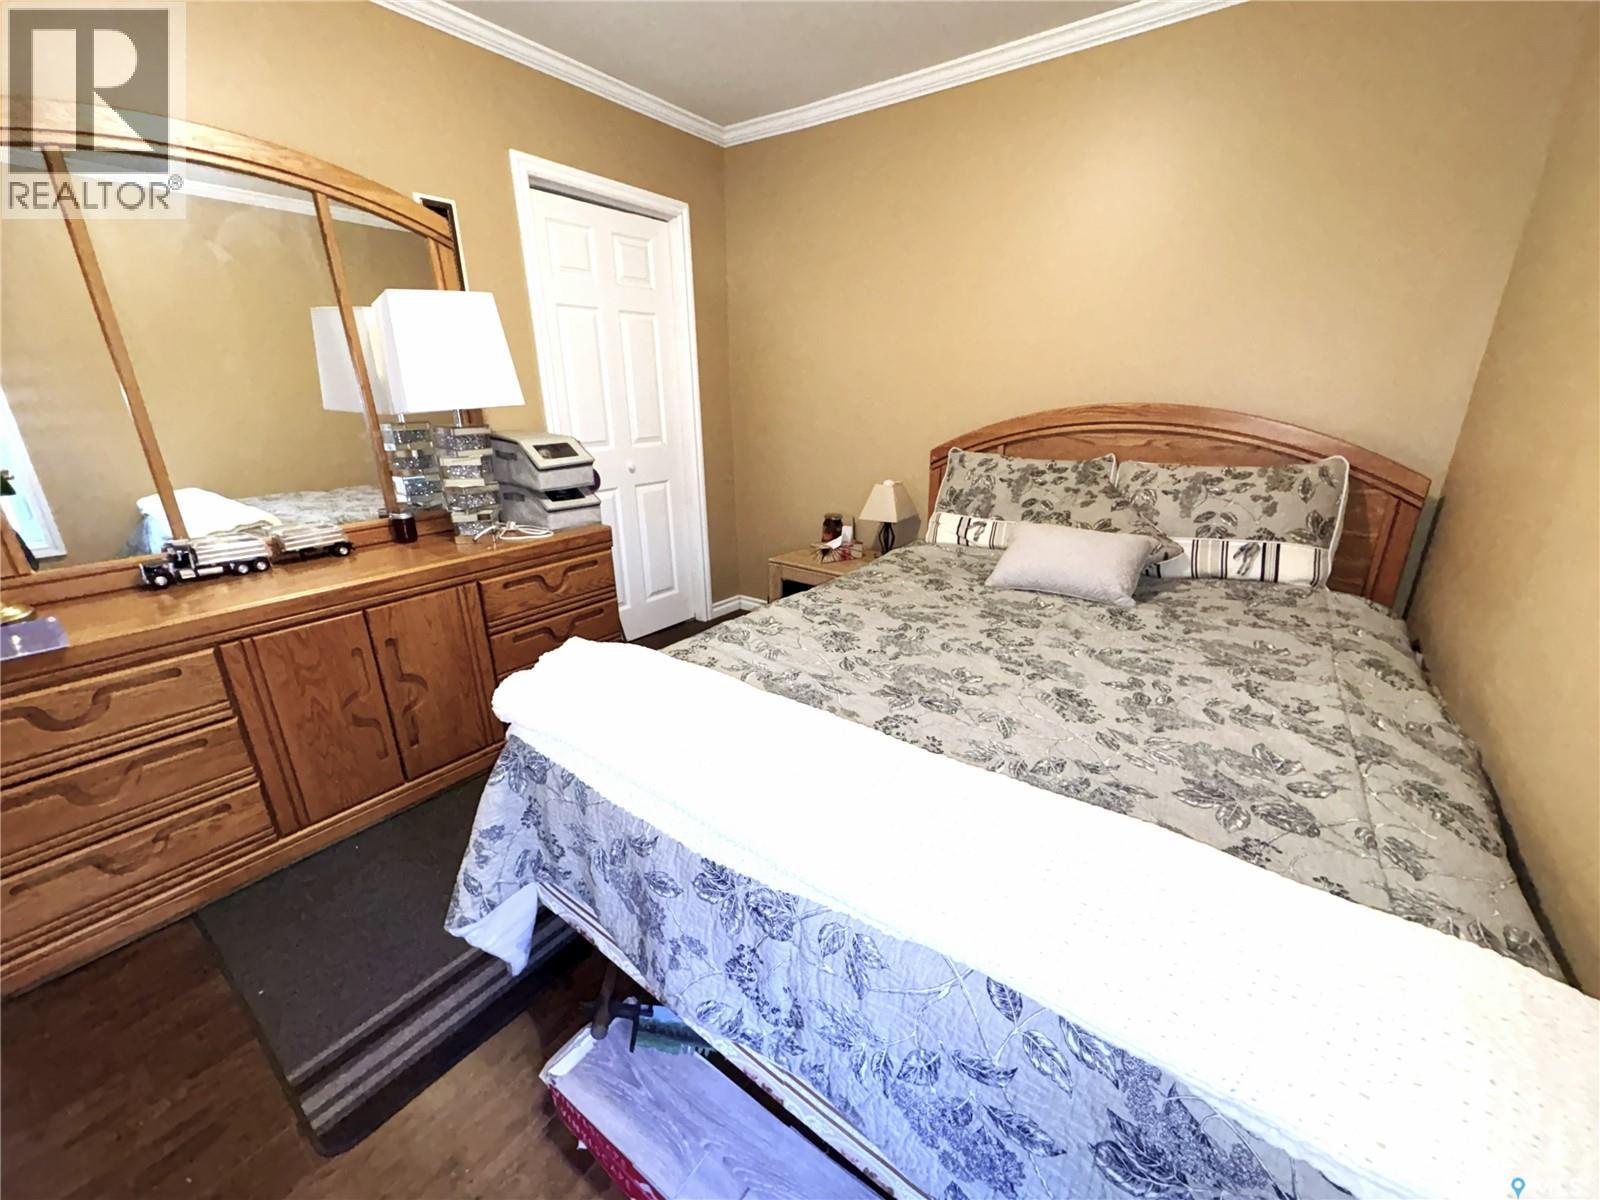
Bedroom

Main level

Dimension: 12 ft ,1 in x 9 ft ,7 in

4pc Ensuite bath

Main level

Dimension: Measurements not available

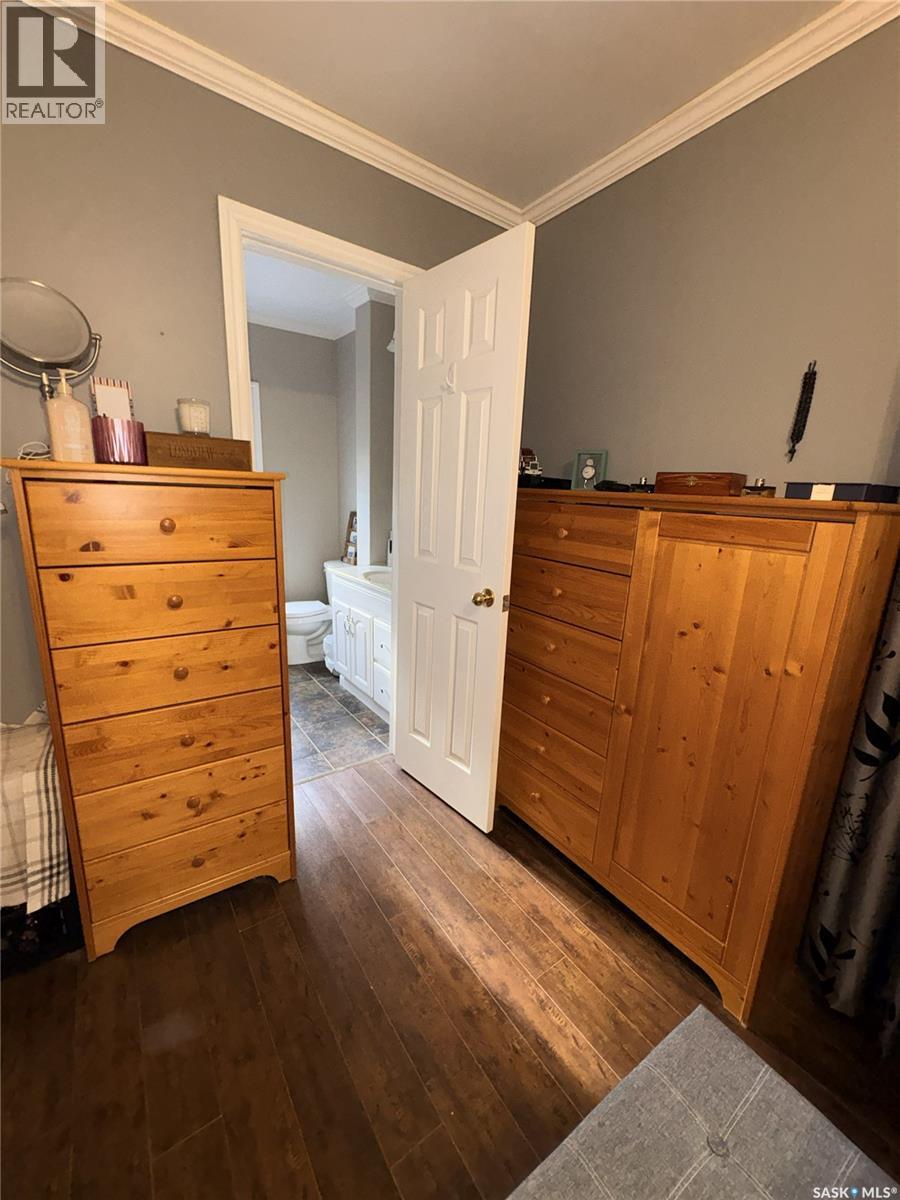
Primary Bedroom

Main level

Dimension: 13 ft ,4 in x 9 ft ,2 in

Features

Treed
Rectangular

Area Amenities With Map

Comparables

This listing doesn't have any similar comparables!

The listing data above is provided under copyright by the Canadian Real Estate Association. The listing data is deemed reliable but is not guaranteed accurate by the Canadian Real Estate Association or Guglu.