
205 1st Street W, Meota, Saskatchewan
1 / 48
Images

Images

Video

Video

Book Tour

Book Tour

Apply

Apply

205 1st Street W, Meota, Saskatchewan

For Sale 10 minutes
CA$339,900
couple_bed
3 Bedrooms
bath_room
2 Bathrooms
garage
Unavailable
kitchen
1 Kitchen
size
1560 sqft sqrt

Property Details

Days on Guglu

10 minutes

MLS®

SK053248

Type

Single Family
Year Built

Year Built

Jan-2022
Ownership

Ownership

Freehold
Lot size

Lot size

Unavailable

Description

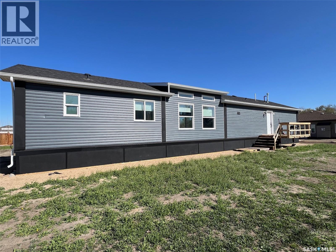
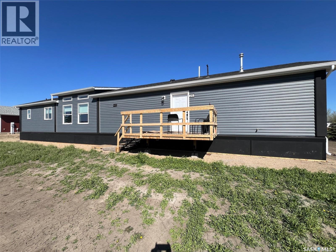
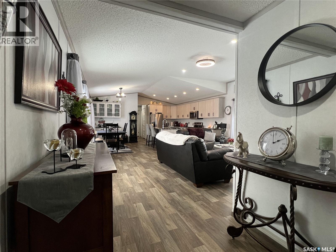
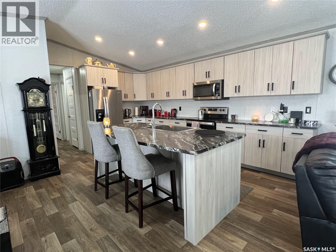
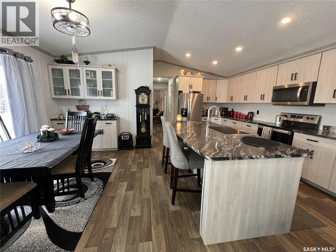
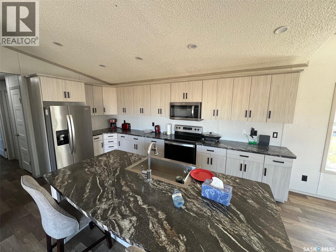
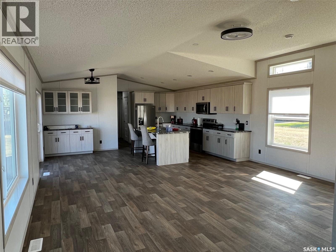
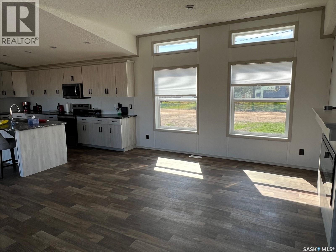
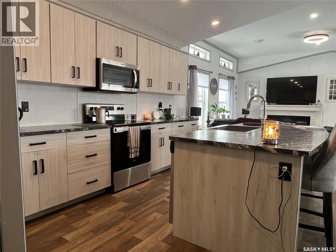
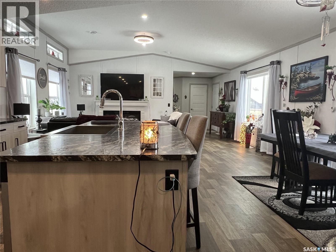
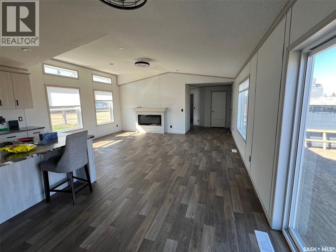
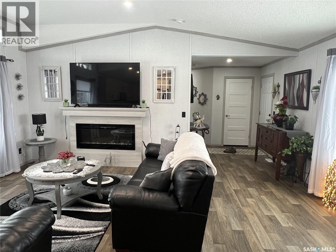
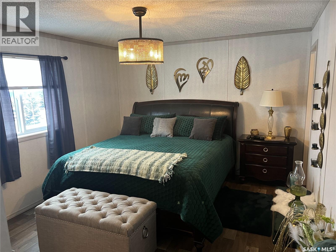
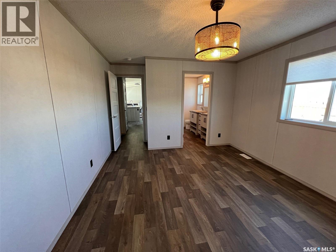
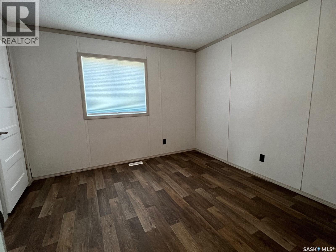
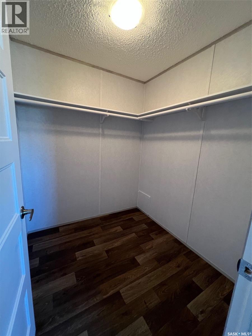
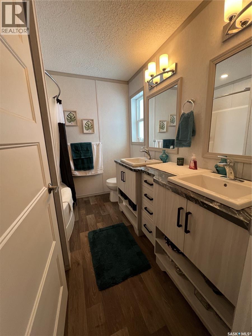
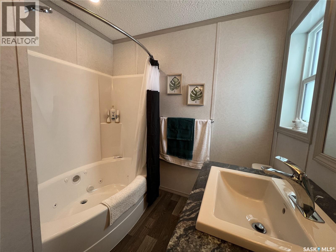
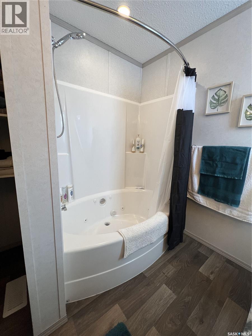
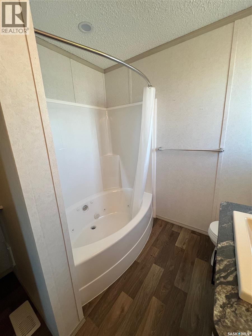
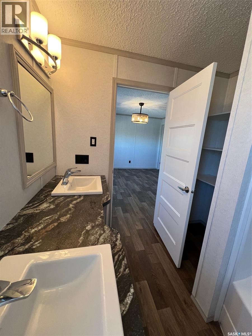
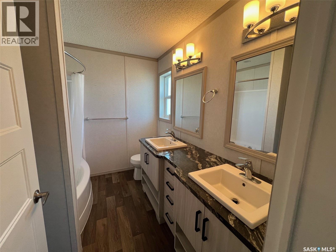
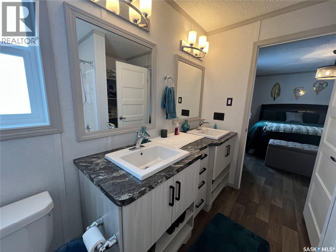
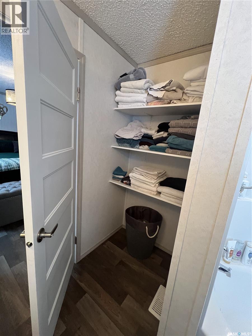
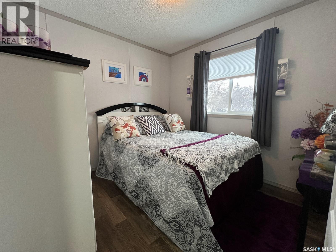
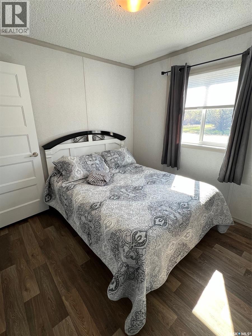
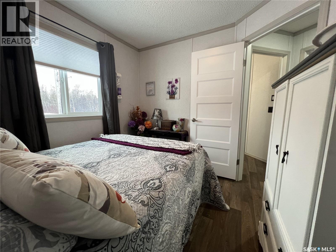
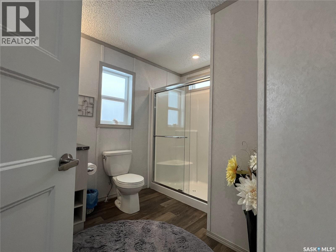
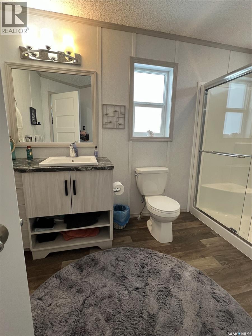
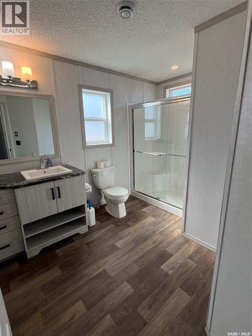
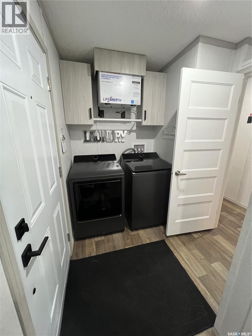
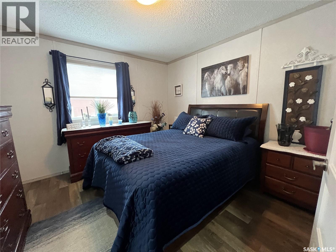
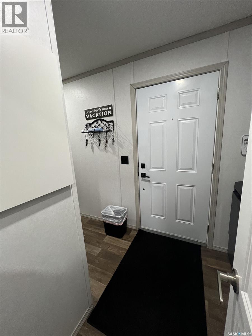
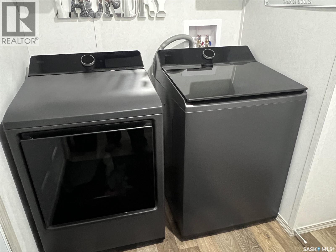
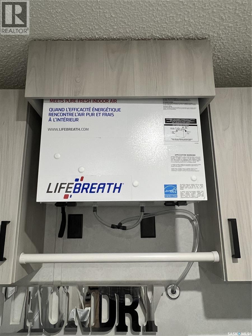
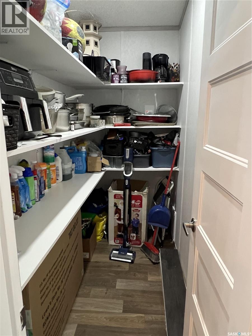
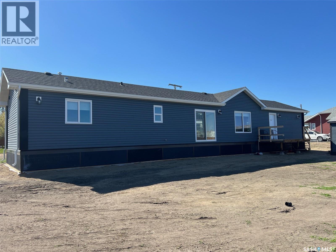
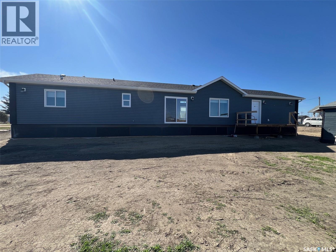
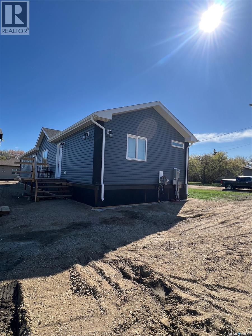
Why not enjoy Lake Life All year round – Welcome to your new home in the charming Village of Meota, just steps from Jackfish Lake! This 2022 RTM Home is like essentially new as it was new and moved onto the lot in Fall of 2025, it features a 3 bed, 2 bath 1,560 sq. ft. bungalow, this is your chance to enjoy lake living with modern comfort and space to grow. Situated on a HUGE Double 150’ x 120’ lot, this property is ready for your choice of garage size and style, maybe a pool, Man Cave, or She Shed! Step inside to a bright, open-concept layout, where the kitchen flows beautifully into the dining and living areas— perfect for entertaining. Cozy up to the modern electric fireplace in the spacious living room. The primary suite is a private retreat with a luxurious 5-piece ensuite and tons of storage. On the opposite side, you’ll find two more spacious bedrooms and a stylish 3-piece bathroom with full shower. Tucked behind the kitchen is your mechanical/laundry area—efficient and functional. Outside, the home features insulated parged skirting over 30” x 30’ treated cribbing on a gravel base. The groundwork for the home is done— Temporary decks are in currently used, pending new owners plans for yard and development. There's also a natural gas BBQ hookup ready to go. Enjoy the partially fenced yard and imagine the summer nights ahead. Enjoy all Meota has to offer: golf, snowmobile trails, beach life, and year-round fun. Whether you're looking for a family home or a year-round getaway, this one is move-in ready and full of potential. Move in and enjoy your future home! (id:44040)

Building

Size:1560 sqft
Parking Spaces:

Bedrooms:

3

Bathrooms:

2

Basement:-
Flooring:-
Roof:-
Heating:

Natural gas (Forced air)

Fireplace:-
Cooling:Air exchanger
Utility Water:-
Foundation:-
Architecture:Bungalow
Construction Date:2022-01-01

Rooms

Kitchen

Main level

Dimension: 16'5 x 11'

Dining room

Main level

Dimension: 16'5 x 10'

Living room

Main level

Dimension: 19'8 x 14'4

4pc Bathroom

Main level

Dimension: Measurements not available

Primary Bedroom

Main level

Dimension: 12'3 x 14'4

5pc Ensuite bath

Main level

Dimension: Measurements not available

Other

Main level

Dimension: 6'11 x 7'5

Laundry room

Main level

Dimension: 16'8 x 7'5

Bedroom

Main level

Dimension: 11'8 x 11'8

Bedroom

Main level

Dimension: 10' x 9'11

Features

Rectangular
Recreational

Area Amenities With Map

Comparables

This listing doesn't have any similar comparables!

The listing data above is provided under copyright by the Canadian Real Estate Association. The listing data is deemed reliable but is not guaranteed accurate by the Canadian Real Estate Association or Guglu.