
860 Birchwood Drive, Midland, Ontario
1 / 21
Images

Images

Video

Video

Book Tour

Book Tour

Apply

Apply

860 Birchwood Drive, Midland, Ontario

For Sale 11 minutes
CA$499,900
couple_bed
4 Bedrooms
bath_room
2 Bathrooms
garage
3 Parking Spaces
kitchen
1 Kitchen
size
700 - 1100 sqft sqrt

Property Details

Days on Guglu

11 minutes

MLS®

S14181336

Type

Single Family
Year Built

Year Built

Unavailable
Ownership

Ownership

Freehold
Lot size

Lot size

50 ft x 99 ft ,6 in

Description

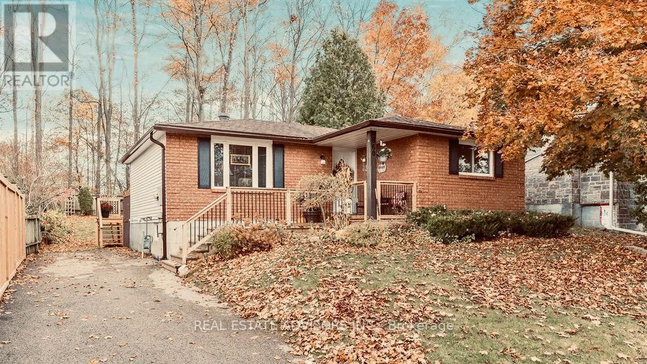
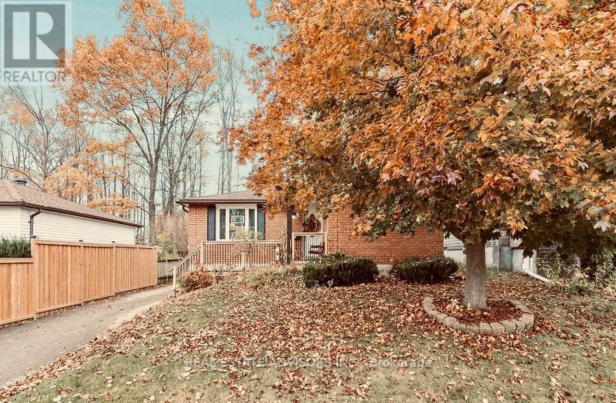
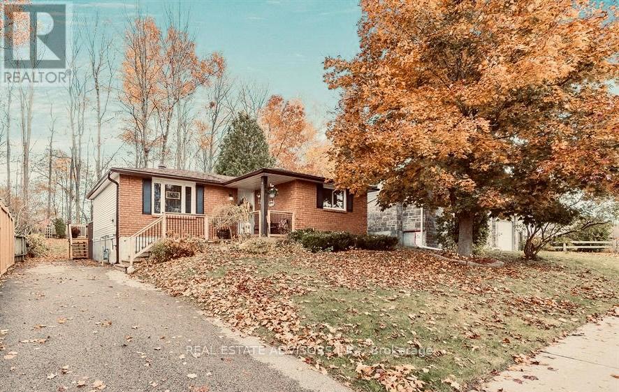
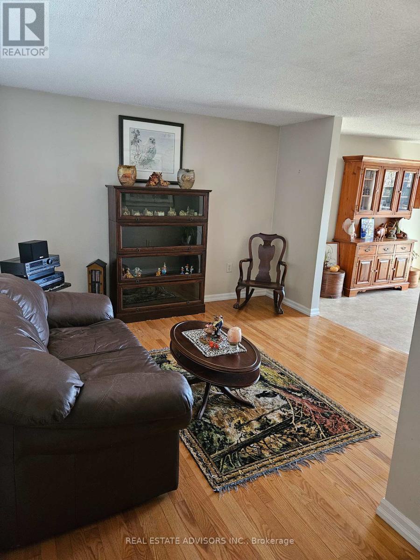
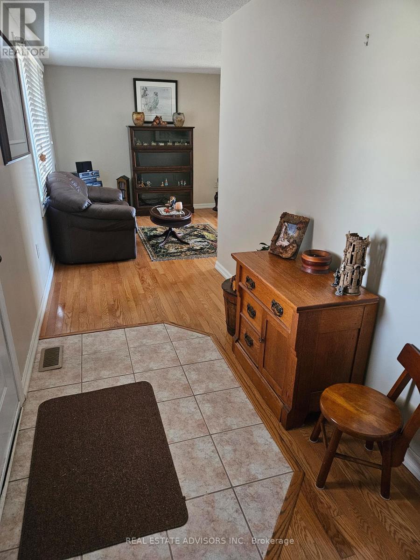
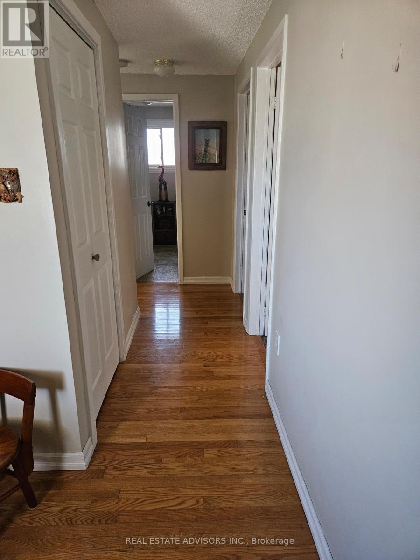
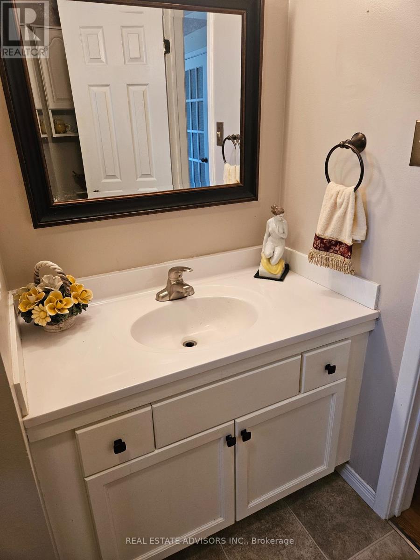
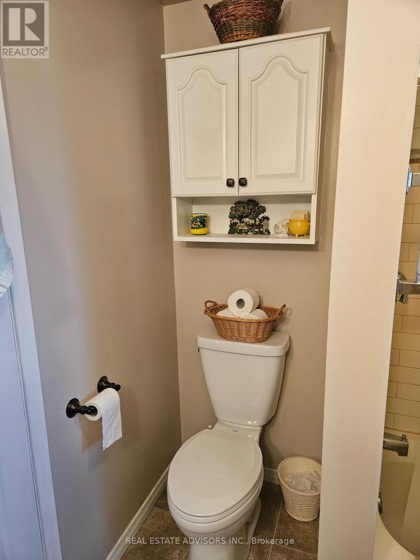
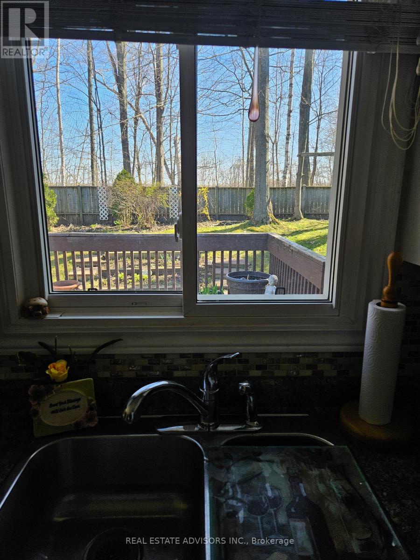
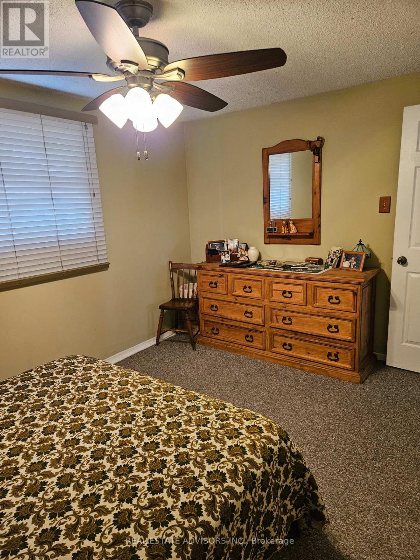
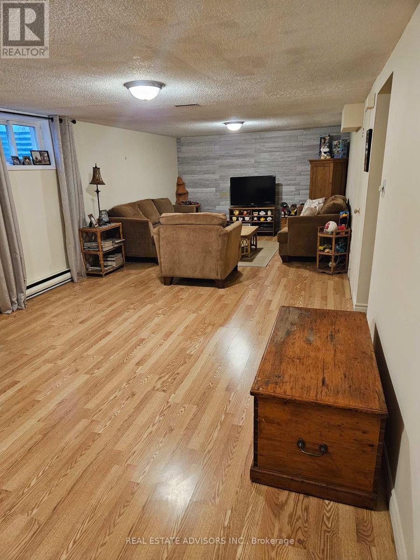
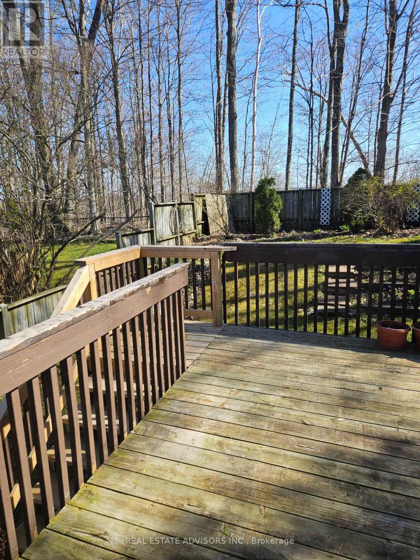
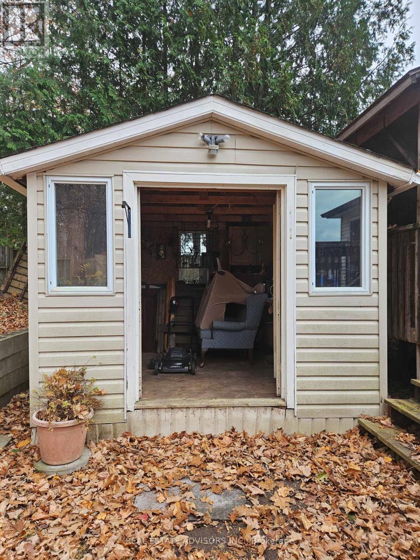
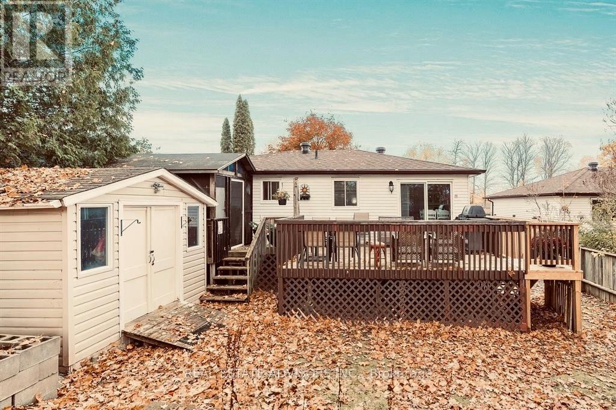
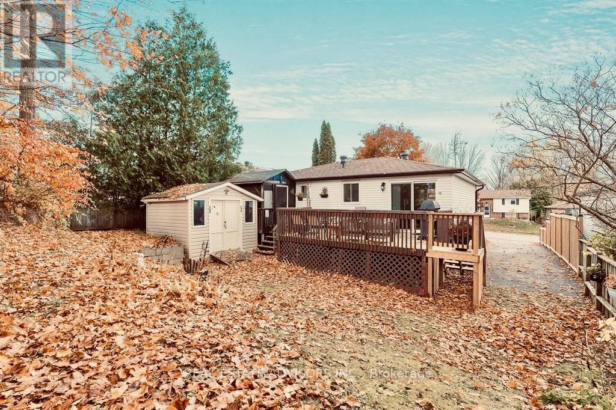
Set in a peaceful, tree-lined setting, this inviting bungalow offers the ease of main-floor living with a finished lower level that includes a potential additional bedroom-ideal for guests, extended family, or flexible living space.The home features several recent updates, including refreshed bathrooms, roof shingles, furnace, central air conditioning, front decking, and eavestroughs with gutter guards. A practical opportunity for first-time buyers or downsizers seeking a comfortable home with useful finished space and important improvements already in place.Surrounded by mature trees for a private, natural feel, the property is conveniently located minutes from schools, parks, and nearby trails. Select furnishings may be negotiable. (id:44040)

Building

Size:700 - 1100 sqft
Parking Spaces:

3

Bedrooms:

4 | (3 Above Ground) | (1 Below Ground)

Bathrooms:

2

Basement:N/A (Finished)
Flooring:Ceramic, Hardwood, Carpeted, Laminate
Roof:-
Heating:

Natural gas (Forced air)

Fireplace:-
Cooling:Central air conditioning
Utility Water:Municipal water
Foundation:Block
Architecture:Bungalow
Construction Date:Invalid Date

Rooms

Recreational, Games room

Basement

Dimension: 9.87 m x 3.79 m

Bedroom

Basement

Dimension: 5.98 m x 3.3 m

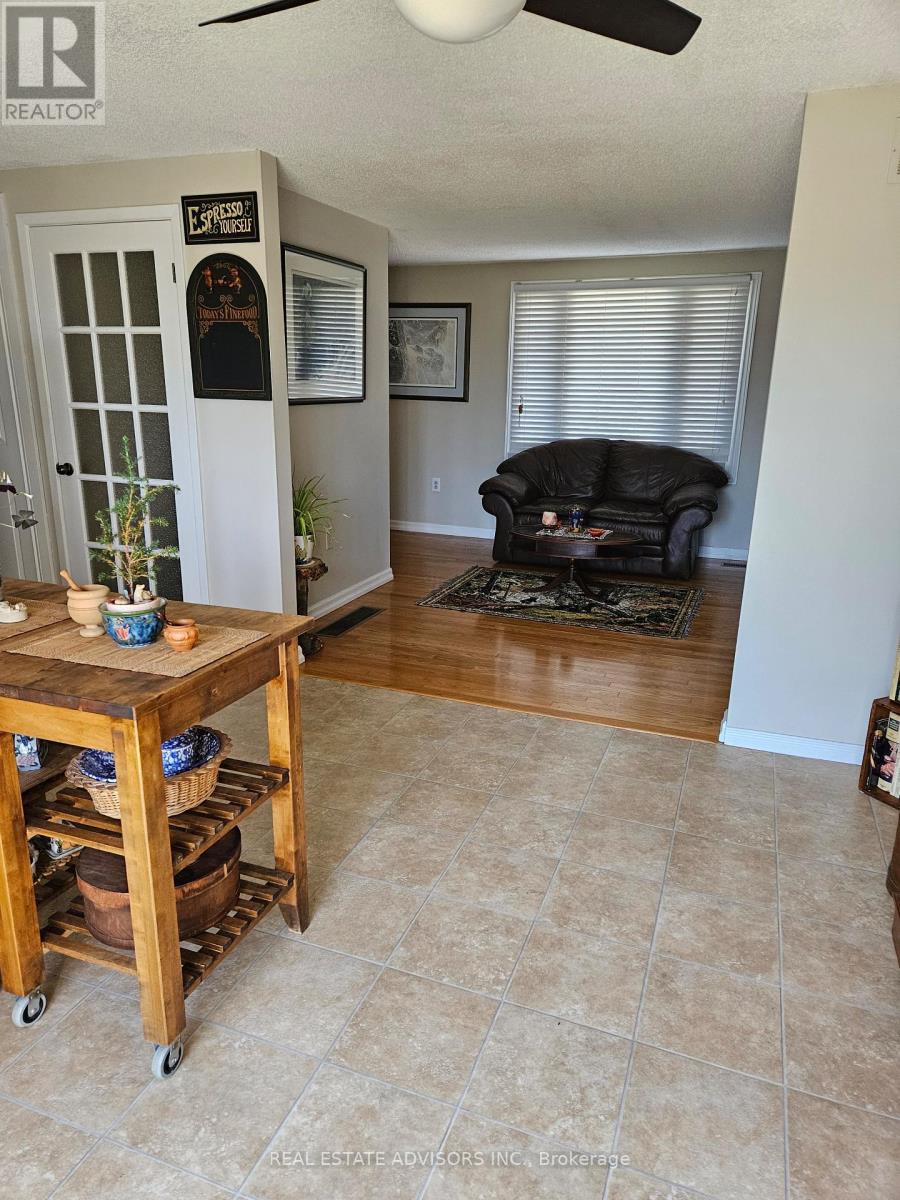
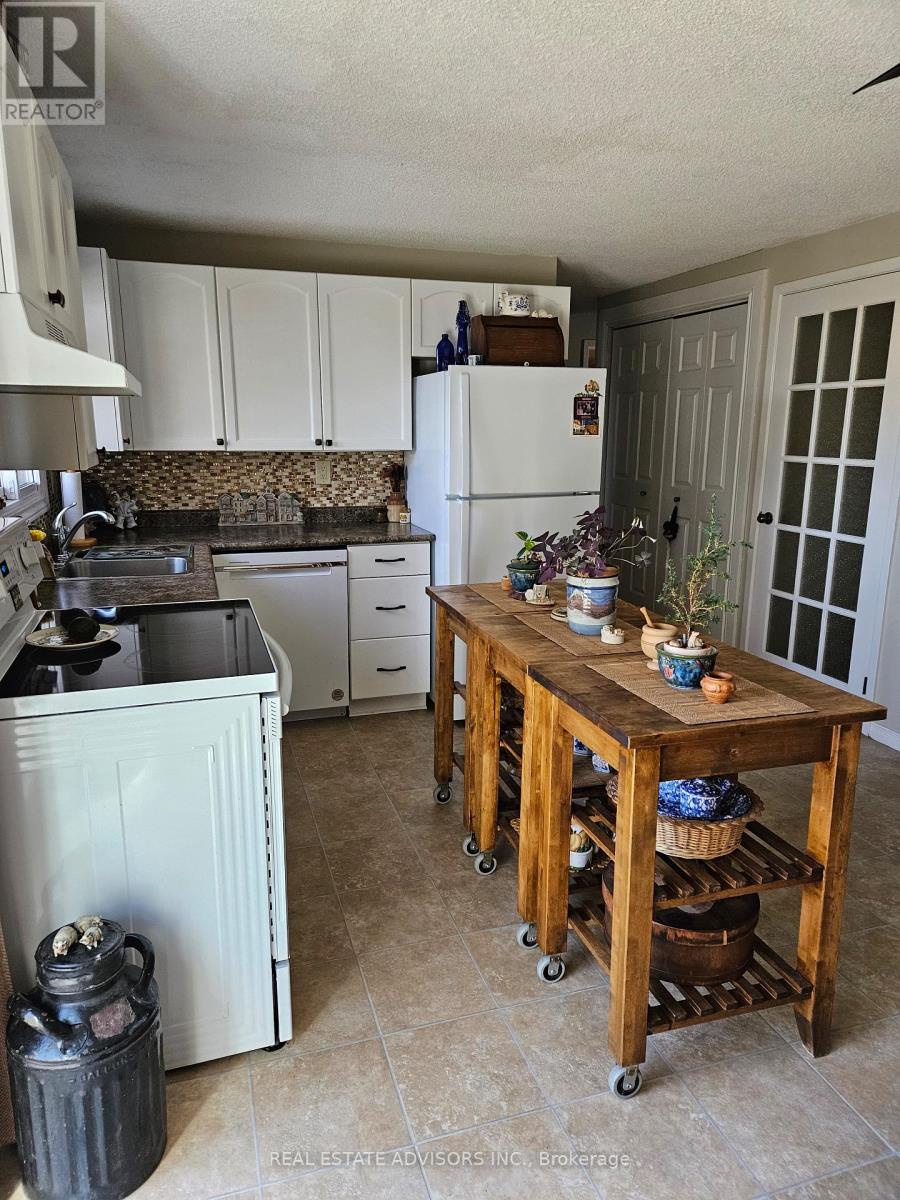
Kitchen

Ground level

Dimension: 4.9 m x 3.98 m

Living room

Ground level

Dimension: 3.51 m x 3.28 m

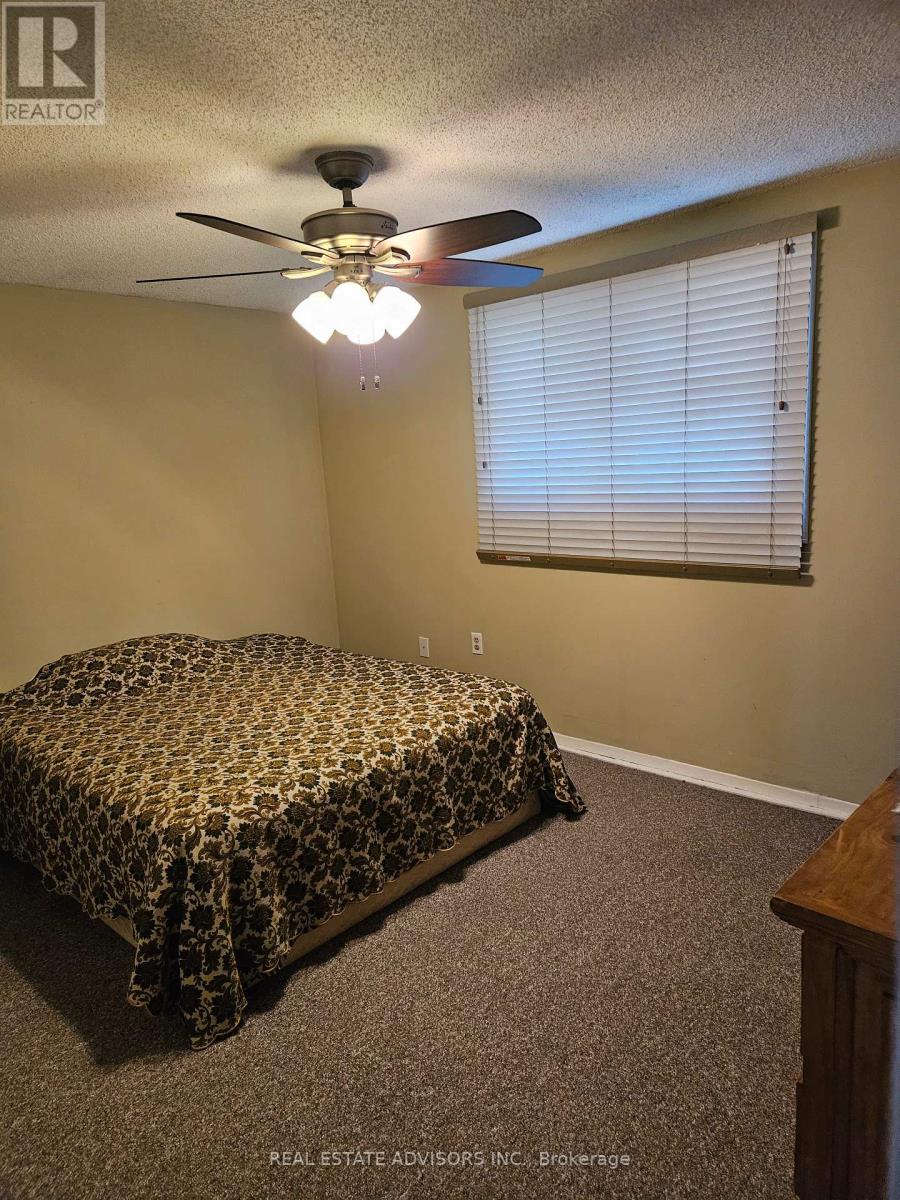
Primary Bedroom

Ground level

Dimension: 4.07 m x 2.98 m

Bedroom

Ground level

Dimension: 3.7 m x 2.92 m

Bedroom

Ground level

Dimension: 2.92 m x 2.51 m

Area Amenities With Map

Comparables

This listing doesn't have any similar comparables!

The listing data above is provided under copyright by the Canadian Real Estate Association. The listing data is deemed reliable but is not guaranteed accurate by the Canadian Real Estate Association or Guglu.