
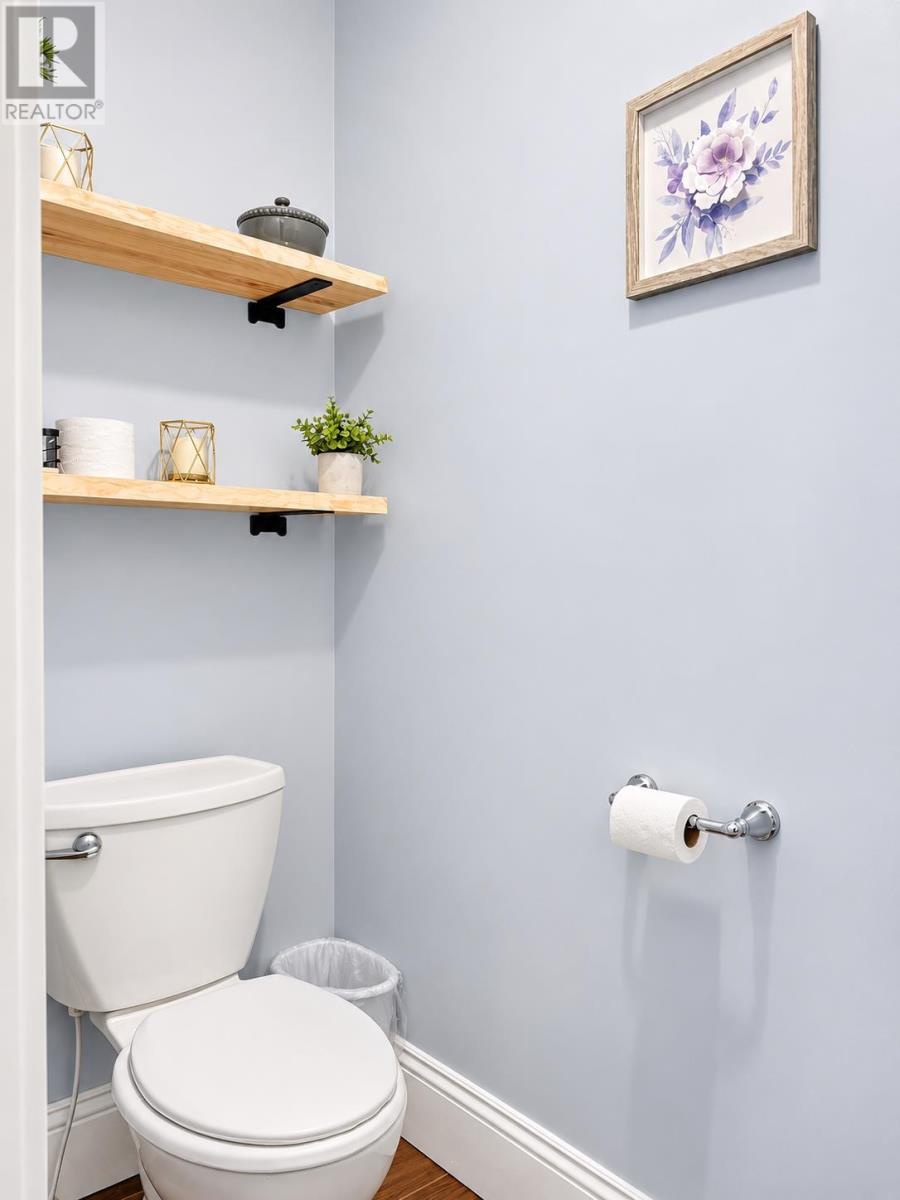
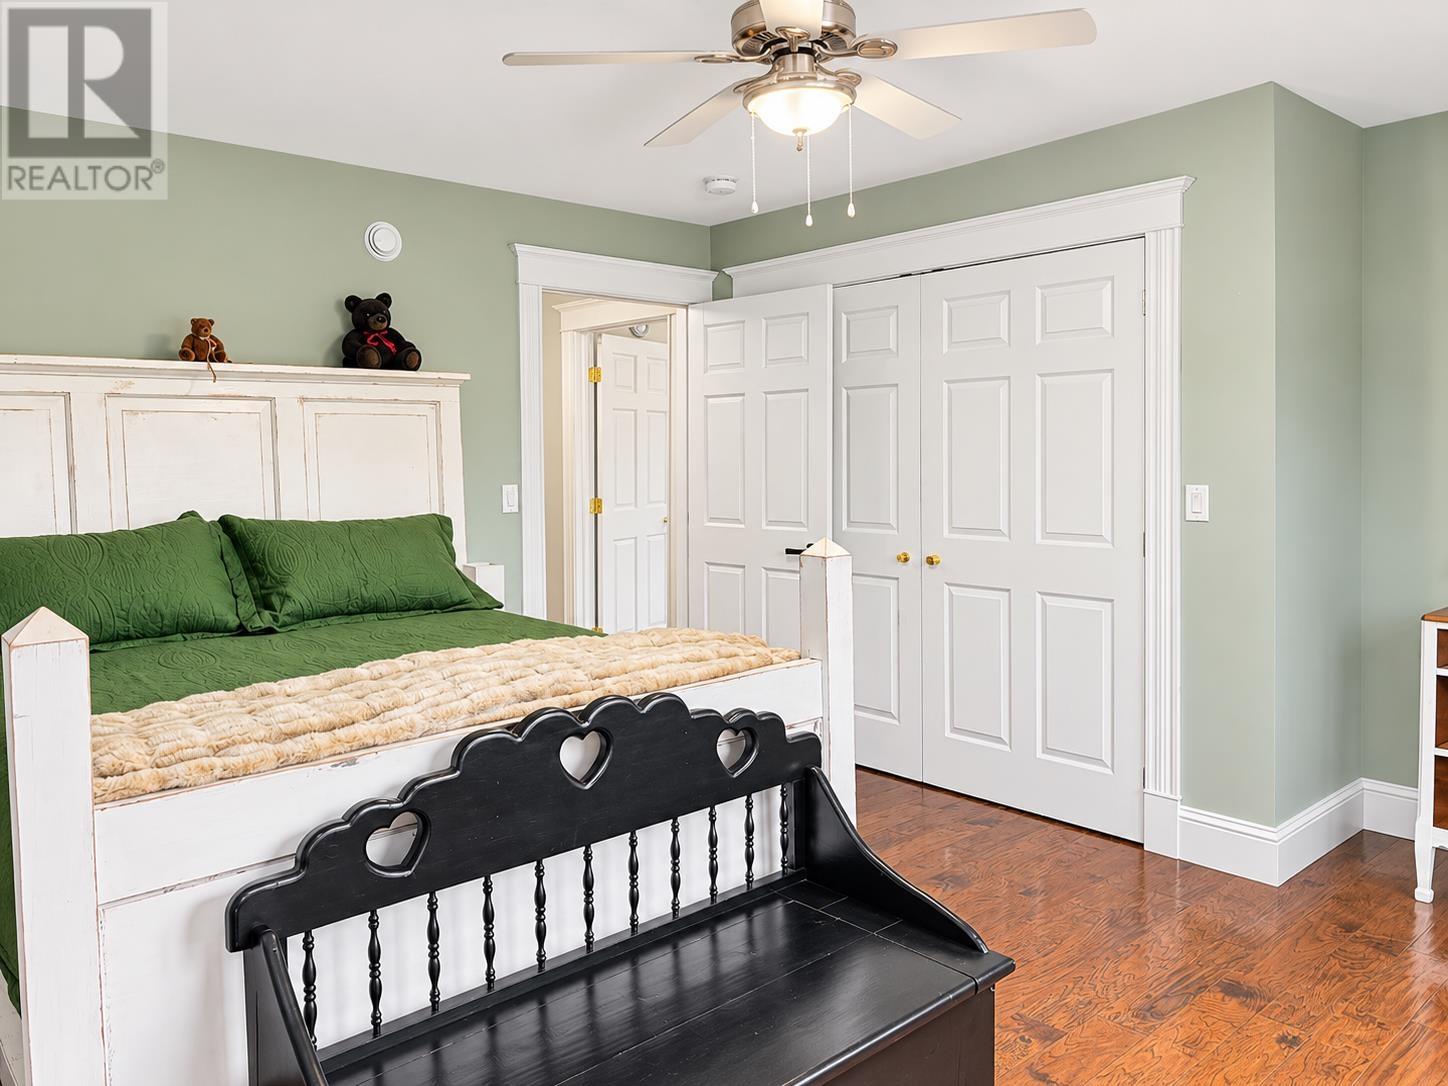
5 Gerald Lane, Mill River East, Prince Edward Island
1 / 38
Images

Images

Video

Video

Book Tour

Book Tour

Apply

Apply

5 Gerald Lane, Mill River East, Prince Edward Island

For Sale 4 minutes
CA$880,500
couple_bed
6 Bedrooms
bath_room
3 Bathrooms
garage
Unavailable
kitchen
2 Kitchen
size
0.54 ac|1/2 - 1 acre sqrt

Property Details

Days on Guglu

4 minutes

MLS®

202627956

Type

Single Family
Year Built

Year Built

Jan-2015
Ownership

Ownership

Freehold
Lot size

Lot size

Unavailable

Description

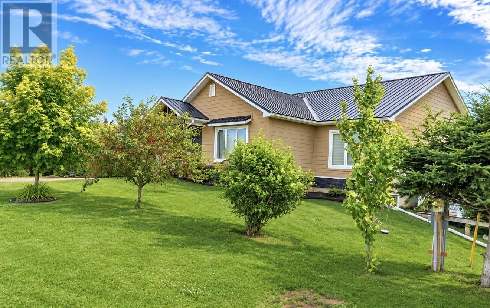
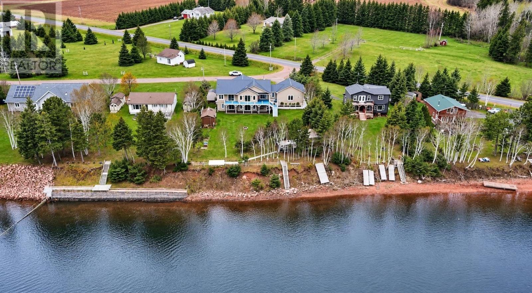
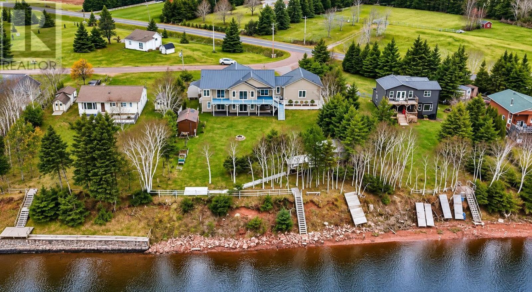
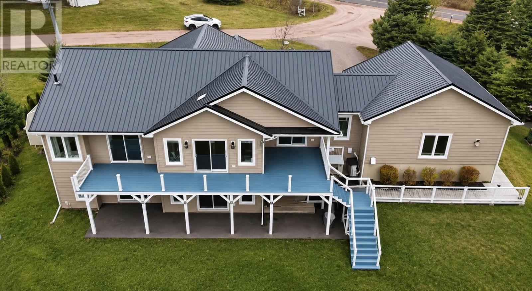
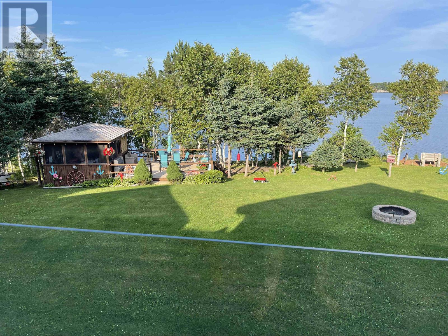
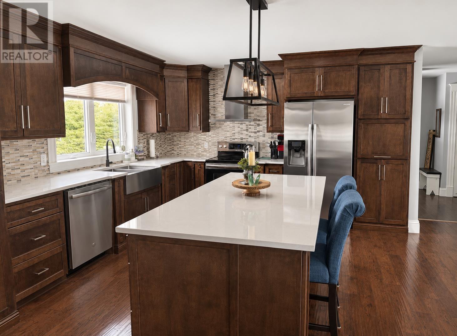
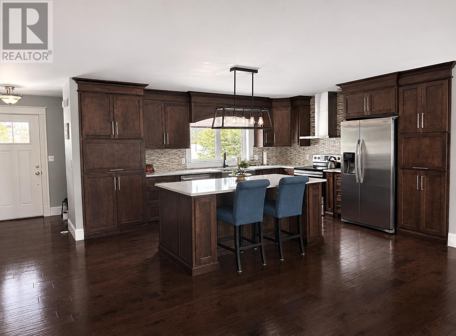
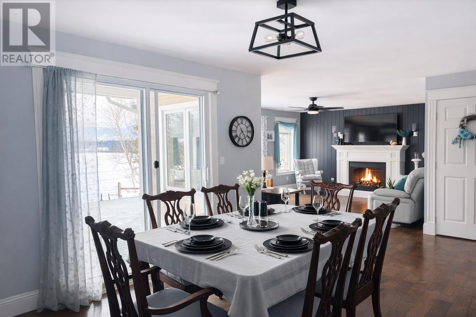
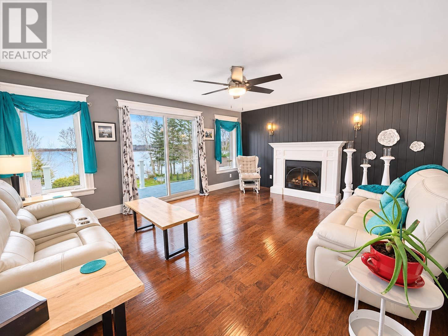
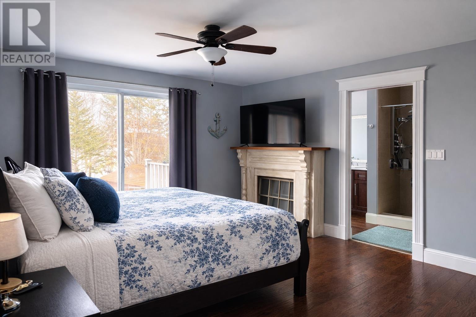
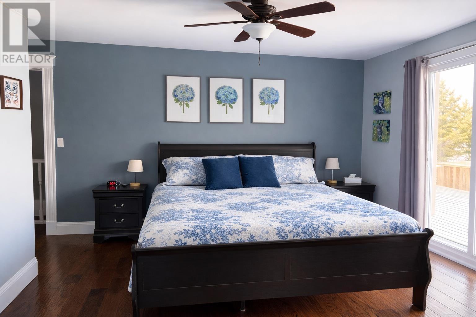
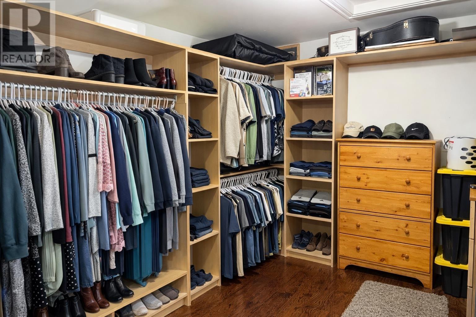
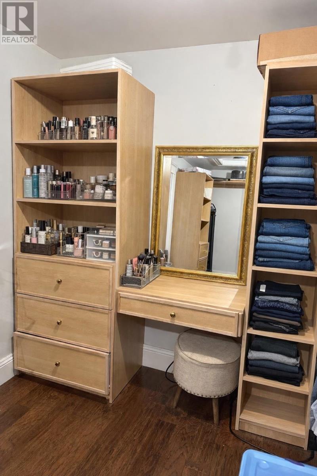
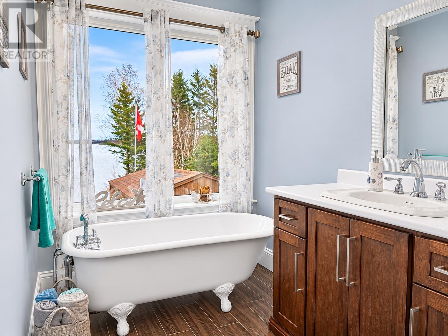
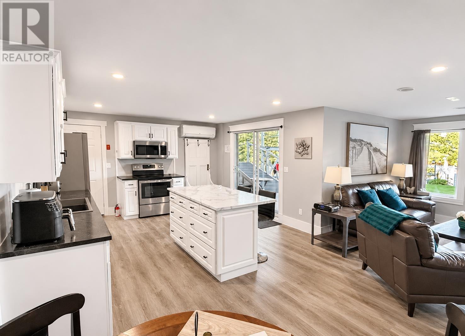
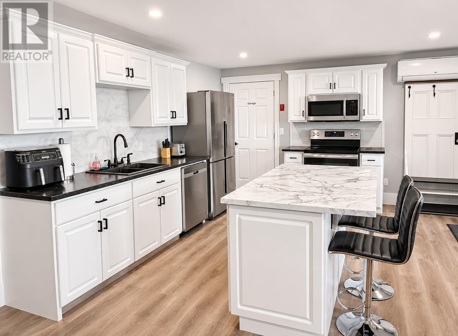
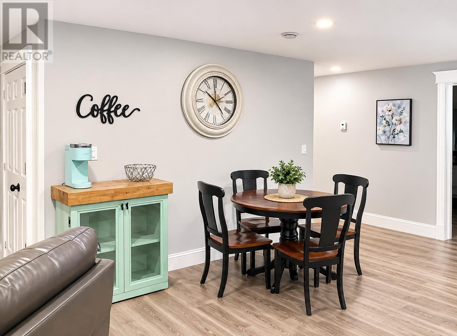
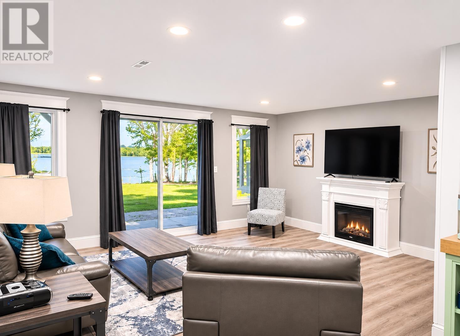
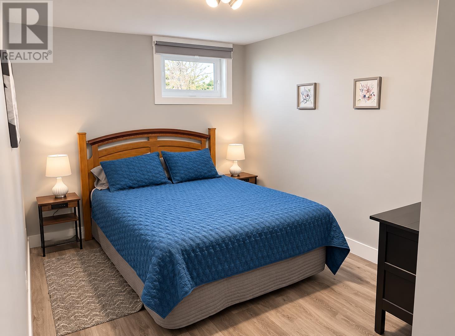
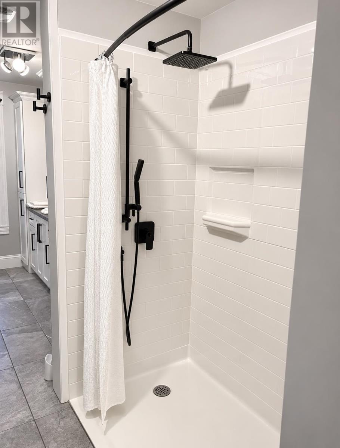
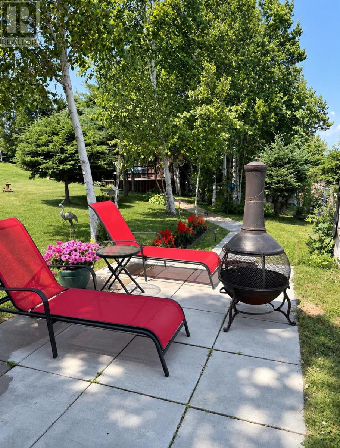
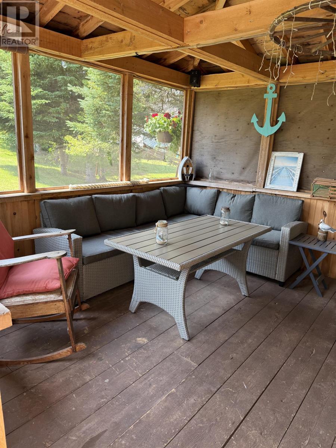
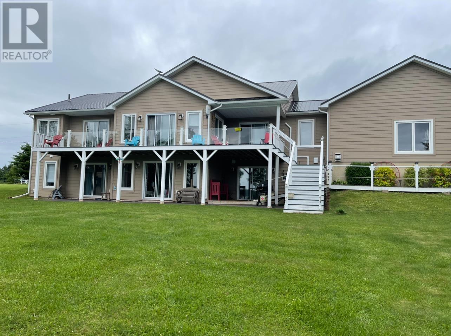
Experience the best of waterfront living on beautiful Mill River in this impressive property offering quality, comfort, and exceptional versatility. Featuring nearly 3,500 square feet of finished living space across two levels plus an additional 591 square feet in the attached double car garage, this home is ideal as a luxury residence, multi-generational home, or investment opportunity. The main level features a bright, open-concept design with a stunning custom kitchen, quartz countertops, stainless steel appliances, elegant cabinetry, and a spacious island. The kitchen, dining, and living areas flow seamlessly onto a large rear terrace, where breathtaking views of Mill River can be enjoyed. The primary bedroom also offers direct terrace access, along with two additional bedrooms, a powder room, and laundry area. The fully finished, ground-level lower level offer its own kitchen, living and dining areas, three bedrooms, oversized laundry room, and three walkouts. Currently operating as a highly successful Airbnb, recognized as the #1-rated in Western PEI, with year-round bookings, this space offers excellent income potential or could serve as a beautiful in-law suite. The outdoor setting is equally impressive, featuring waterfront stairs, a shared floating dock, storage building for kayaks and recreational equipment, and a screened cedar gazebo complete with seating and tiki bar, perfect for entertaining. Quality finished include durable Royal Select PVC siding with a lifetime warranty, steel roofing, and a heated double car garage measuring 25 x 23 feet with 12-foot ceilings. A rare opportunity to enjoy spectacular waterfront living while benefiting from the flexibility of a separate income-producing space! (id:44040)

Building

Size:0.54 ac|1/2 - 1 acre
Parking Spaces:

Bedrooms:

6 | (3 Above Ground) | (3 Below Ground)

Bathrooms:

3 | (1 Half)

Basement:-
Flooring:Ceramic Tile, Engineered hardwood, Vinyl
Roof:-
Heating:

Electric, Oil (Furnace, Wall Mounted Heat Pump, Hot Water, In Floor Heating)

Fireplace:-
Cooling:Air exchanger
Utility Water:Well
Foundation:Poured Concrete
Architecture:-
Construction Date:2015-01-01

Rooms

Living room

Lower level

Dimension: 13.9x17.9

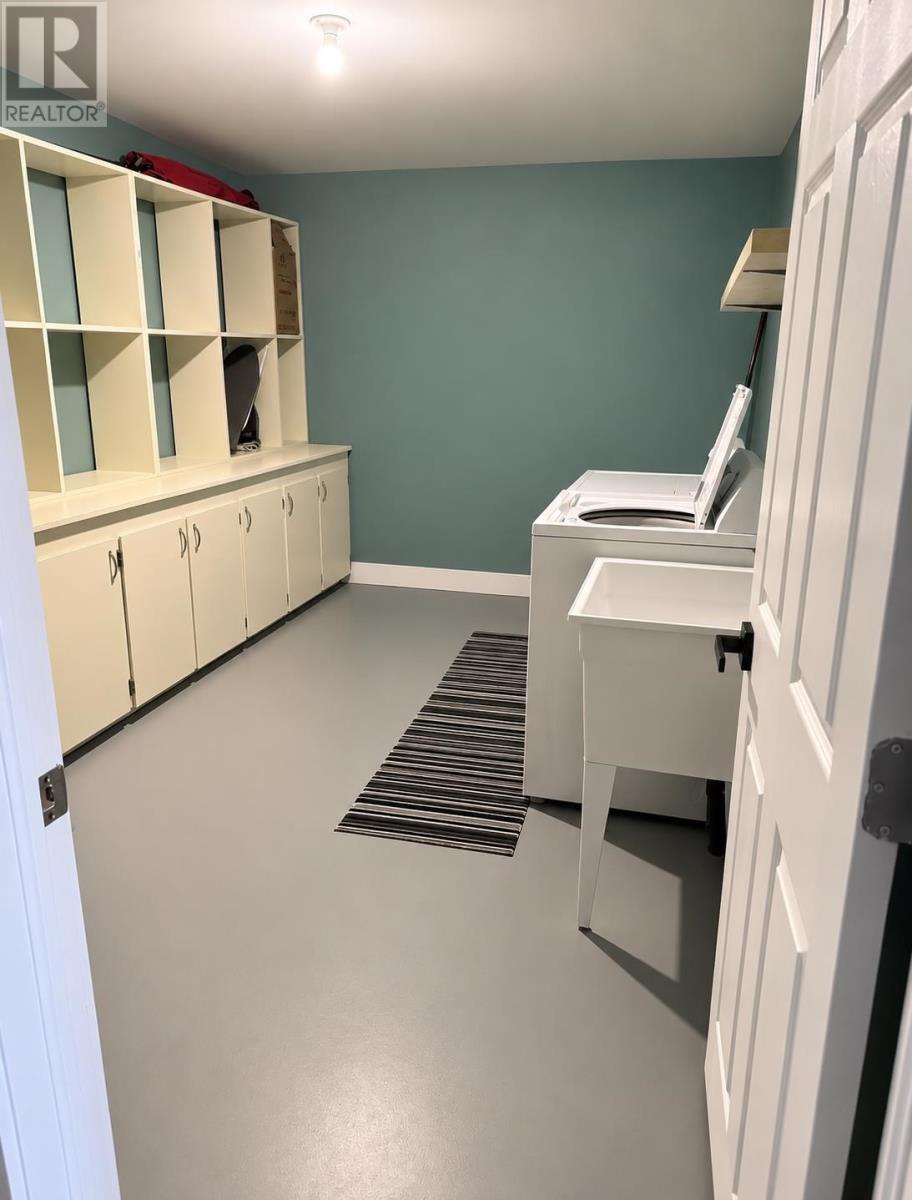
Laundry room

Lower level

Dimension: 13.8x9.5

Storage

Lower level

Dimension: 9.6x8.6

Bedroom

Lower level

Dimension: 13.5x14.3

Primary Bedroom

Lower level

Dimension: 16.6x13.3

Bedroom

Lower level

Dimension: 10.6x9.3+4.x5.2

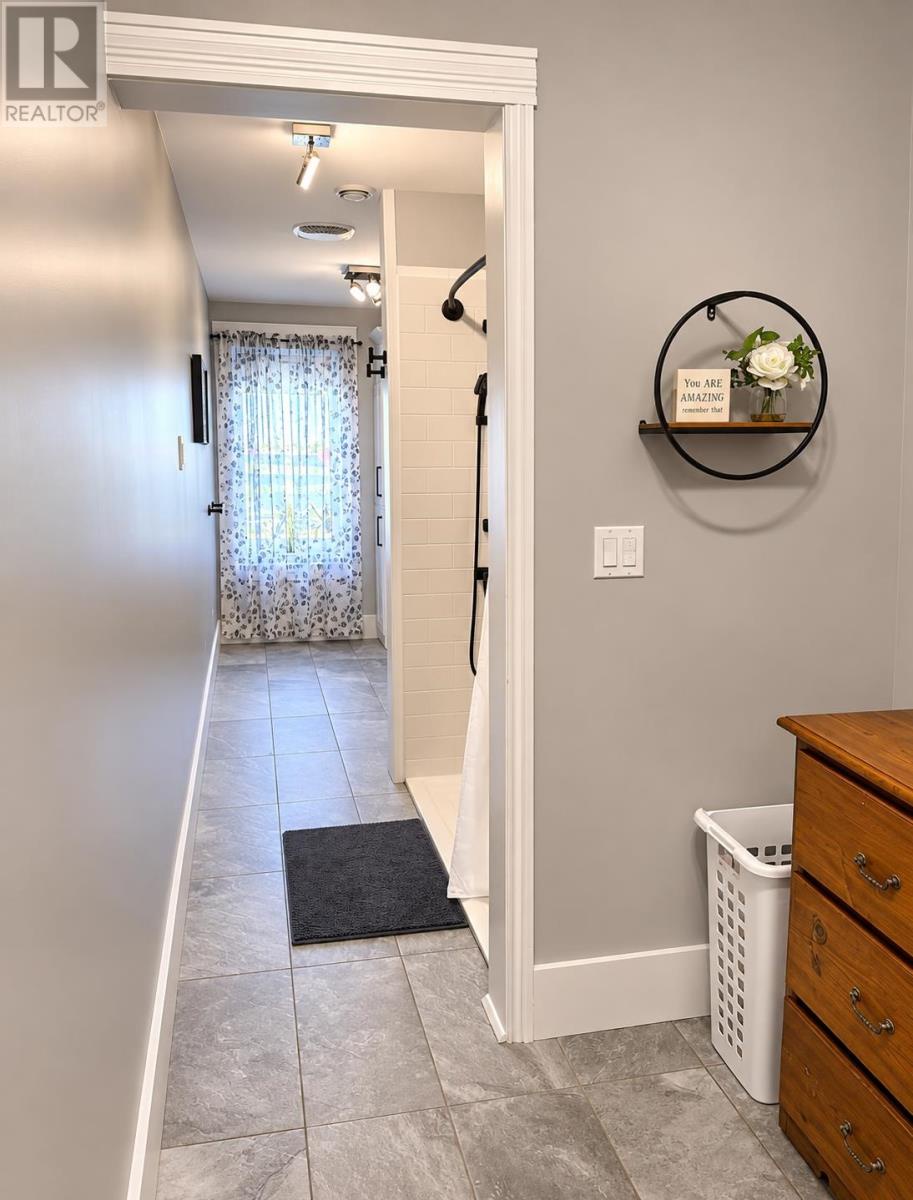
Bath (# pieces 1-6)

Lower level

Dimension: 22.9x5.6

Utility room

Lower level

Dimension: 13.4x8.4

Other

Lower level

Dimension: 2.x5.2

Kitchen

Main level

Dimension: 19.3x23.9

Living room

Main level

Dimension: 14.5x17.9

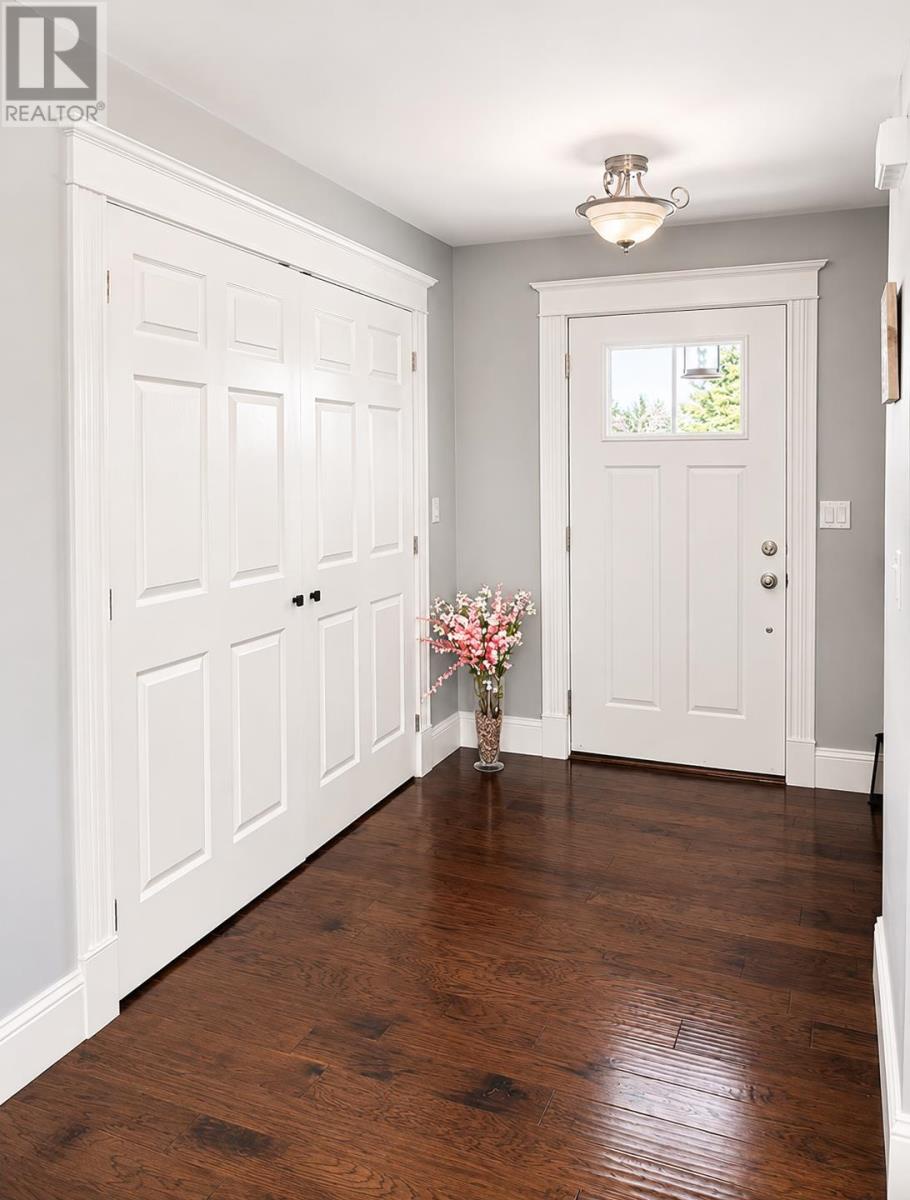
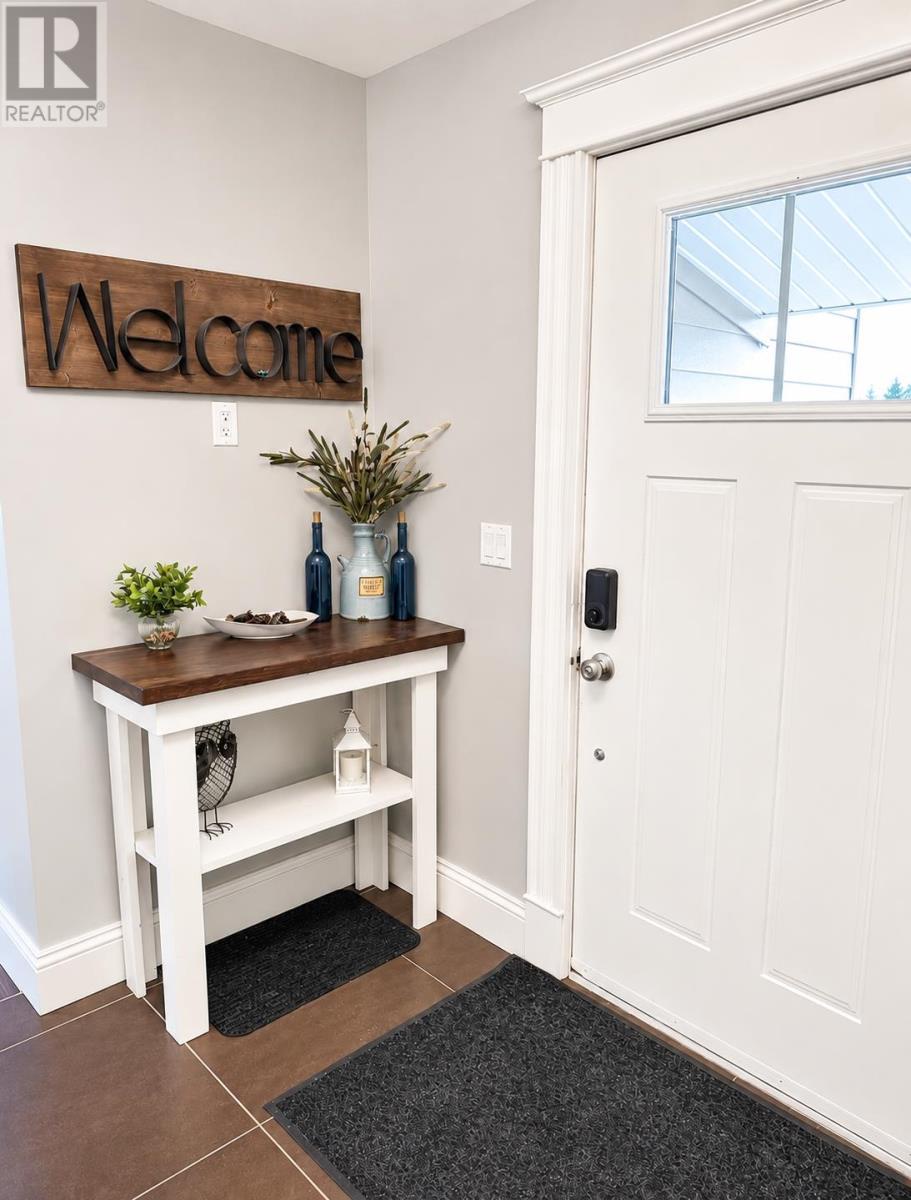
Foyer

Main level

Dimension: 7.8x4.6+5.8x8.3

Other

Main level

Dimension: 3.4x7.

Other

Main level

Dimension: 3.4x3.3

Primary Bedroom

Main level

Dimension: 13.3x12.6+3.6x4.2

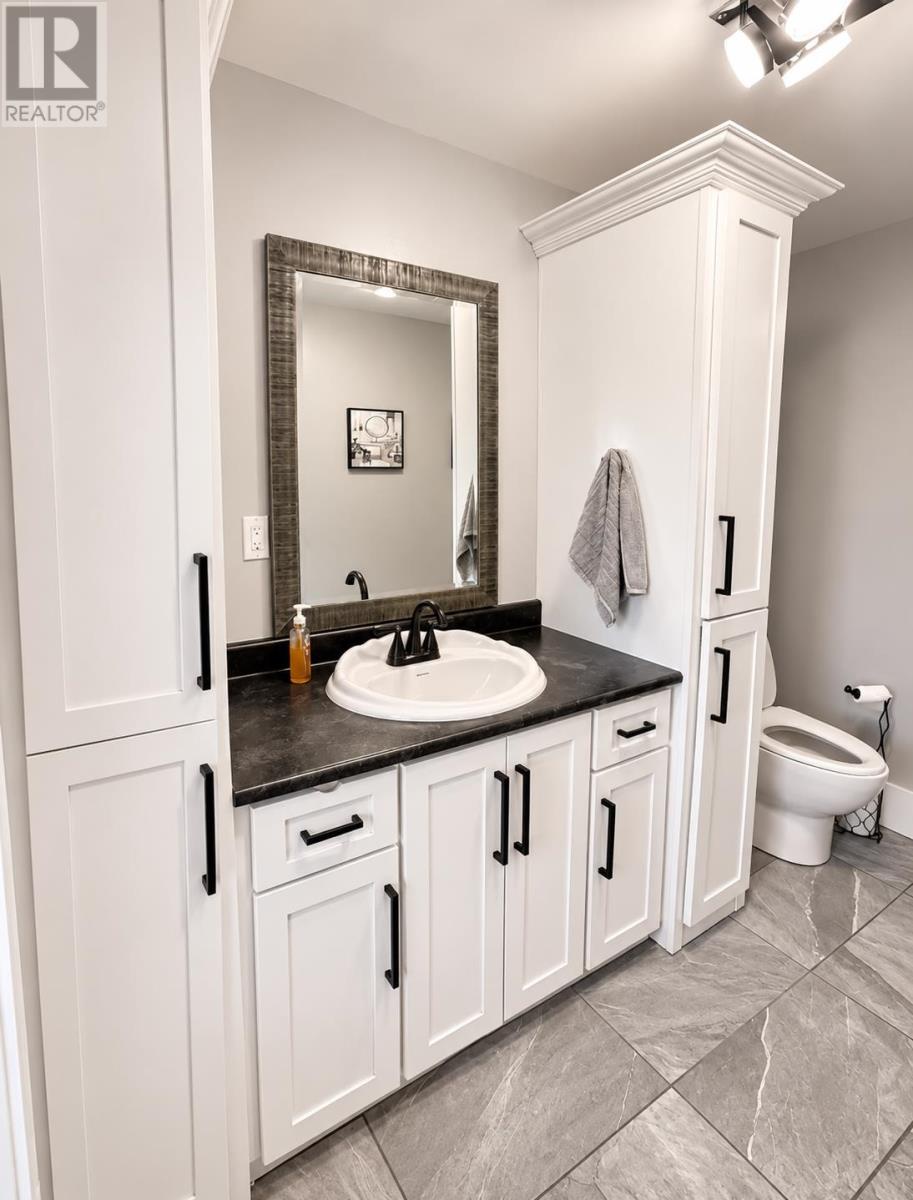
Ensuite (# pieces 2-6)

Main level

Dimension: 14.5x6.

Bedroom

Main level

Dimension: 15.x14.

Bedroom

Main level

Dimension: 10.7x9.

Porch

Main level

Dimension: 8.4x6.7

Bath (# pieces 1-6)

Main level

Dimension: 2.9x8.1

Kitchen

Main level

Dimension: 13.6x14.+15.8x7.5

Other

Main level

Dimension: 3.6x2.4

Other

Main level

Dimension: 2.x3.6

Features

Balcony
Paved driveway
Gazebo

Area Amenities With Map

Comparables

This listing doesn't have any similar comparables!

The listing data above is provided under copyright by the Canadian Real Estate Association. The listing data is deemed reliable but is not guaranteed accurate by the Canadian Real Estate Association or Guglu.