
5634 Watersfield Avenue, Mississauga (churchill Meadows), Ontario
1 / 34
Images

Images

Video

Video

Book Tour

Book Tour

Apply

Apply

5634 Watersfield Avenue, Mississauga (churchill Meadows), Ontario

For Sale 7 hours
CA$999,000
couple_bed
4 Bedrooms
bath_room
4 Bathrooms
garage
6 Parking Spaces
kitchen
1 Kitchen
size
1500 - 2000 sqft sqrt

Property Details

Days on guglu

7 hours

MLS®

W13217458

Type

Single Family
Year Built

Year Built

Unavailable
Ownership

Ownership

Freehold
Lot size

Lot size

36 ft ,3 in x 85 ft ,8 in

Description

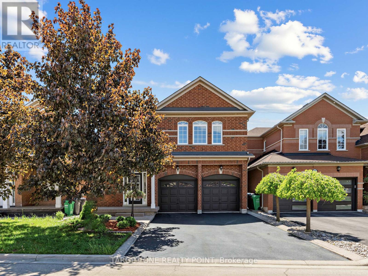
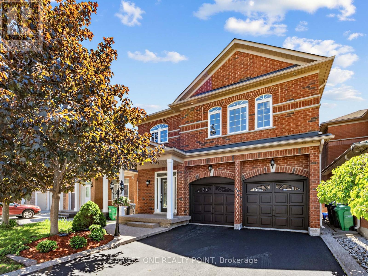
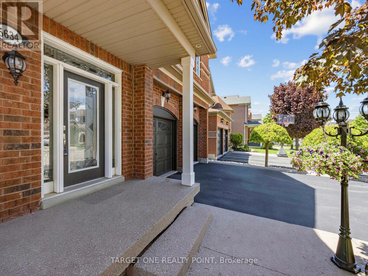
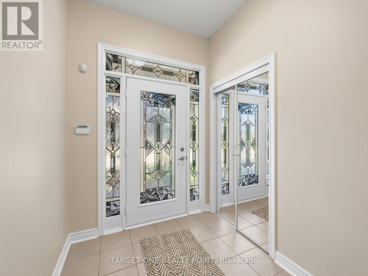
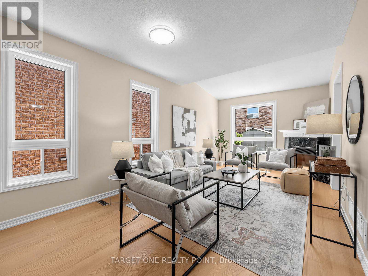
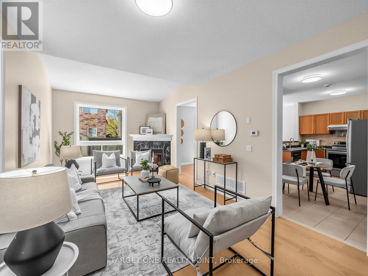
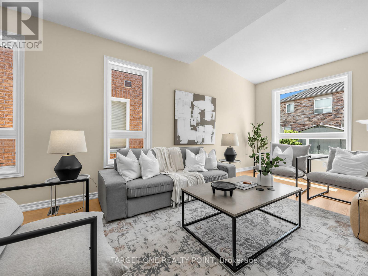
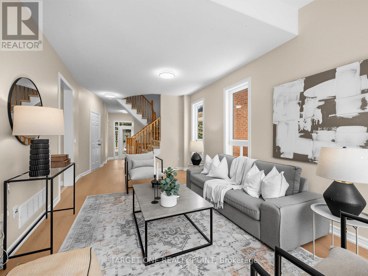
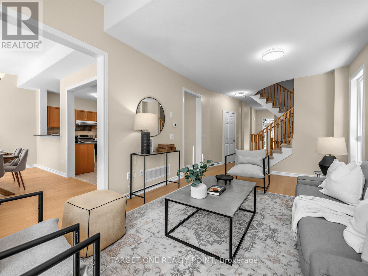
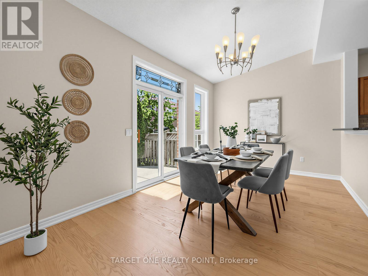
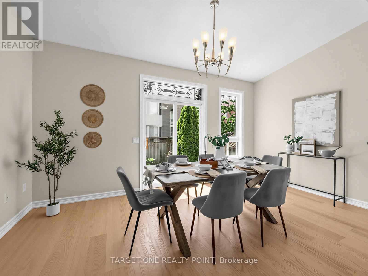
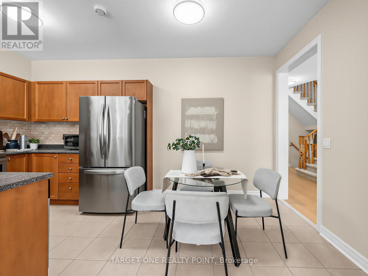
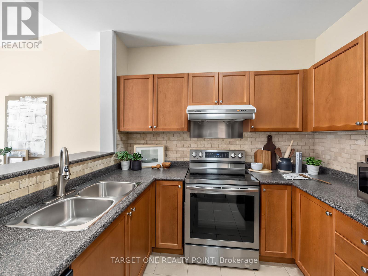
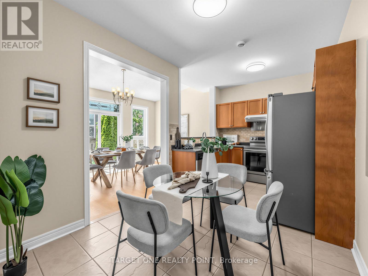
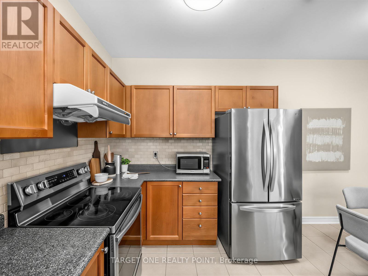
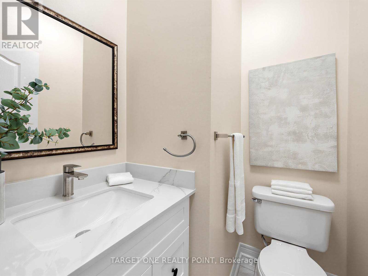
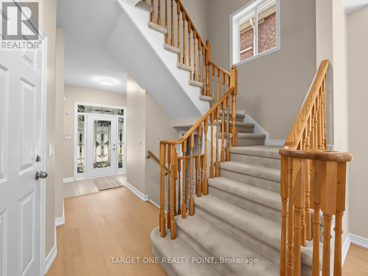
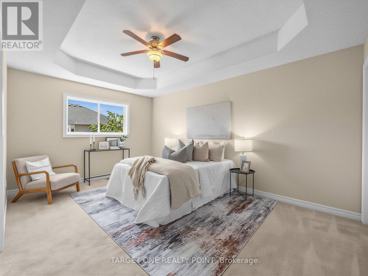
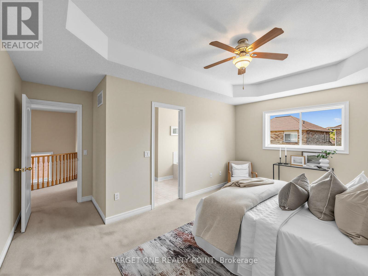
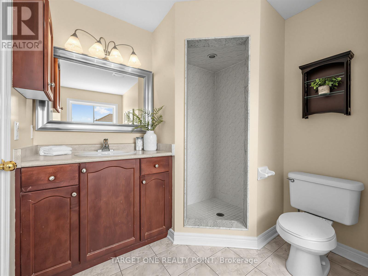
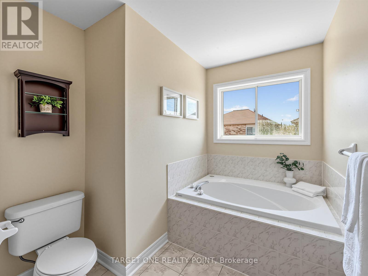
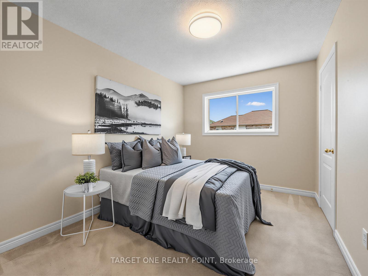
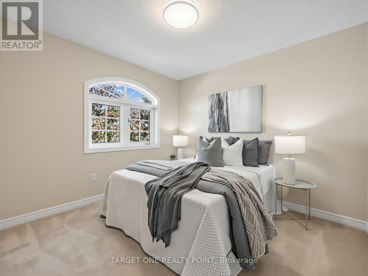
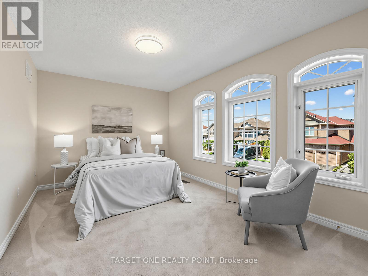
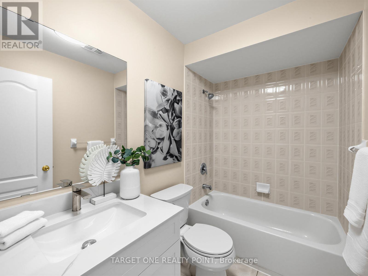
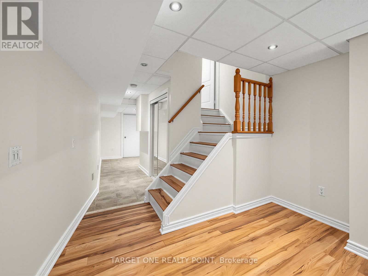
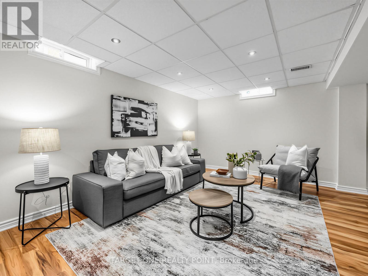
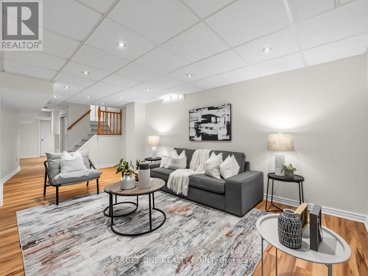
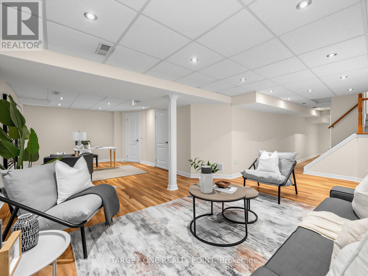
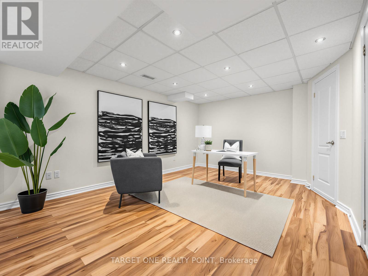
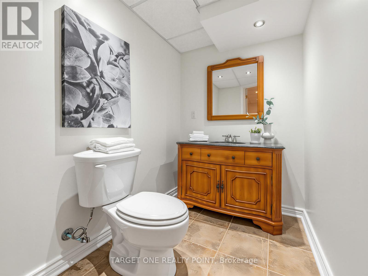
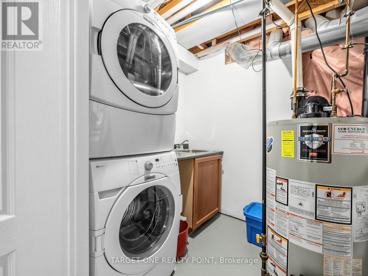
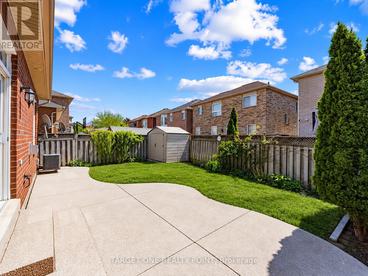
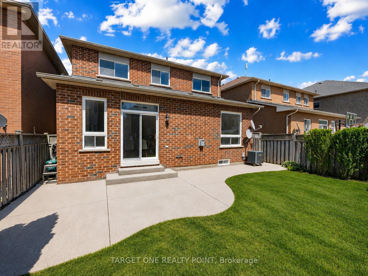
Elegant and Move-In Ready Family Home In Prestigious Churchill Meadows!Welcome to 5634 Watersfield Ave, a beautifully maintained detached 4-bedroom home in one of Mississauga's most desirable family communities. Freshly painted and move-in ready, this bright and spacious home features brand new flooring on the main level, an upgraded eat-in kitchen with maple cabinetry & stainless steel appliances, and a warm gas fireplace perfect for family gatherings.The professionally finished basement with pot lights and a 2-piece washroom offers versatile extra living space for a recreation room, home office, or gym. Step outside to a low-maintenance concrete patio backyard, ideal for entertaining and summer BBQs.Enjoy the convenience of no sidewalk with 4-car driveway parking plus garage, along with major updates including roof, furnace & A/C (2015), Ideally located close to top-rated schools, parks, shopping, transit, and major highways. A perfect turn-key family home in the heart of Churchill Meadows! Minutes to the newer Churchill Meadows Community Centre & Mattamy Sports Park, featuring modern recreational facilities, sports amenities, and library - perfect for active family living. (id:44040)

Building

Size:1500 - 2000 sqft
Parking Spaces:

6

Bedrooms:

4 | (4 Above Ground)

Bathrooms:

4 | (2 Half)

Basement:N/A (Finished)
Flooring:Laminate, Hardwood, Ceramic, Carpeted
Roof:-
Heating:

Natural gas (Forced air)

Fireplace:-
Cooling:Central air conditioning
Utility Water:Municipal water
Foundation:Concrete
Architecture:-
Construction Date:Invalid Date

Rooms

Primary Bedroom

Second level

Dimension: 4.55 m x 4.81 m

Bedroom 2

Second level

Dimension: 4.61 m x 3.06 m

Bedroom 3

Second level

Dimension: 3.09 m x 3.04 m

Bedroom 4

Second level

Dimension: 3.6 m x 2.74 m

Recreational, Games room

Basement

Dimension: 7.43 m x 3.09 m

Recreational, Games room

Basement

Dimension: 4.81 m x 3.65 m

Living room

Main level

Dimension: 6.53 m x 3.51 m

Dining room

Main level

Dimension: 6.53 m x 3.51 m

Family room

Main level

Dimension: 4.89 m x 3.05 m

Kitchen

Main level

Dimension: 2.76 m x 2.51 m

Eating area

Main level

Dimension: 2.76 m x 2.44 m

Area Amenities With Map

Comparables

This listing doesn't have any similar comparables!

The listing data above is provided under copyright by the Canadian Real Estate Association. The listing data is deemed reliable but is not guaranteed accurate by the Canadian Real Estate Association or Guglu.