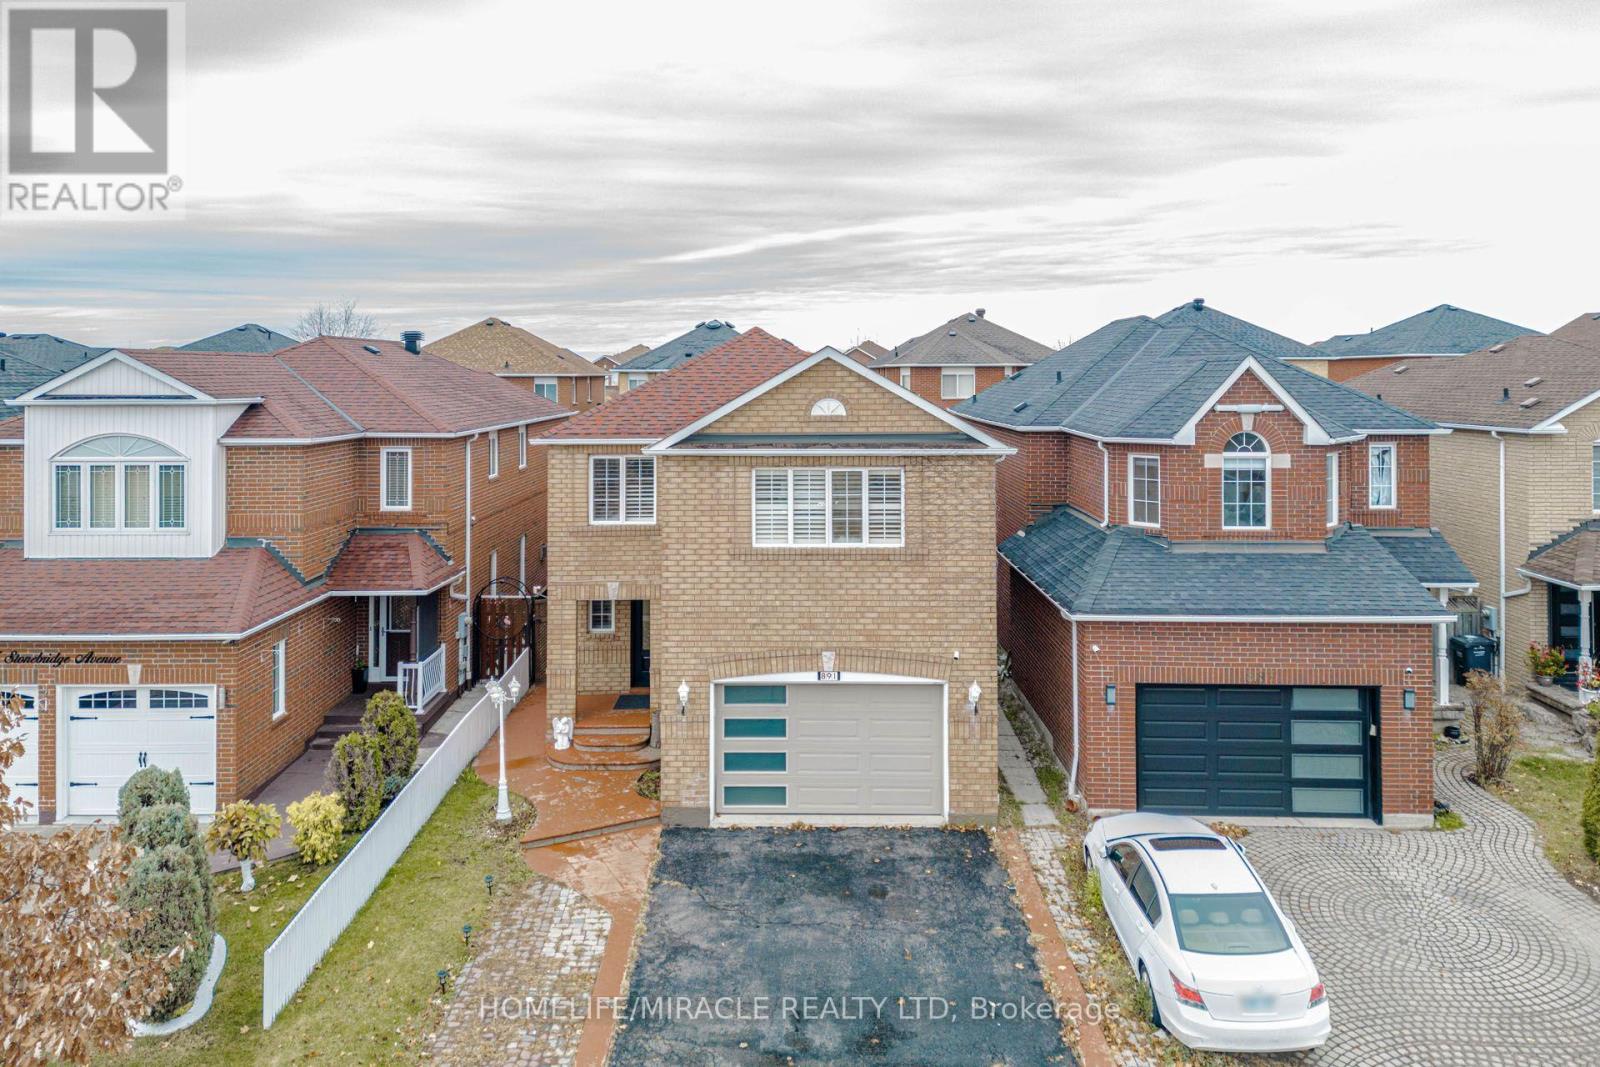
891 Stonebridge Avenue, Mississauga (east Credit), Ontario
1 / 50
Images

Images

Video

Video

Book Tour

Book Tour

Apply

Apply

891 Stonebridge Avenue, Mississauga (east Credit), Ontario

For Sale 13 minutes
CA$1,350,000
couple_bed
6 Bedrooms
bath_room
5 Bathrooms
garage
4 Parking Spaces
kitchen
1 Kitchen
size
2000 - 2500 sqft sqrt

Property Details

Days on Guglu

13 minutes

MLS®

W14178714

Type

Single Family
Year Built

Year Built

Unavailable
Ownership

Ownership

Freehold
Lot size

Lot size

32 ft x 108 ft ,3 in

Description

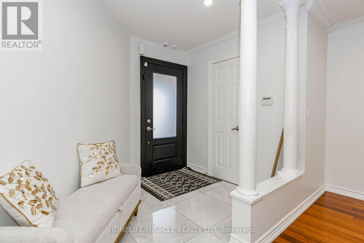
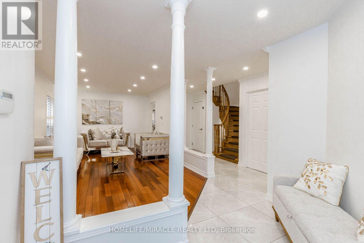
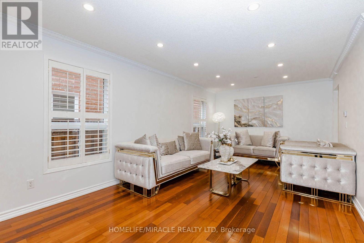
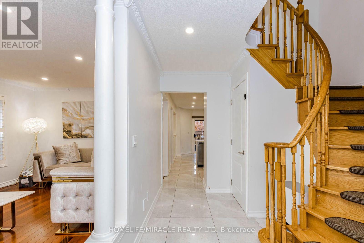
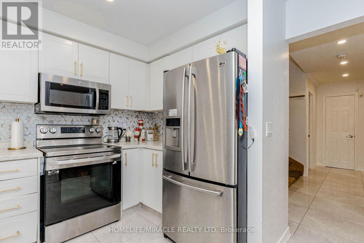
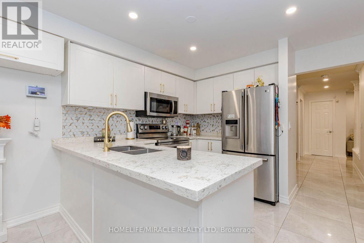
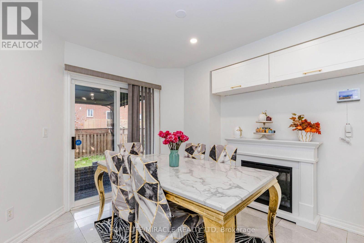
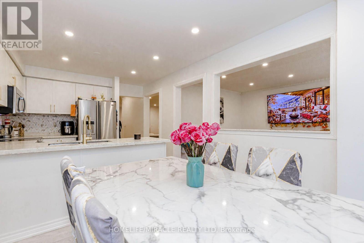
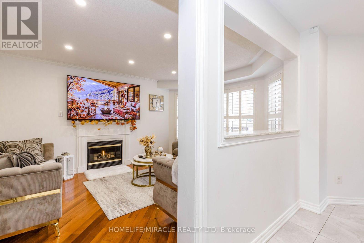
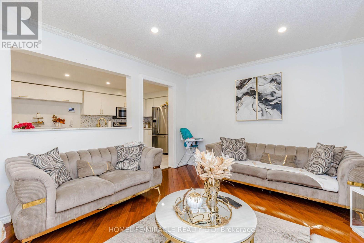
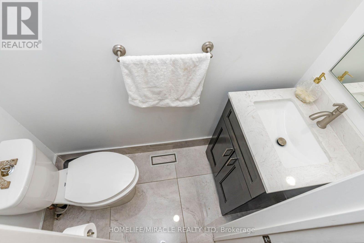
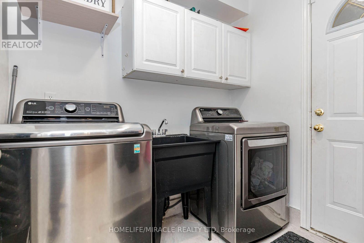
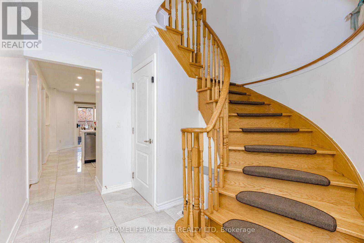
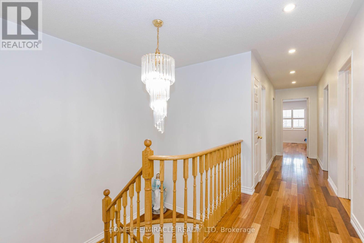
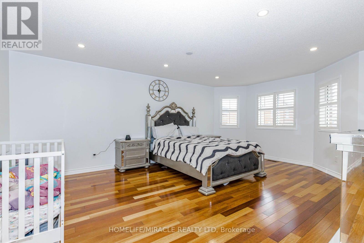
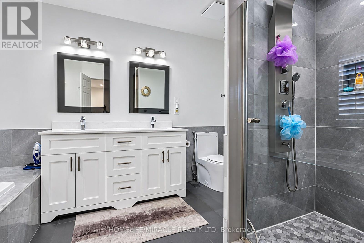
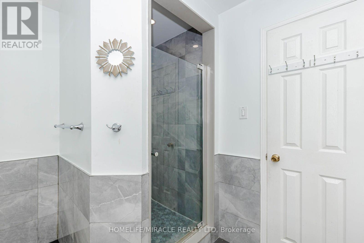
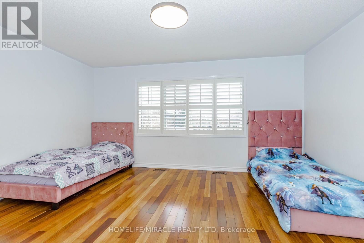
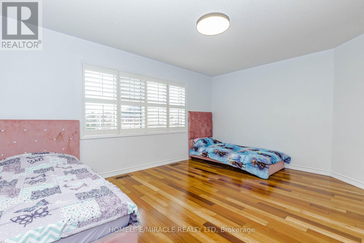
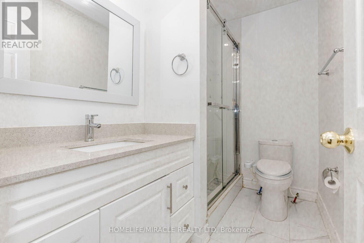
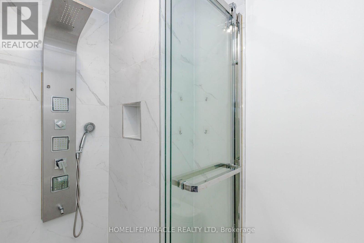
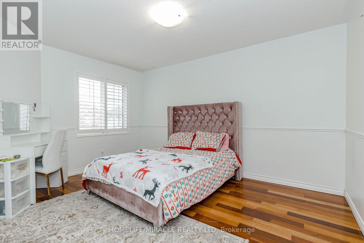
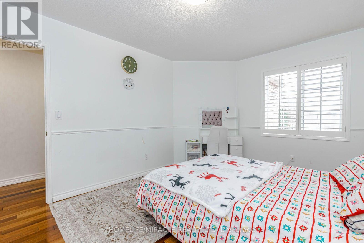
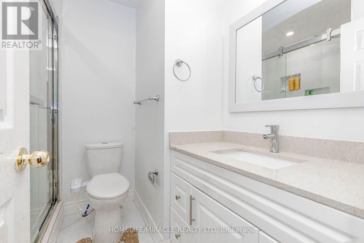
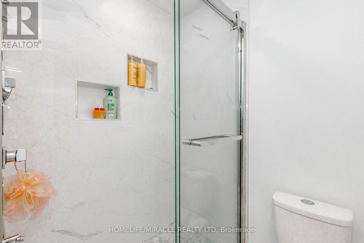
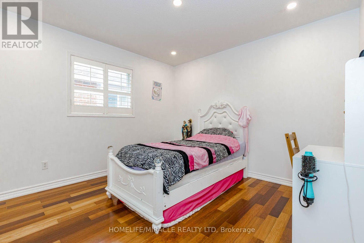
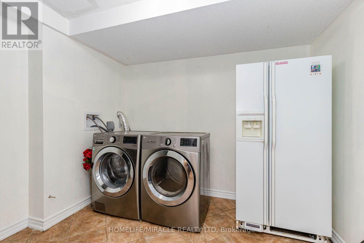
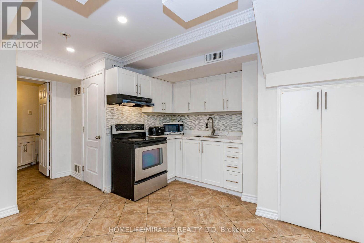
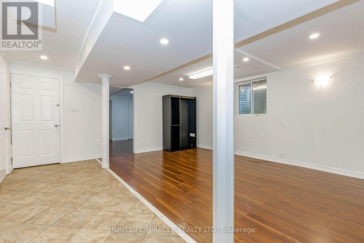
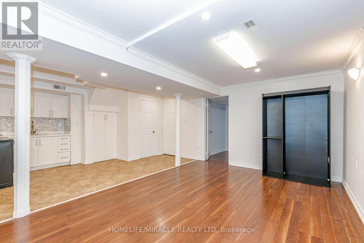
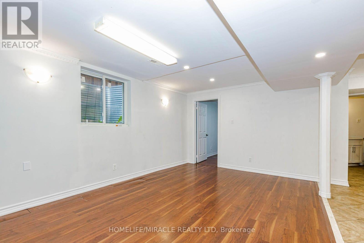
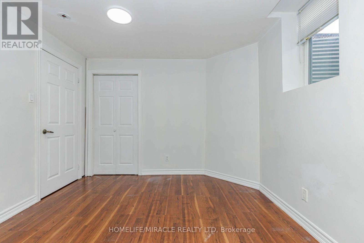
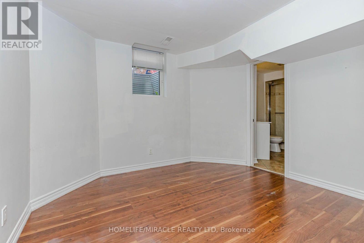
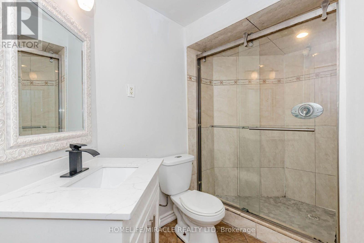
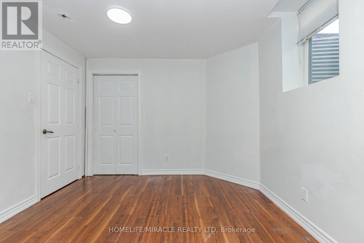
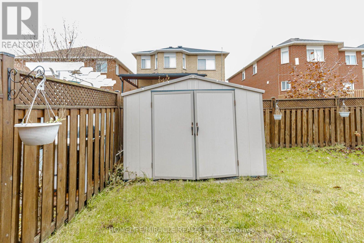
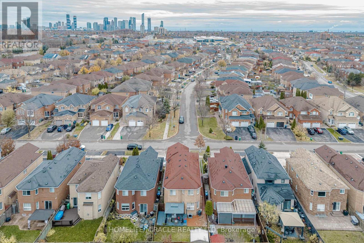
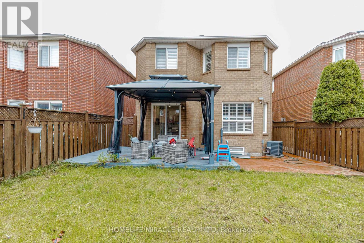
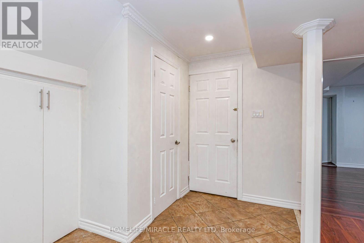
MUST SEE!! Exceptionally beautiful detached home in the heart of Mississauga, this is the perfect home for families seeking convenience, community, and modern living. Boasting 4 BEDROOMS AND 5 BATHROOMS, ALONG WITH 2 BEDROOMS LEGAL BASEMENT APARTMENT, the property offers a harmonious blend of style, comfort, and functionality. From the moment you step inside, the pride of ownership is evident in every detail, with hardwood floors and ceramic tiles that reflect the care and attention that has been invested into the home. Natural sunlight fills the living spaces, creating a warm and inviting atmosphere throughout. The centerpiece of the home is the beautifully renovated kitchen, a chefs delight. Quartz countertops and stainless steel appliances, the kitchen provides ample space for preparing meals for both family and guests. The main floor also boasts a combined formal dining and living room, perfect for hosting family gatherings and special occasions. The breakfast area opens onto a patio, where you can enjoy morning coffee or evening meals while overlooking the cozy family room. With a gas fireplace and peaceful garden views, the family room serves as a perfect retreat for relaxation and quality time. Conveniently located Within walking distance from schools, a retail plaza, and places of worship, making it an ideal choice for families who value accessibility to everyday necessities. The proximity to major highways such as 401 and 403,not far from Square One shopping center and public transit, A standout feature of this home is the legal 2-bedroom basement apartment, which includes full washrooms, offering fantastic rental income potential or additional living space for extended family and a spacious driveway that accommodates parking for 3-4 cars. This home offers the perfect balance of luxurious living and practical amenities, making it a rare opportunity in one of Mississauga's most desirable neighborhoods. (id:44040)
Building

Size:2000 - 2500 sqft
Parking Spaces:

4

Bedrooms:

6 | (4 Above Ground) | (2 Below Ground)

Bathrooms:

5 | (1 Half)

Basement:N/A, N/A
Flooring:Hardwood, Ceramic
Roof:-
Heating:

Natural gas (Forced air)

Fireplace:-
Cooling:Central air conditioning
Utility Water:Municipal water
Foundation:Concrete
Architecture:-
Construction Date:Invalid Date

Rooms

Primary Bedroom

Second level

Dimension: 4.7 m x 5.85 m

Bedroom 2

Second level

Dimension: 3.32 m x 4.25 m

Bedroom 3

Second level

Dimension: 3.32 m x 3.38 m

Bedroom 4

Second level

Dimension: 4.76 m x 3.96 m

Bedroom 2

Basement

Dimension: 3.53 m x 3.47 m

Family room

Basement

Dimension: 5.15 m x 5.14 m

Bedroom

Basement

Dimension: 3.84 m x 3.41 m

Living room

Main level

Dimension: 3.48 m x 6.04 m

Dining room

Main level

Dimension: 3.48 m x 6.04 m

Kitchen

Main level

Dimension: 3.17 m x 2.29 m

Family room

Main level

Dimension: 3.48 m x 4.57 m

Area Amenities With Map

Comparables

This listing doesn't have any similar comparables!

The listing data above is provided under copyright by the Canadian Real Estate Association. The listing data is deemed reliable but is not guaranteed accurate by the Canadian Real Estate Association or Guglu.