
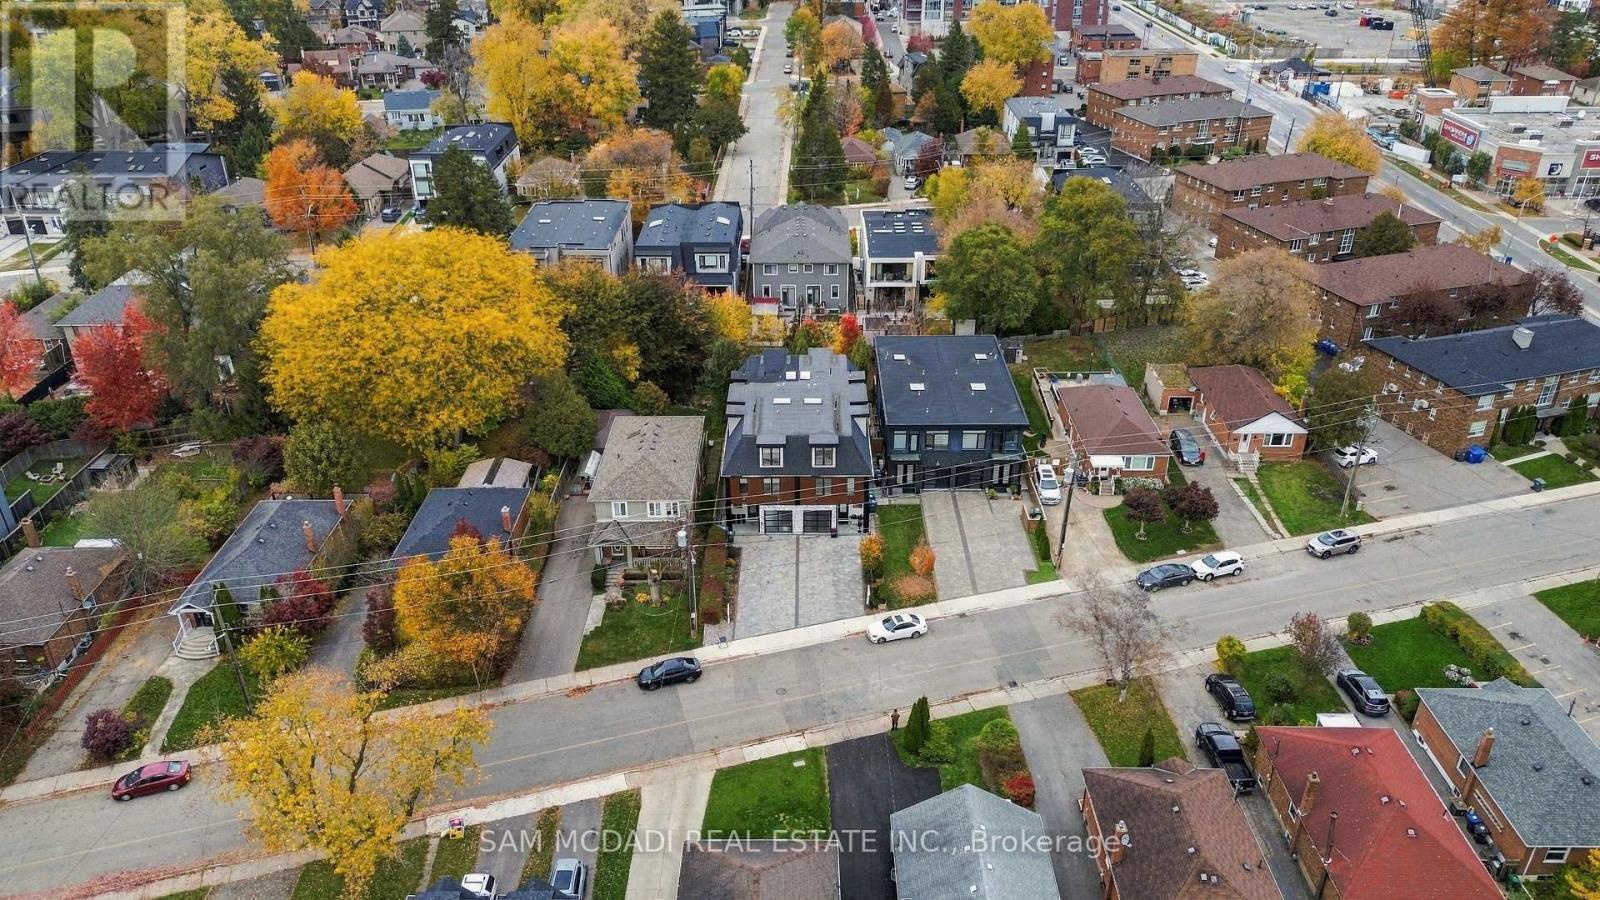
11a Maple Avenue N, Mississauga (port Credit), Ontario
1 / 50
Images

Images

Video

Video

Book Tour

Book Tour

Apply

Apply

11a Maple Avenue N, Mississauga (port Credit), Ontario

For Sale 13 minutes
CA$1,888,000
couple_bed
5 Bedrooms
bath_room
6 Bathrooms
garage
3 Parking Spaces
kitchen
1 Kitchen
size
3000 - 3500 sqft sqrt

Property Details

Days on Guglu

13 minutes

MLS®

W14171932

Type

Single Family
Year Built

Year Built

Unavailable
Ownership

Ownership

Freehold
Lot size

Lot size

25 ft x 149 ft ,9 in

Description

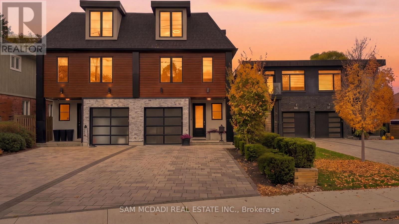
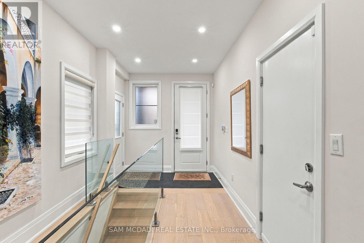
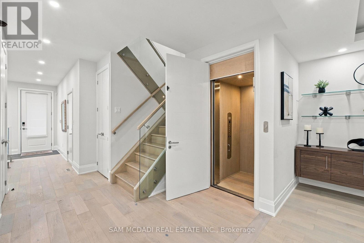
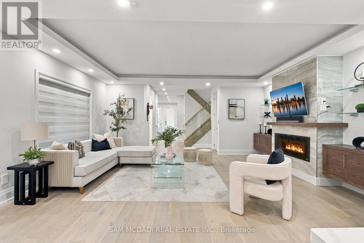
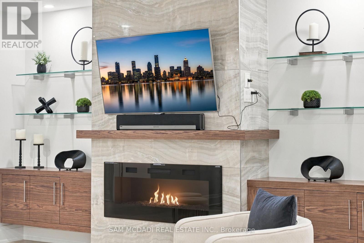
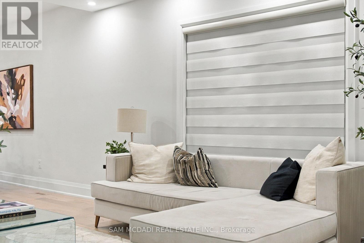
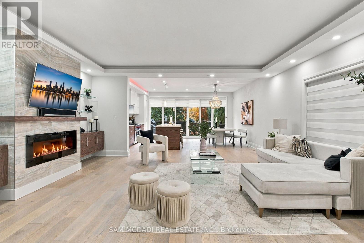
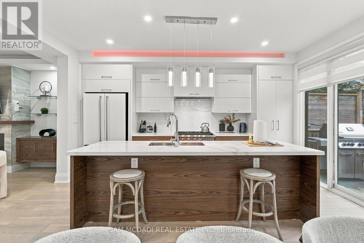
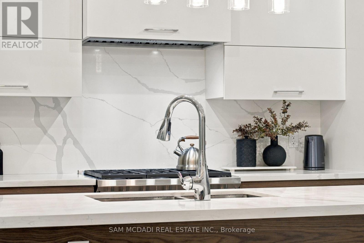
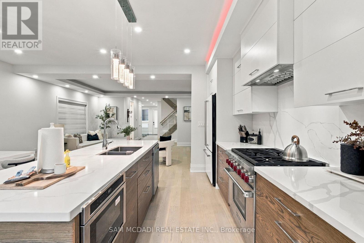
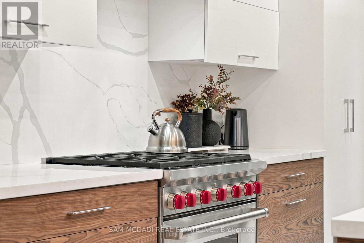
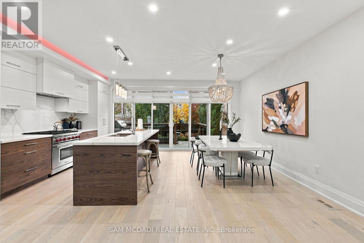
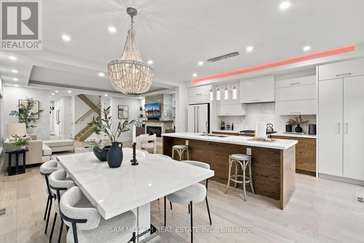
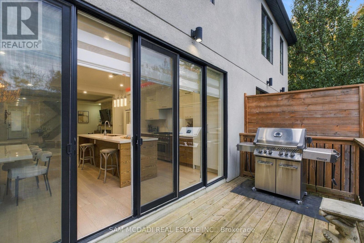
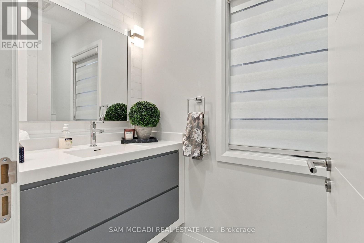
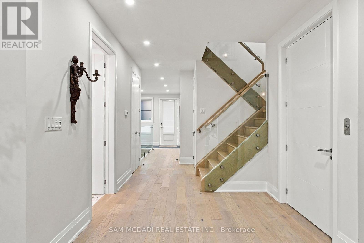
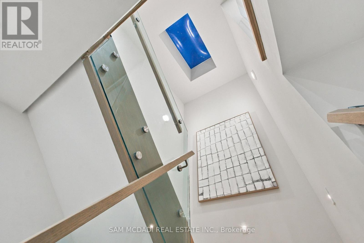
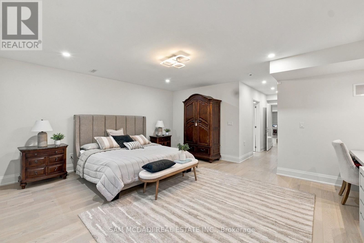
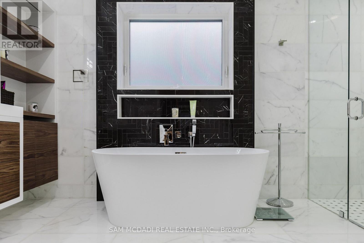
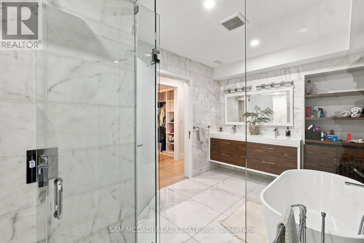
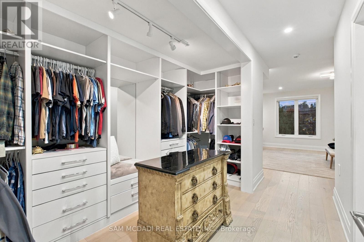
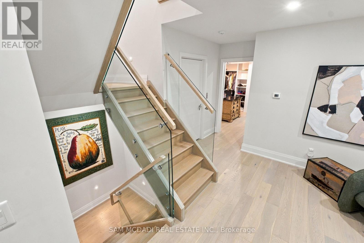
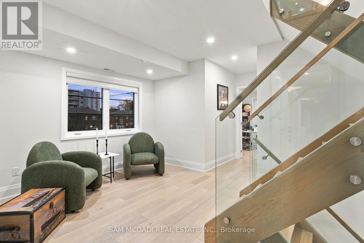
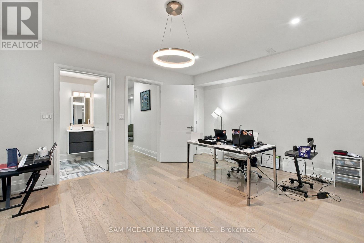
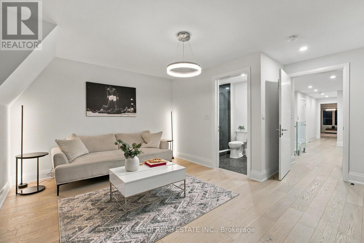
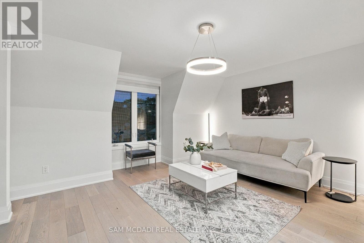
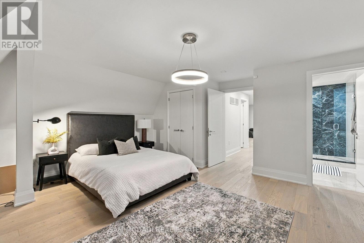
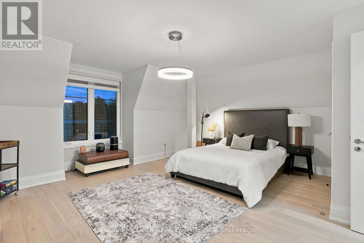
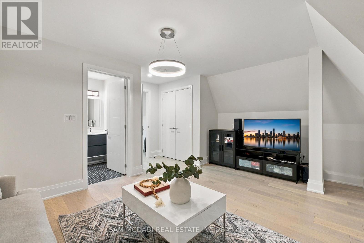
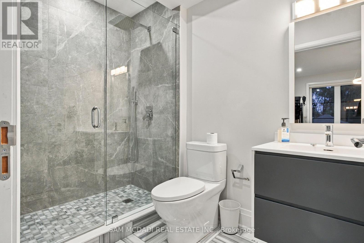
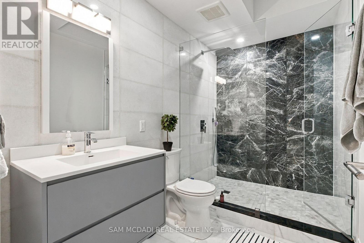
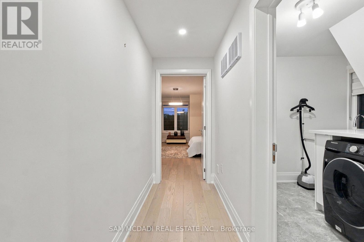
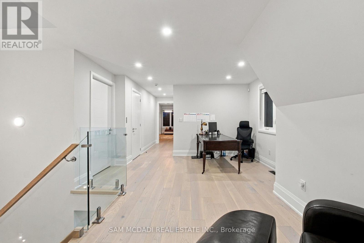
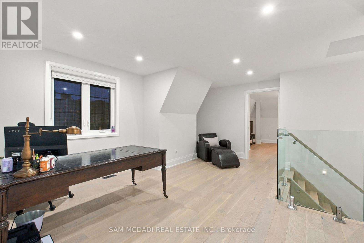
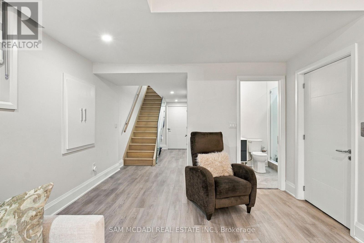
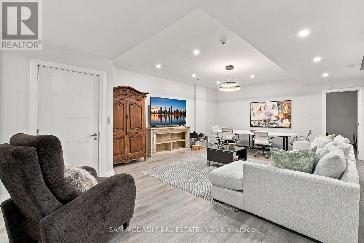
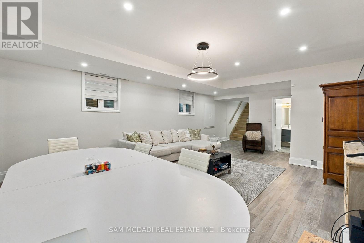
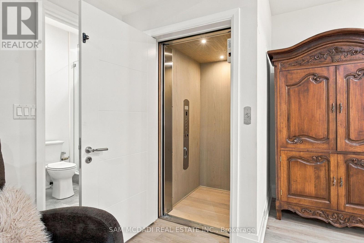
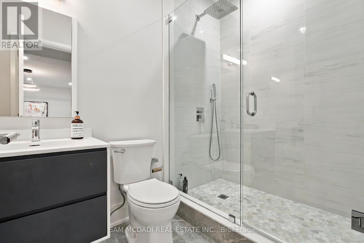
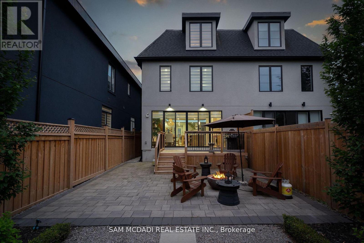
A one-of-a-kind semi-detached residence offering over 4,400 sq. ft. of total living space in the prestigious Port Credit community! Seldom found and rarely offered, this expansive 4-bedroom, 6-bathroom home boasts over 3,500 sq. ft. above grade, four finished levels, private ensuites for every bedroom and an elevator servicing all levels. The sun-filled main floor showcases an open-concept layout, soaring coffered ceilings, LED pot lights and sleek white oak hardwood floors. The inviting living area features a fireplace, while the gourmet kitchen impresses with premium appliances, porcelain countertops extending into the backsplash and ample storage. Seamlessly connected to the dining area, expansive doors lead to a professionally landscaped backyard featuring a generous wood deck and stone interlocking, ideal for outdoor entertaining. Ascend to the second level, where the spacious primary suite offers a walk-in closet and luxurious 5-piece ensuite. An additional bedroom with private 3-piece ensuite and walk-in closet, along with a separate den ideal for a home office, completes this level. The third floor offers two generously sized bedrooms, each with a private 3-piece ensuite and walk-in closet, complemented by a versatile loft for additional living space. The fully finished lower level features an expansive recreation room, dedicated gym and 3-piece bath, perfect for entertaining, fitness and relaxation. Adding to the allure, this home also features a monitored security system for additional peace of mind. Embrace an unmatched living experience with close proximity to Port Credit's trendy restaurants, cafes, unique shops, waterfront trails, parks and a quick commute to Toronto via the GO train or the QEW. Experience elevated living in one of Mississauga's most coveted lakeside communities! (id:44040)

Building

Size:3000 - 3500 sqft
Parking Spaces:

3

Bedrooms:

5 | (4 Above Ground) | (1 Below Ground)

Bathrooms:

6 | (1 Half)

Basement:Full (Finished)
Flooring:Hardwood, Vinyl
Roof:-
Heating:

Natural gas (Forced air)

Fireplace:

1

Cooling:Central air conditioning
Utility Water:Municipal water
Foundation:Poured Concrete
Architecture:-
Construction Date:Invalid Date

Rooms

Primary Bedroom

Second level

Dimension: 5.75 m x 5.26 m

Bedroom 2

Second level

Dimension: 5.75 m x 4.24 m

Bedroom 3

Third level

Dimension: 5.14 m x 5.7 m

Bedroom 4

Third level

Dimension: 5.01 m x 4.22 m

Loft

Third level

Dimension: 4.06 m x 5.35 m

Exercise room

Basement

Dimension: 5.3 m x 3.37 m

Recreational, Games room

Basement

Dimension: 5.3 m x 7.51 m

Kitchen

Main level

Dimension: 2.72 m x 4.97 m

Dining room

Main level

Dimension: 3.02 m x 4.97 m

Living room

Main level

Dimension: 5.74 m x 6.26 m

Features

Conservation/green belt
Guest Suite
Sump Pump

Area Amenities With Map

Comparables

This listing doesn't have any similar comparables!

The listing data above is provided under copyright by the Canadian Real Estate Association. The listing data is deemed reliable but is not guaranteed accurate by the Canadian Real Estate Association or Guglu.