
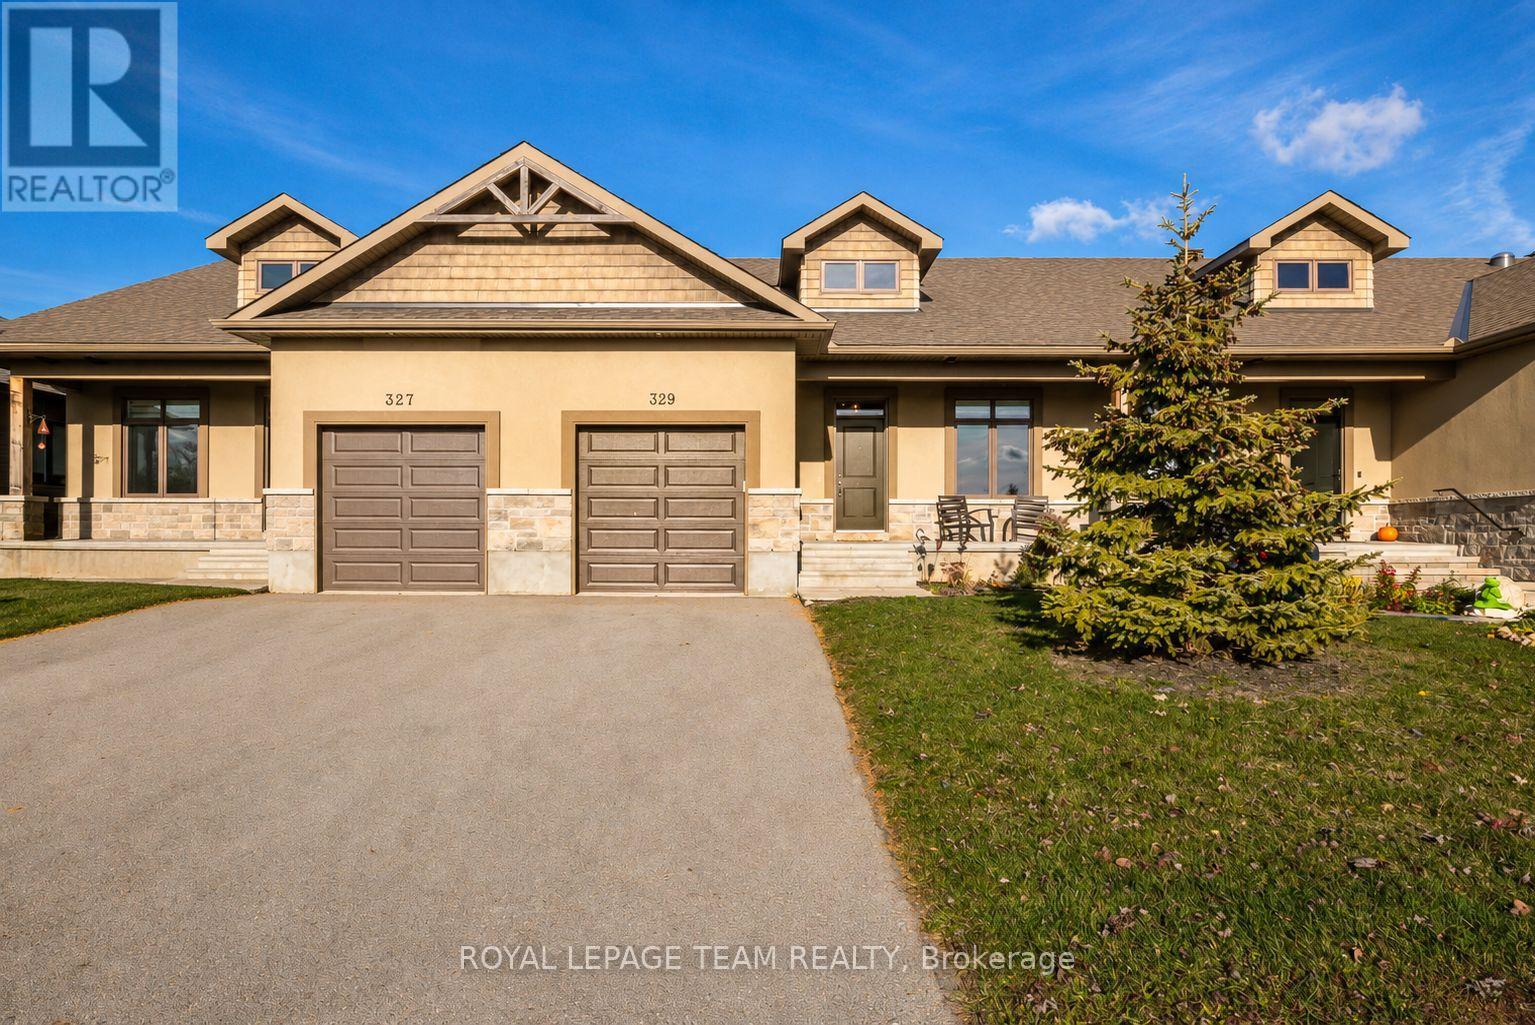
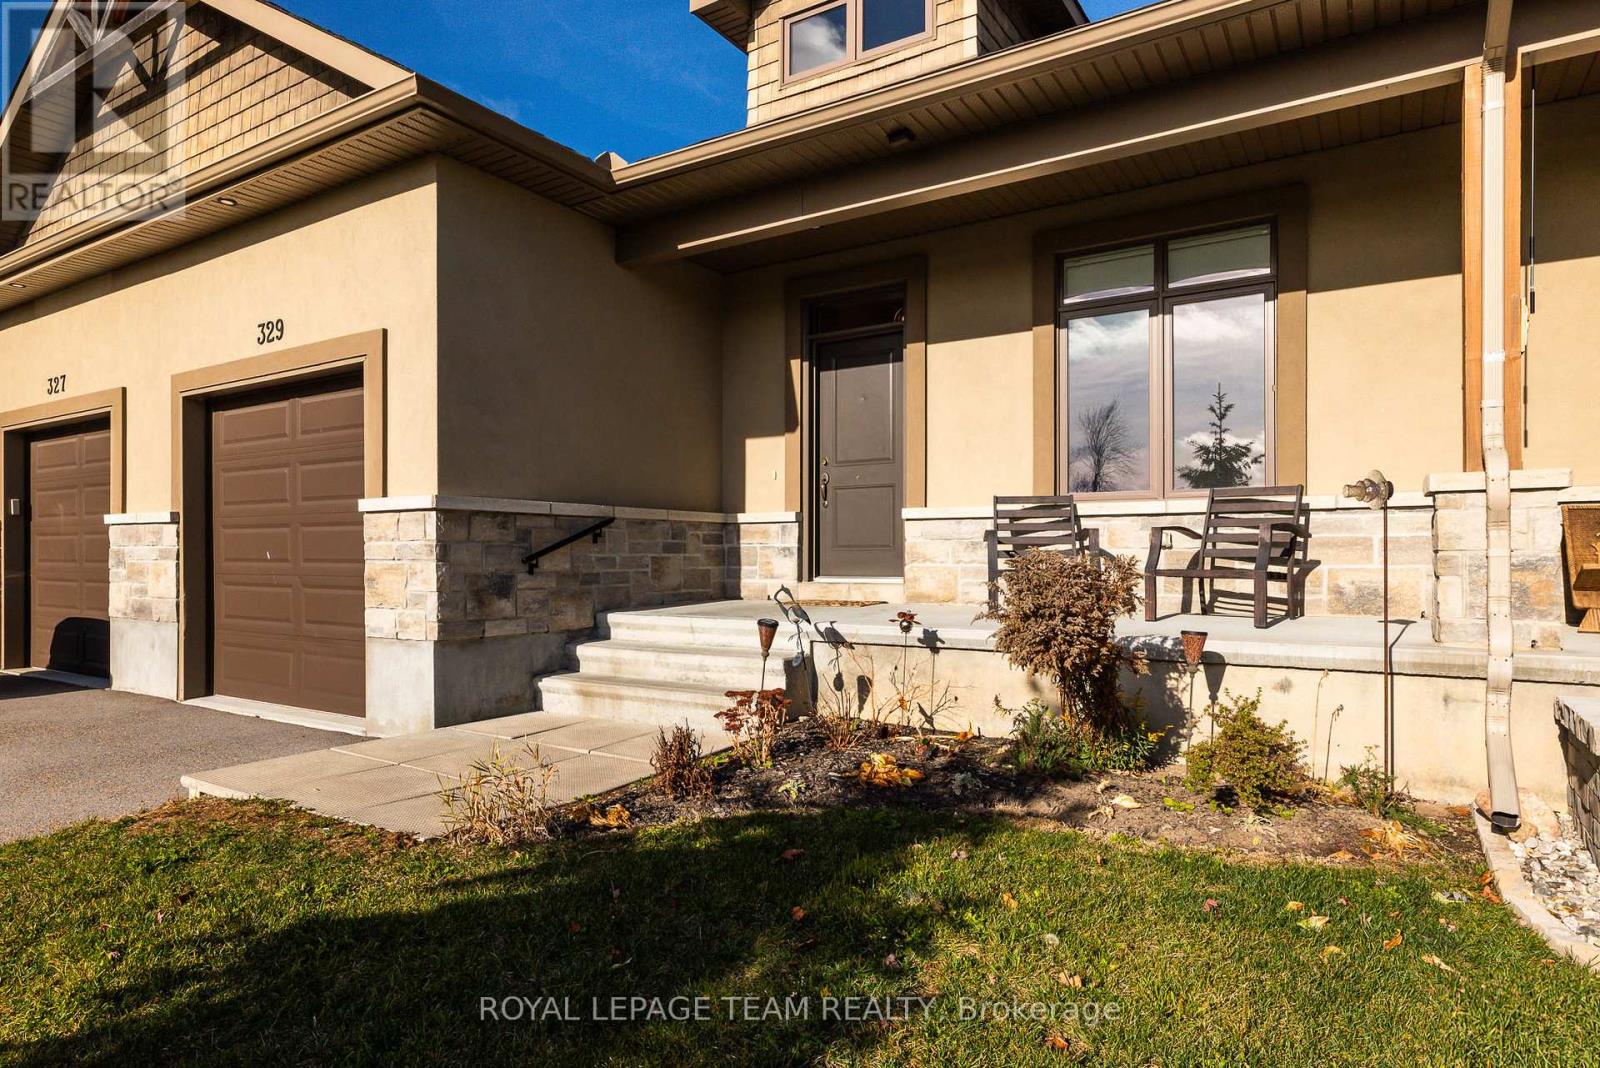
329 Spring Street, Mississippi Mills, Ontario
1 / 32
Images

Images

Video

Video

Book Tour

Book Tour

Apply

Apply

329 Spring Street, Mississippi Mills, Ontario

For Sale 11 minutes
CA$620,000
couple_bed
3 Bedrooms
bath_room
2 Bathrooms
garage
3 Parking Spaces
kitchen
1 Kitchen
size
1100 - 1500 sqft sqrt

Property Details

Days on Guglu

11 minutes

MLS®

X14179282

Type

Single Family
Year Built

Year Built

Unavailable
Ownership

Ownership

Freehold
Lot size

Lot size

29 ft ,9 in x 98 ft ,4 in

Description

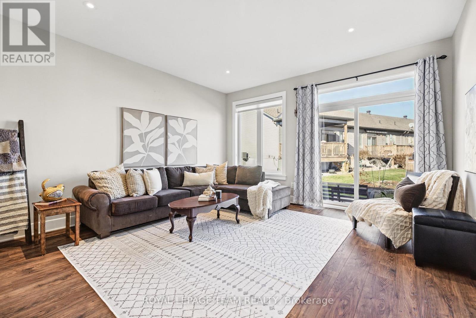
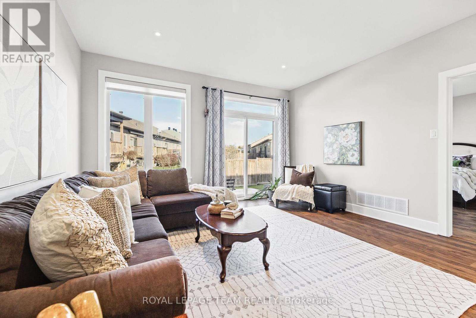
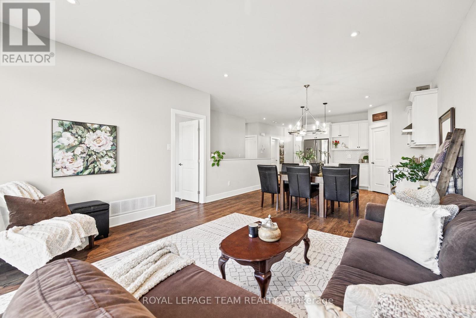
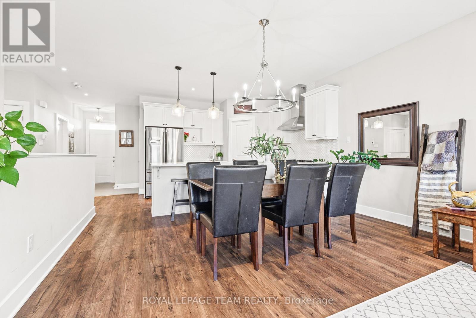
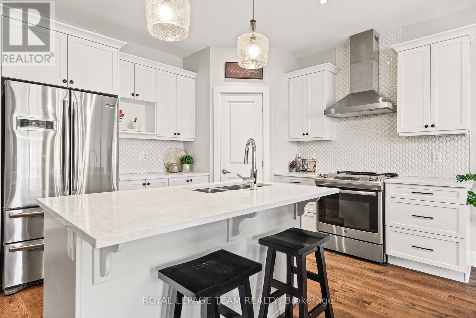
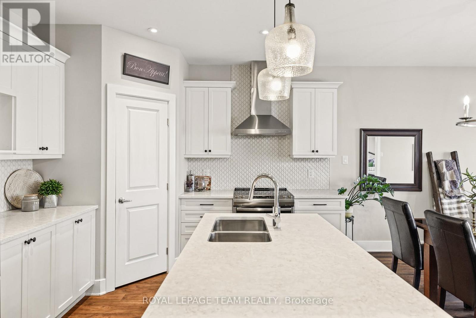
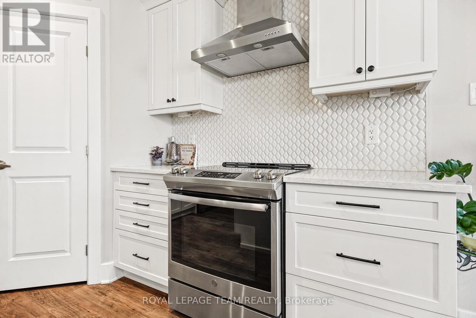
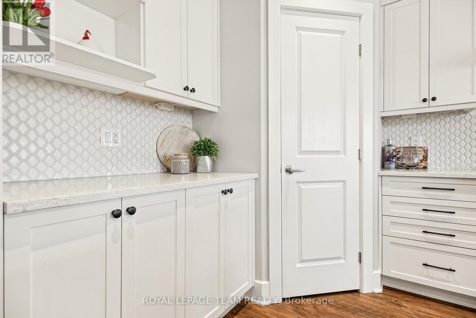
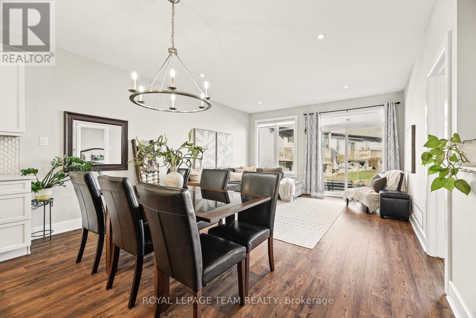
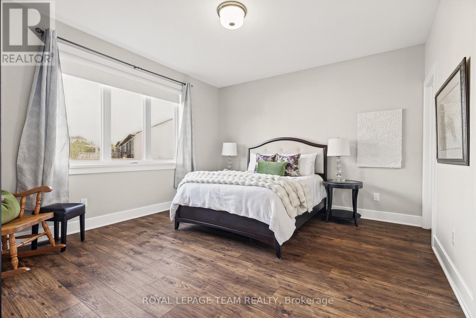
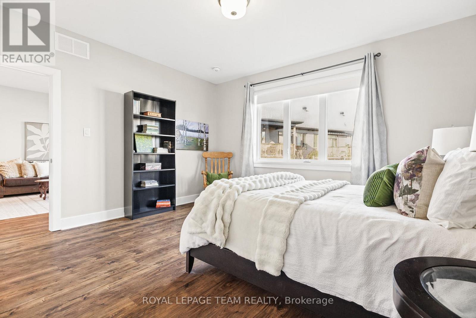
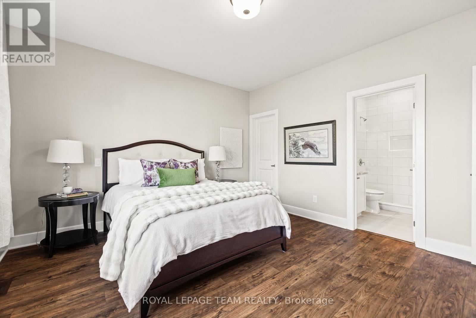
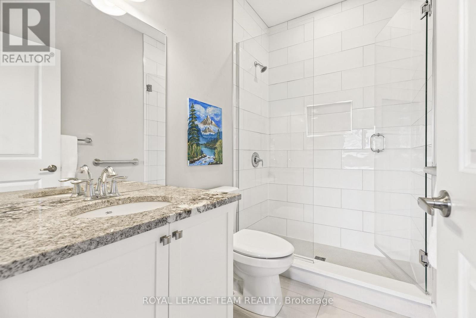
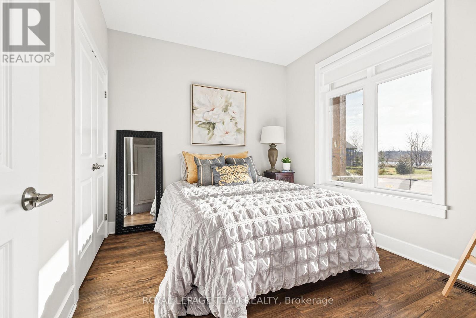
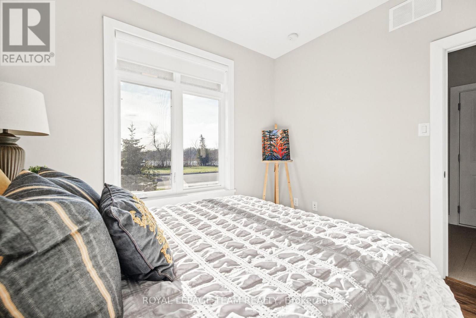
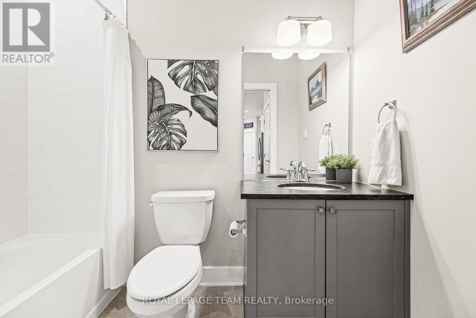
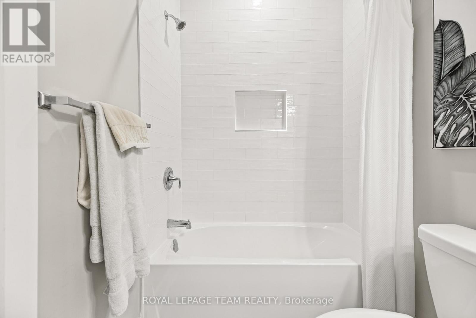
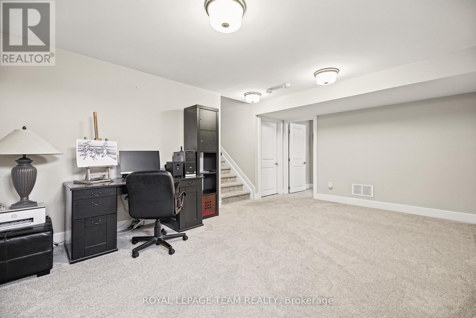
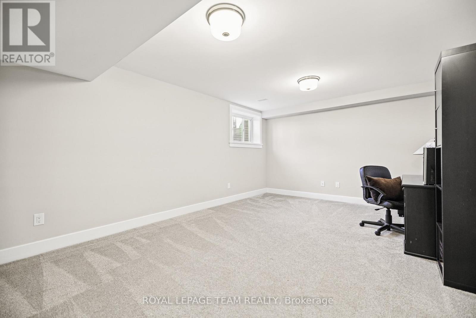
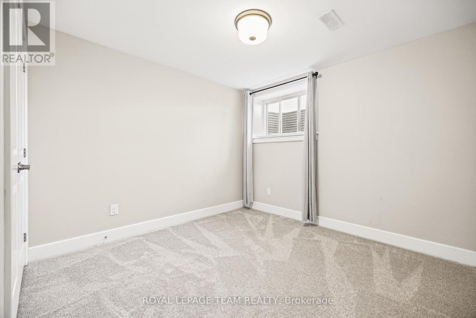
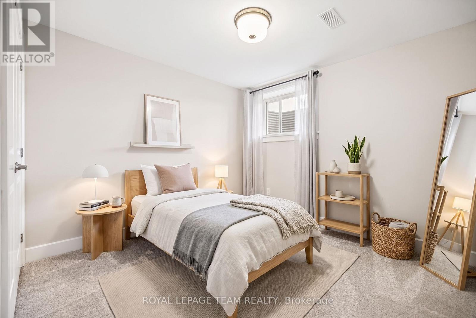
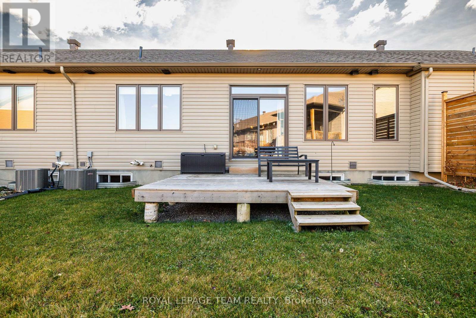
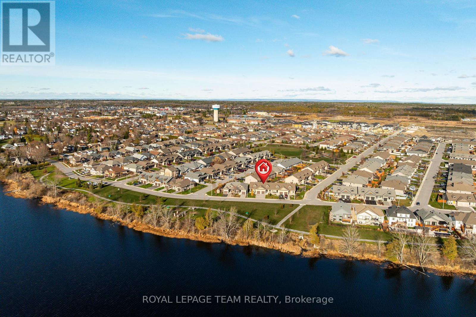
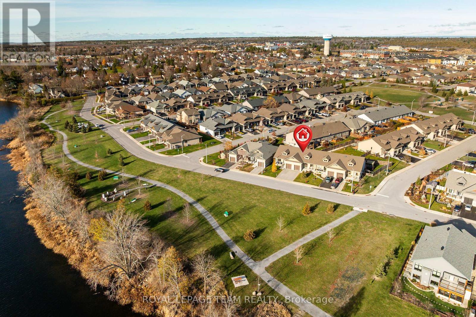
*OPEN HOUSE: Sunday November 15th 2:00-4:00pm* Enjoy the best of both worlds at 329 Spring Street: a friendly Almonte neighbourhood and nature right at your doorstep. This bungalow townhome sits directly across from the Mississippi River, with water views from the front porch and the riverfront trail just steps away. Inside, you'll find 2+1 bedrooms and 2 full bathrooms. Wide-plank flooring runs throughout the carpet-free main level. Natural light fills the open-concept kitchen and living area. The kitchen features shaker-style cabinetry, quartz countertops, stainless steel appliances, an island with seating and a walk-in pantry. The spacious primary bedroom has a walk-in closet and a three-piece ensuite with a glass-enclosed shower. The bright second bedroom overlooks the river and makes a lovely guest room or home office. A four-piece main bathroom and front-loading laundry complete the main floor. The partially finished lower level includes a spacious rec room and a third bedroom. A bathroom rough-in is already in place for a future third bathroom. Spend a sunny afternoon on the back deck, stroll to the neighbourhood playground or head to the nearby river access for canoeing, kayaking and paddleboarding. (id:44040)

Building

Size:1100 - 1500 sqft
Parking Spaces:

3

Bedrooms:

3 | (2 Above Ground) | (1 Below Ground)

Bathrooms:

2

Basement:N/A (Partially finished)
Flooring:-
Roof:-
Heating:

Natural gas (Forced air)

Fireplace:-
Cooling:Central air conditioning, Ventilation system
Utility Water:Municipal water
Foundation:Poured Concrete
Architecture:Bungalow
Construction Date:Invalid Date

Rooms

Recreational, Games room

Basement

Dimension: 6.58 m x 4.34 m

Bedroom

Basement

Dimension: 4.06 m x 5.11 m

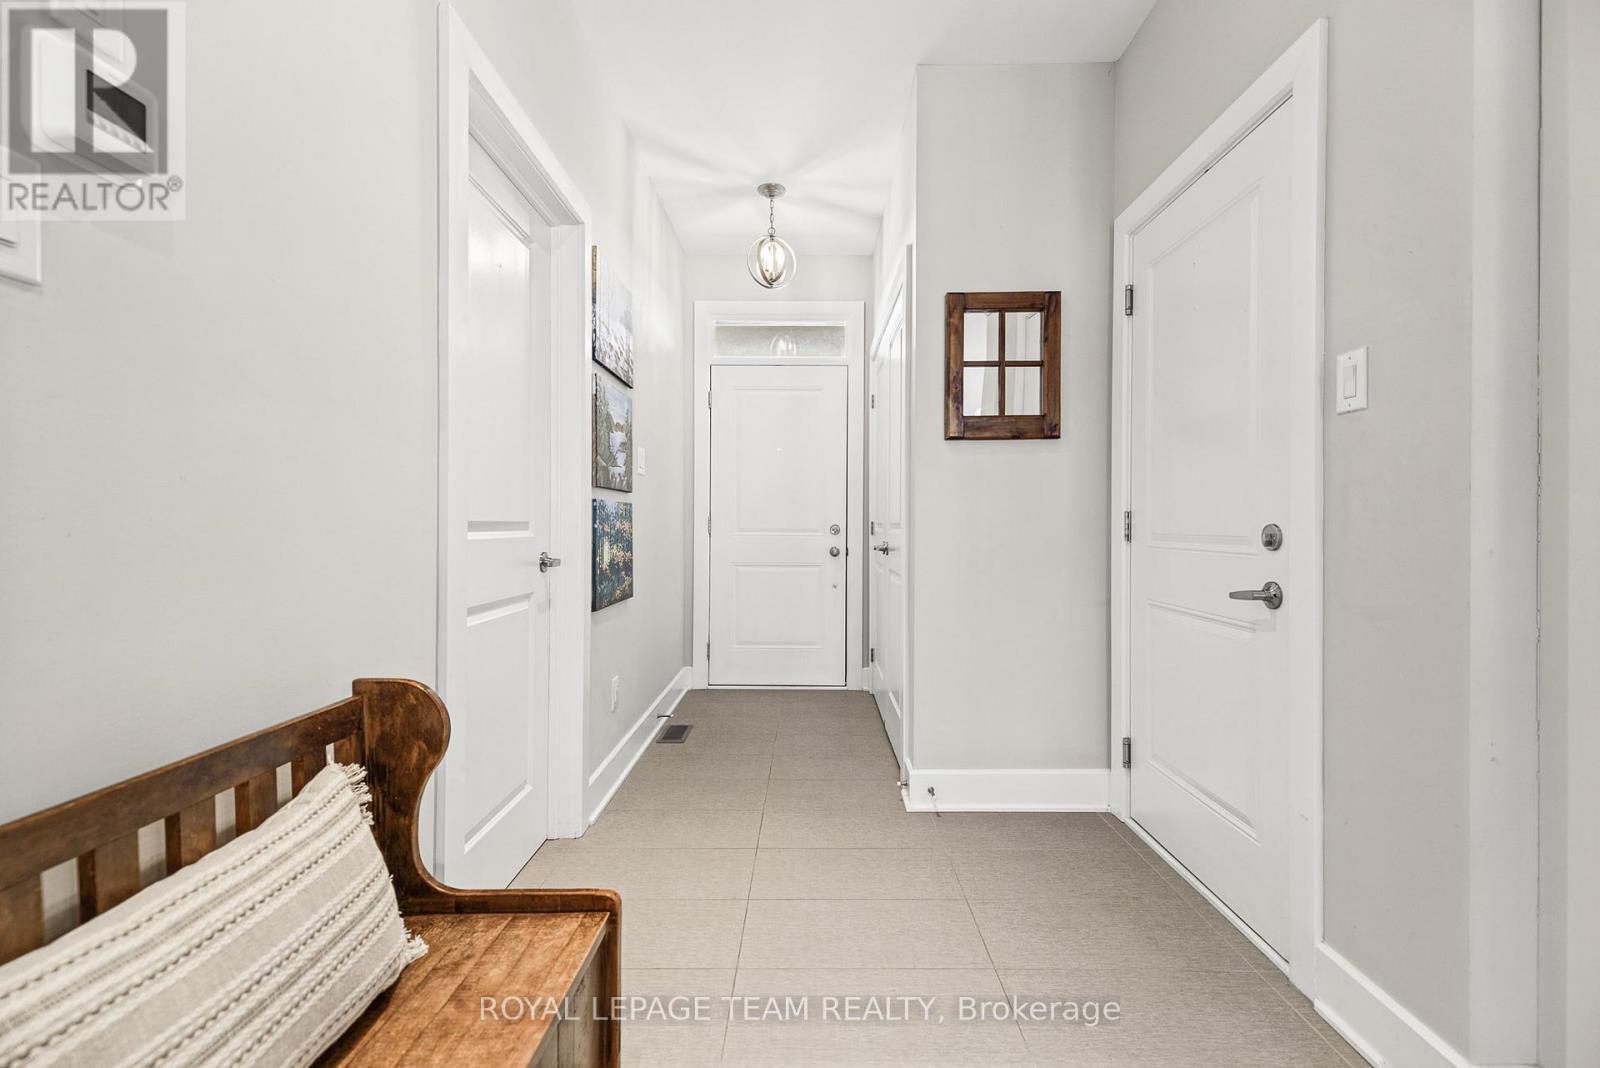
Foyer

Main level

Dimension: 5.06 m x 2.29 m

Living room

Main level

Dimension: 7.24 m x 5 m

Kitchen

Main level

Dimension: 5.31 m x 3.07 m

Primary Bedroom

Main level

Dimension: 4.34 m x 6.05 m

Bathroom

Main level

Dimension: 2.67 m x 3.58 m

Other

Main level

Dimension: 2.18 m x 3.66 m

Bedroom

Main level

Dimension: 4.22 m x 3.96 m

Bathroom

Main level

Dimension: 3.23 m x 3.71 m

Features

Carpet Free

Area Amenities With Map

Comparables

This listing doesn't have any similar comparables!

The listing data above is provided under copyright by the Canadian Real Estate Association. The listing data is deemed reliable but is not guaranteed accurate by the Canadian Real Estate Association or Guglu.