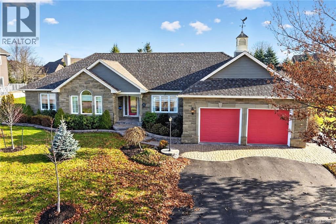
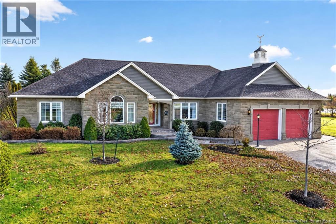
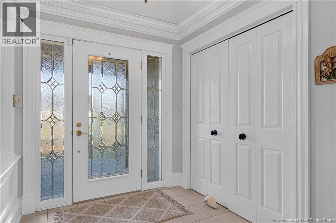
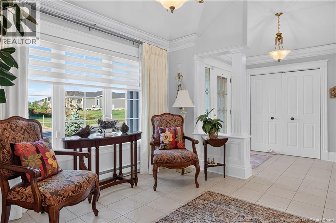
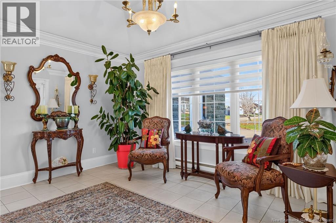
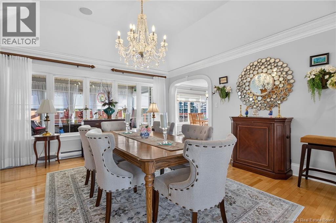
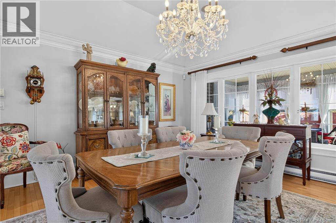
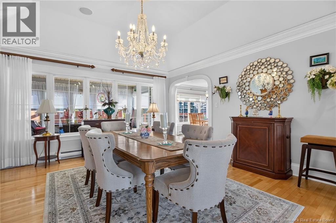
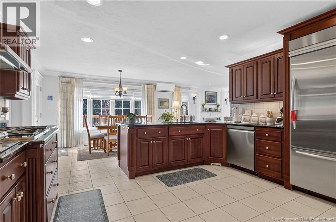
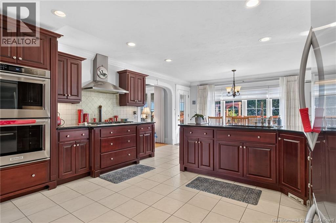
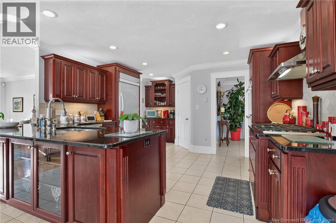
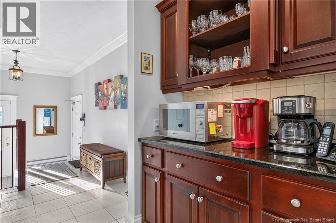
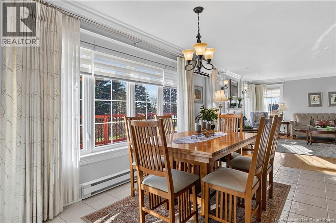
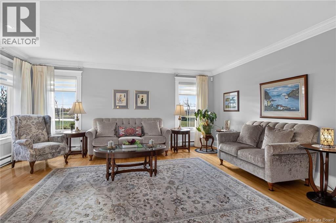
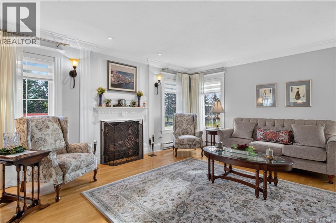
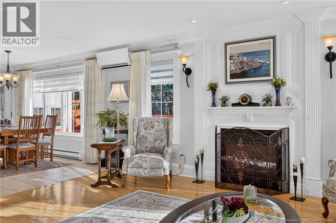
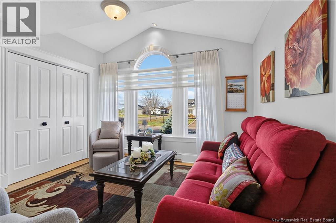
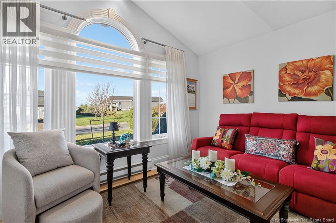
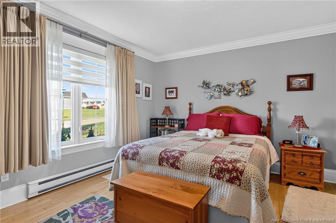
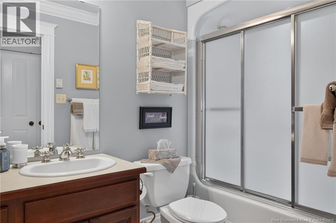
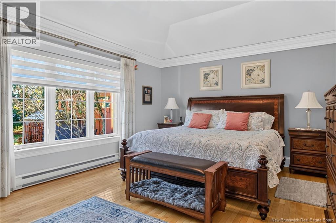
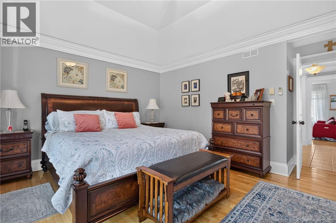
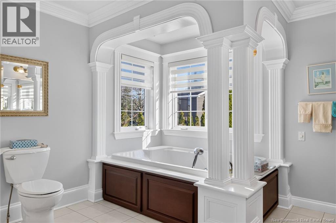
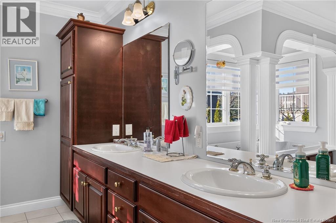
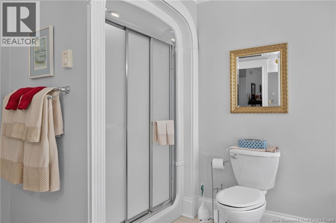
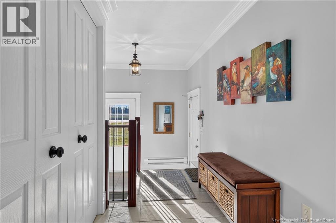
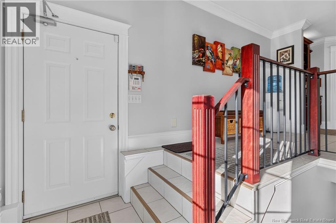
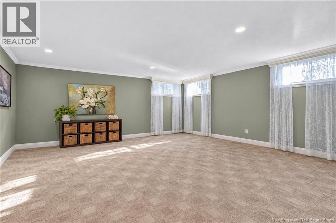
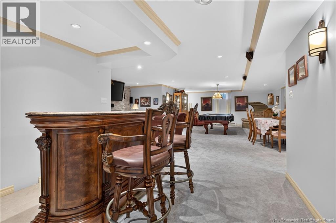
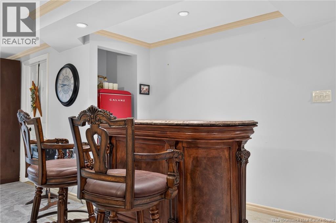
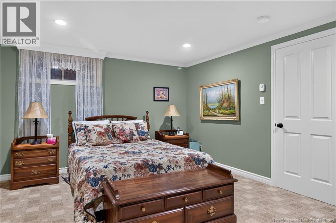
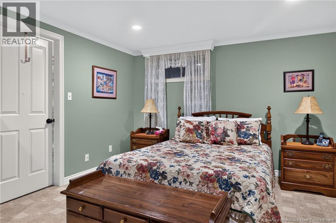
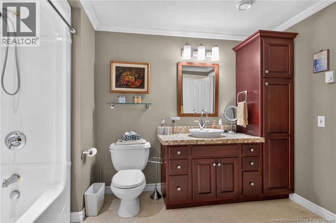
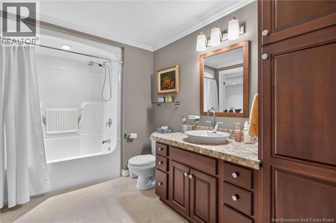
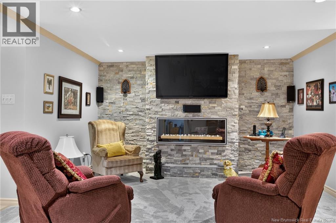
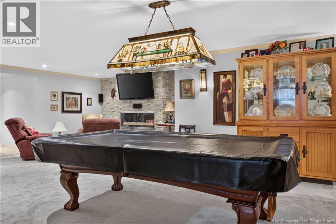
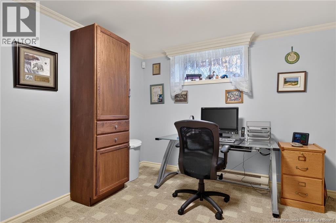
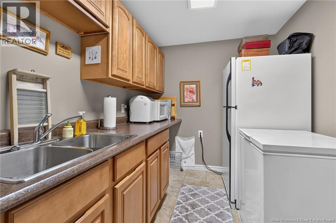
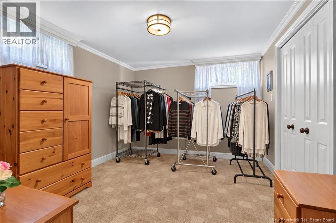
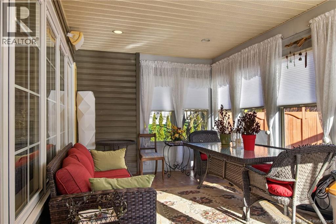
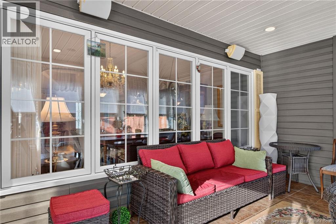
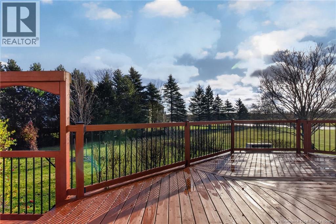
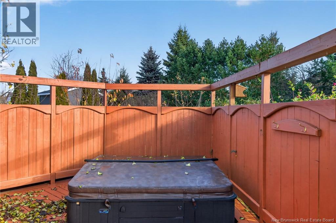
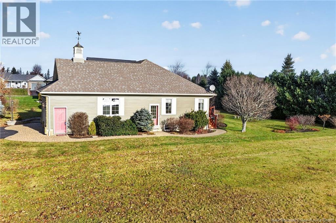
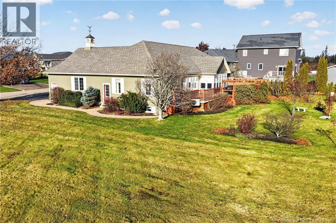
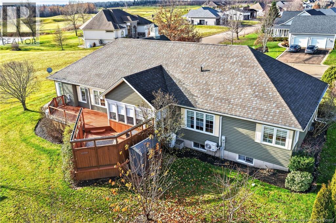
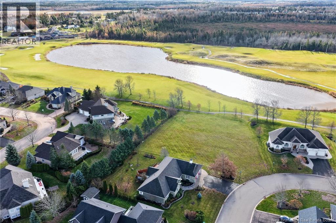
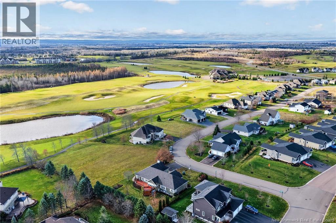
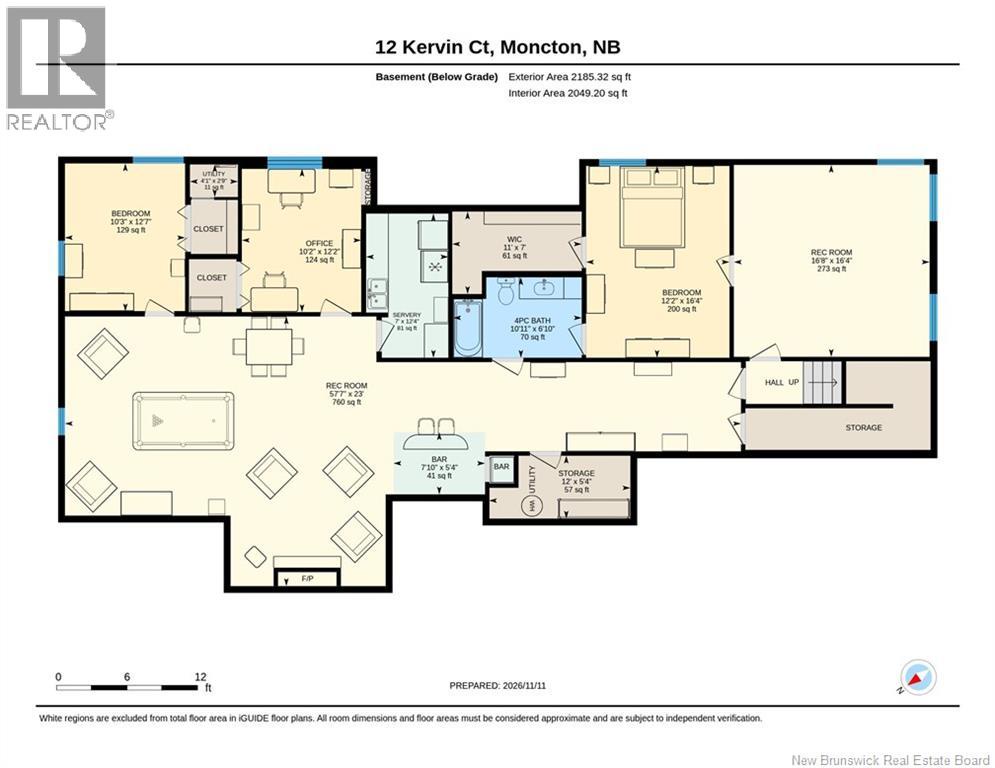
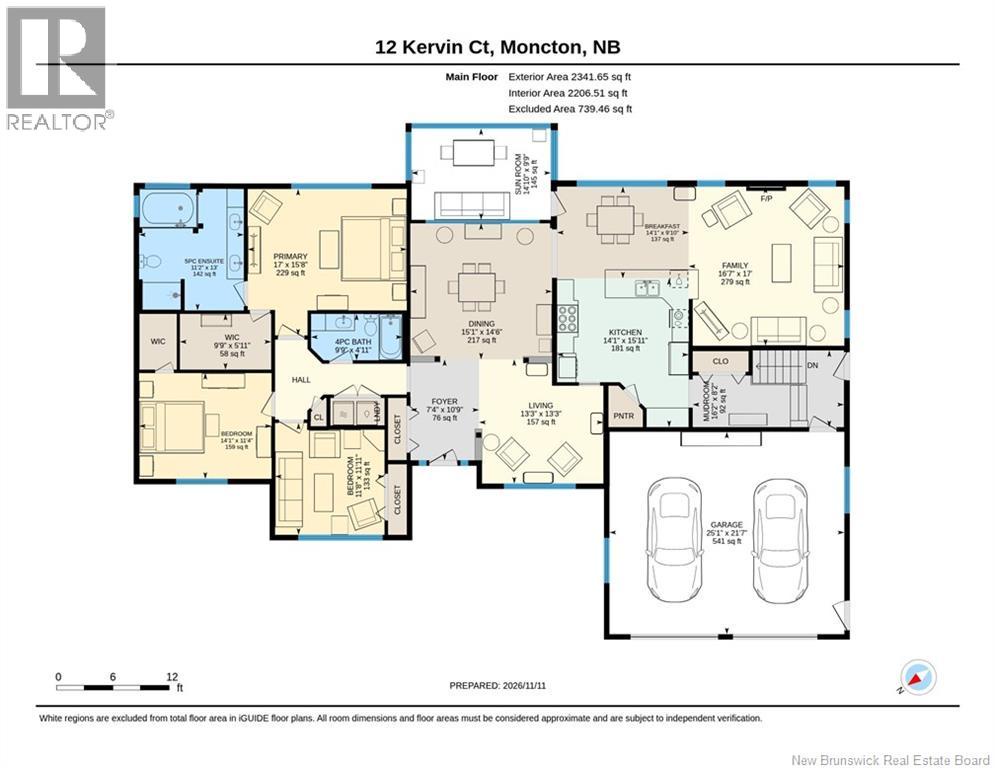
*Click on the link for 3D Virtual Tour and Video of this property* STUNNING CUSTOM BUILT EXECUTIVE RANCH BUNGALOW LOCATED AT THE PRESTIGIOUS ROYAL OAKS GOLF COURSE COMMUNITY OFFERING QUALITY CONSTRUCTION THROUGHOUT!! As you enter the foyer, you are immediately drawn to the quality finishes of this home with gorgeous views of the sitting room/dining room area with 10' coffer ceilings, 10"" baseboards throughout and 8"" crown moldings. Attention to quality and finishing details is evident all through this bright, clean and well constructed home. The open concept gourmet kitchen offers top of the line built-in stainless steel appliances including double convection ovens, propane cook top with range hood, 0 clearance oversized fridge, granite counter tops, wine cooler, pantry and coffee bar... A CHEF'S DREAM!! A generous breakfast nook flows into the family room highlighted by the propane fireplace and lots of windows letting in natural light and a view of the golf course. Off the kitchen you will find a cozy 3 season sunroom leading to a large outside deck with hot tub. As you make your way down the hall, you will find a main level laundry area, 2 generous sized bedrooms and a large primary bedroom with 10' coffered trayed ceiling, a large 5pc ensuite and walk-in closet. A 4pc bathroom and a large mudroom complete the main floor space. Going down to the lower level you will find a large recreational area with bar, brick fireplace, pool table, kitchenette, a large office and 2 additional large bedrooms for guests who will share a 4pc well designed upgraded bathroom. This home has a sound system all through the main level for your enjoyment of music of choice. The oversized double garage with 2 separate doors offers plenty of space for storage and work shop area. The professionally landscaped yard also features a recent stone stairway finish to the front door as well as a brick/stone walkway to the back yard. Call your REALTOR® today for your private viewing!! (id:44040)
Building
Size:4527 sqft
Parking Spaces:
Bedrooms:
5 | (3 Above Ground) | (2 Below Ground)
Bathrooms:
3
Basement:-
Flooring:Carpeted, Ceramic, Hardwood
Roof:-
Heating:
Electric(Baseboard heaters, Heat Pump)
Fireplace:-
Cooling:Air Conditioned, Heat Pump
Utility Water:Municipal water
Foundation:Concrete
Architecture:Ranch
Construction Date:Invalid Date
Rooms
Storage
Basement
Dimension: 5'4'' x 12'0''
4pc Bathroom
Basement
Dimension: 6'10'' x 10'11''
Kitchen
Basement
Dimension: 12'4'' x 7'0''
Office
Basement
Dimension: 12'2'' x 10'2''
Bedroom
Basement
Dimension: 12'7'' x 10'3''
Bedroom
Basement
Dimension: 16'4'' x 12'2''
Other
Basement
Dimension: 5'4'' x 7'10''
Family room
Basement
Dimension: 16'4'' x 16'8''
Recreation room
Basement
Dimension: 23'0'' x 57'7''
Mud room
Main level
Dimension: 8'2'' x 16'2''
4pc Bathroom
Main level
Dimension: 4'11'' x 9'9''
Bedroom
Main level
Dimension: 11'4'' x 14'1''
Bedroom
Main level
Dimension: 11'11'' x 11'8''
Other
Main level
Dimension: 5'11'' x 9'9''
5pc Ensuite bath
Main level
Dimension: 13'0'' x 11'2''
Primary Bedroom
Main level
Dimension: 15'8'' x 17'0''
Sunroom
Main level
Dimension: 9'9'' x 14'10''
Living room
Main level
Dimension: 17'0'' x 16'7''
Sitting room
Main level
Dimension: 13'3'' x 13'3''
Kitchen/Dining room
Main level
Dimension: 9'10'' x 14'1''
Kitchen
Main level
Dimension: 15'11'' x 14'1''
Dining room
Main level
Dimension: 14'6'' x 15'1''
Foyer
Main level
Dimension: 10'9'' x 7'4''
Features
Level lot
Golf course/parkland
Balcony/Deck/Patio
Area Amenities With Map
Comparables
This listing doesn't have any similar comparables!
The listing data above is provided under copyright by the Canadian Real Estate Association. The listing data is deemed reliable but is not guaranteed accurate by the Canadian Real Estate Association or Guglu.