
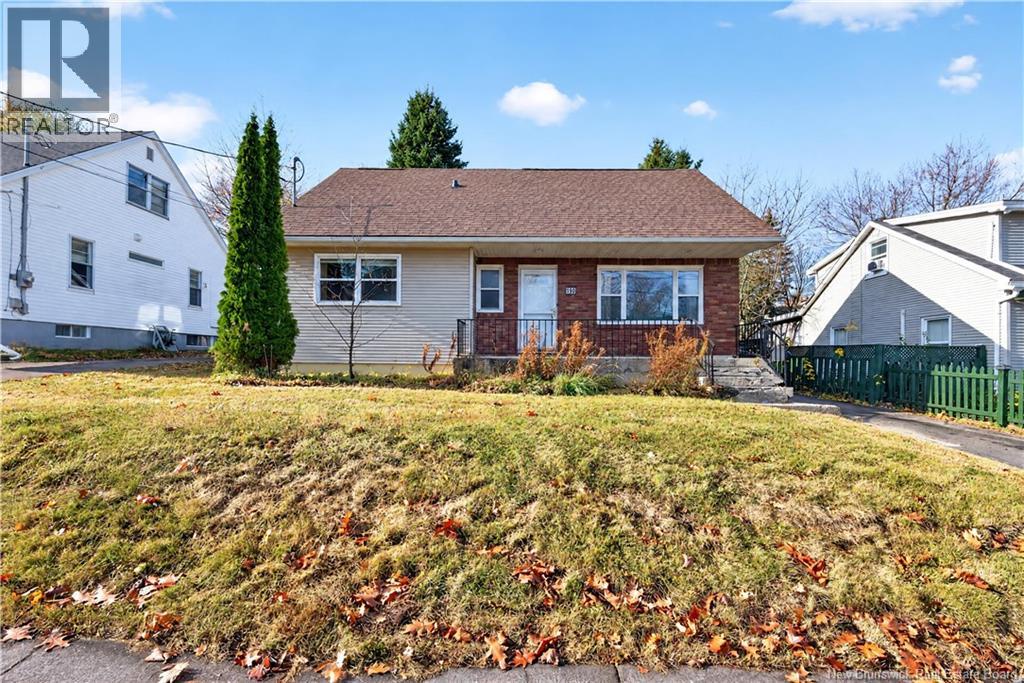
190 Maple Street, Moncton, New Brunswick
1 / 50
Images

Images

Video

Video

Book Tour

Book Tour

Apply

Apply

190 Maple Street, Moncton, New Brunswick

For Sale 15 minutes
CA$285,000
couple_bed
3 Bedrooms
bath_room
2 Bathrooms
garage
Unavailable
kitchen
1 Kitchen
size
1305 sqft sqrt

Property Details

Days on Guglu

15 minutes

MLS®

NB138062

Type

Single Family
Year Built

Year Built

Unavailable
Ownership

Ownership

Freehold
Lot size

Lot size

Unavailable

Description

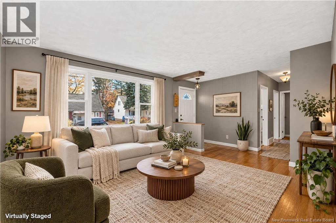
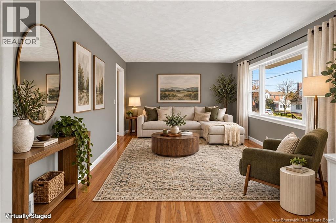
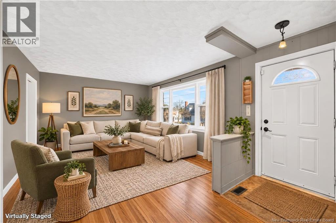
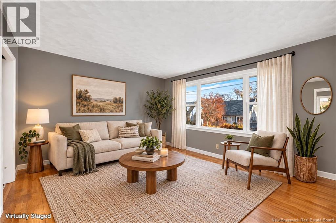
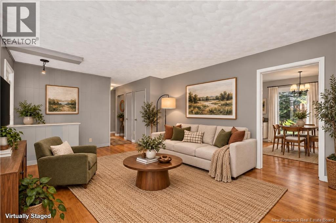
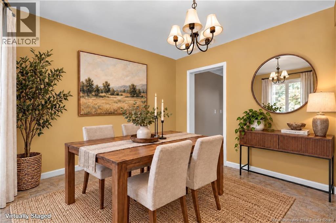
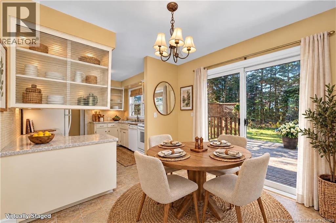
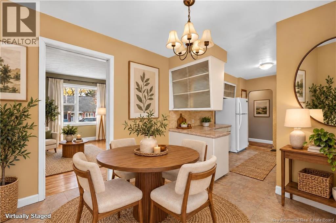
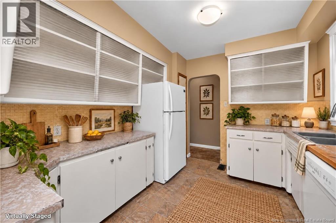
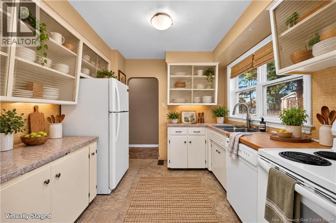
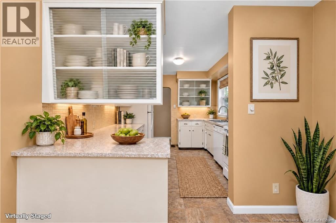
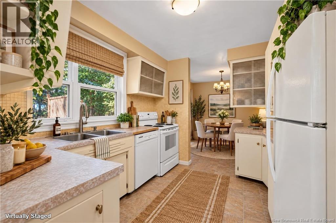
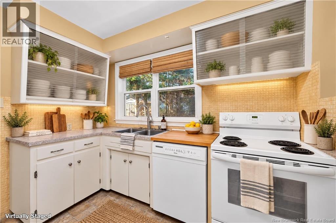
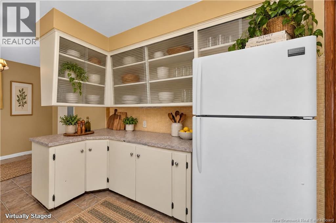
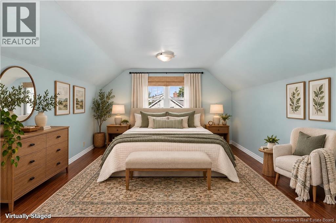
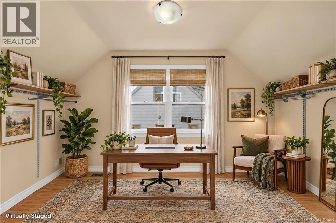
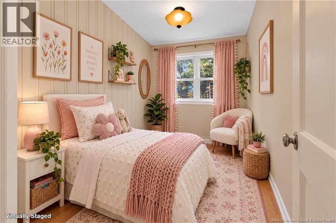
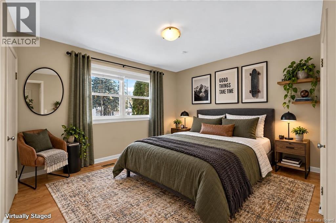
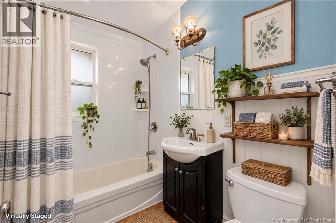
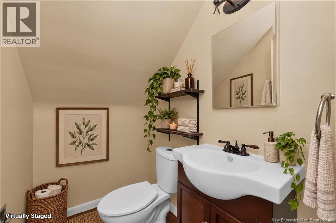
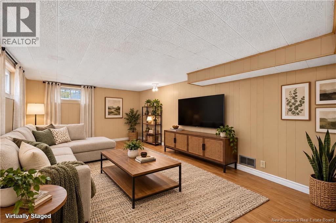
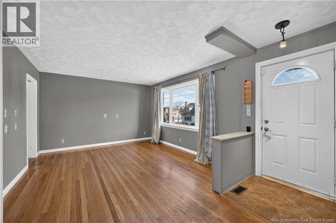
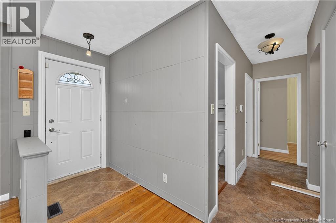
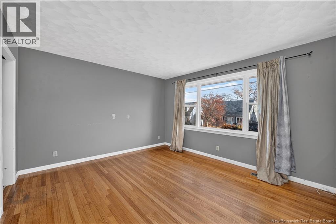
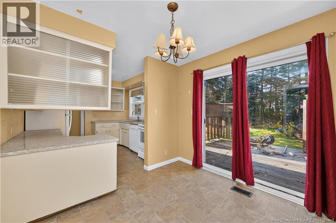
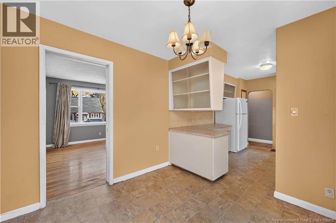
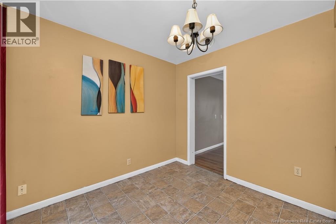
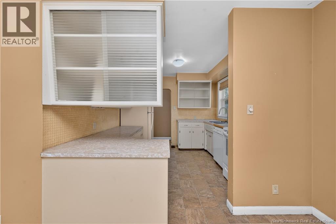
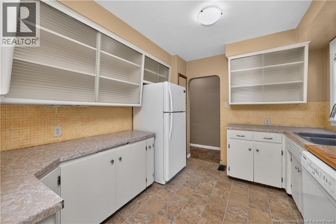
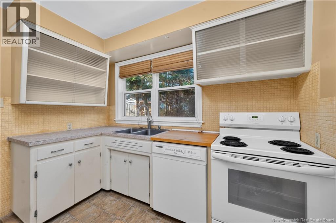
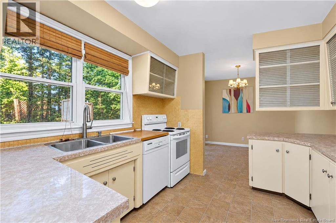
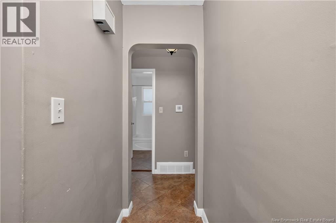
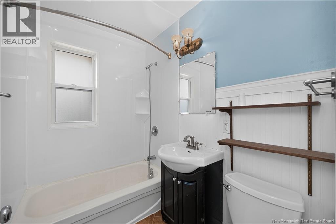
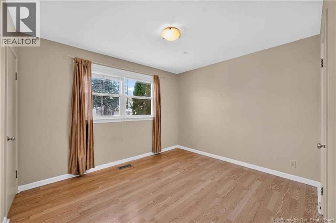
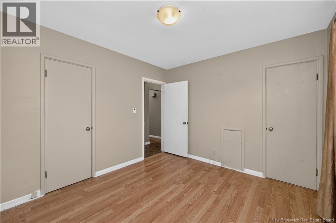
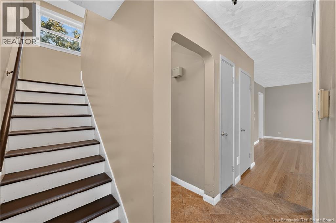
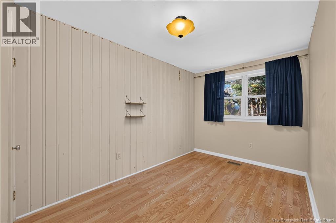
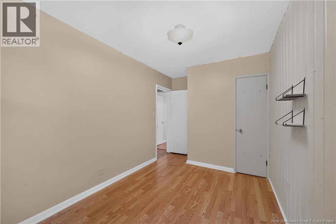
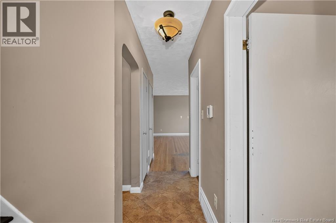
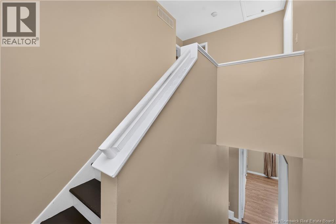
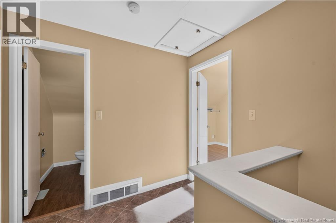
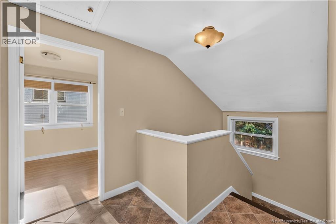
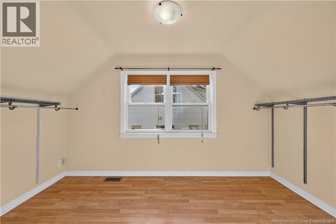
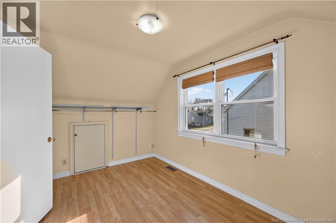
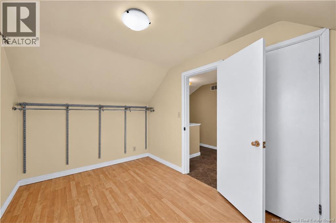
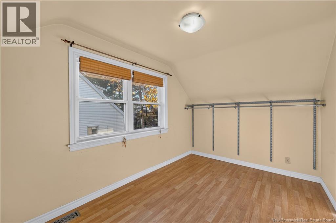
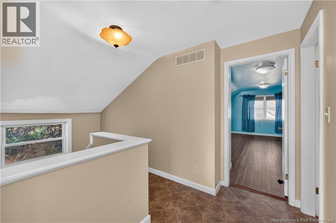
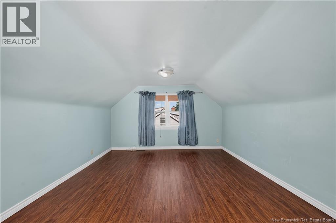
Welcome to 190 Maple Streetthis charming traditional 1.5-storey home is ready for its next owners. The main floor offers a functional layout featuring a bright kitchen, comfortable living room, two bedrooms, a dining area, and a full 4-piece bathroom. Upstairs, youll find an additional bedroom, a convenient 2-piece bathroom, and a versatile office spaceperfect for working from home or study. The unfinished basement provides excellent dry storage and includes a dedicated laundry area. Heating is provided by a natural gas forced-air system for efficient comfort. Step outside through the patio doors off the dining room to a private back deck with a privacy wall. The backyard is surrounded by mature pine trees, offering a peaceful and secluded setting. Situated on a quieter side street off Mountain Road, this property is within walking distance to public transit, local amenities, and the hospital. Its also just minutes from the Université de Moncton, making it a strong option for rental potential. Dont miss your opportunitycontact your REALTOR® today to schedule a viewing. Taxes reflect non owner occupied (id:44040)

Building

Size:1305 sqft
Parking Spaces:

Bedrooms:

3 | (3 Above Ground)

Bathrooms:

2 | (1 Half)

Basement:-
Flooring:Linoleum, Hardwood
Roof:-
Heating:

Natural gas (Forced air)

Fireplace:-
Cooling:-
Utility Water:Municipal water
Foundation:Concrete
Architecture:-
Construction Date:Invalid Date

Rooms

Office

Second level

Dimension: 13' x 8'

Bedroom

Second level

Dimension: 12' x 18'

3pc Bathroom

Second level

Dimension: 4' x 4'

Utility room

Basement

Dimension: 11' x 7'

Storage

Basement

Dimension: 9' x 34'

Recreation room

Basement

Dimension: 11' x 25'

Living room

Main level

Dimension: 12' x 13'

Kitchen

Main level

Dimension: 9' x 10'

Dining room

Main level

Dimension: 9' x 9'

Bedroom

Main level

Dimension: 14' x 8'

Bedroom

Main level

Dimension: 10' x 11'

4pc Bathroom

Main level

Dimension: 7' x 4'

Features

Balcony/Deck/Patio

Area Amenities With Map

Comparables

This listing doesn't have any similar comparables!

The listing data above is provided under copyright by the Canadian Real Estate Association. The listing data is deemed reliable but is not guaranteed accurate by the Canadian Real Estate Association or Guglu.