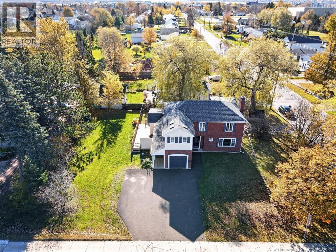
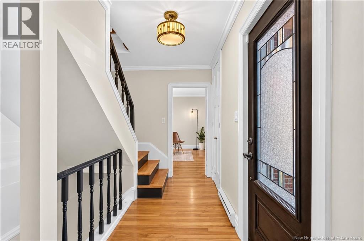
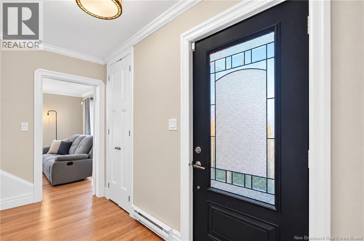
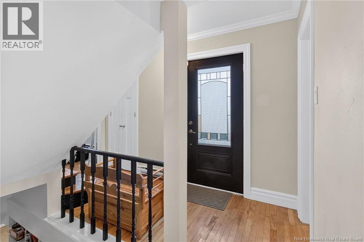
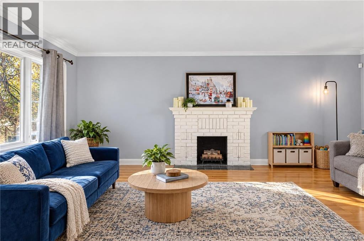
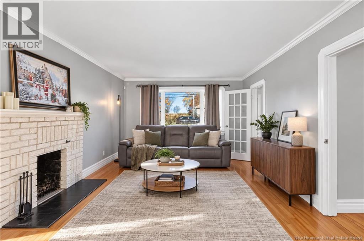
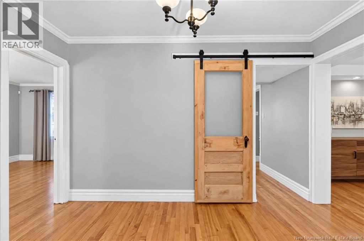
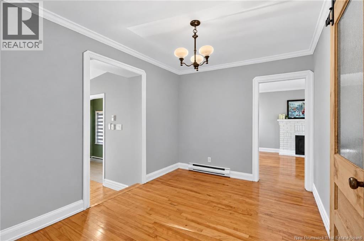
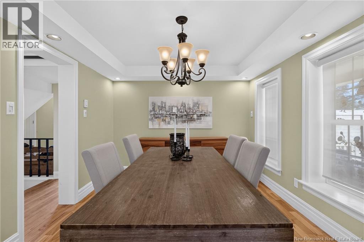
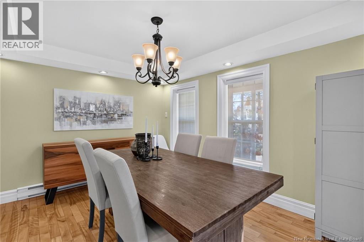
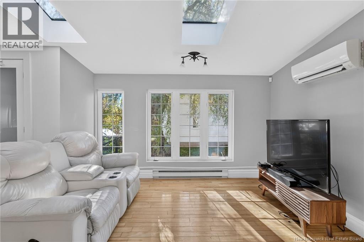
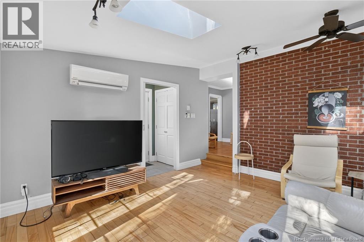
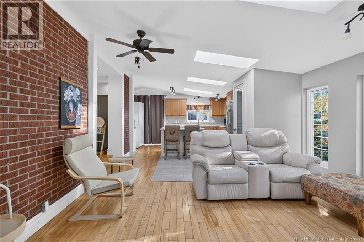
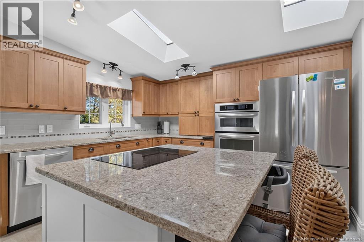
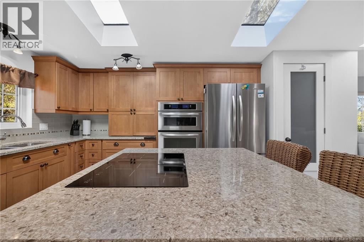
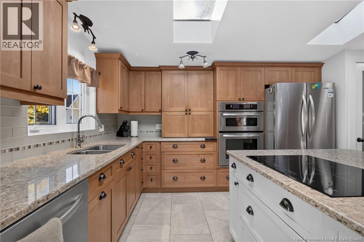
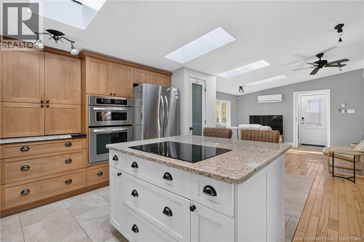
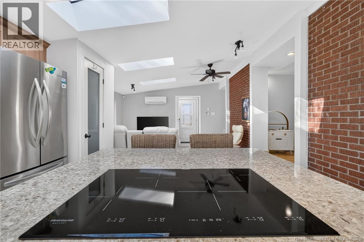
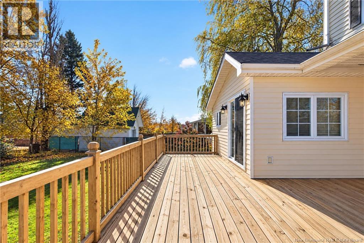
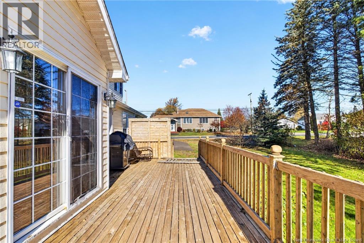
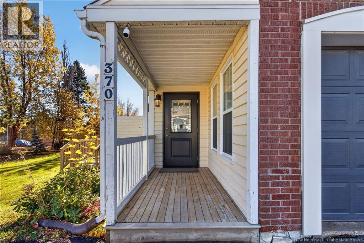
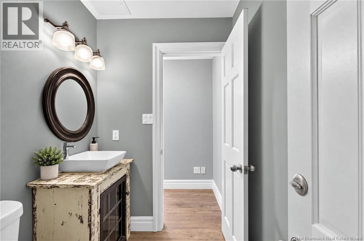
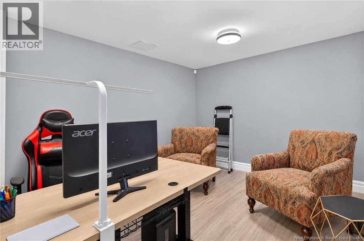
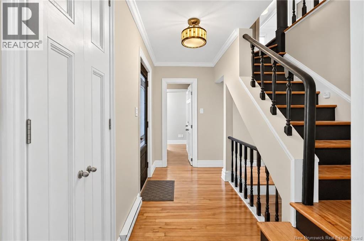
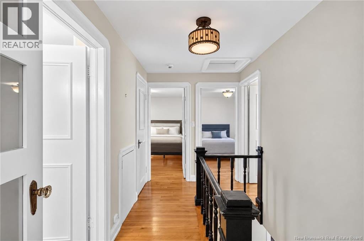
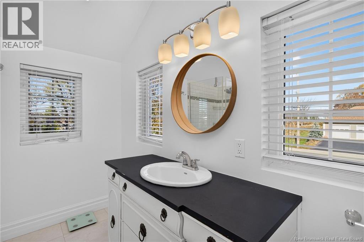
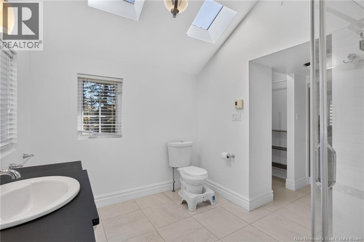
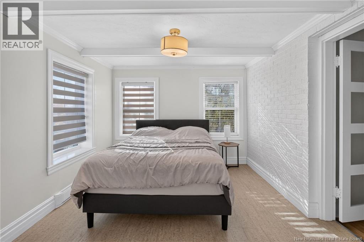
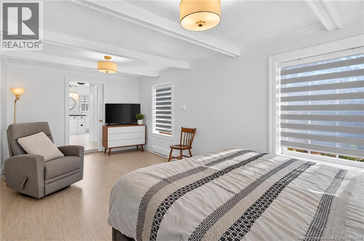
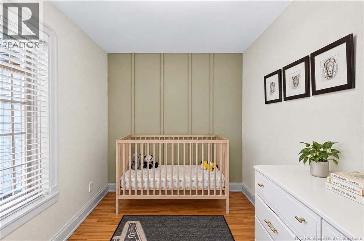
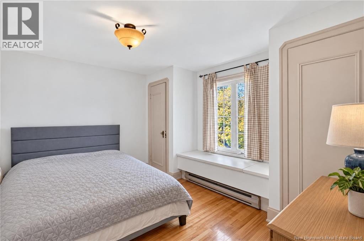
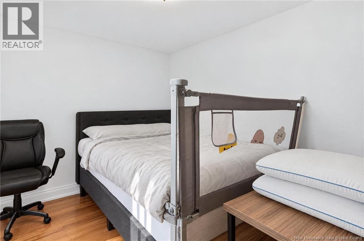
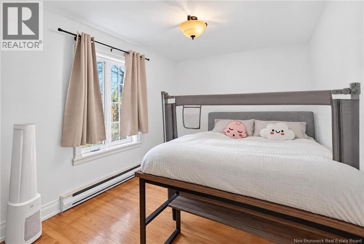
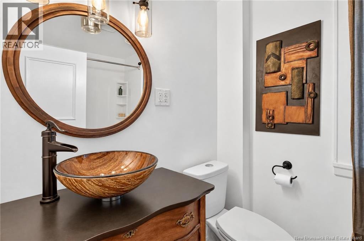
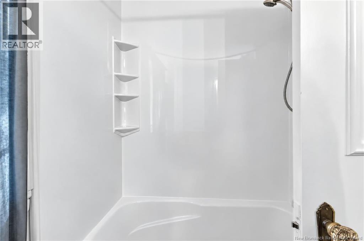
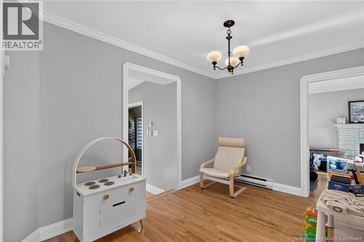
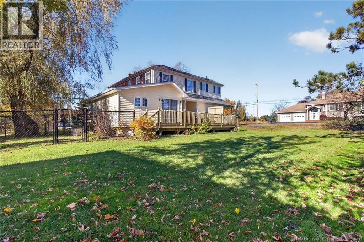
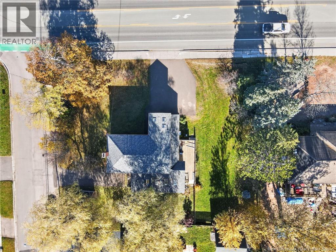
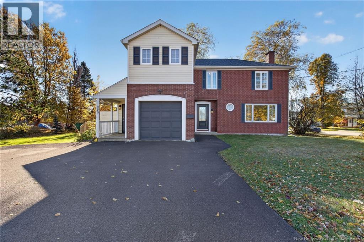
Bienvenue\Welcome to 370 Shediac Road, where timeless character meets bright, inviting spaces. This charming home offers four bedrooms, three bathrooms and an office with its own private entrance, providing flexibility for daily living and working from home. Fresh paint in select rooms and recent deck improvements add to its appeal. The heart of the home is the light-filled, open-concept kitchen and family room, where skylights, an exposed brick wall and generous windows create a warm atmosphere. The kitchen features abundant cabinetry, quartz countertops, built-in appliances and a spacious island with an integrated cooktop and seating. Patio doors lead to the generous deck, making outdoor dining and entertaining easy. A separate dining room, a living room with a fireplace and an additional sitting area offer plenty of space to gather or unwind. Wood flooring, classic trim and a beautifully detailed staircase highlight the home's distinctive character. Convenient main-floor laundry and a powder room complete the everyday essentials. Upstairs, the spacious primary bedroom features exposed ceiling beams, a walk-in closet and an ensuite with a glass-enclosed tiled shower. Three additional bedrooms and a family bathroom complete this level. The lower level offers an exercise room, several storage areas and a large workshop. Outside, enjoy a spacious landscaped city lot with mature trees, generous lawn space and inviting decks. The garage has been professionally converted into an office with a private entrance. Two paved driveways provide ample parking, while mini split heat pumps add year-round comfort. With its distinctive layout, charming architectural details and versatile spaces, this Shediac Road home is ready to welcome its next owners. Schedule your private viewing today! Some photos may have been digitally enhanced for marketing purposes. (id:44040)
Building
Size:3212 sqft
Parking Spaces:
Bedrooms:
4 | (4 Above Ground)
Bathrooms:
3 | (1 Half)
Basement:-
Flooring:Vinyl, Porcelain Tile, Hardwood
Roof:-
Heating:
Electric(Baseboard heaters, Heat Pump)
Fireplace:-
Cooling:Heat Pump
Utility Water:Municipal water
Foundation:Concrete
Architecture:-
Construction Date:1952-01-01
Rooms
4pc Bathroom
Second level
Dimension: 8'7'' x 5'7''
Bedroom
Second level
Dimension: 11'8'' x 7'0''
Bedroom
Second level
Dimension: 12'7'' x 8'1''
Bedroom
Second level
Dimension: 12'7'' x 8'1''
3pc Ensuite bath
Second level
Dimension: 10'2'' x 8'0''
Primary Bedroom
Second level
Dimension: 19'11'' x 10'1''
Storage
Basement
Dimension: 11'8'' x 9'7''
Storage
Basement
Dimension: 7'1'' x 6'0''
Workshop
Basement
Dimension: 30'11'' x 15'6''
Office
Basement
Dimension: 15'0'' x 6'6''
Mud room
Main level
Dimension: 10'0'' x 4'8''
Office
Main level
Dimension: 13'1'' x 10'2''
2pc Bathroom
Main level
Dimension: 6'5'' x 5'0''
Family room
Main level
Dimension: 19'11'' x 12'7''
Sitting room
Main level
Dimension: 11'11'' x 8'1''
Dining room
Main level
Dimension: 13'1'' x 10'0''
Kitchen
Main level
Dimension: 17'0'' x 16'0''
Living room
Main level
Dimension: 13'1'' x 10'1''
Foyer
Main level
Dimension: 11'0'' x 3'7''
Features
Balcony/Deck/Patio
Area Amenities With Map
Comparables
This listing doesn't have any similar comparables!
The listing data above is provided under copyright by the Canadian Real Estate Association. The listing data is deemed reliable but is not guaranteed accurate by the Canadian Real Estate Association or Guglu.