
73 2nd Avenue E, Montmartre, Saskatchewan
1 / 24
Images

Images

Video

Video

Book Tour

Book Tour

Apply

Apply

73 2nd Avenue E, Montmartre, Saskatchewan

For Sale 15 minutes
CA$125,900
couple_bed
2 Bedrooms
bath_room
1 Bathrooms
garage
Unavailable
kitchen
1 Kitchen
size
900 sqft sqrt

Property Details

Days on Guglu

15 minutes

MLS®

SK051014

Type

Single Family
Year Built

Year Built

Jan-2011
Ownership

Ownership

Freehold
Lot size

Lot size

Unavailable

Description

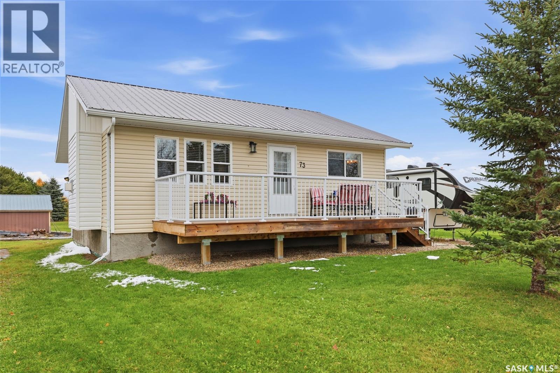
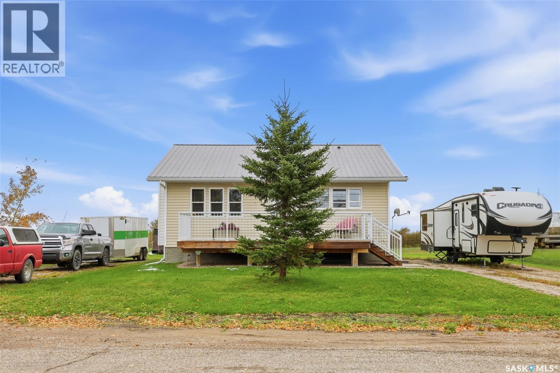
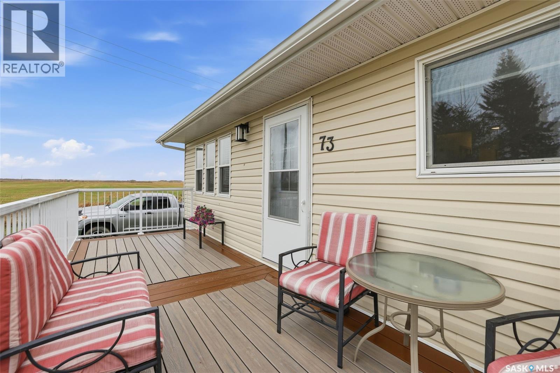
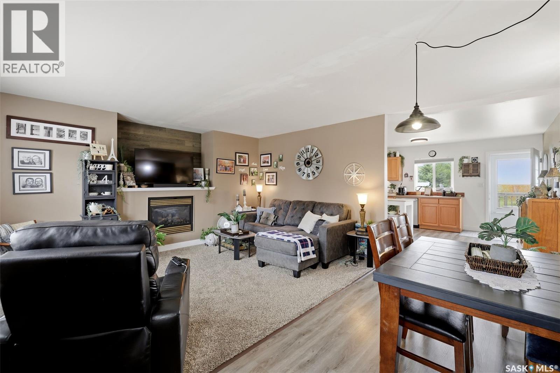
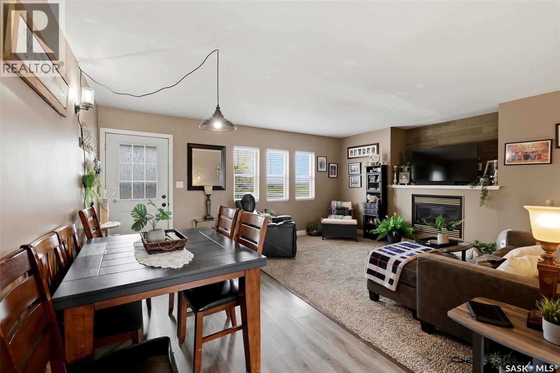
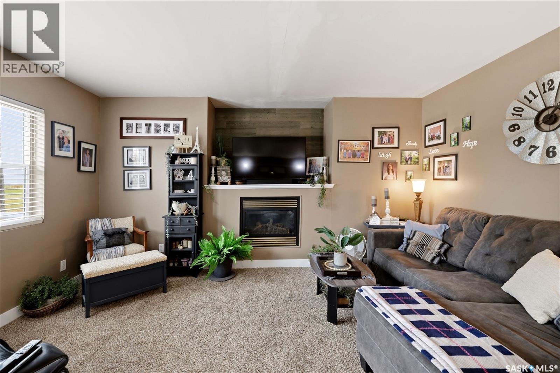
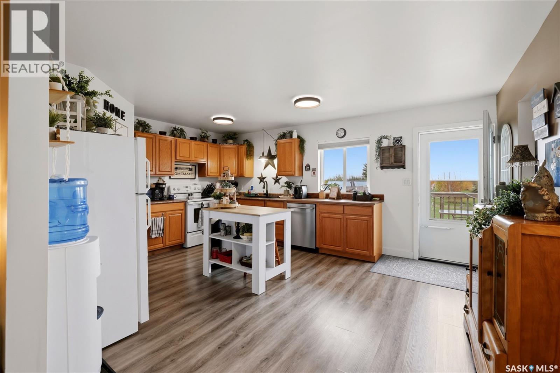
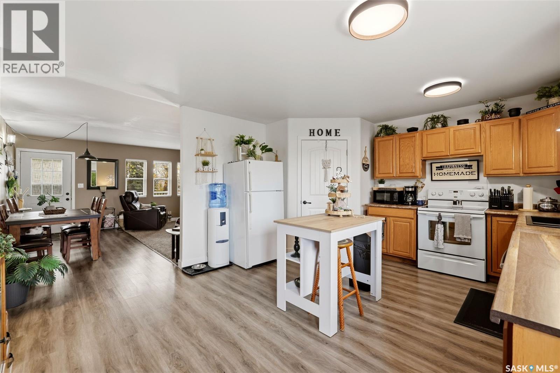
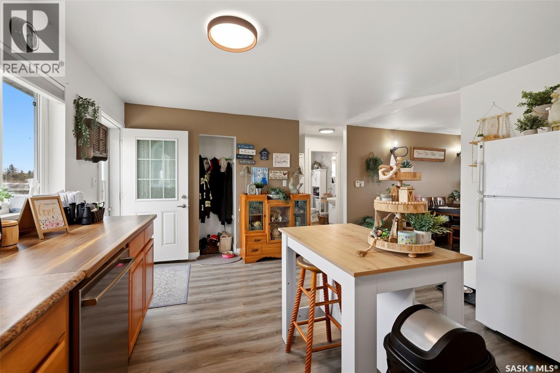
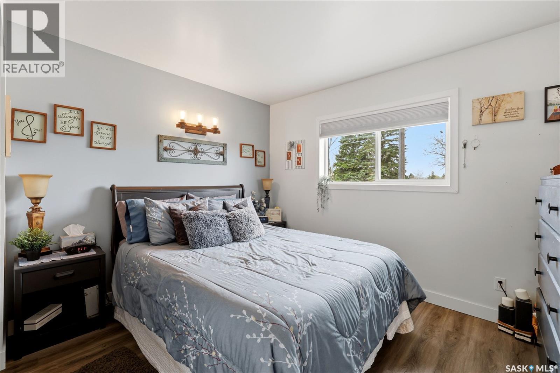
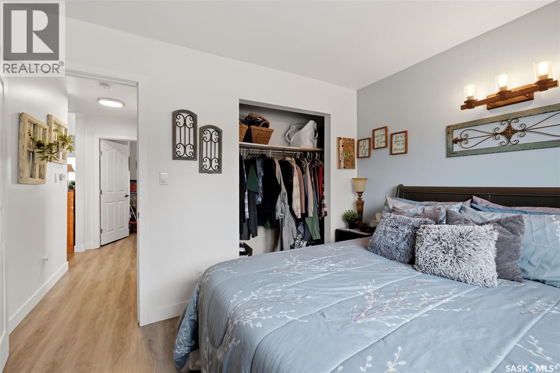
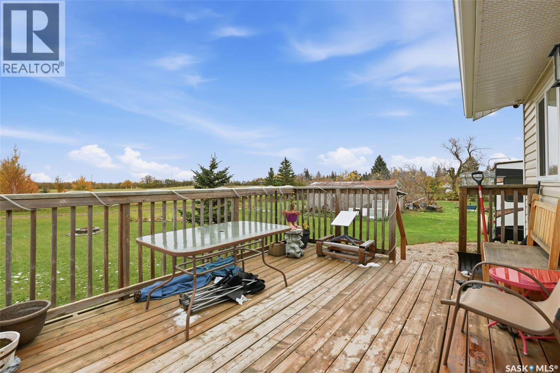
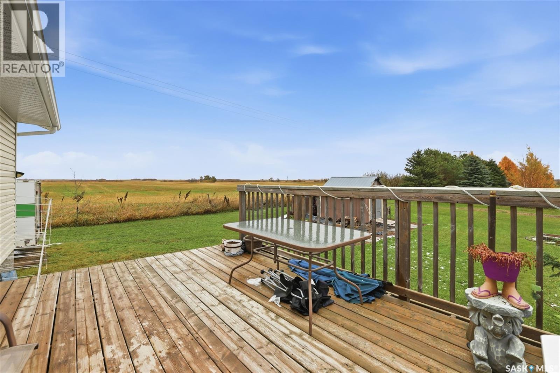
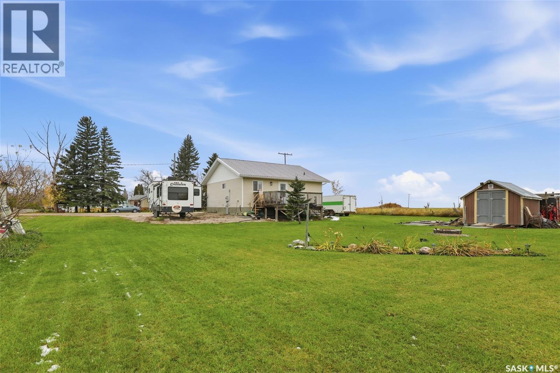
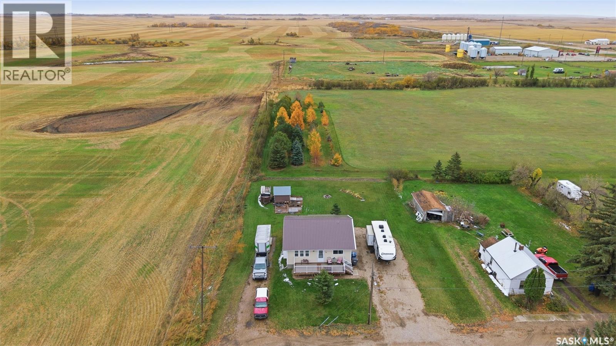
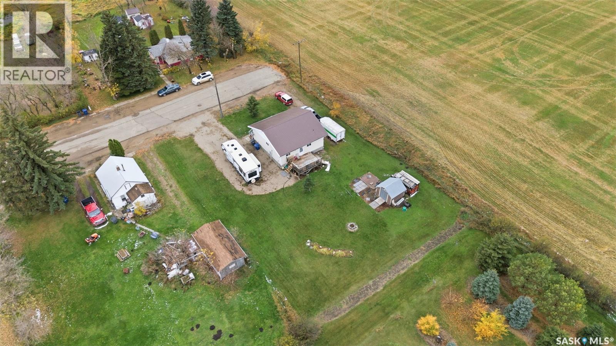
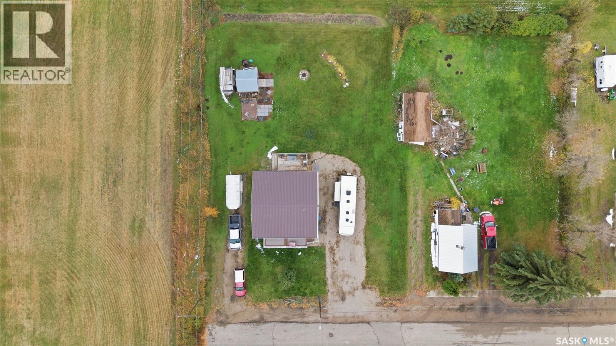
Charming 2-Bedroom Home on a Double Lot in Montmartre! Built in 2011, this inviting 900 sq. ft. home offers comfortable living in a peaceful setting. Featuring two bedrooms, a cozy fireplace, and a composite front deck, this property is full of appeal. Large kitchen with corner pantry. Located on a quiet dead-end road and backing onto open fields, it offers a sense of space and privacy. The double lot provides additional outdoor space and room to build a garage. With a crawl space and no basement, this home is a great option for those seeking a manageable property. Whether you’re a first-time buyer, looking to downsize, or planning for retirement, this charming home is full of possibilities! (id:44040)

Building

Size:900 sqft
Parking Spaces:

Bedrooms:

2

Bathrooms:

1

Basement:Crawl space
Flooring:-
Roof:-
Heating:

Natural gas

Fireplace:-
Cooling:-
Utility Water:-
Foundation:-
Architecture:Bungalow
Construction Date:2011-01-01

Rooms

Living room

Main level

Dimension: 17' x 14'

Kitchen

Main level

Dimension: 20' x 15'

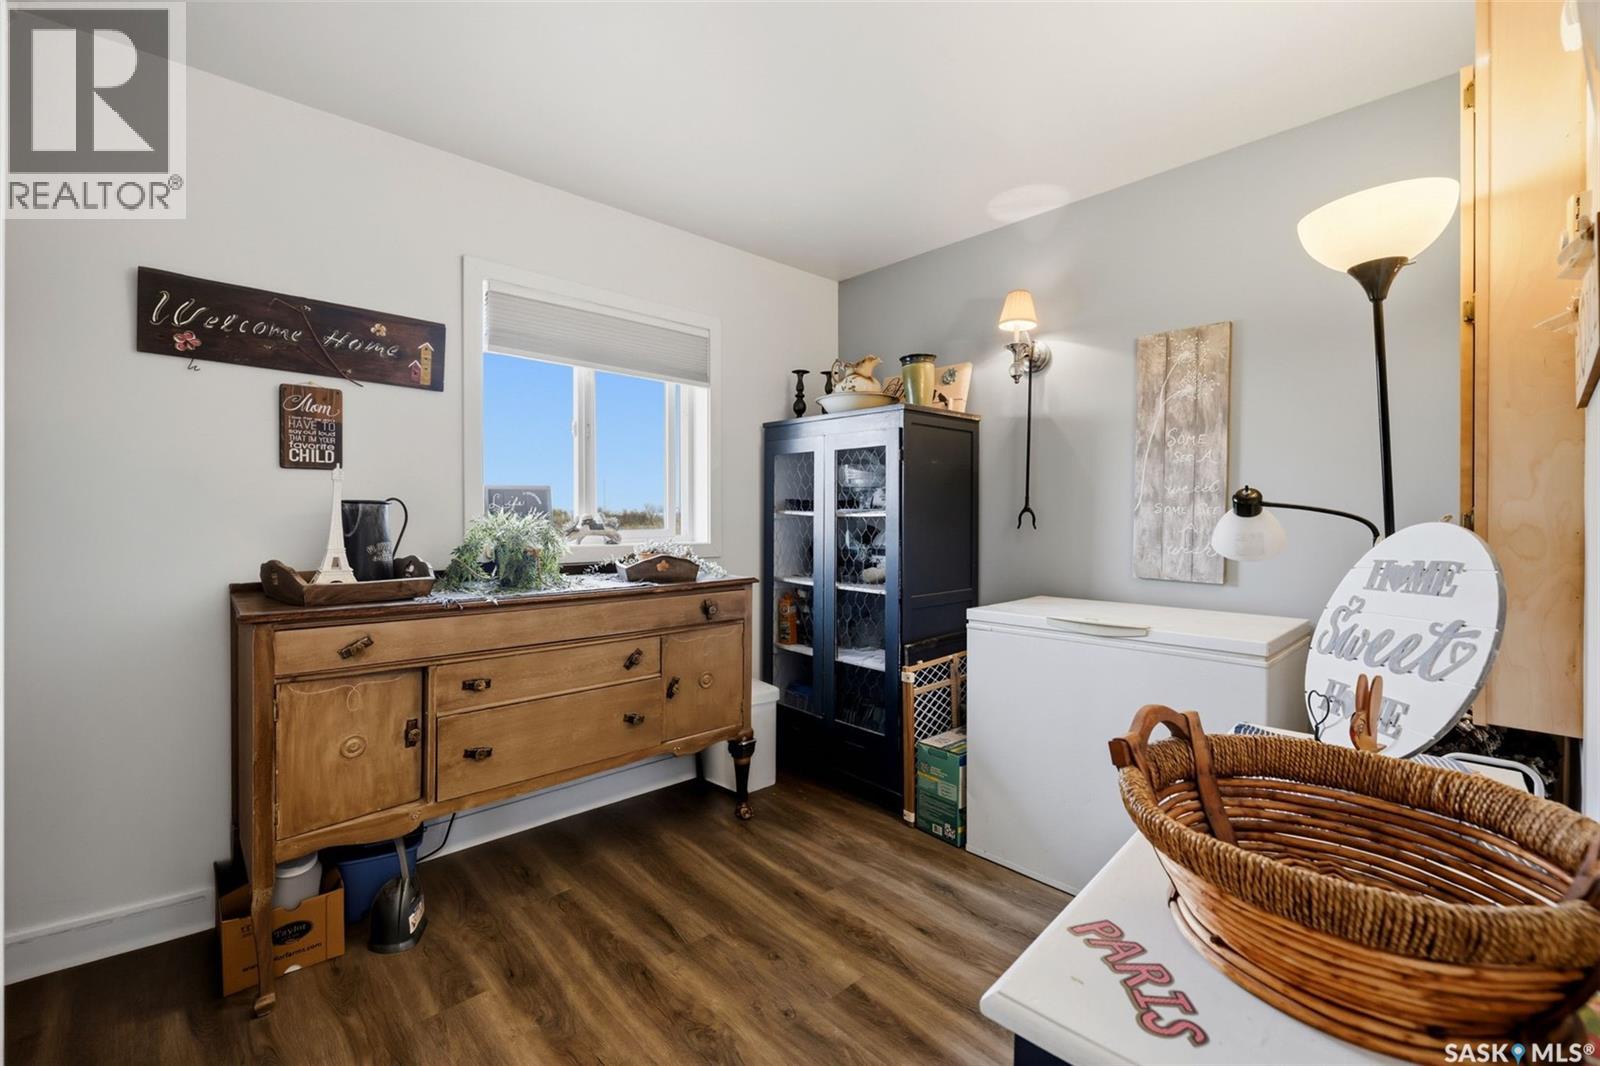
Bedroom

Main level

Dimension: 11; x 8'

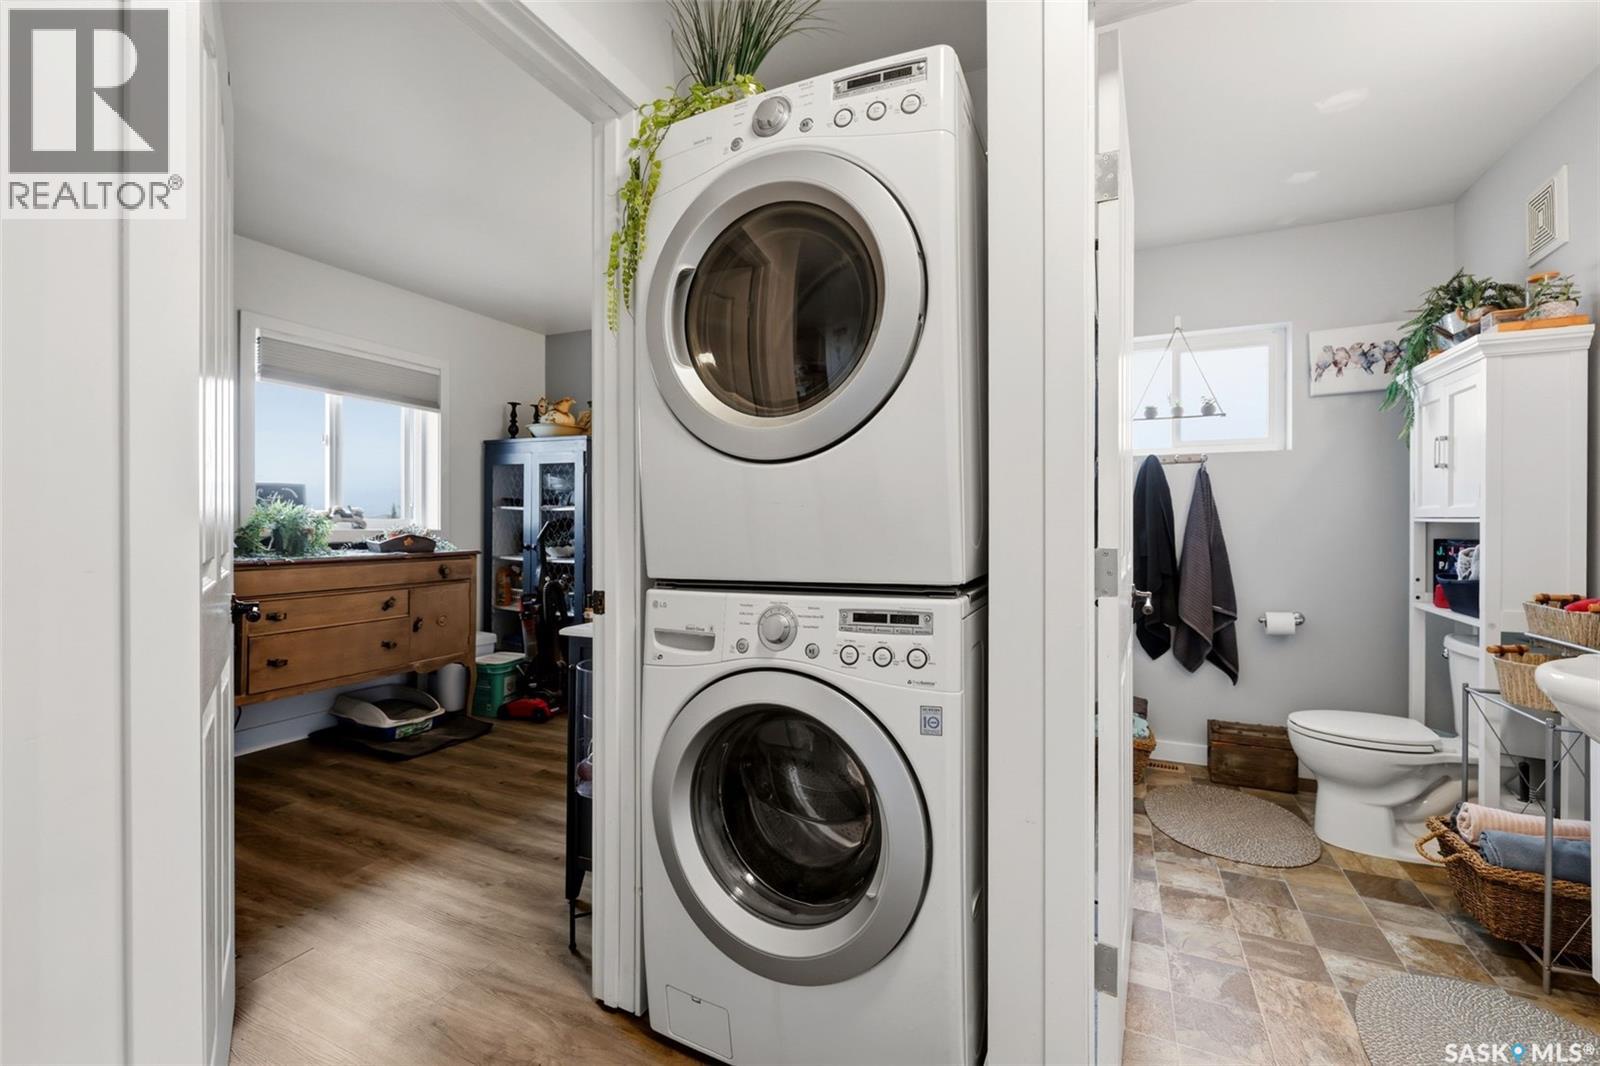
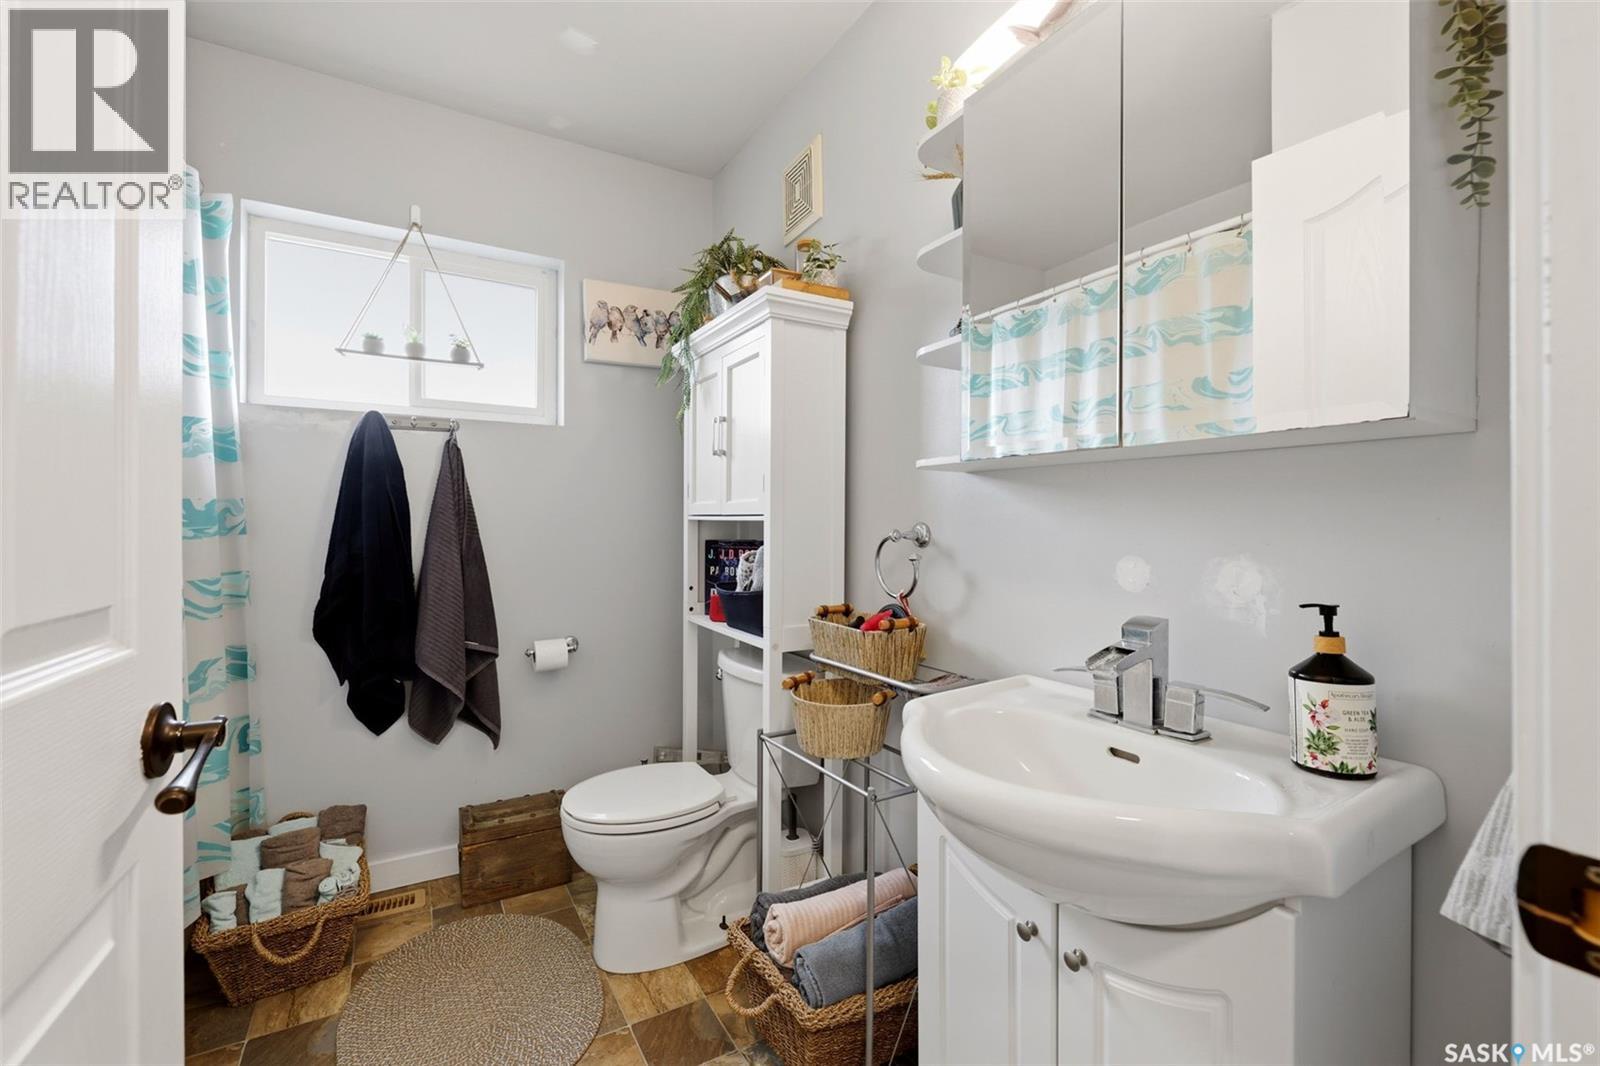
3pc Bathroom

Main level

Dimension: Measurements not available

Bedroom

Main level

Dimension: 17' x 8'

Features

Rectangular
Sump Pump

Area Amenities With Map

Comparables

This listing doesn't have any similar comparables!

The listing data above is provided under copyright by the Canadian Real Estate Association. The listing data is deemed reliable but is not guaranteed accurate by the Canadian Real Estate Association or Guglu.