
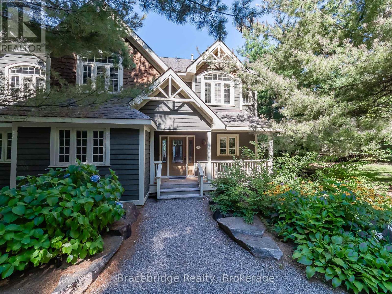
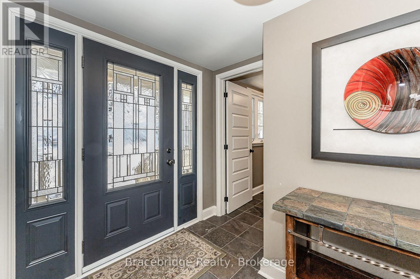
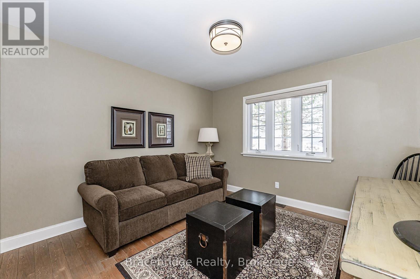
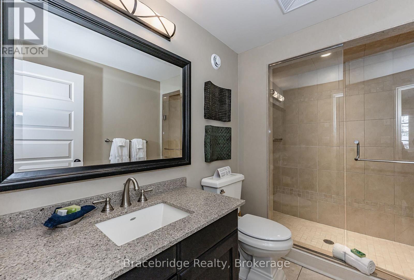
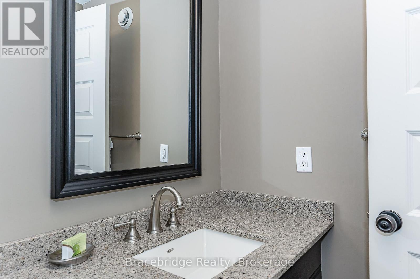
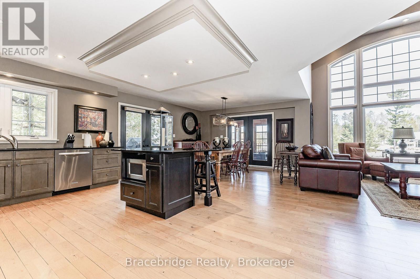
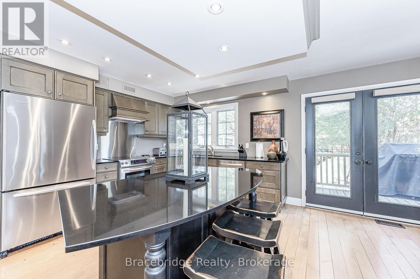
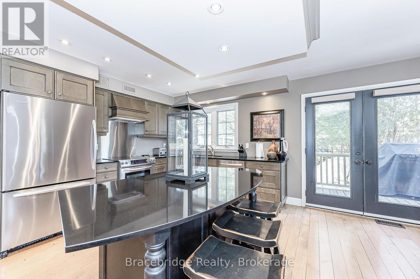
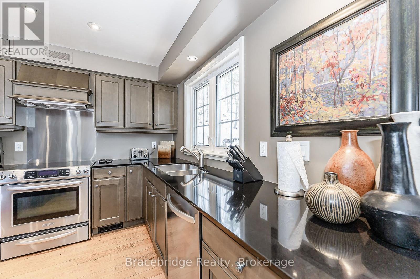
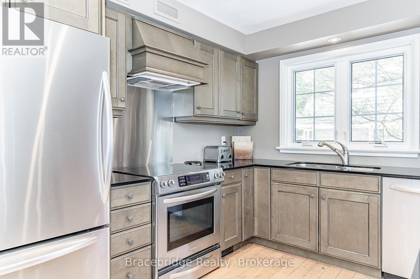
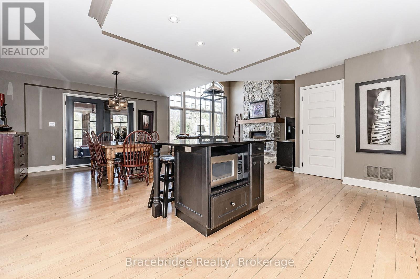
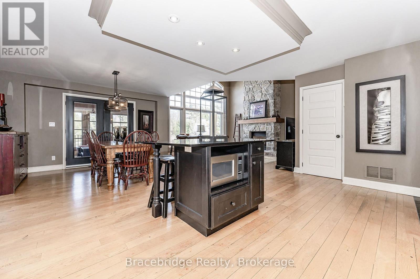
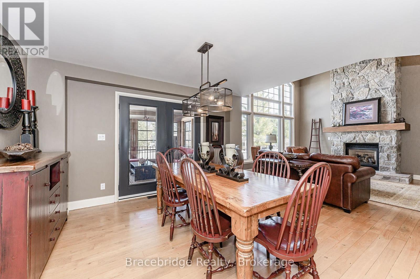
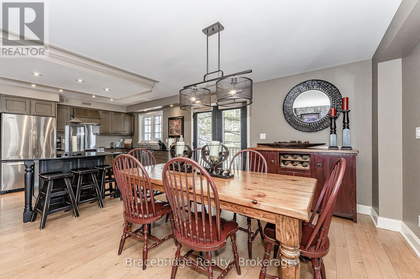
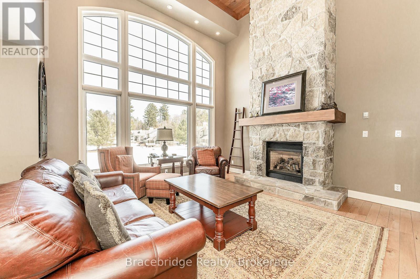
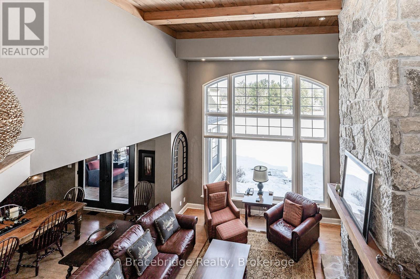
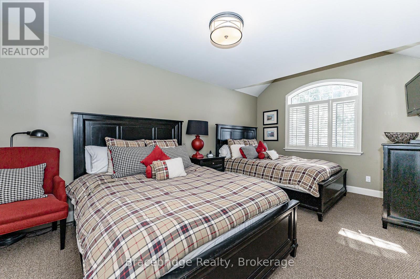
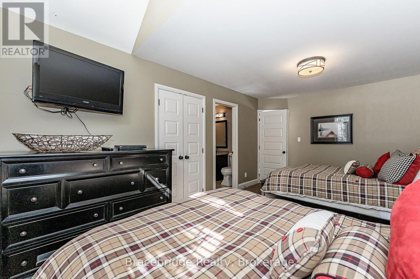
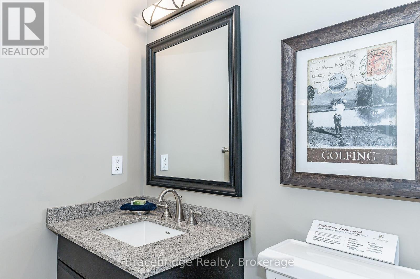
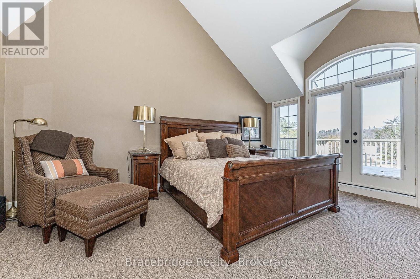
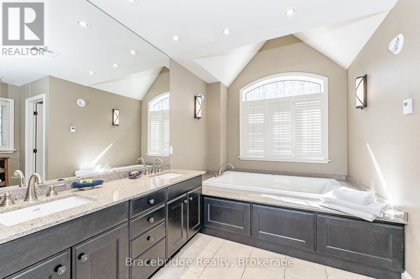
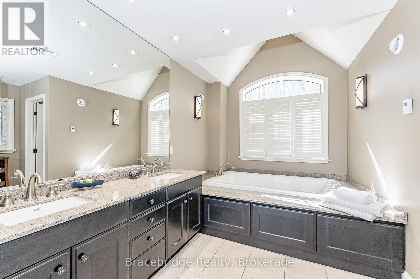
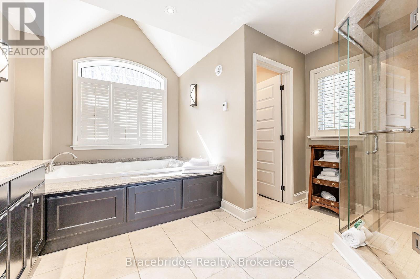
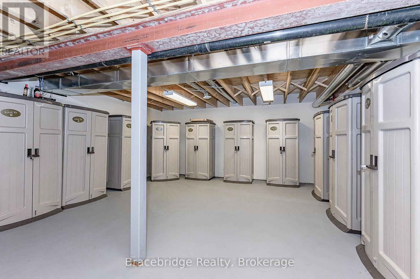
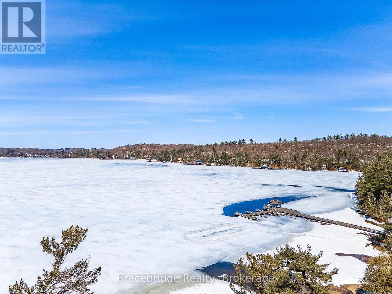
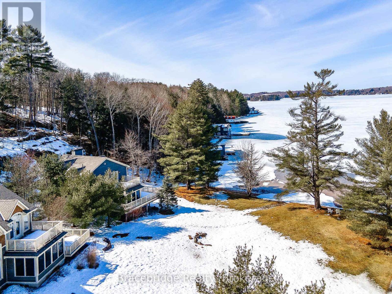
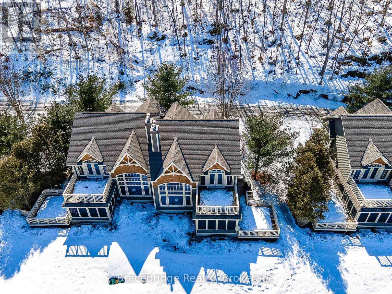
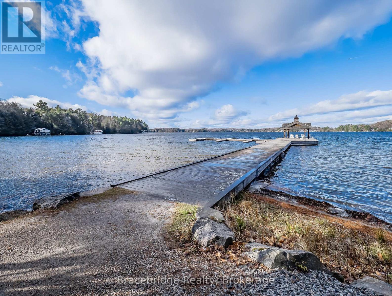
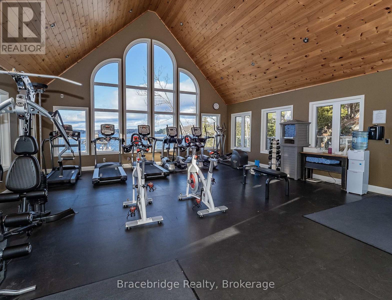
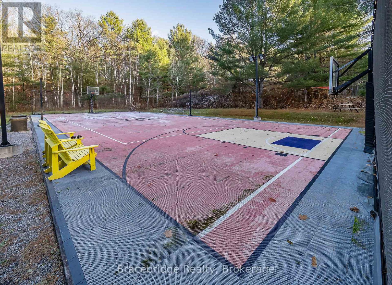
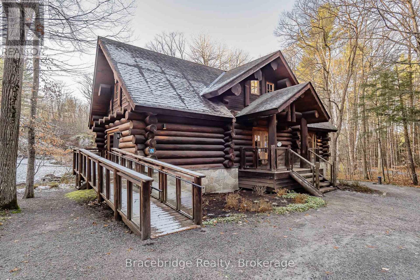
Welcome to Sandfield 3 Week 3 at The Muskokan Resort Club, an exclusive retreat on the pristine shores of prestigious Lake Joseph. This beautifully maintained, year-round resort offers the perfect blend of luxury and tranquility, allowing you to escape the stresses of city life while enjoying world-class amenities. Owning here means effortless cottage living relax and create unforgettable memories without the hassle of maintenance. This elegant 3-bedroom cottage is fully furnished with high-end pieces and features en-suite bathrooms for each bedroom, ensuring maximum comfort. The primary bedroom boasts a private step-out balcony, offering serene views of the lake. Villa 3 is ideally positioned close to the water, making it one of the most desirable locations on the property. Resort ownership grants you access to the beautifully designed Clubhouse, where large windows frame breathtaking views of the outdoor swimming pool. Inside, enjoy a library, billiard room, movie room, and games room. Private docks are available for boat mooring, while kayaks invite you to explore the lake at your leisure. A sandy beach and high-speed WIFI ensure entertainment and relaxation for all ages. With a fixed summer week in mid-July, this is the ideal setting for creating cherished memories with family and friends. Please note, this is a non-pet-friendly unit. (id:44040)
Building
Size:2000 - 2249 sqft
Parking Spaces:
2
Bedrooms:
3 | (3 Above Ground)
Bathrooms:
4
Basement:N/A (Unfinished)
Flooring:-
Roof:-
Heating:
Propane(Forced air)
Fireplace:-
Cooling:Central air conditioning
Utility Water:-
Foundation:-
Architecture:-
Construction Date:Invalid Date
Rooms
Bathroom
Second level
Dimension: Measurements not available
Primary Bedroom
Second level
Dimension: 3.96 m x 5.18 m
Bedroom
Second level
Dimension: 3.35 m x 5.18 m
Bathroom
Second level
Dimension: Measurements not available
Great room
Main level
Dimension: 4.57 m x 6.09 m
Kitchen
Main level
Dimension: 3.35 m x 3.04 m
Dining room
Main level
Dimension: 4.26 m x 4.26 m
Bedroom
Main level
Dimension: 3.35 m x 3.35 m
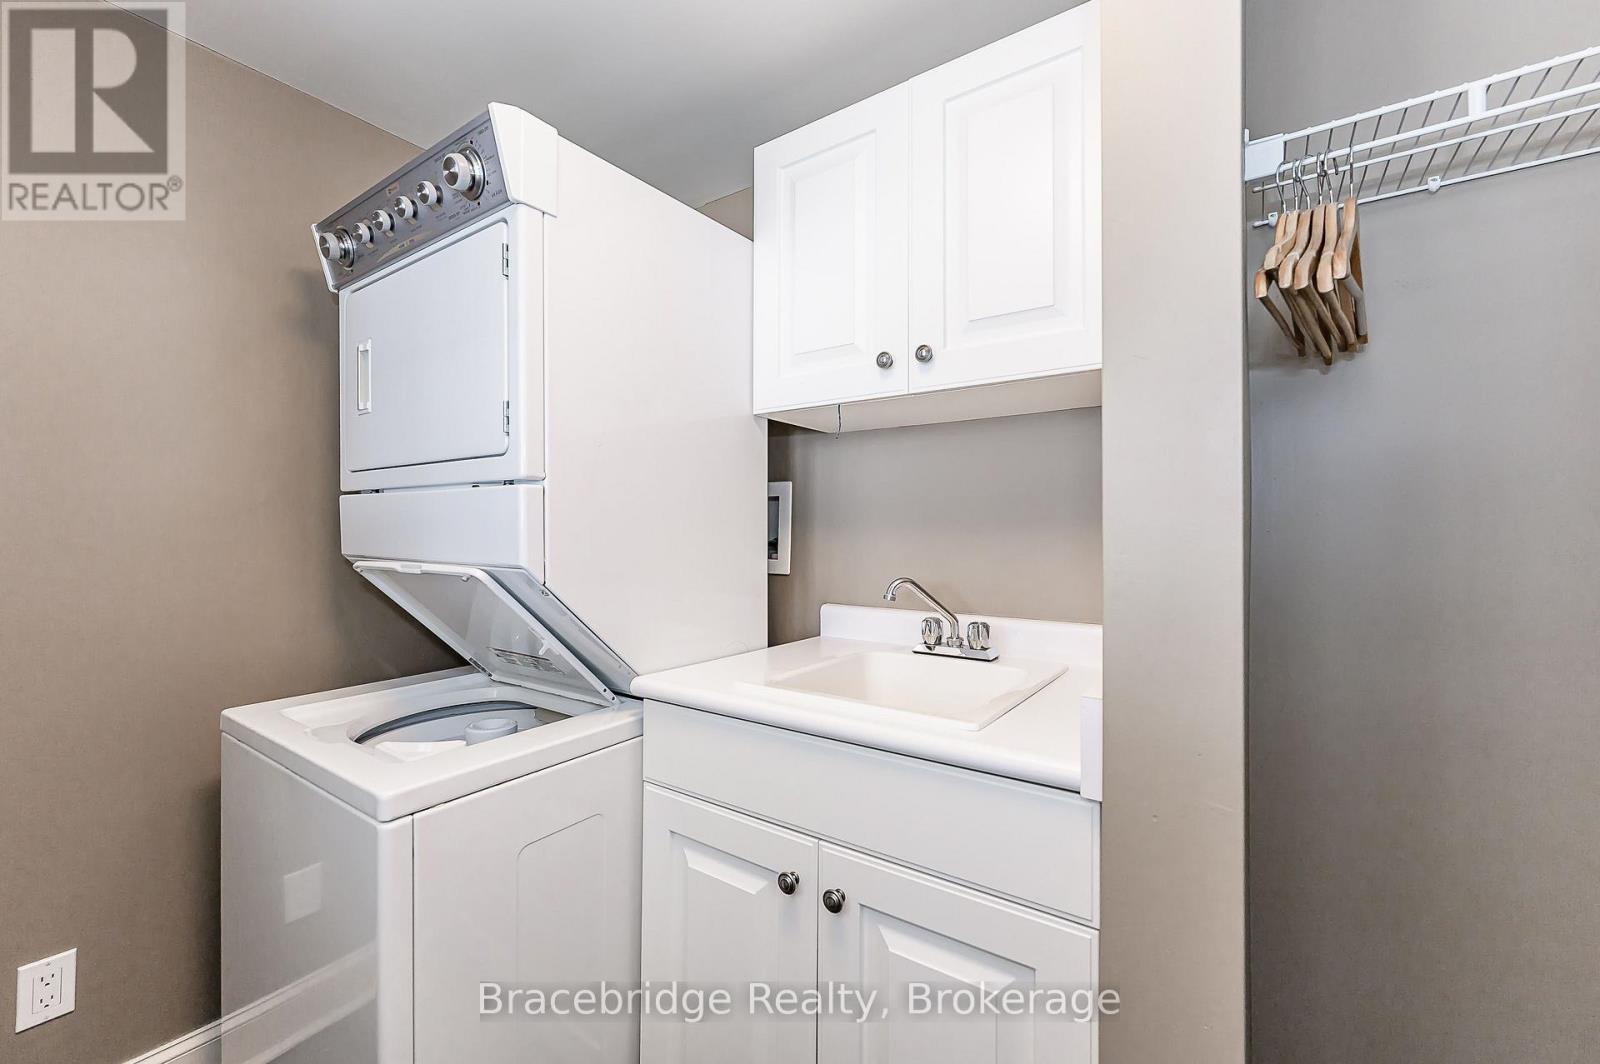
Laundry room
Main level
Dimension: 1.82 m x 2.13 m
Bathroom
Main level
Dimension: Measurements not available
Bathroom
Main level
Dimension: Measurements not available
Features
Balcony
In suite Laundry
Area Amenities With Map
Comparables
This listing doesn't have any similar comparables!
The listing data above is provided under copyright by the Canadian Real Estate Association. The listing data is deemed reliable but is not guaranteed accurate by the Canadian Real Estate Association or Guglu.