
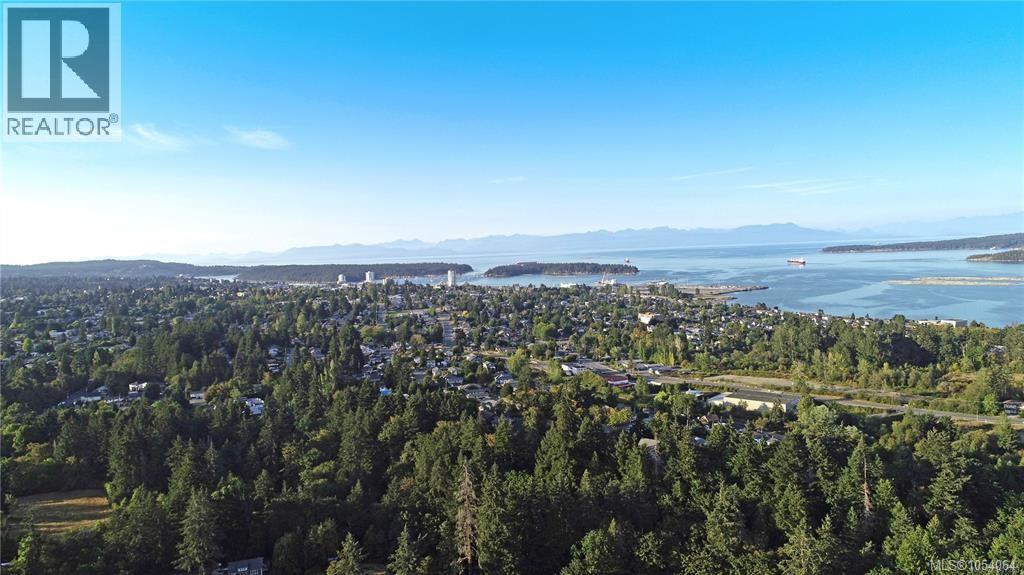
30 971 Douglas Ave, Nanaimo, British Columbia
1 / 10
Images

Images

Video

Video

Book Tour

Book Tour

Apply

Apply

30 971 Douglas Ave, Nanaimo, British Columbia

For Sale 11 minutes
CA$195,000
couple_bed
3 Bedrooms
bath_room
1 Bathrooms
garage
2 Parking Spaces
kitchen
1 Kitchen
size
1100 sqft sqrt

Property Details

Days on Guglu

11 minutes

MLS®

1054064

Type

Single Family
Year Built

Year Built

Jan-1981
Ownership

Ownership

Leasehold
Lot size

Lot size

Unavailable

Description

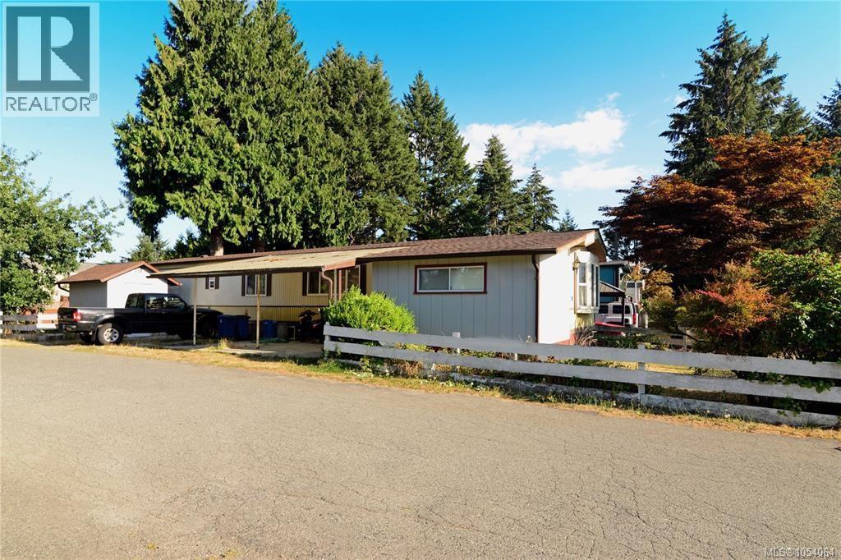
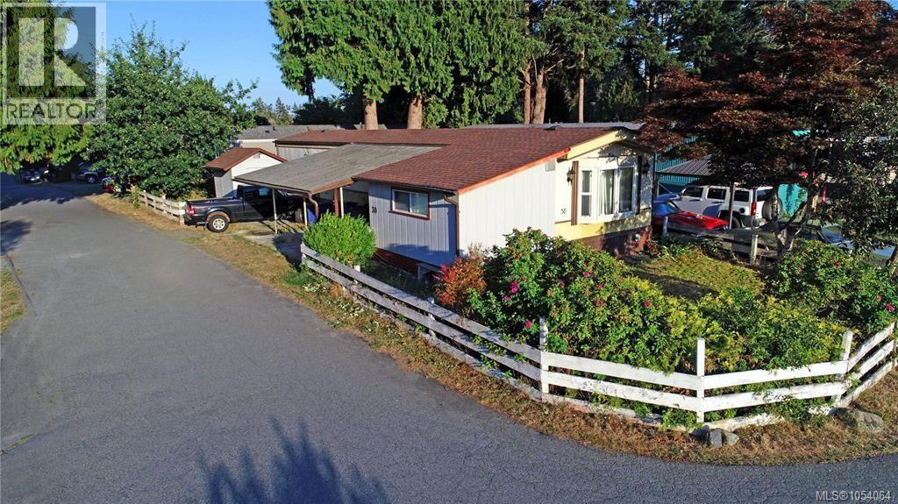
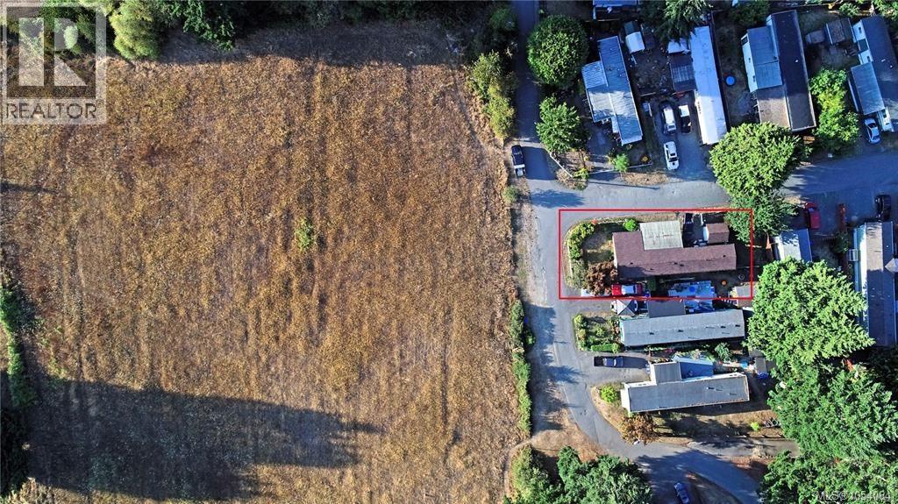
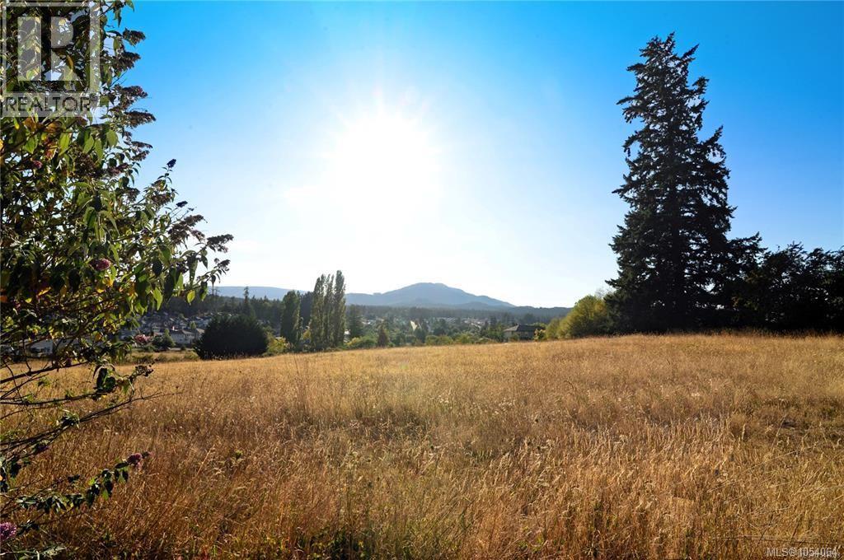
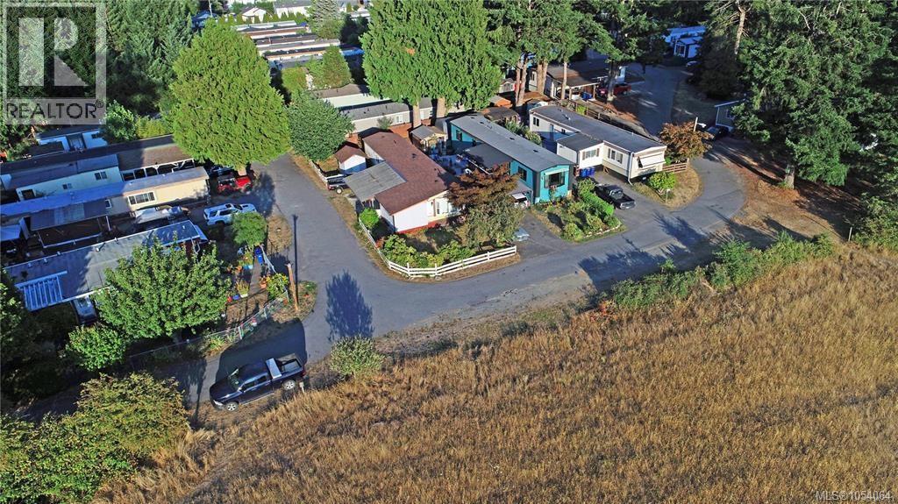
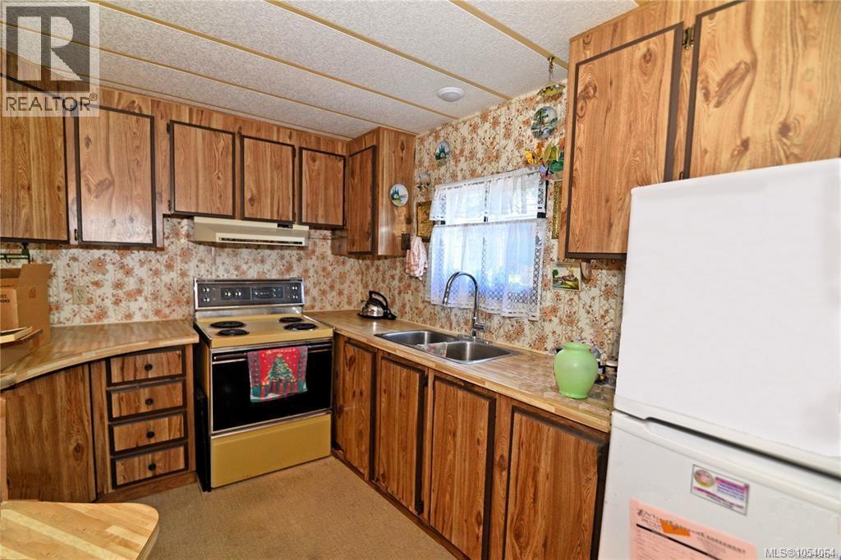
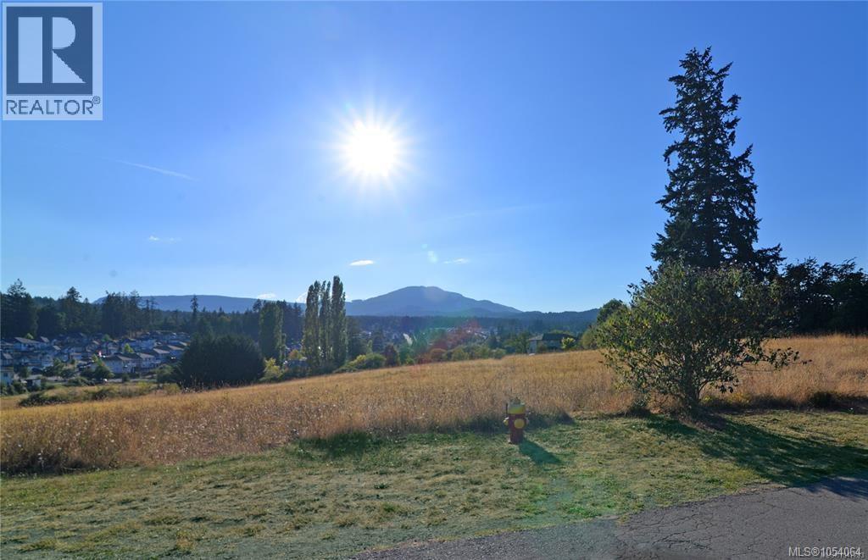
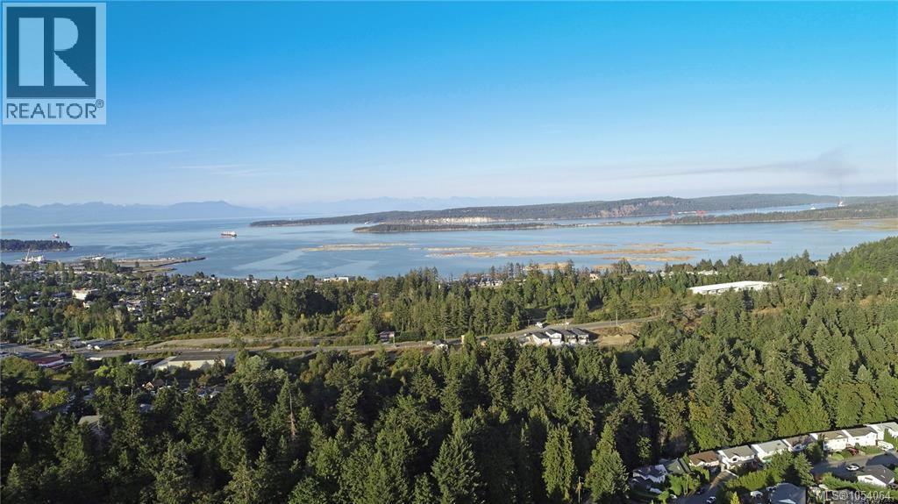
Affordable, spacious and full of vintage charm! This well-cared-for 1,100 sq. ft. manufactured home offers 3 bedrooms, 1 bathroom and plenty of potential to make it your own. Situated in the family-friendly Parklane Manufactured Home Park, this property overlooks a peaceful pasture with stunning views of Mt. Benson. Notable upgrades include a newer roof (2016), heat pump, thermal windows and updated kitchen tapware, plus an air conditioner in the dining room. Outside, enjoy a covered double carport, additional parking area, storage shed and gardening opportunities. Conveniently located within 10 minutes of schools, Vancouver Island University and downtown Nanaimo. An excellent opportunity for investors, first-time buyers or anyone seeking affordability and the potential to add value and build equity. A lovingly maintained vintage home full of character and possibilities! Antiques and collectibles are negotiable. (id:44040)

Building

Size:1100 sqft
Parking Spaces:

2

Bedrooms:

3

Bathrooms:

1

Basement:-
Flooring:-
Roof:-
Heating:

Electric (Heat Pump)

Fireplace:-
Cooling:Air Conditioned
Utility Water:-
Foundation:-
Architecture:-
Construction Date:1981-01-01

Rooms

Bathroom

Main level

Dimension: 3-Piece

Kitchen

Main level

Dimension: 15' x 13'

Living room

Main level

Dimension: 16 ft x 13 ft

Bedroom

Main level

Dimension: 11 ft x 10 ft

Bedroom

Main level

Dimension: 10 ft x 11 ft

Primary Bedroom

Main level

Dimension: 11 ft x 13 ft

Features

Central location
Level lot
Park setting
Private setting
Other
Marine Oriented

Area Amenities With Map

Comparables

This listing doesn't have any similar comparables!

The listing data above is provided under copyright by the Canadian Real Estate Association. The listing data is deemed reliable but is not guaranteed accurate by the Canadian Real Estate Association or Guglu.