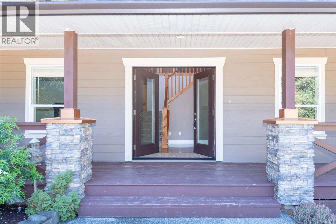
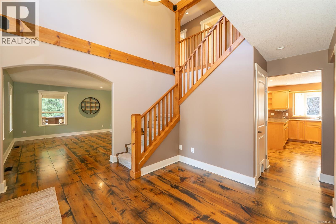
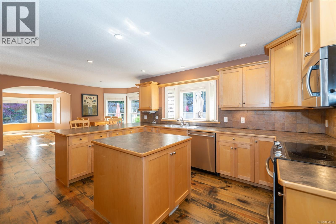
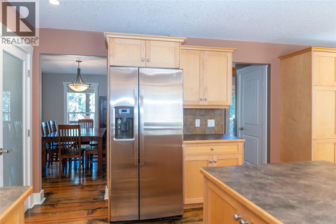
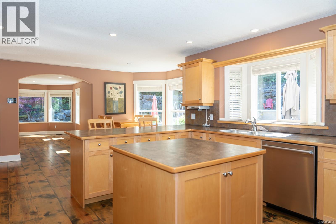
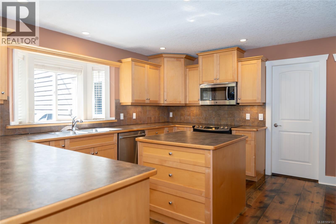
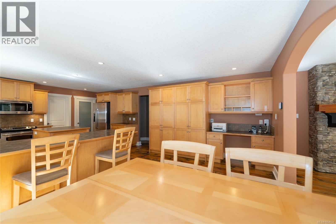
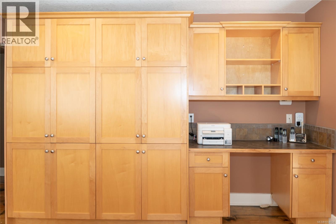
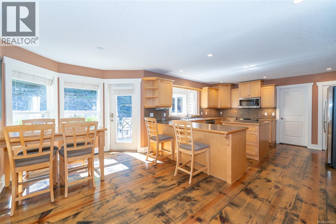
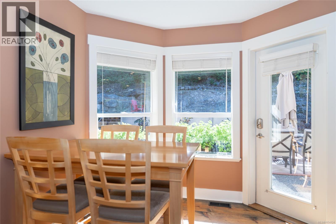
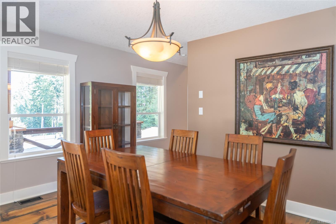
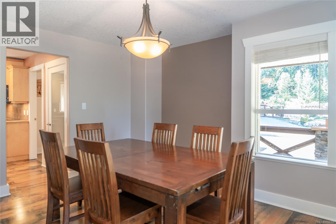
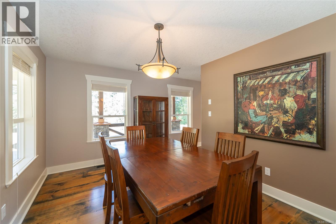
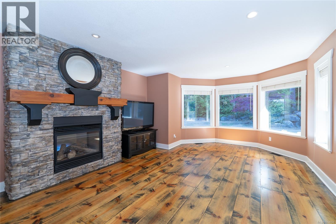
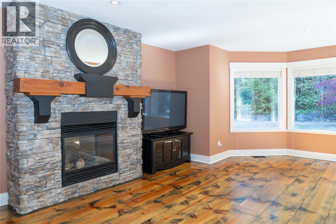
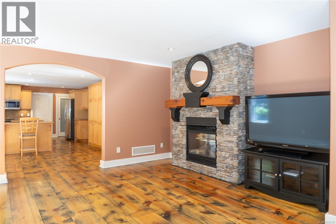
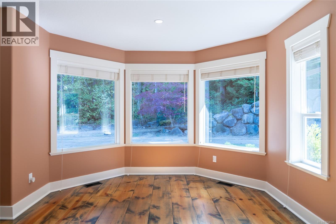
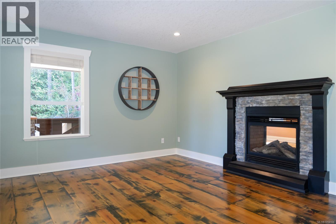
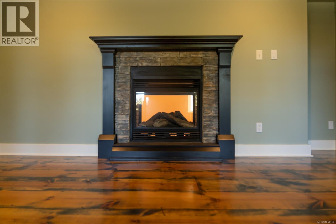
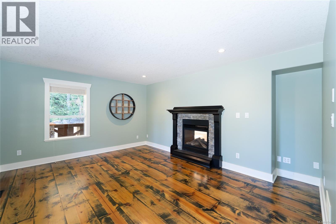
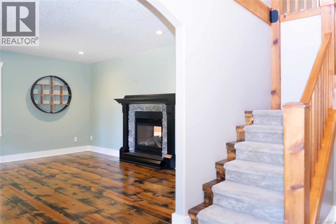
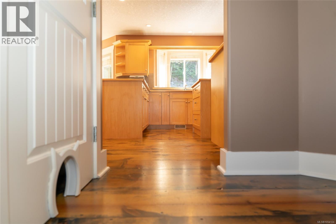
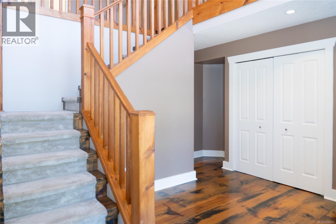
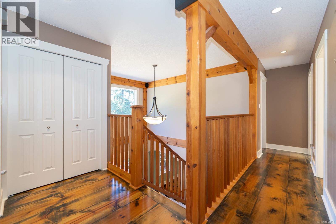
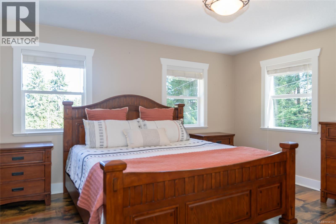
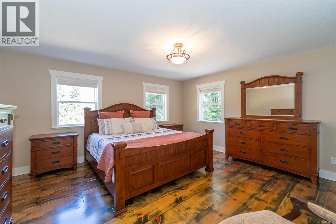
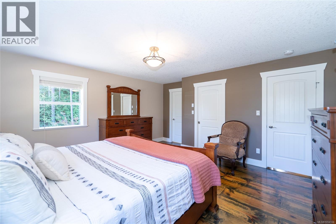
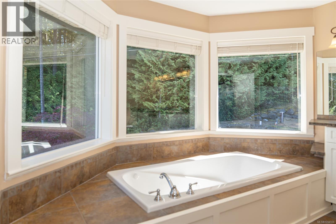
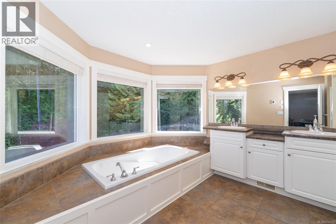
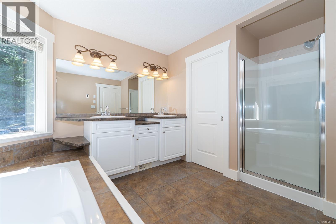
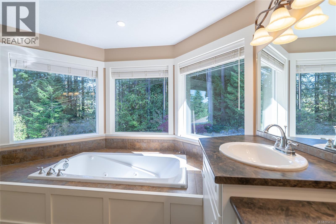
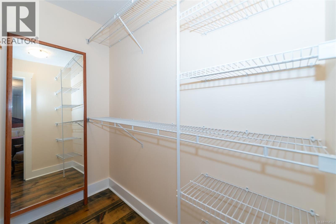
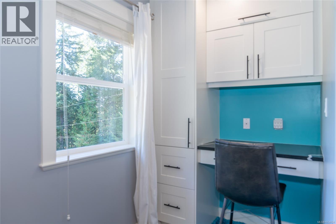
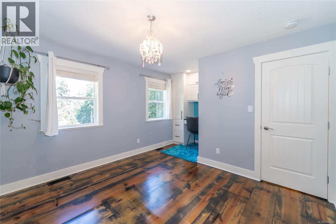
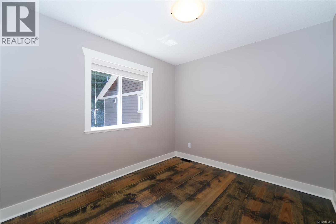
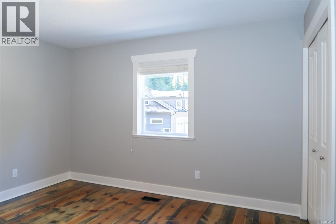
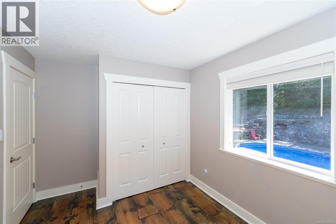
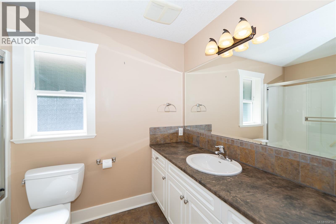
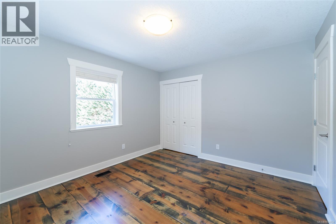
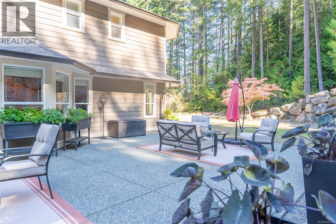
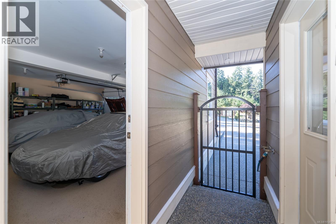
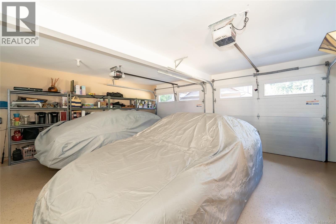
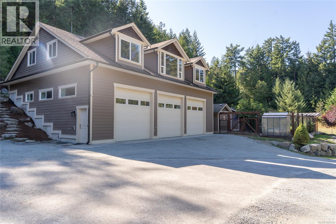
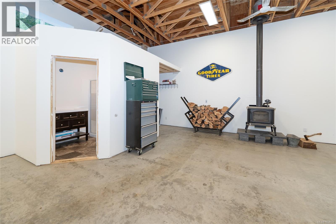
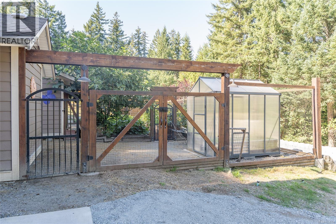
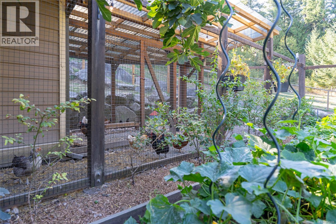
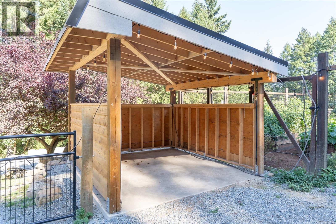
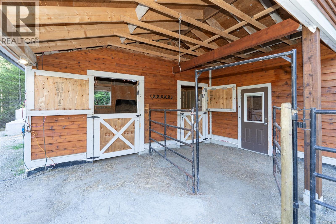
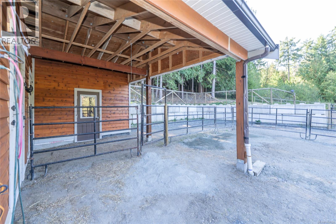
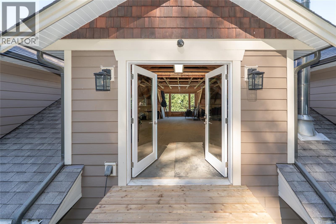
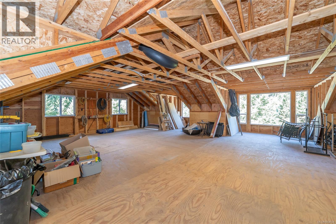
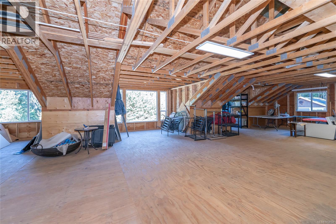
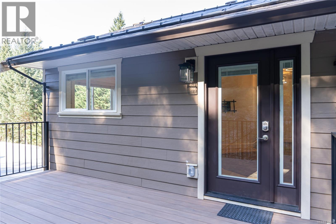
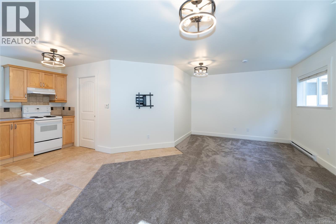
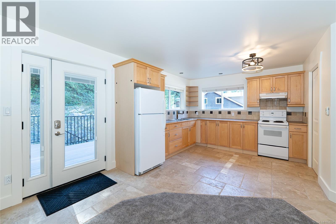
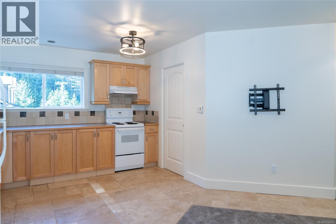
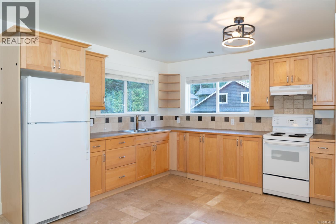
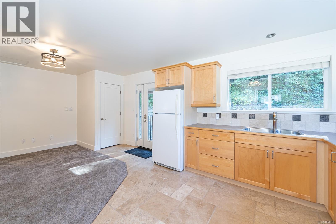
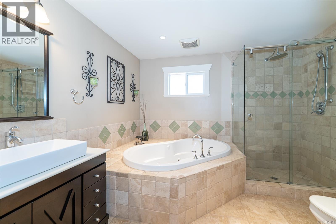
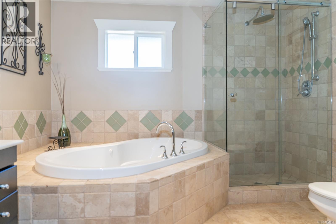
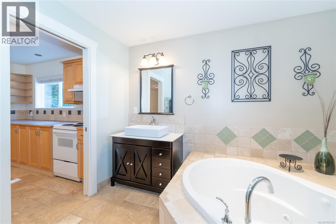
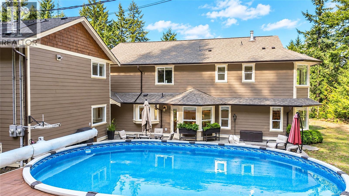
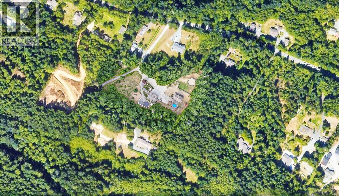
This is a rare offering of 2.68-acre property in a highly sought after area. This estate is an exceptional blend of luxury, versatility and country living. The outstanding main home showcases Hardie board siding, wrap-around decking & an impressive rear entertaining deck overlooking the heated 16' x 26' pool. Inside, enjoy 4 generously sized bedrooms, 3 bathrooms, spacious kitchen, double-sided propane fireplace, heat pump, built-in vacuum & heated crawl space. Recent upgrades include the heat pump compressor, hot water tank, microwave/convection oven & front doors. The detached double garage adds exceptional versatility & features a beautifully finished carriage/in-law-style suite above. This sophisticated open-concept studio includes a well-appointed kitchen, laundry, generous storage & a spa-inspired bathroom with heated travertine floors, double shower & a jetted soaker tub. The garage has epoxy flooring, workbench & high-R-value doors. The crown jewel is the 3,860 sq. Ft. engineered 3-bay shop, designed for business, hobbies, equipment & storage. Boasting a 52' x 40' footprint, 40' clear span, separate 200-amp service, water, reinforced concrete floor, 12' x 12' doors, 3-piece septic ready bathroom & a 1,780 sq. Ft. upper level with its own 100-amp panel. This remarkable space offers endless possibilities. Outbuilding include an insulated 24' x 24' structure with metal roof, water, wash rack/storage, insulated sheep shed & predator-proof chicken house. Extensive riding & hiking trails are nearby. Outdoor living is exceptional, w/ poolside entertaining, composite decking, extensive drainage & irrigation, fenced gardens, raised beds, greenhouse, mature fruit trees & berry plants. Topping this off is a highly productive drilled well. This a truly distinctive property where refined living meets exceptional utility and incredible potential. Seller willing to remove round pen. (id:44040)
Building
Size:3138 sqft
Parking Spaces:
8
Bedrooms:
4
Bathrooms:
4
Basement:-
Flooring:-
Roof:-
Heating:
Electric(Heat Pump)
Fireplace:
1
Cooling:Air Conditioned
Utility Water:-
Foundation:-
Architecture:-
Construction Date:2006-01-01
Rooms
Bedroom
Second level
Dimension: 15'7 x 11'11
Bedroom
Second level
Dimension: 10'10 x 12'8
Bedroom
Second level
Dimension: 10 ft x Measurements not available
Bathroom
Second level
Dimension: 9'2 x 9'1
Ensuite
Second level
Dimension: 13'6 x 11'2
Primary Bedroom
Second level
Dimension: 15'10 x 15'9
Bathroom
Main level
Dimension: 8'6 x 5'1
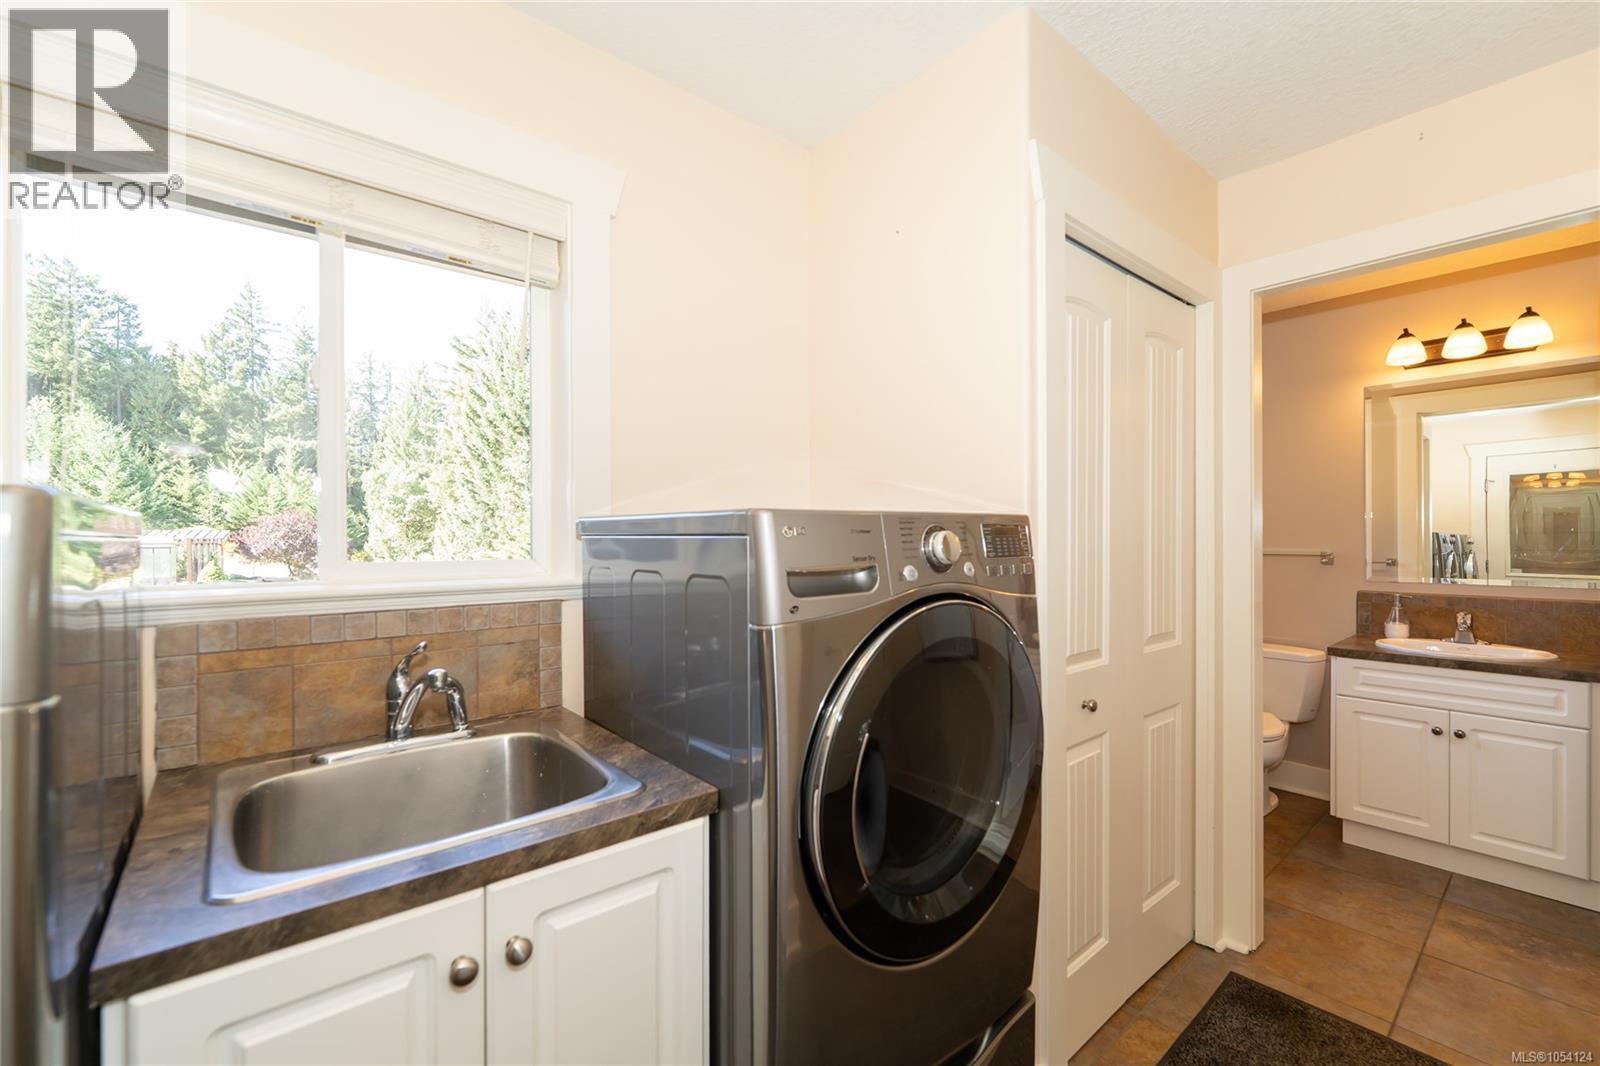
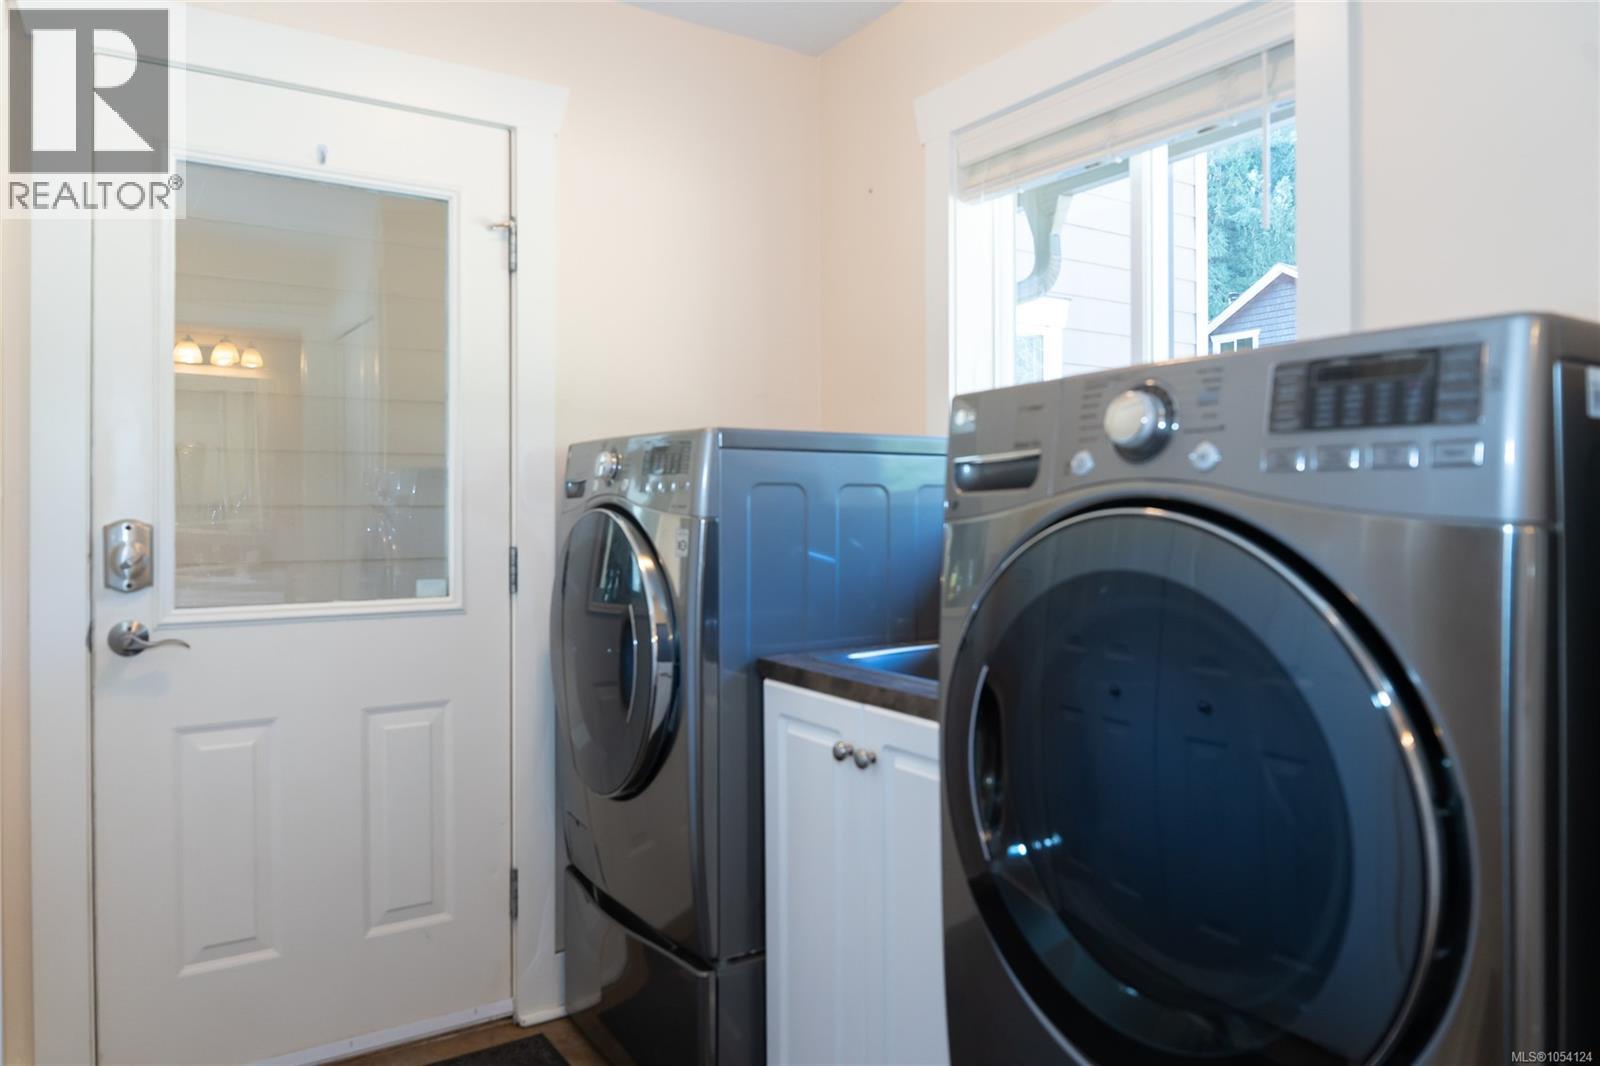
Laundry room
Main level
Dimension: 9'8 x 10'8
Kitchen
Main level
Dimension: 14'9 x 14'10
Dining nook
Main level
Dimension: 8'11 x 17'7
Family room
Main level
Dimension: 19'2 x 14'2
Living room
Main level
Dimension: 15'11 x 12'8
Entrance
Main level
Dimension: 14'7 x 14'2
Dining room
Main level
Dimension: 11'9 x 14'2
Storage
Other
Dimension: 40'3 x 52'10
Workshop
Other
Dimension: 38'7 x 50'6
Bathroom
Other
Dimension: 11 ft x Measurements not available
Kitchen
Other
Dimension: 10 ft x 10 ft
Studio
Other
Dimension: Measurements not available x 11 ft
Features
Acreage
Private setting
Other
Area Amenities With Map
Comparables
This listing doesn't have any similar comparables!
The listing data above is provided under copyright by the Canadian Real Estate Association. The listing data is deemed reliable but is not guaranteed accurate by the Canadian Real Estate Association or Guglu.